Leave a Message

By providing your contact information to Colleen Pilon, your personal information will be processed in accordance with Colleen Pilon's Privacy Policy. By checking the box(es) below, you expressly consent to receive marketing or promotional real estate communication from Colleen Pilon in the manner selected by you. For SMS text messages, message frequency varies. Message and data rates may apply. Consent is not a condition of purchase of any goods or services. You may opt out of receiving further communications from Colleen Pilon at any time. To opt out of receiving SMS text messages, reply STOP to unsubscribe. SMS text messaging is subject to our Terms of Use.

Thank you for your message. We will be in touch with you shortly.

968 W Outer Drive
968 W Outer Drive
968 W Outer Drive
968 W Outer Drive
968 W Outer Drive
968 W Outer Drive
968 W Outer Drive
968 W Outer Drive
968 W Outer Drive
968 W Outer Drive
968 W Outer Drive
968 W Outer Drive
968 W Outer Drive
968 W Outer Drive
968 W Outer Drive
968 W Outer Drive
968 W Outer Drive
968 W Outer Drive
968 W Outer Drive
968 W Outer Drive
968 W Outer Drive
968 W Outer Drive
968 W Outer Drive
968 W Outer Drive
968 W Outer Drive
968 W Outer Drive
968 W Outer Drive
968 W Outer Drive
968 W Outer Drive
968 W Outer Drive
968 W Outer Drive
968 W Outer Drive
968 W Outer Drive
968 W Outer Drive
968 W Outer Drive
968 W Outer Drive
968 W Outer Drive
968 W Outer Drive
968 W Outer Drive
968 W Outer Drive
968 W Outer Drive
968 W Outer Drive
968 W Outer Drive
968 W Outer Drive
968 W Outer Drive
968 W Outer Drive
968 W Outer Drive
968 W Outer Drive
968 W Outer Drive
968 W Outer Drive
968 W Outer Drive
968 W Outer Drive
968 W Outer Drive
968 W Outer Drive
968 W Outer Drive
968 W Outer Drive
SEE ALL PHOTOS
968 W Outer Drive
968 W Outer Drive
968 W Outer Drive
968 W Outer Drive
968 W Outer Drive
968 W Outer Drive
968 W Outer Drive
968 W Outer Drive
968 W Outer Drive
968 W Outer Drive
968 W Outer Drive
968 W Outer Drive
968 W Outer Drive
968 W Outer Drive
968 W Outer Drive
968 W Outer Drive
968 W Outer Drive
968 W Outer Drive
968 W Outer Drive
968 W Outer Drive
968 W Outer Drive
968 W Outer Drive
968 W Outer Drive
968 W Outer Drive
968 W Outer Drive
968 W Outer Drive
968 W Outer Drive
968 W Outer Drive
968 W Outer Drive
968 W Outer Drive
968 W Outer Drive
968 W Outer Drive
968 W Outer Drive
968 W Outer Drive
968 W Outer Drive
968 W Outer Drive
968 W Outer Drive
968 W Outer Drive
968 W Outer Drive
968 W Outer Drive
968 W Outer Drive
968 W Outer Drive
968 W Outer Drive
968 W Outer Drive
968 W Outer Drive
968 W Outer Drive
968 W Outer Drive
968 W Outer Drive
968 W Outer Drive
968 W Outer Drive
968 W Outer Drive
968 W Outer Drive
968 W Outer Drive
968 W Outer Drive
968 W Outer Drive
968 W Outer Drive
Courtesy of Realty Executives Associates, Colleen Pilon
Sold

968 W Outer Drive

968 W Outer Drive, Oak Ridge, TN 37830

$492,500
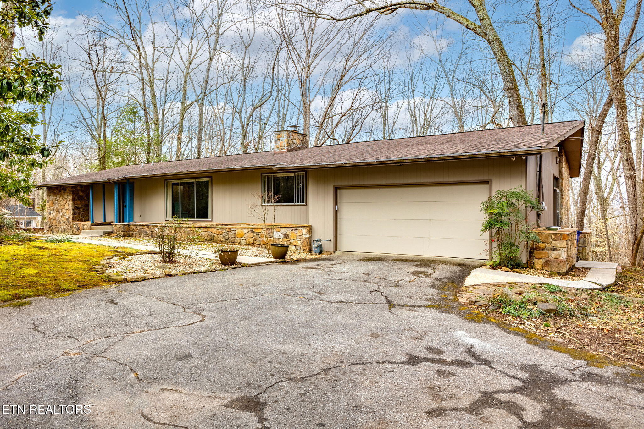
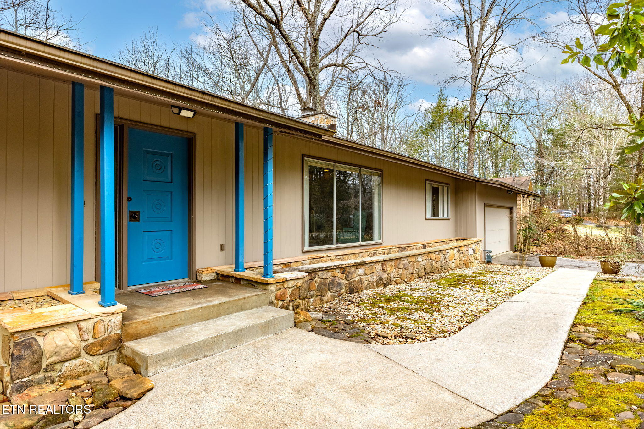
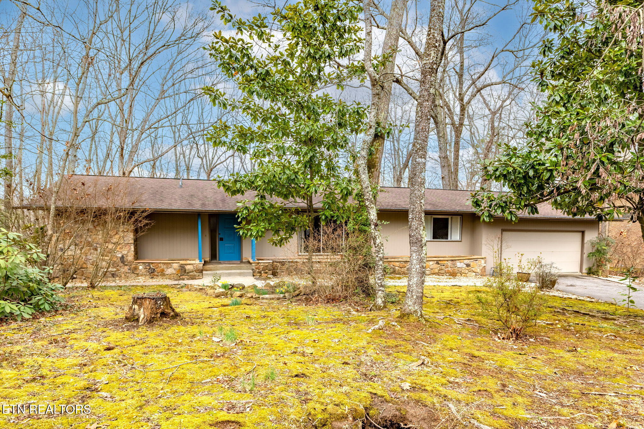
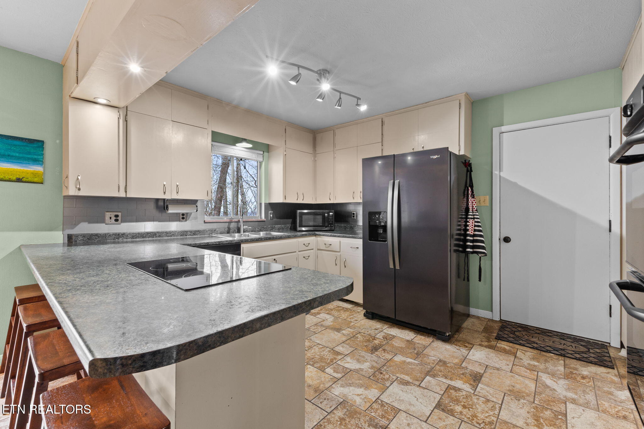
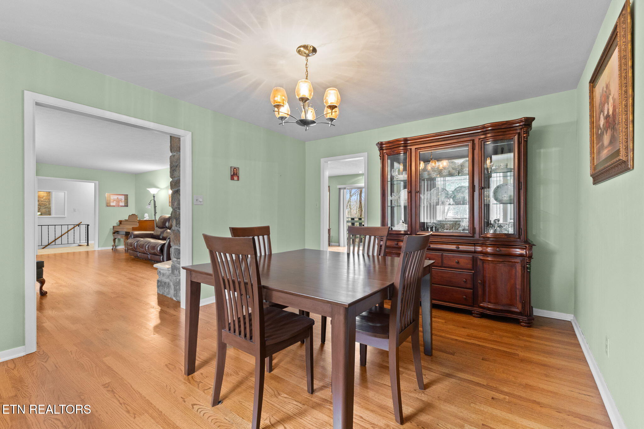
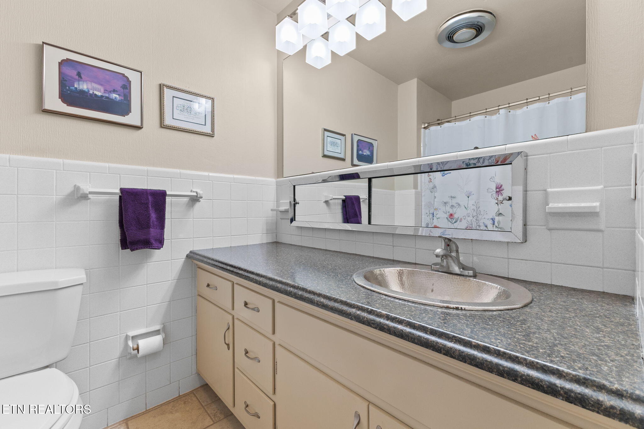
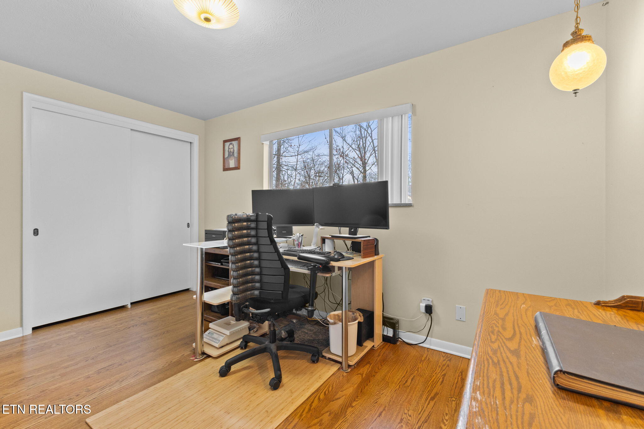
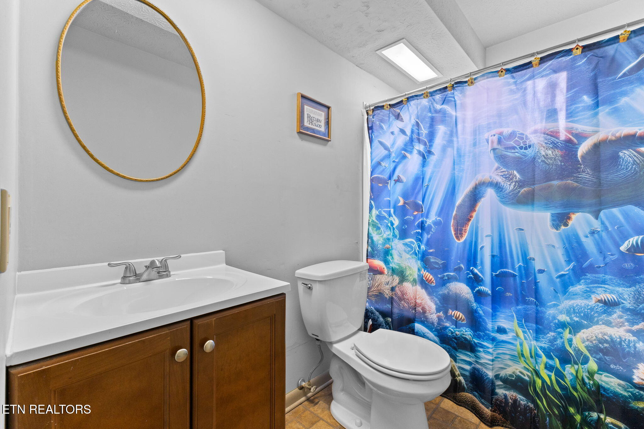
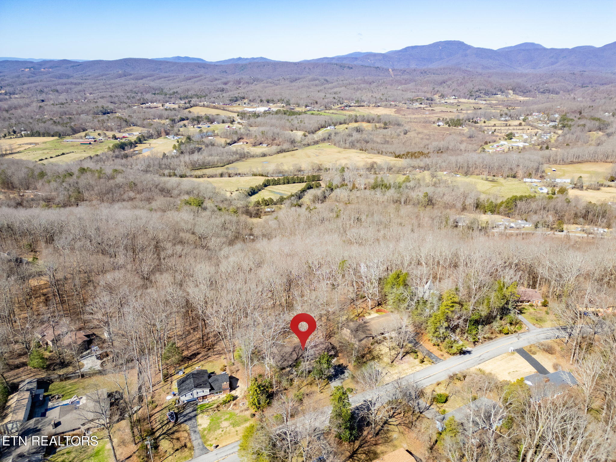
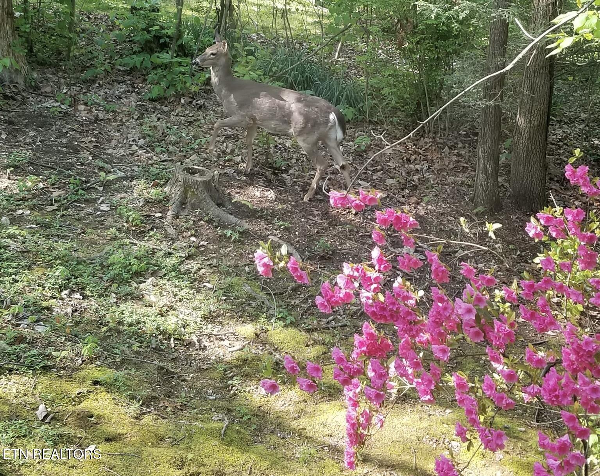
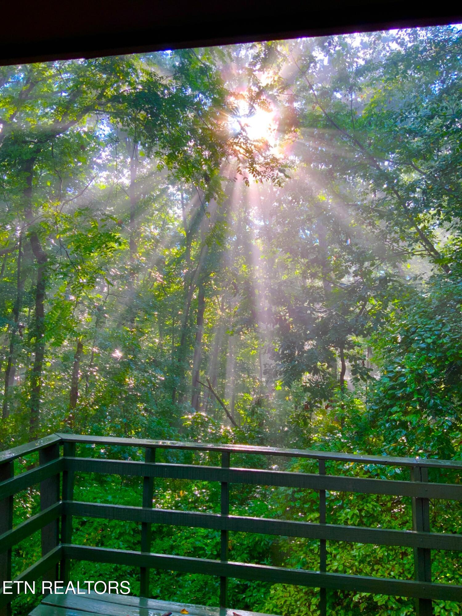
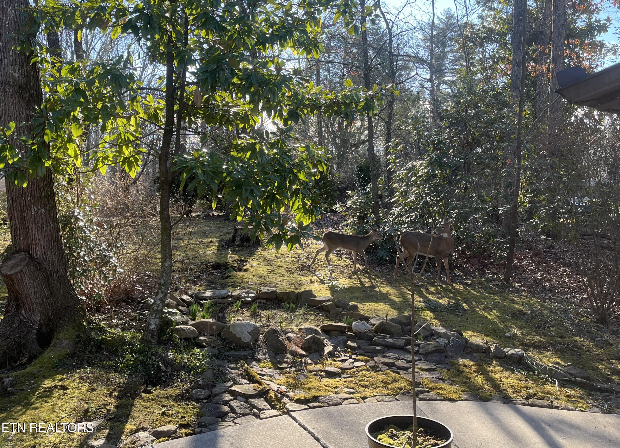
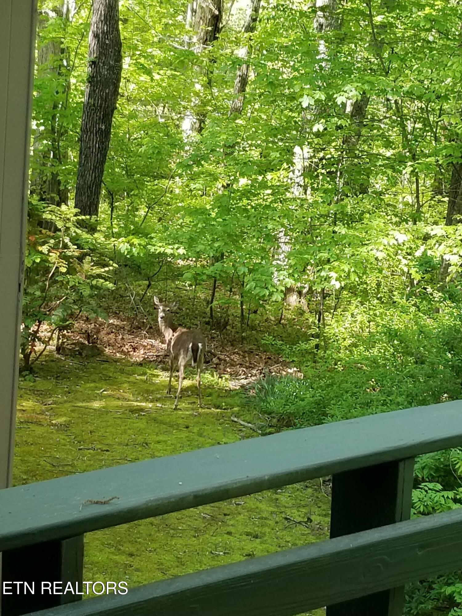
A spacious 3,500 sq ft 4-bedroom, 3-bathroom ranch-style home nestled on nearly an acre of serene grounds delivers peaceful privacy and breathtaking sunsets and views of wildlife, especially deer, from the deck and patio.

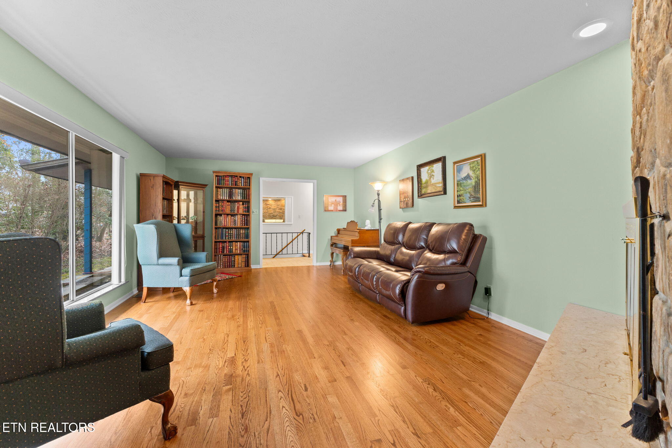
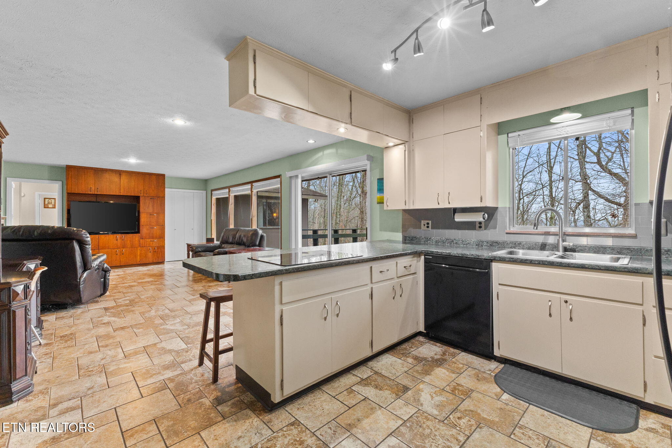
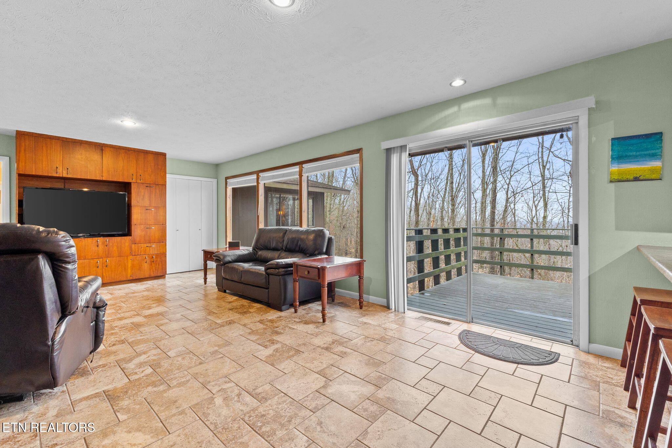
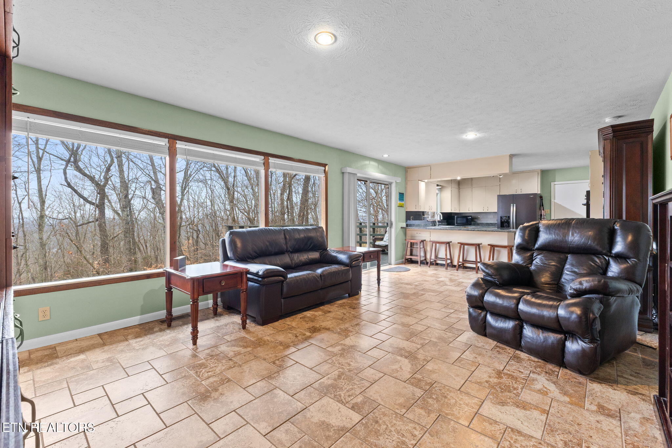
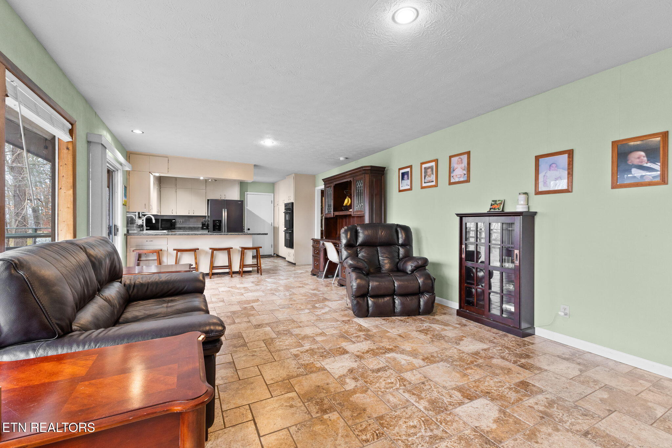
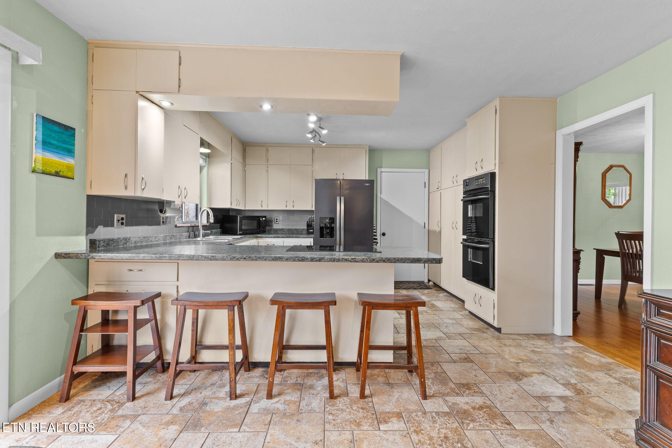
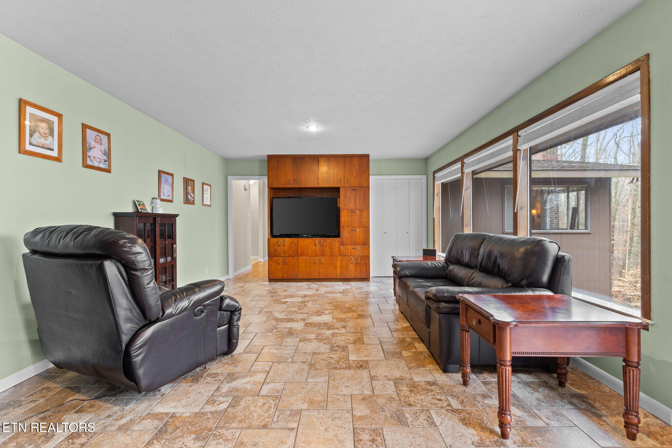
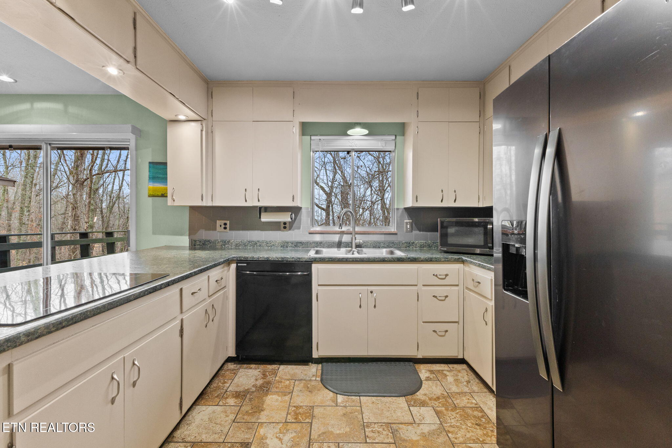
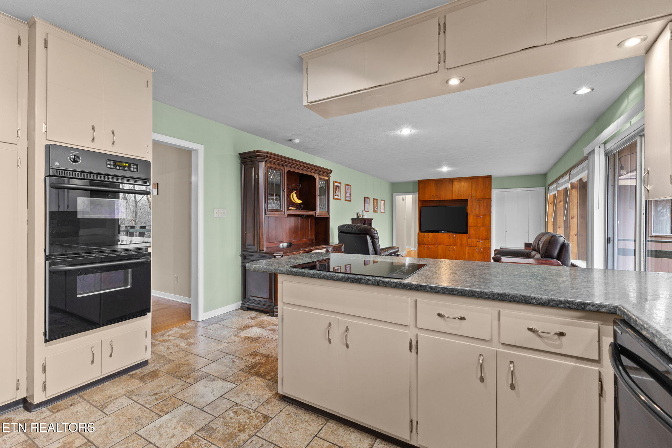
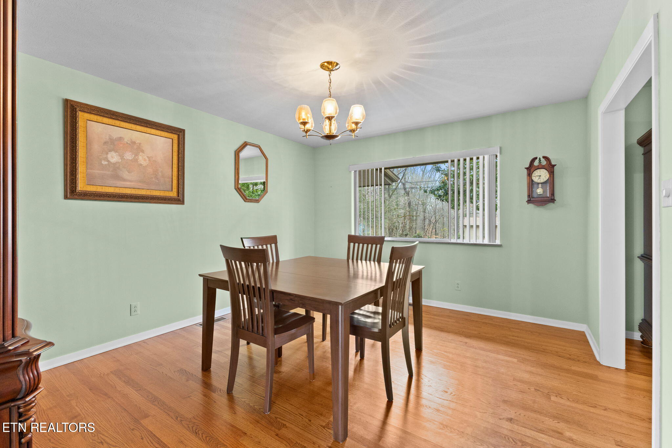
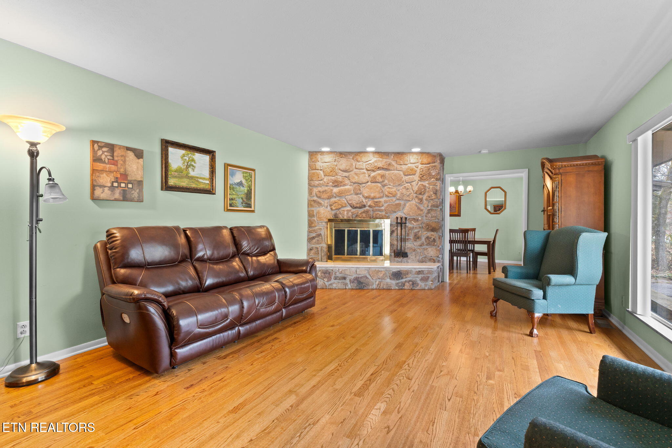
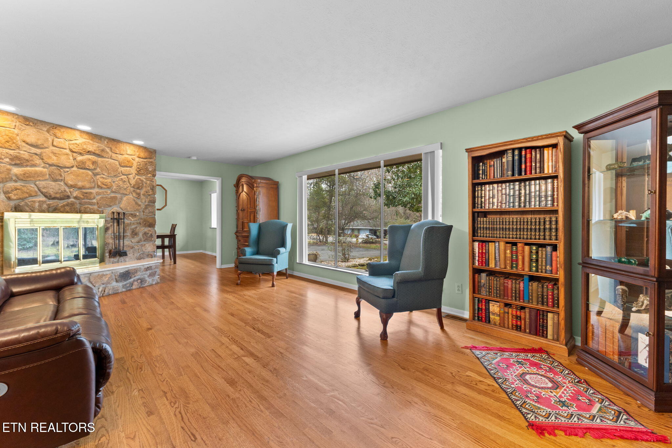
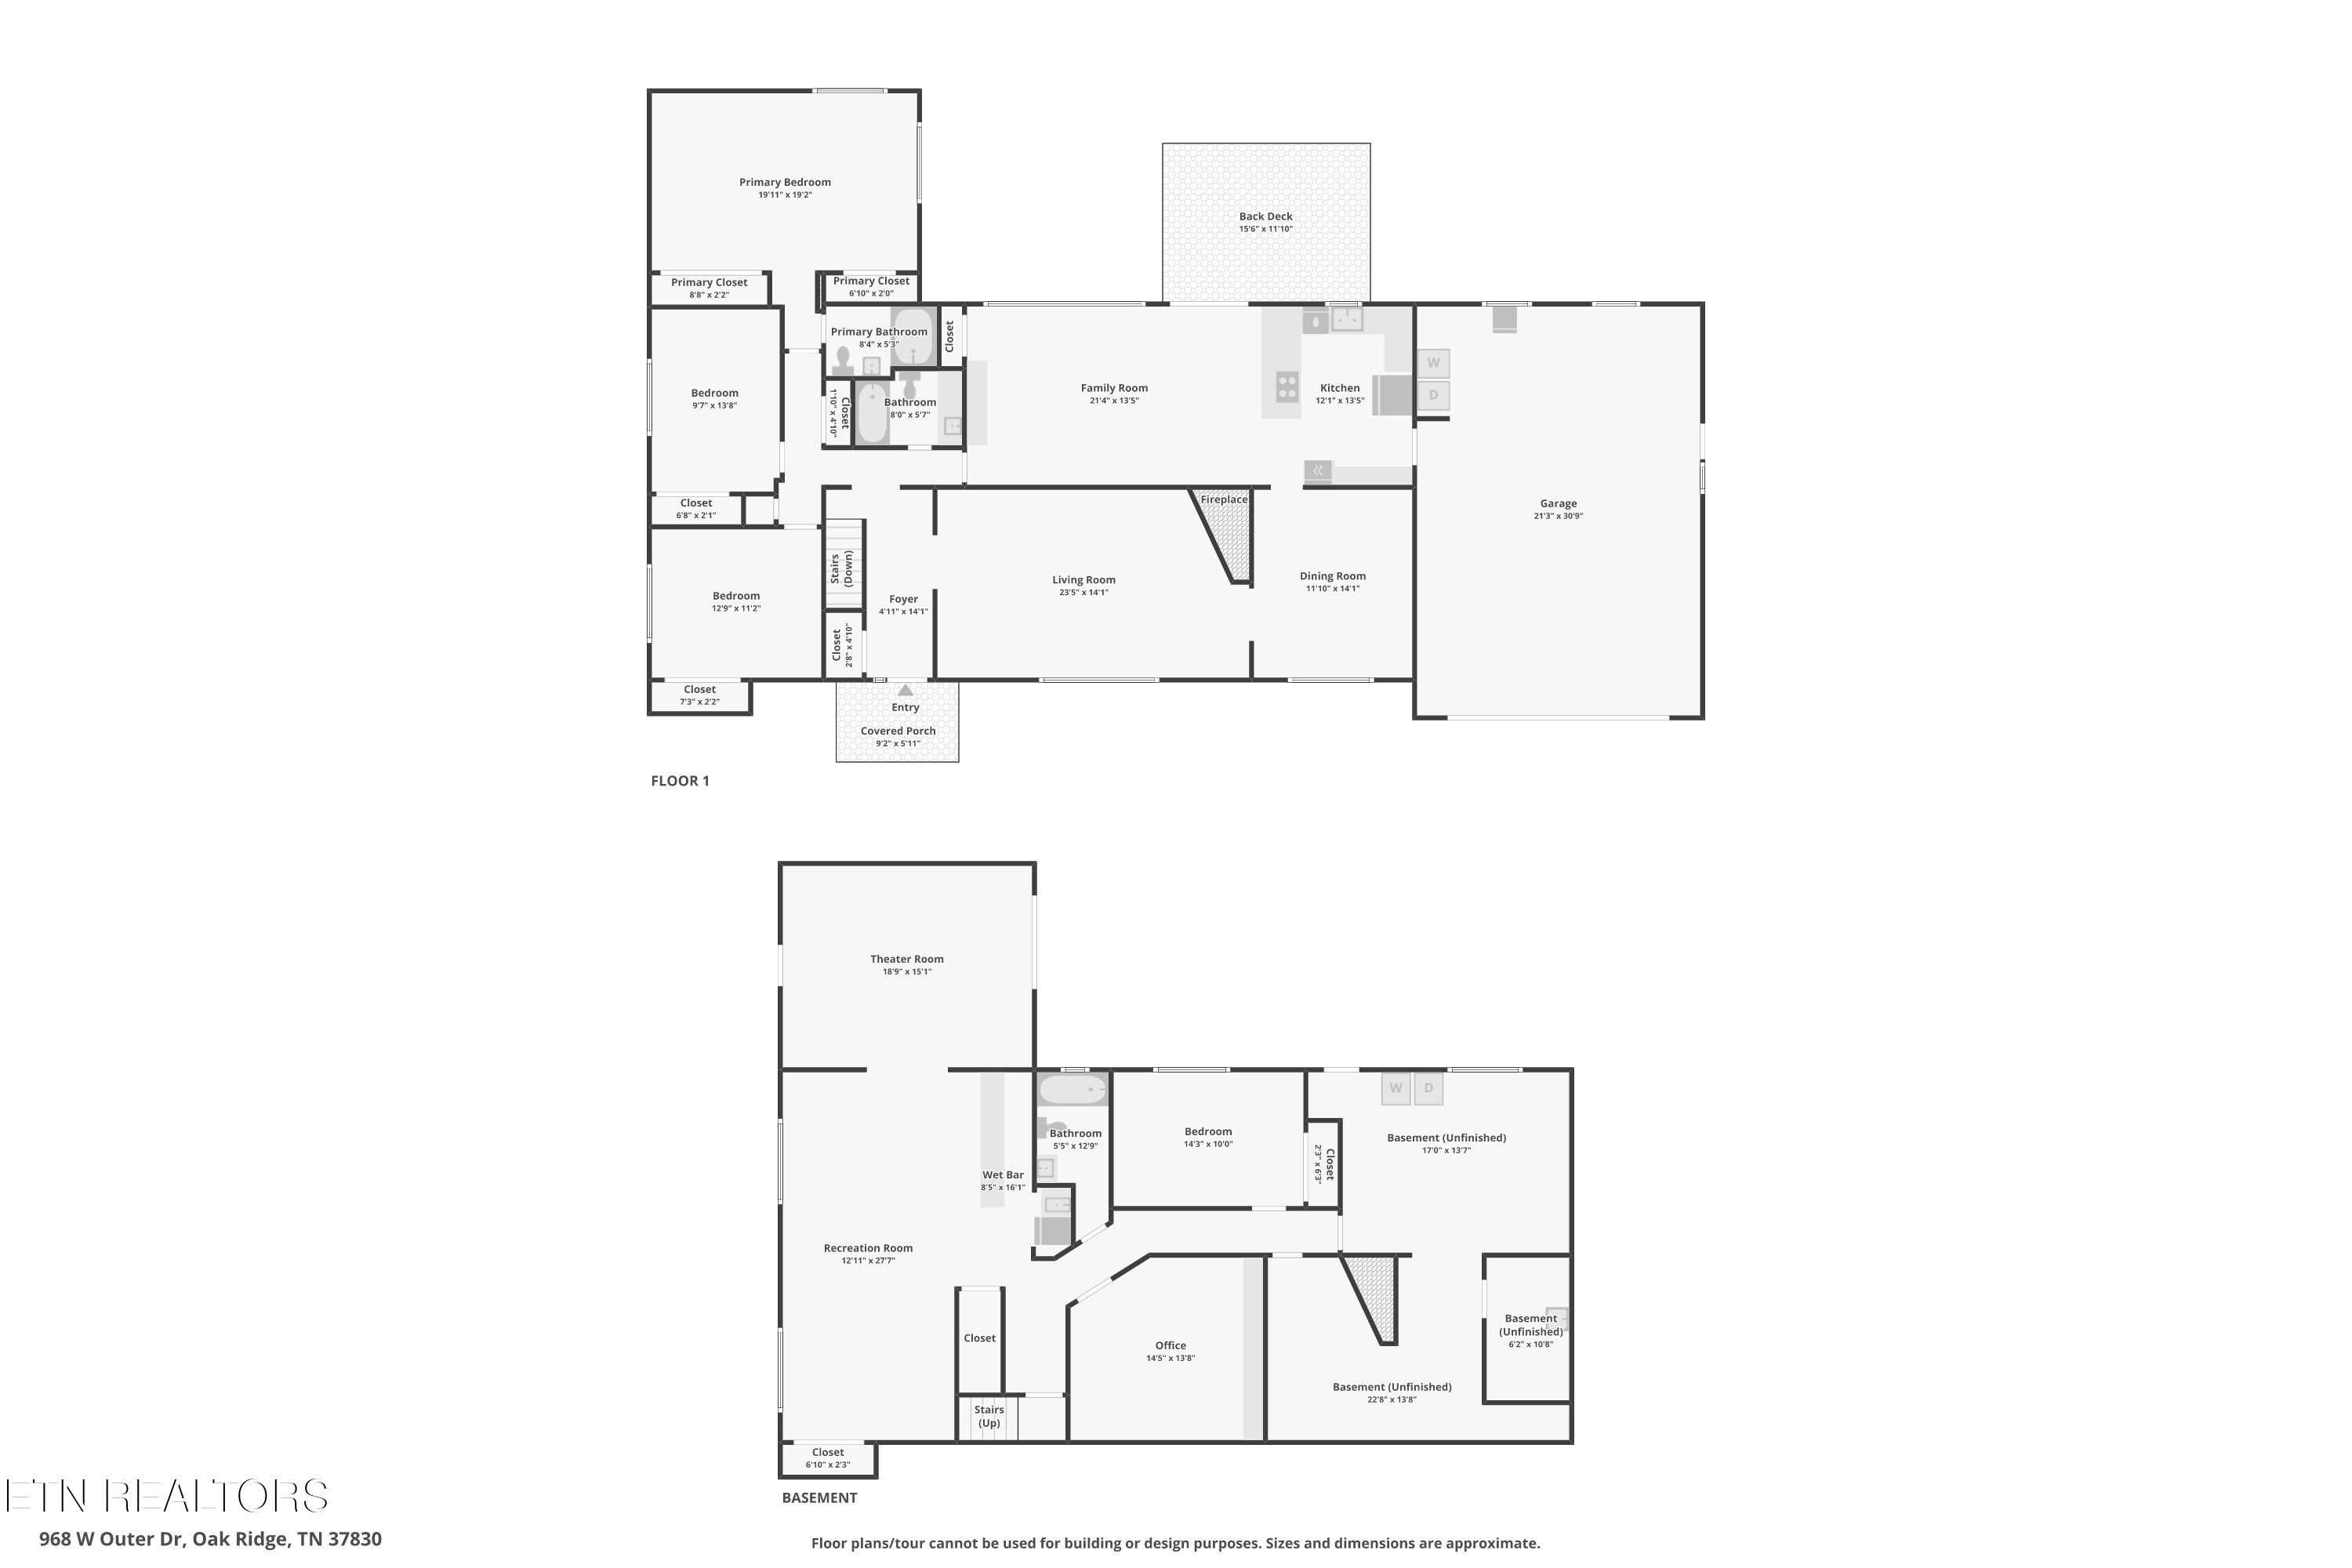
The main level of the home features a generous living room, formal dining room, and cozy family room open to the kitchen (with plenty of pantry-cabinets) -- perfect for everyday living or hosting gatherings. A large picture window floods the living room with natural light, showcasing hardwood floors and a striking stone fireplace, and providing a front-row seat for observing wildlife at the front of the property. The family room has 3 large picture windows and a sliding glass door that opens to a private deck at the back of the property, perfect for year-round enjoyment -- whether grilling or sitting around a fire under the stars.

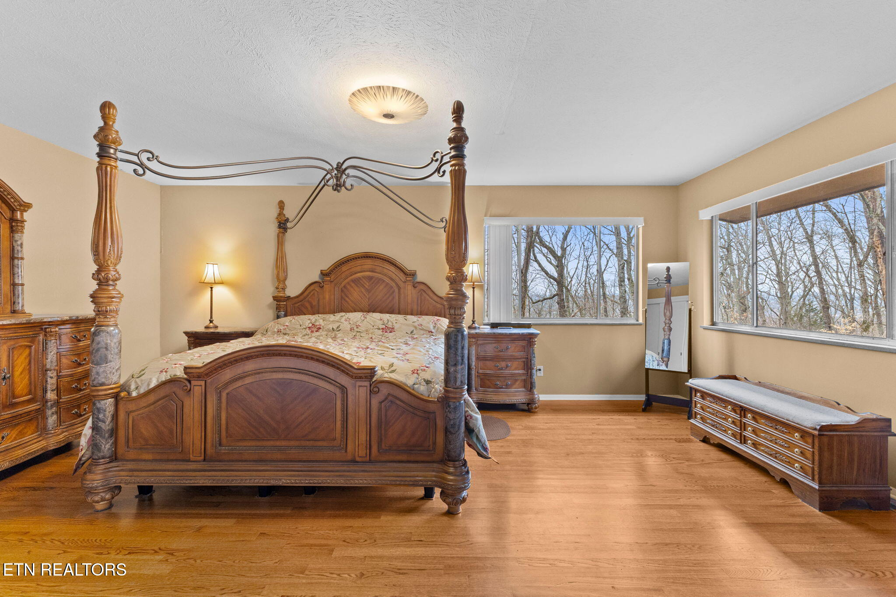
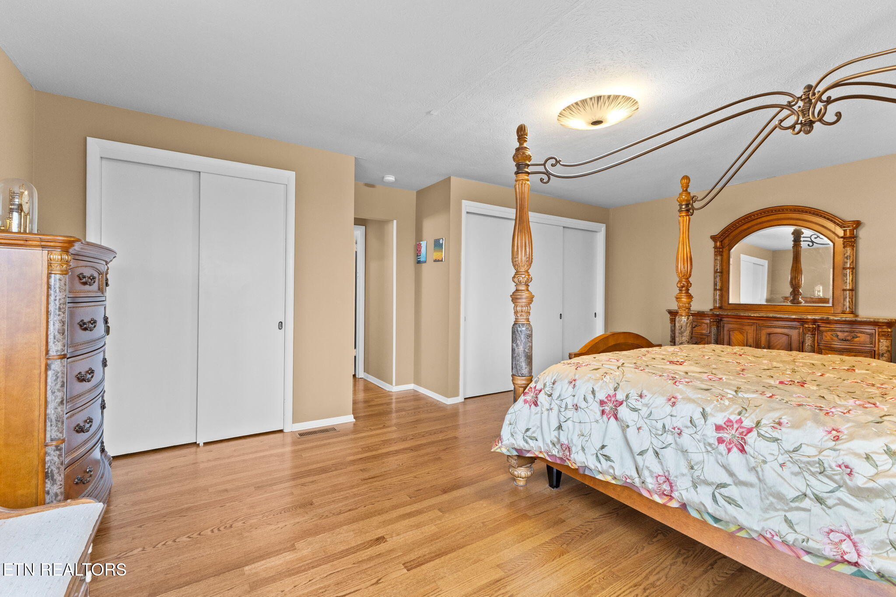
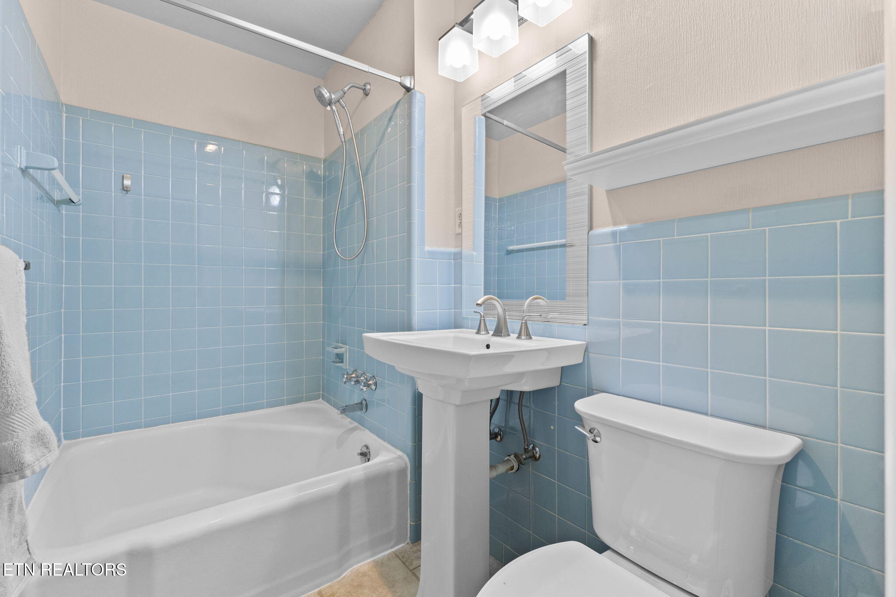
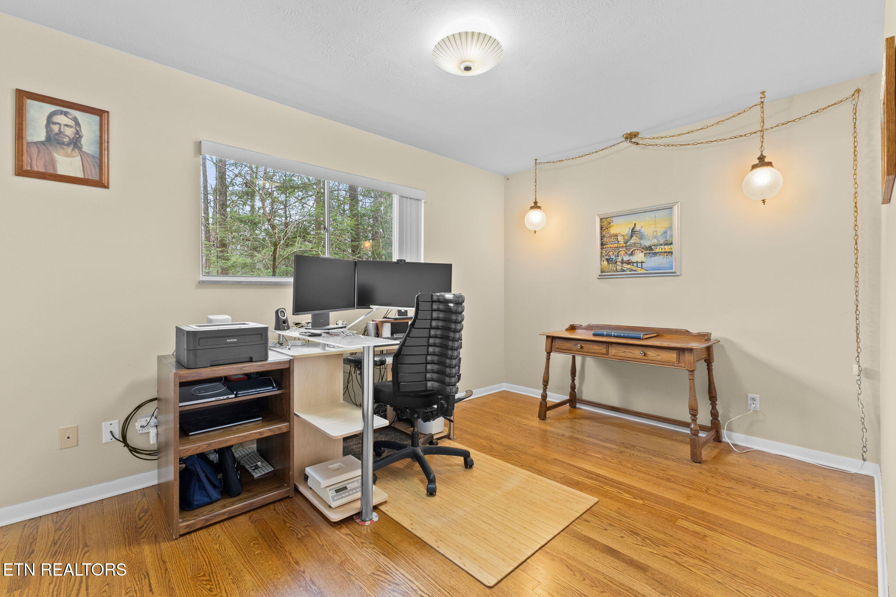
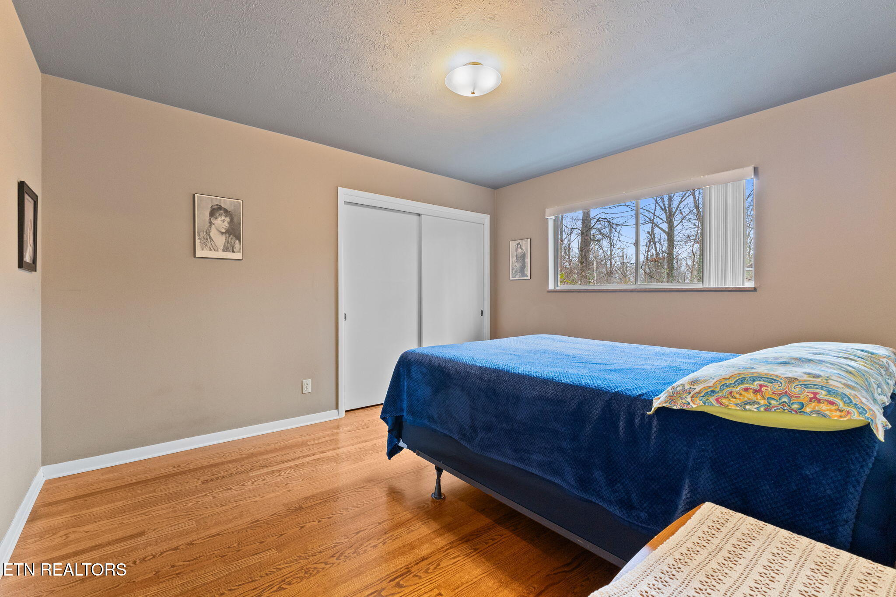
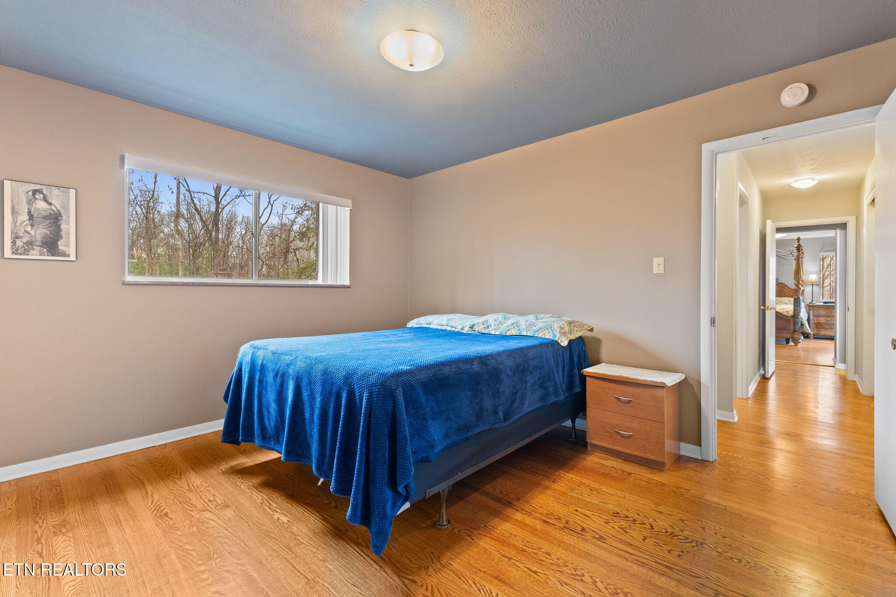
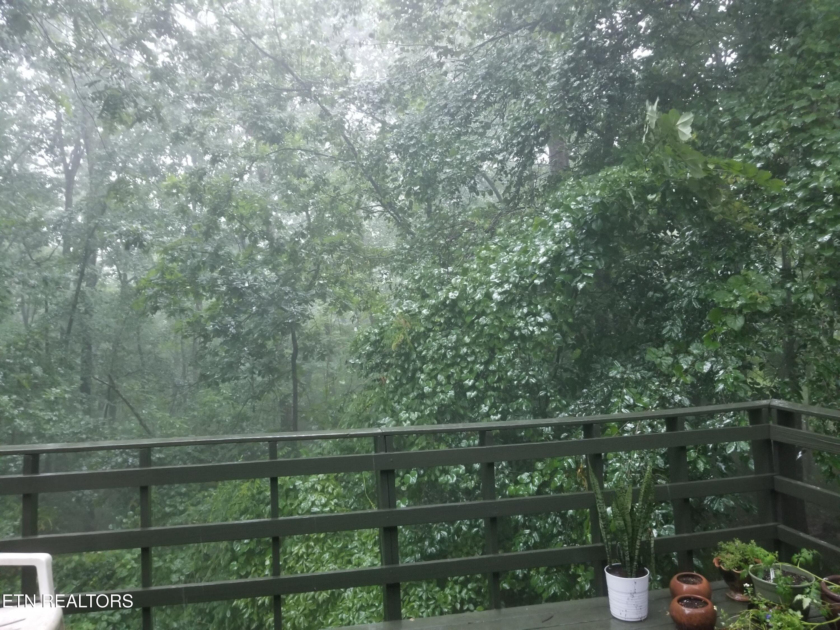
Also on the main level, a spacious primary suite offers a true retreat with ample room to unwind, and large windows to enjoy the sunsets and foliage that beautify the back of the property. Two additional bedrooms and a second bathroom are also on the main level.

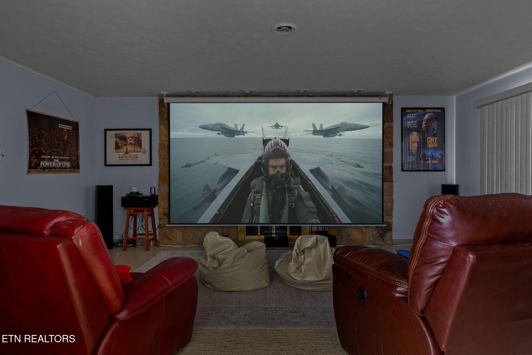
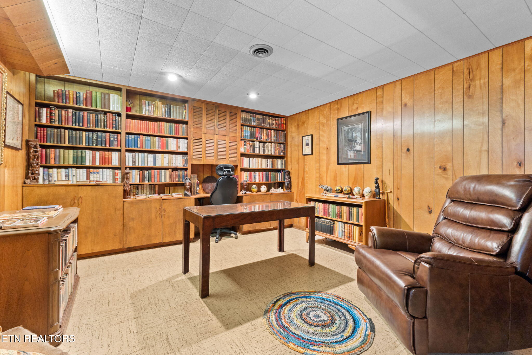
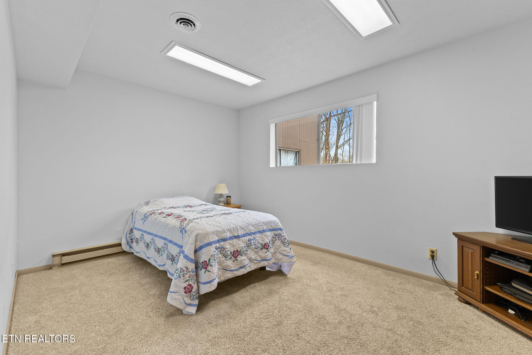
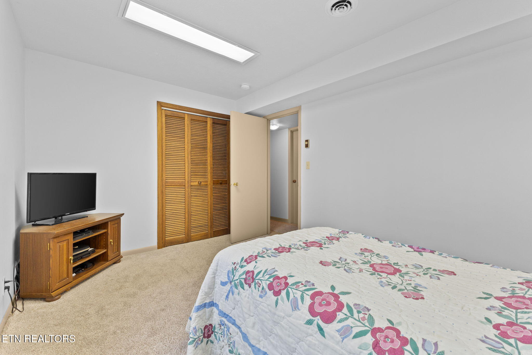
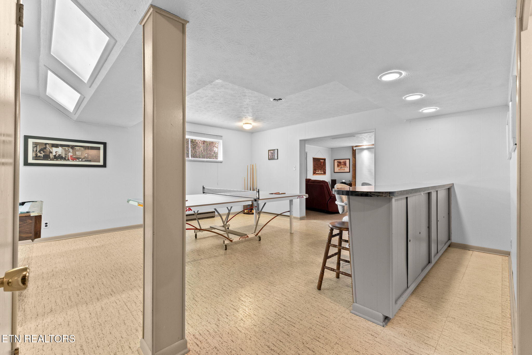
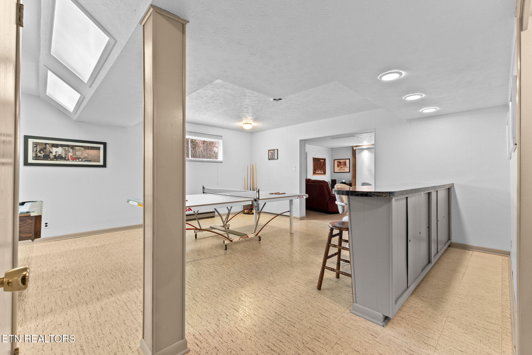
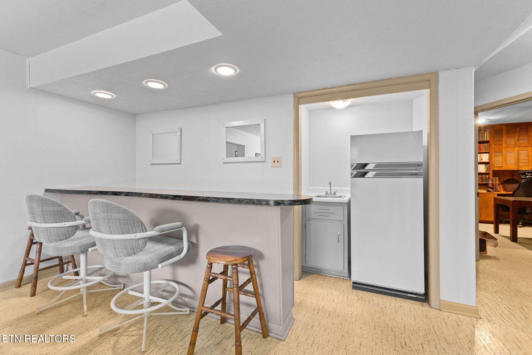
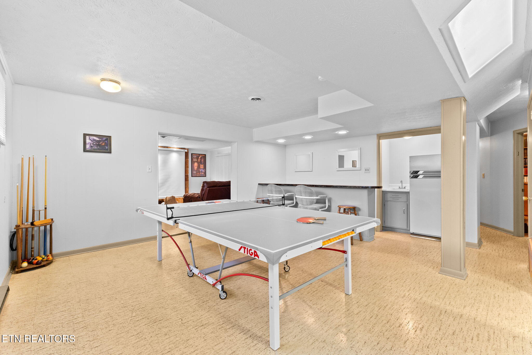
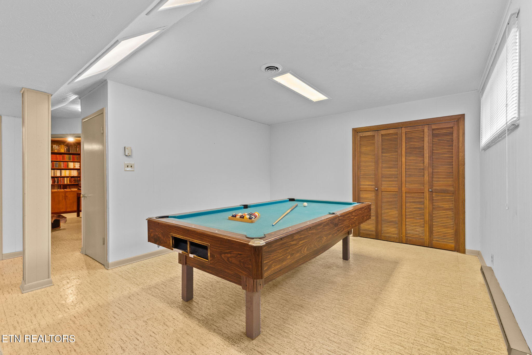
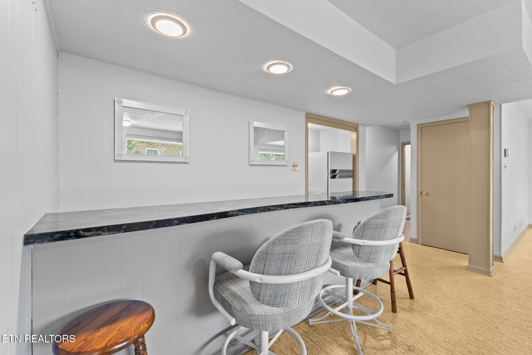
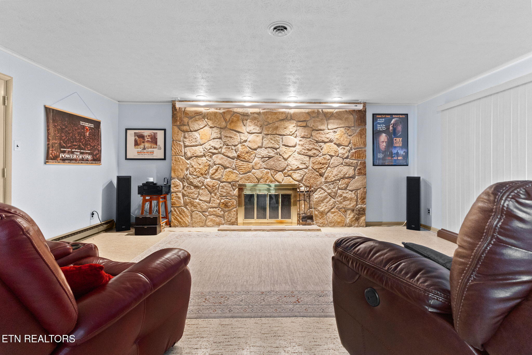
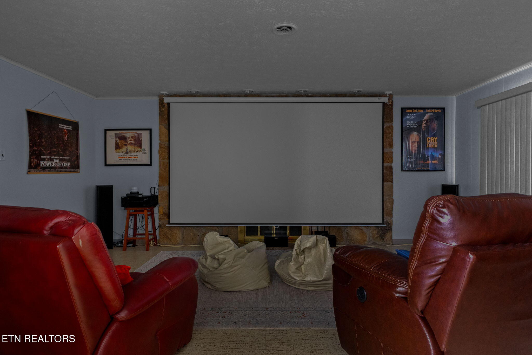
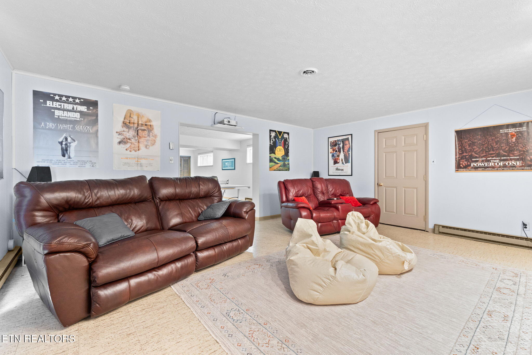
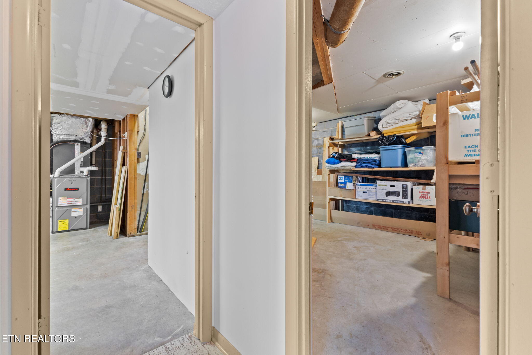
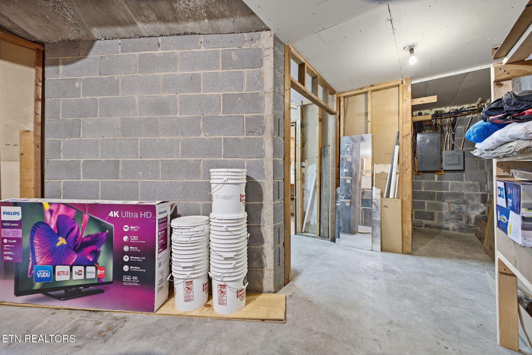
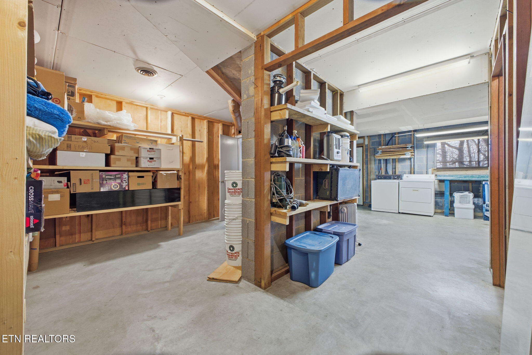
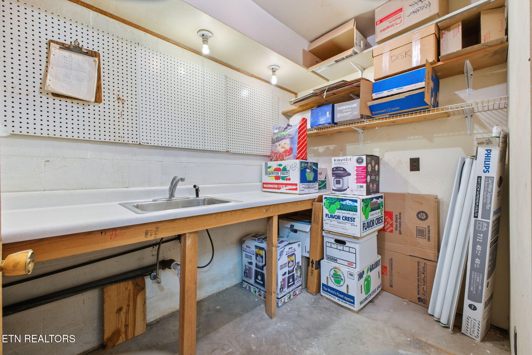
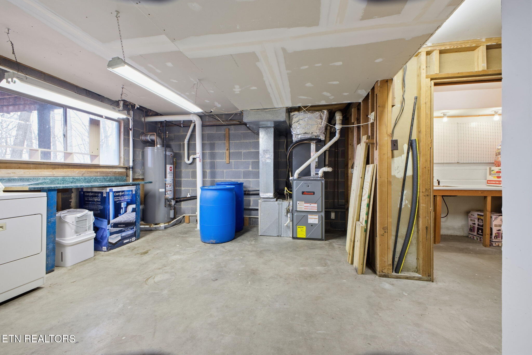
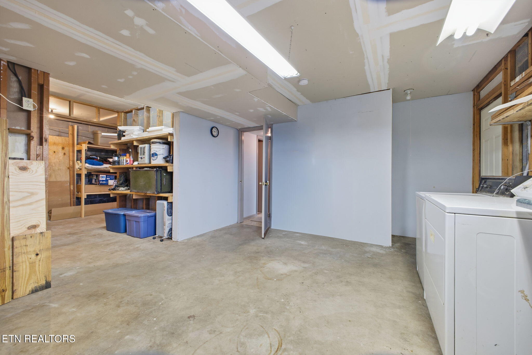
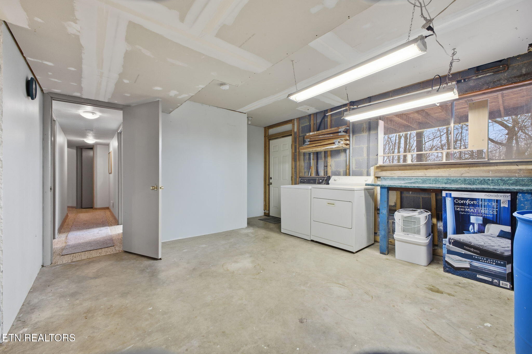
The walk-out lower level downstairs is an entertainer's haven, and offers many possibilities. A second large family room, with a second stone fireplace, opens to a private patio ideal for year-round enjoyment. This second family room currently serves as a home theater, complete with surround sound and a 150-inch screen. An adjoining large entertainment space with a wet bar currently contains a pool table and ping-pong table. A dedicated library/office boasts custom built-in shelves and cabinetry. The fourth bedroom and third bathroom provide a separate living space, ideal for teenagers attending the award-winning Oak Ridge High School. A bonus multi-purpose room with sink, workshop area, and abundant storage provide flexibility for hobbies or projects.

The attached oversized 2-car garage adds convenience, with plenty of room for 2 vehicles and additional storage and workshop space.

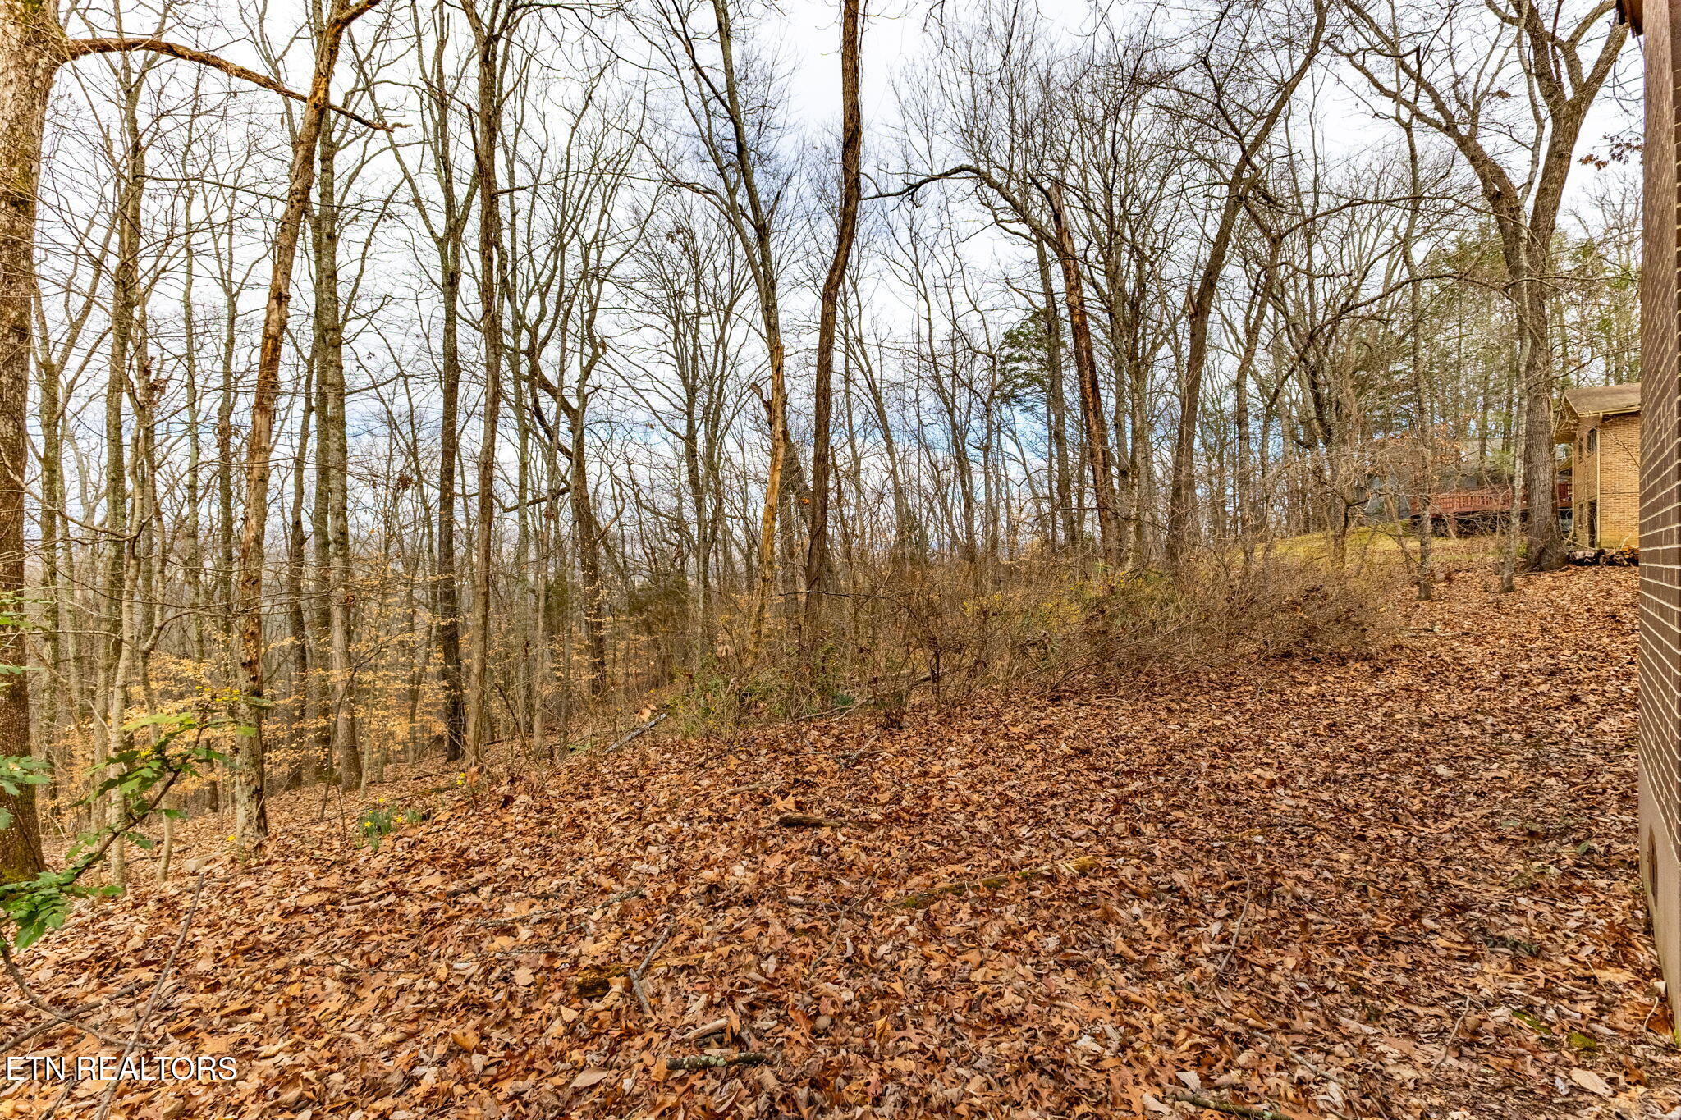
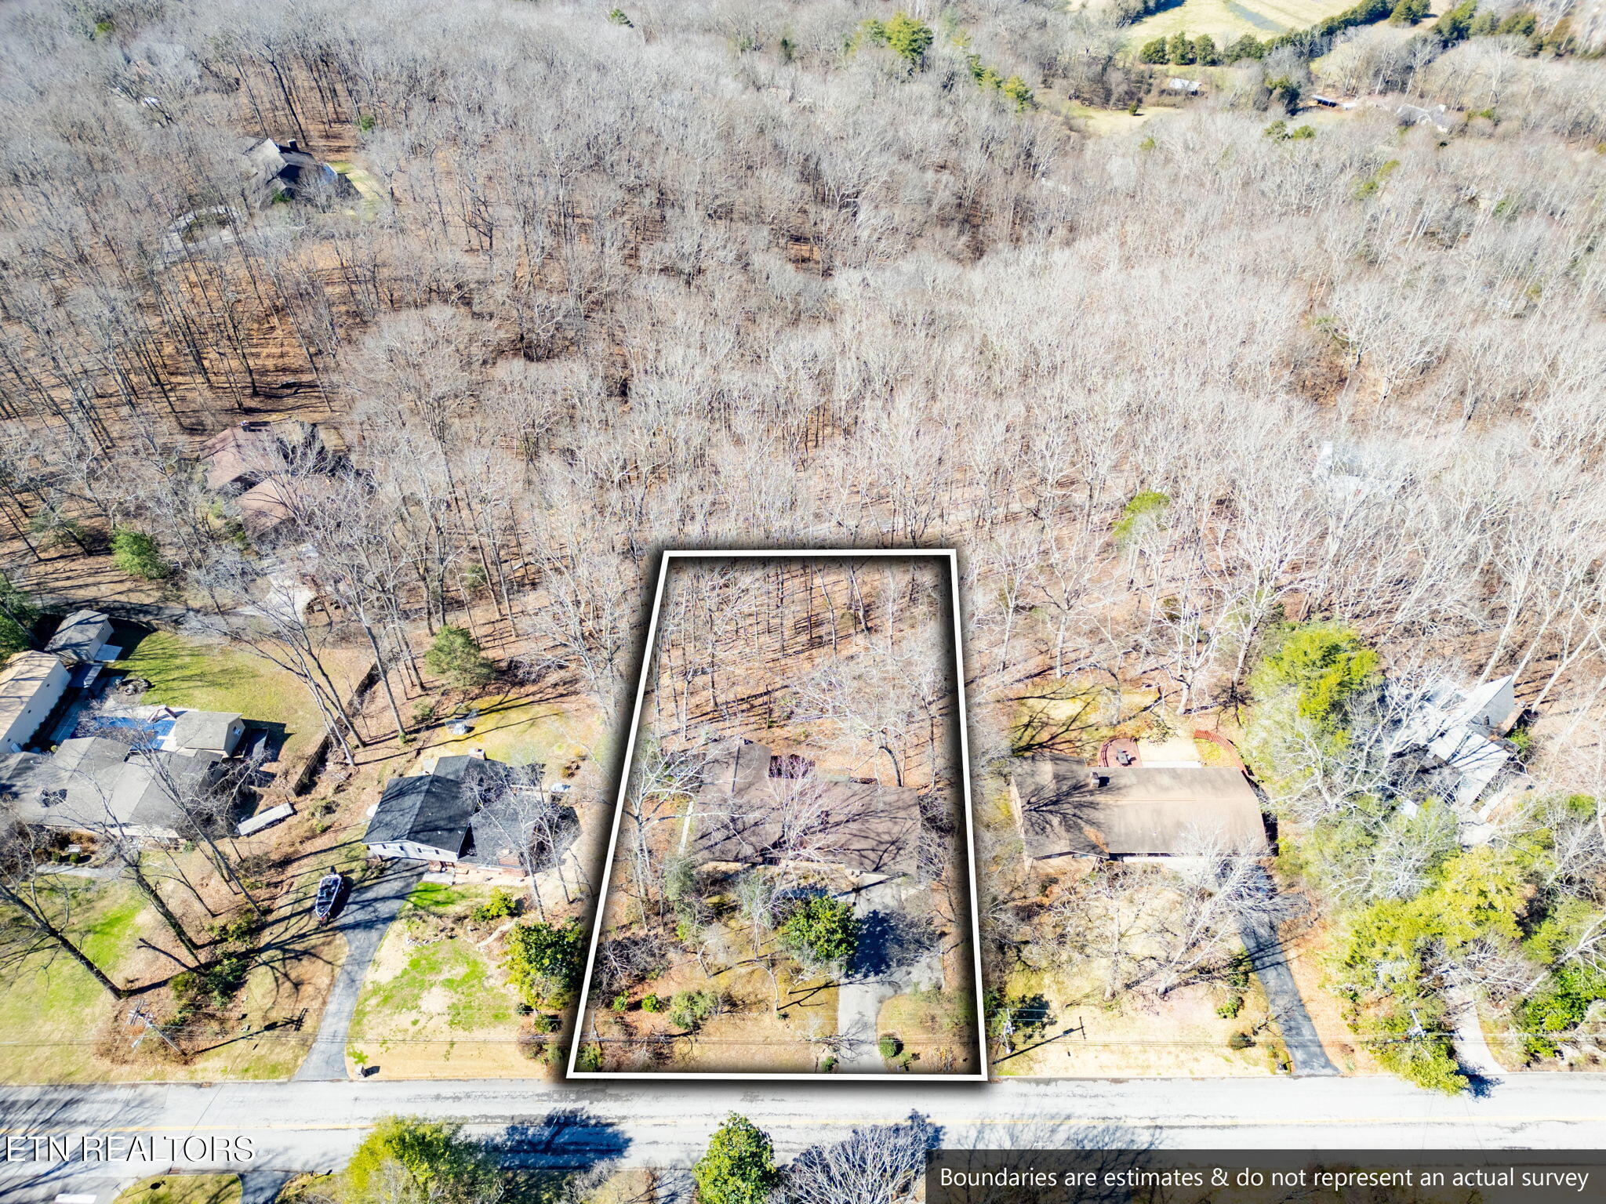
The desirable level driveway ensures effortless access year-round, eliminating steep-incline safety concerns. The backyard creates your own secluded escape amid mature deciduous trees.

This combination of ample, useful space, and tranquil acreage offers the lifestyle you (or your teens) have been seeking. Schedule your showing today and experience the views for yourself!

Refrigerator conveys. The pool table conveys. Two washers and two dryers also convey.

Ping pong table is negotiable. The home theater screen and projector are also negotiable.

4
beds

3
baths

3,500 Sq.Ft. LIVING AREA

0.9 Acres lot

Colleen Pilon

Colleen Pilon

Features & Amenities

Interior

  • total bedrooms4
  • Total bathrooms3
  • full bathrooms3
  • Flooring Carpet, Hardwood, Tile
  • Fireplace Brick, Wood Burning
  • APPLIANCES Dishwasher, Disposal, Dryer, Microwave, Range, Refrigerator, Washer
  • other interior Features Pantry, Eat-in Kitchen

Area & Lot

  • Status Sold
  • Date Sold May 4, 2026
  • Living Area3,500 Sq.Ft.
  • Total Area3,500 Sq.Ft.
  • Lot Area0.9 Acres
  • MLS® ID1331142
  • TypeResidential
  • YEAR BUILT1963
  • Architecture StylesOther, Traditional
  • View DescriptionWooded

Exterior

  • Garage Space2.0
  • water SourcePublic
  • lot featuresWooded
  • parkingDesignated Parking
  • HEAT TYPECentral, Natural Gas, Electric
  • AIR CONDITIONINGCentral Cooling
  • sewerPublic Sewer

Financial

  • Sales Price$492,500

Work With Us

Discover a more seamless approach to Knoxville real estate with a team dedicated to your goals. Connect with The Knoxville Agents for expert guidance.

Follow Us on Instagram