Leave a Message

Thank you for your message. We will be in touch with you shortly.

9501 Ravenel Lane
9501 Ravenel Lane
9501 Ravenel Lane
9501 Ravenel Lane
9501 Ravenel Lane
9501 Ravenel Lane
9501 Ravenel Lane
9501 Ravenel Lane
9501 Ravenel Lane
9501 Ravenel Lane
9501 Ravenel Lane
9501 Ravenel Lane
9501 Ravenel Lane
9501 Ravenel Lane
9501 Ravenel Lane
9501 Ravenel Lane
9501 Ravenel Lane
9501 Ravenel Lane
9501 Ravenel Lane
9501 Ravenel Lane
9501 Ravenel Lane
9501 Ravenel Lane
9501 Ravenel Lane
9501 Ravenel Lane
9501 Ravenel Lane
9501 Ravenel Lane
9501 Ravenel Lane
9501 Ravenel Lane
9501 Ravenel Lane
9501 Ravenel Lane
9501 Ravenel Lane
9501 Ravenel Lane
9501 Ravenel Lane
9501 Ravenel Lane
9501 Ravenel Lane
9501 Ravenel Lane
9501 Ravenel Lane
9501 Ravenel Lane
9501 Ravenel Lane
9501 Ravenel Lane
9501 Ravenel Lane
9501 Ravenel Lane
SEE ALL PHOTOS
9501 Ravenel Lane
9501 Ravenel Lane
9501 Ravenel Lane
9501 Ravenel Lane
9501 Ravenel Lane
9501 Ravenel Lane
9501 Ravenel Lane
9501 Ravenel Lane
9501 Ravenel Lane
9501 Ravenel Lane
9501 Ravenel Lane
9501 Ravenel Lane
9501 Ravenel Lane
9501 Ravenel Lane
9501 Ravenel Lane
9501 Ravenel Lane
9501 Ravenel Lane
9501 Ravenel Lane
9501 Ravenel Lane
9501 Ravenel Lane
9501 Ravenel Lane
9501 Ravenel Lane
9501 Ravenel Lane
9501 Ravenel Lane
9501 Ravenel Lane
9501 Ravenel Lane
9501 Ravenel Lane
9501 Ravenel Lane
9501 Ravenel Lane
9501 Ravenel Lane
9501 Ravenel Lane
9501 Ravenel Lane
9501 Ravenel Lane
9501 Ravenel Lane
9501 Ravenel Lane
9501 Ravenel Lane
9501 Ravenel Lane
9501 Ravenel Lane
9501 Ravenel Lane
9501 Ravenel Lane
9501 Ravenel Lane
9501 Ravenel Lane
Courtesy of Crye-Leike Premier Real Estate, Brooke Patton
Sold

9501 Ravenel Lane

9501 Ravenel Lane, Knoxville, TN 37922

$675,000
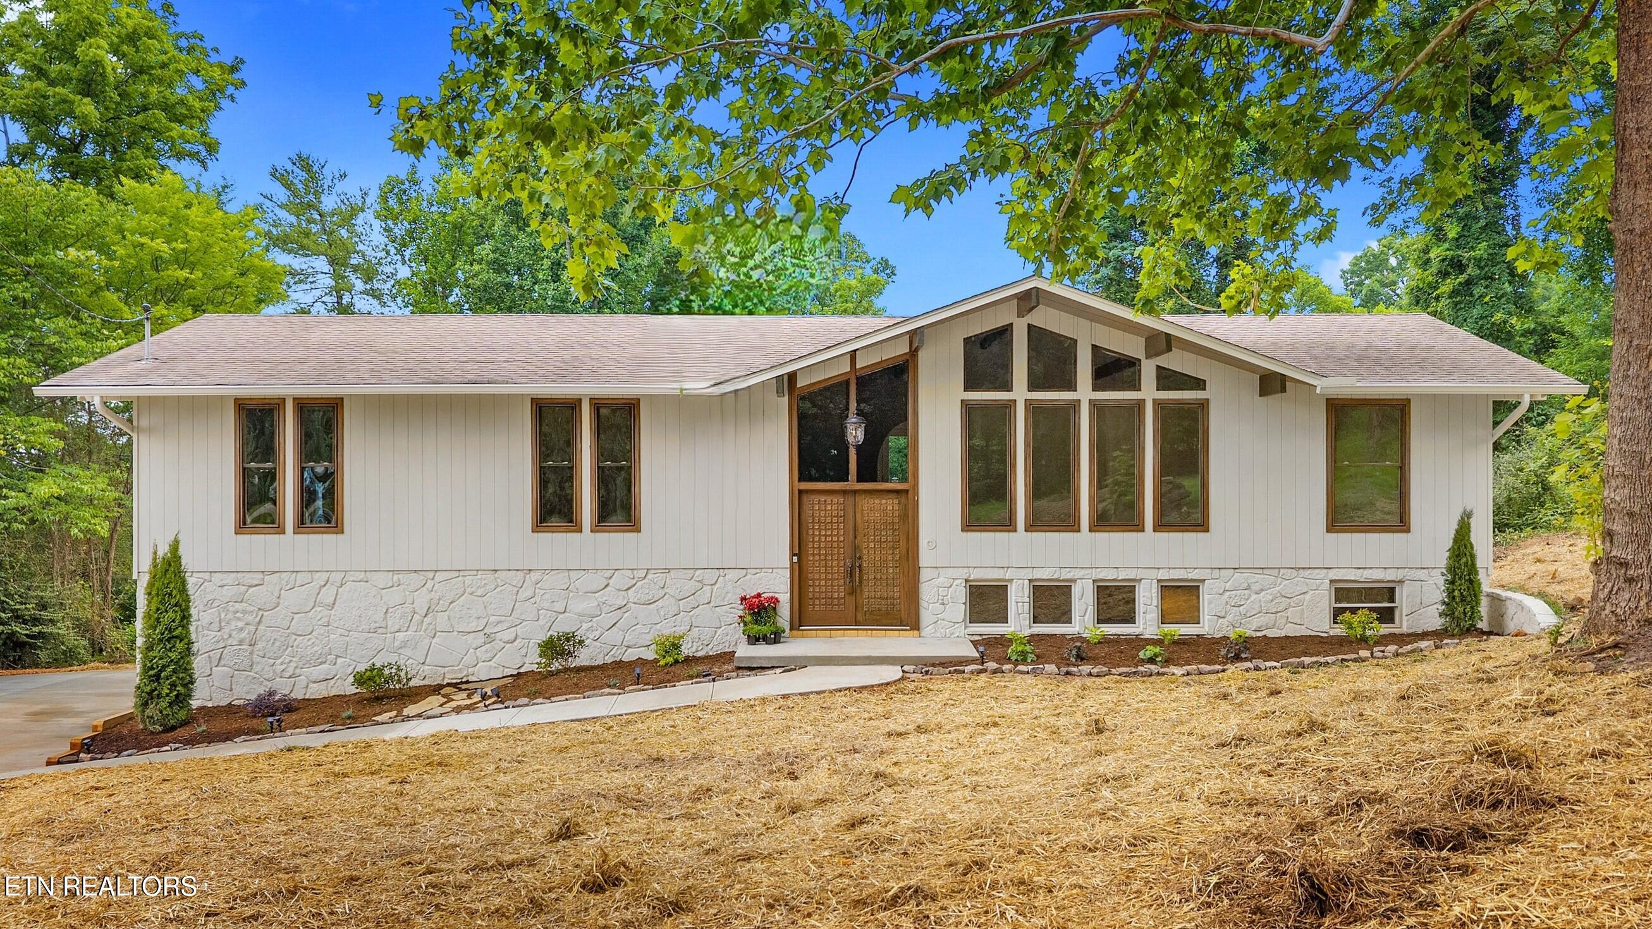
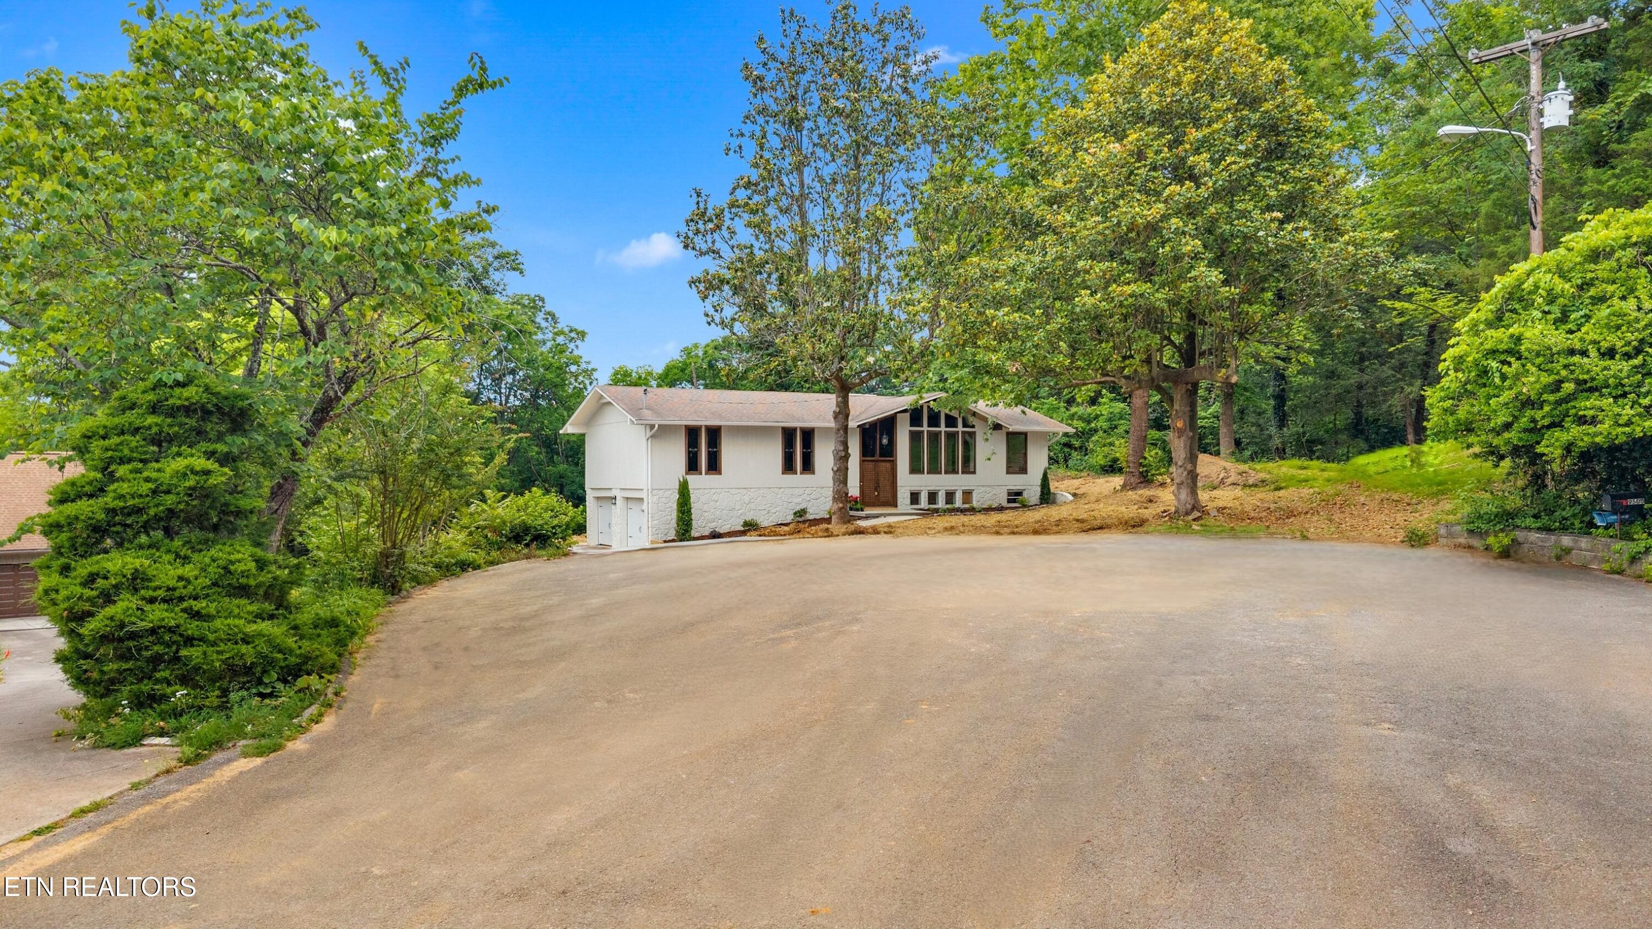
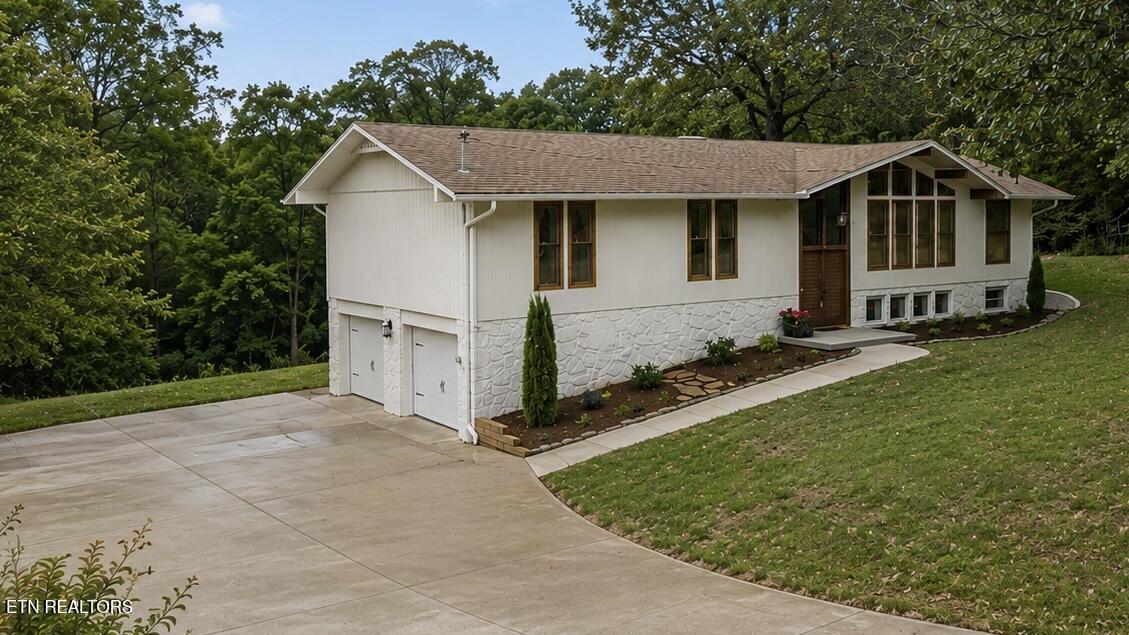
Situated on a private 1-acre lot in a quiet single-entry neighborhood, seconds from Kingston Pike; thoughtful design, quality craftsmanship, and an unbeatable location come together at 9501 Ravenel Lane. This beautifully renovated 5-bedroom, 3-bath home combines high-end finishes with a spacious and functional layout. No expense was spared from the 3 tiled bathrooms to the hardwood floors, and the custom kitchen with natural marble countertops.
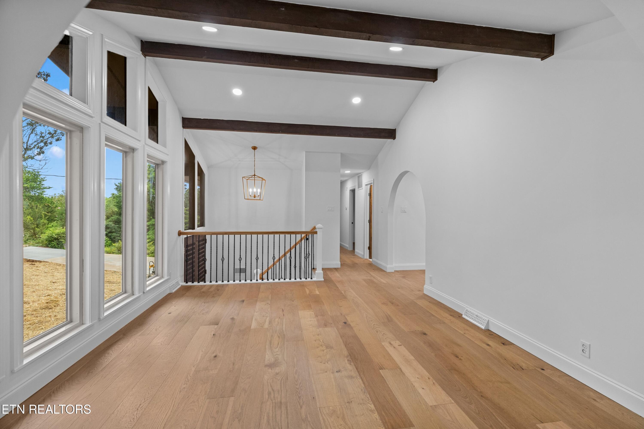
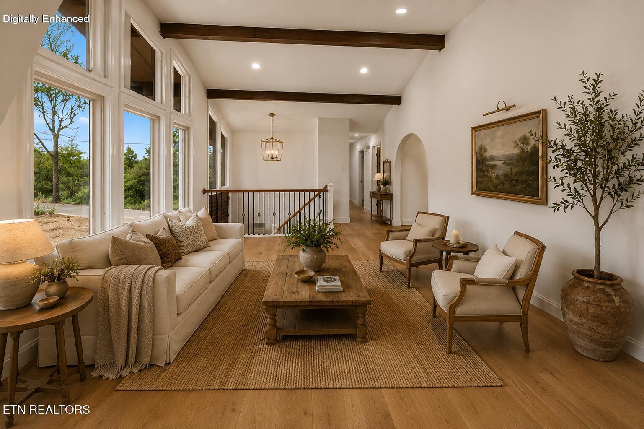
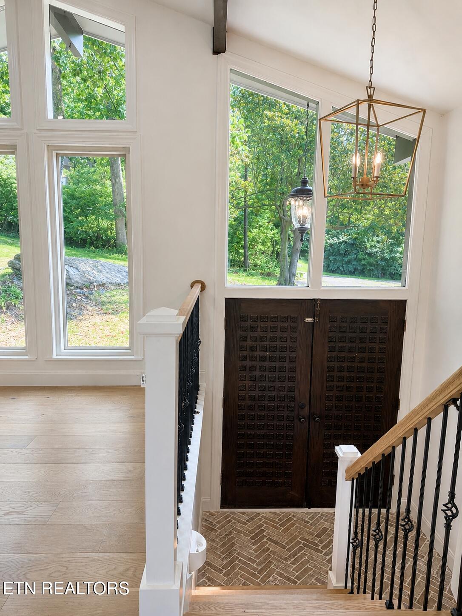
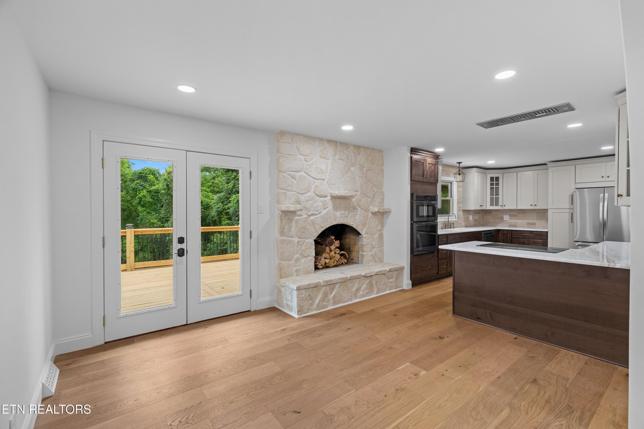
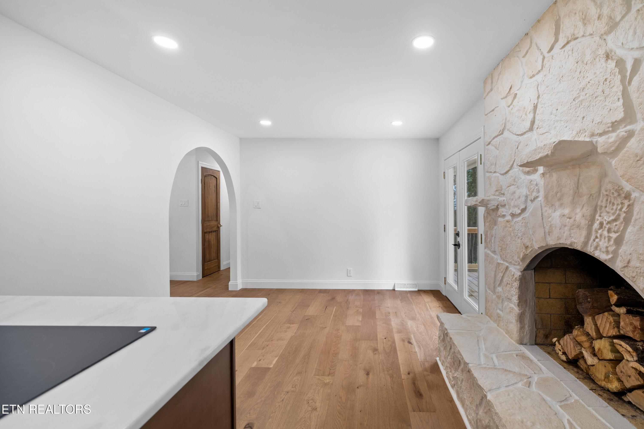
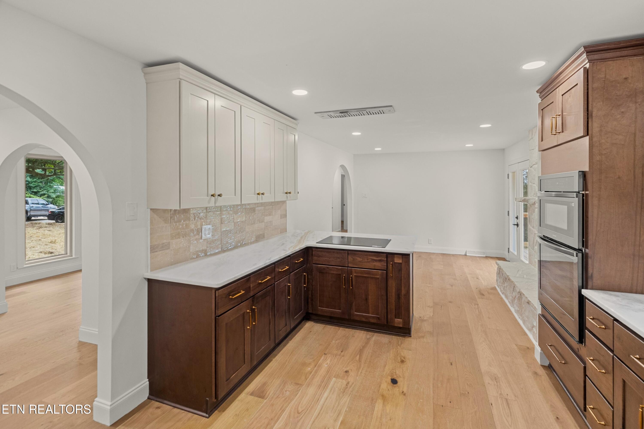
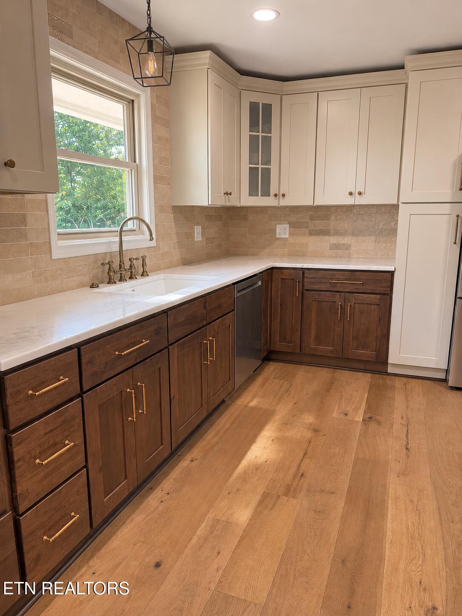
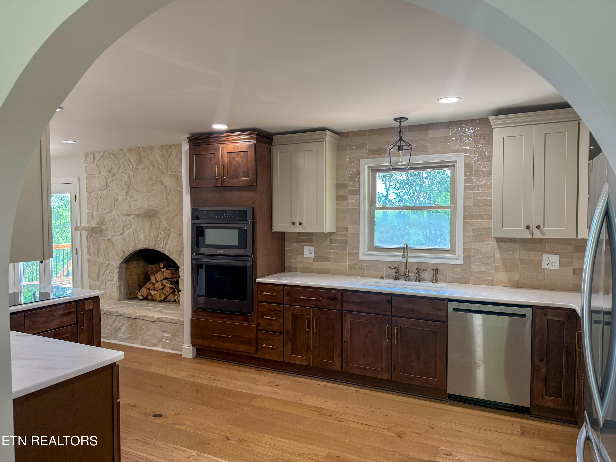
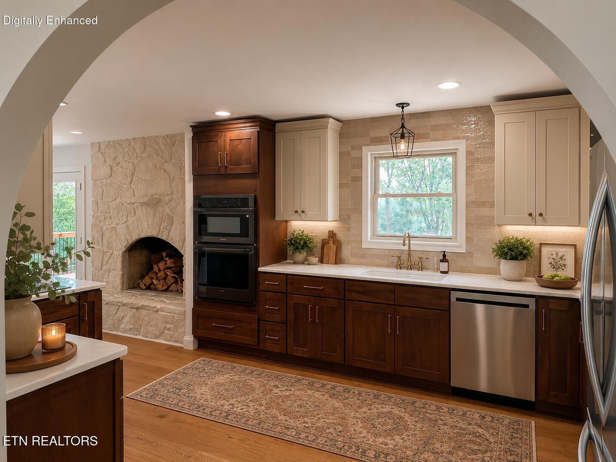
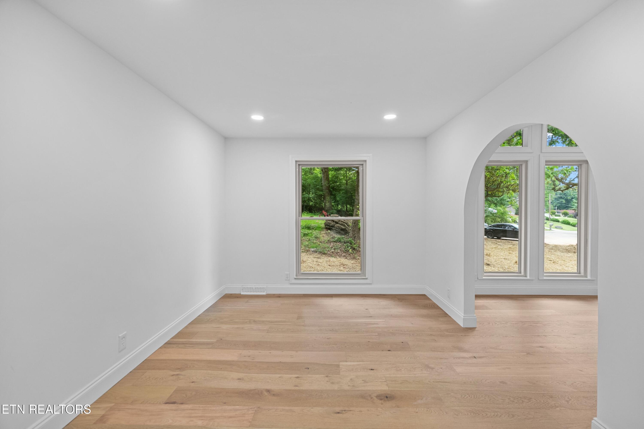
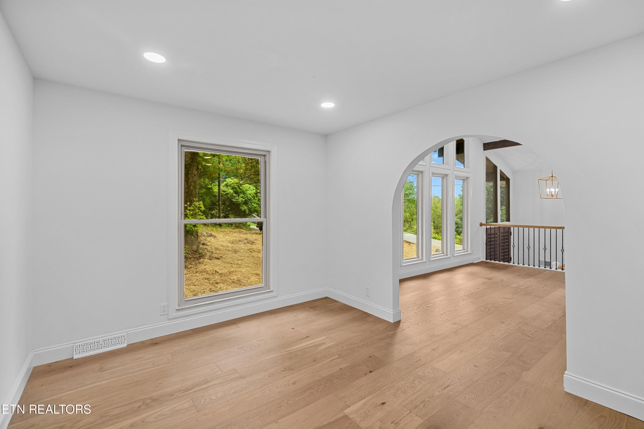
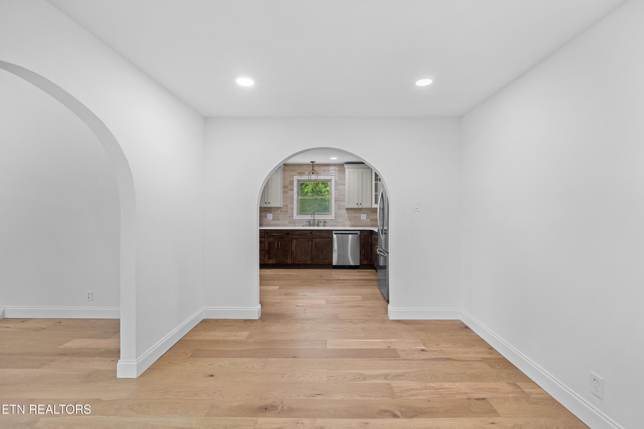
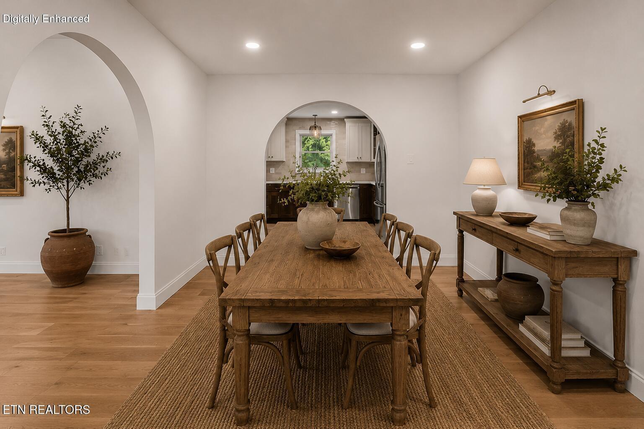
Step inside to a vaulted main living space featuring exposed beams and new recessed lighting. Enter the eat-in kitchen through the archway to reveal a restored and refinished fireplace, and a designer kitchen with custom plywood construction soft-close cabinetry, marble countertops, and premium stainless steel built-in appliances. Every finish was carefully selected to create a home that feels warm, refined, and elevated.
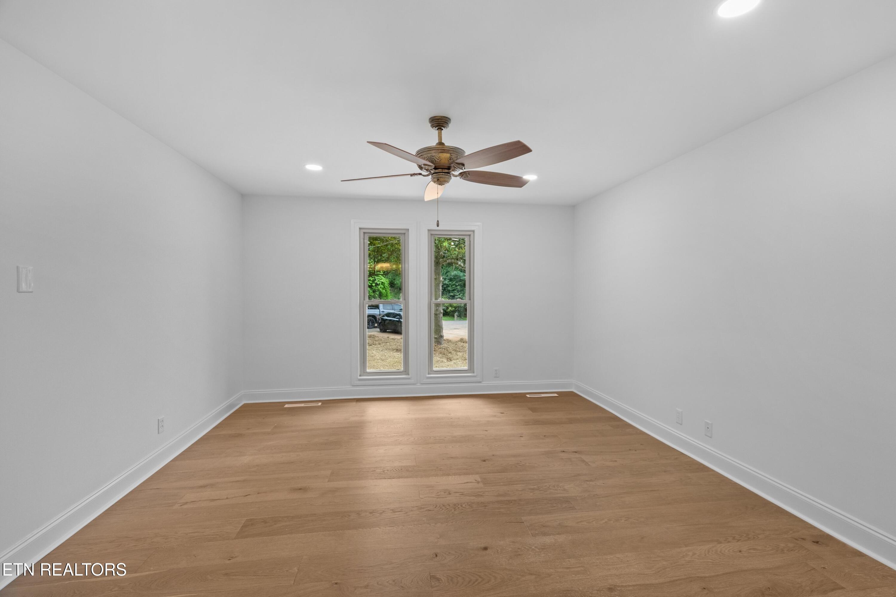
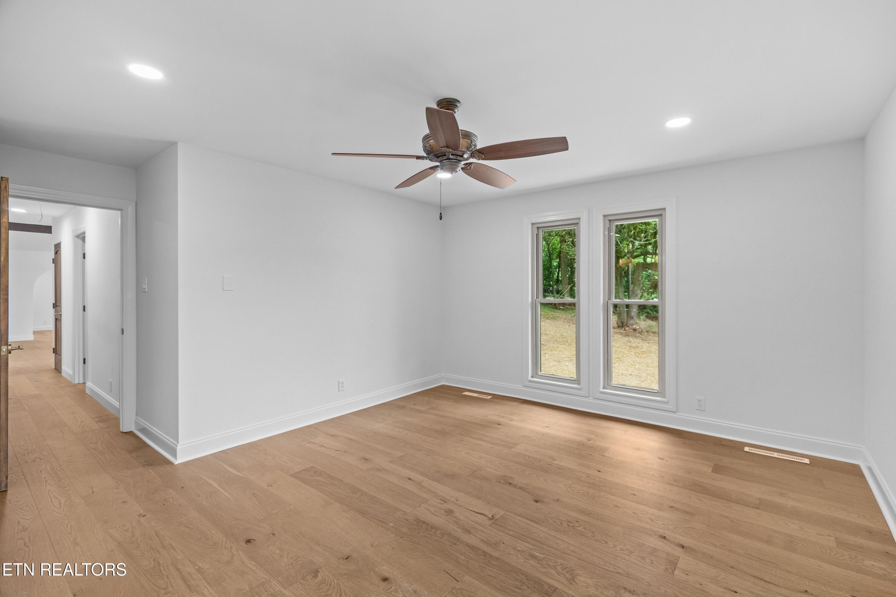
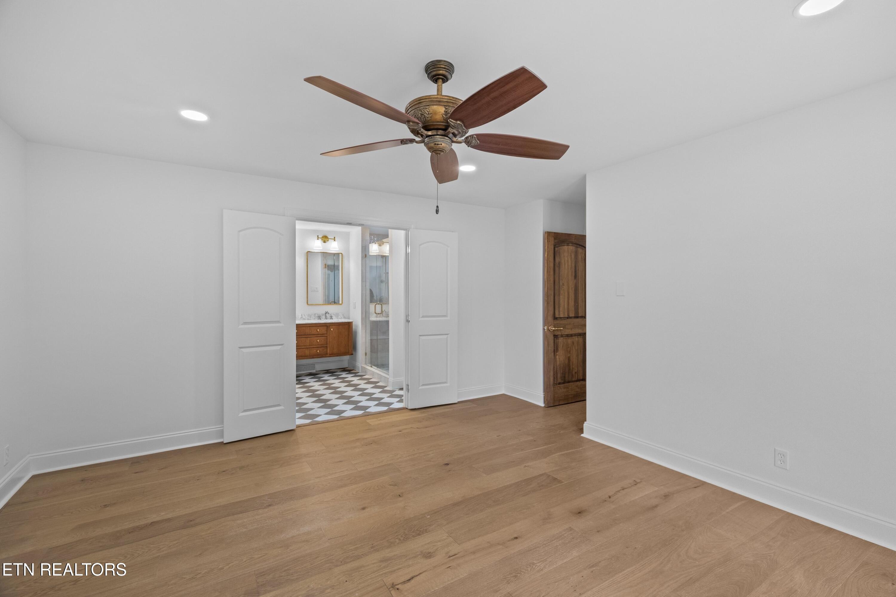
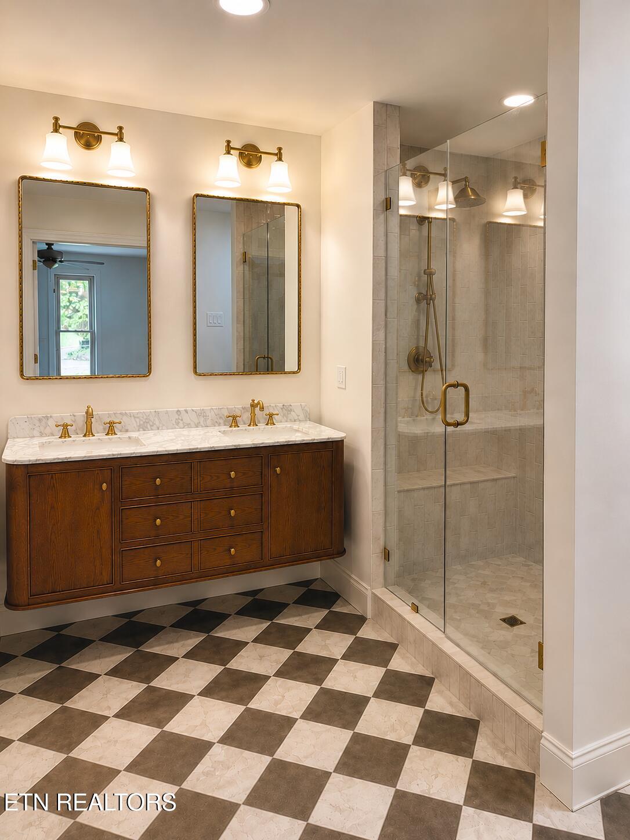
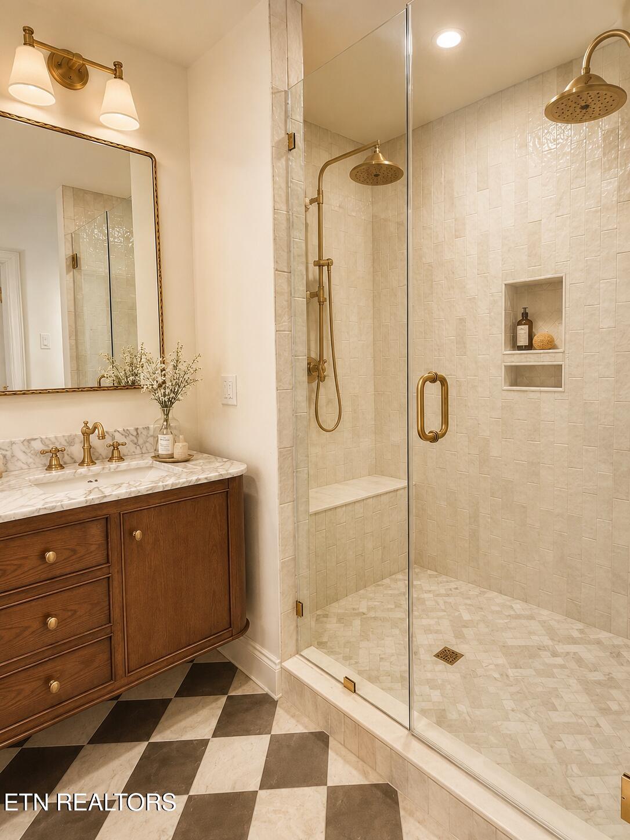
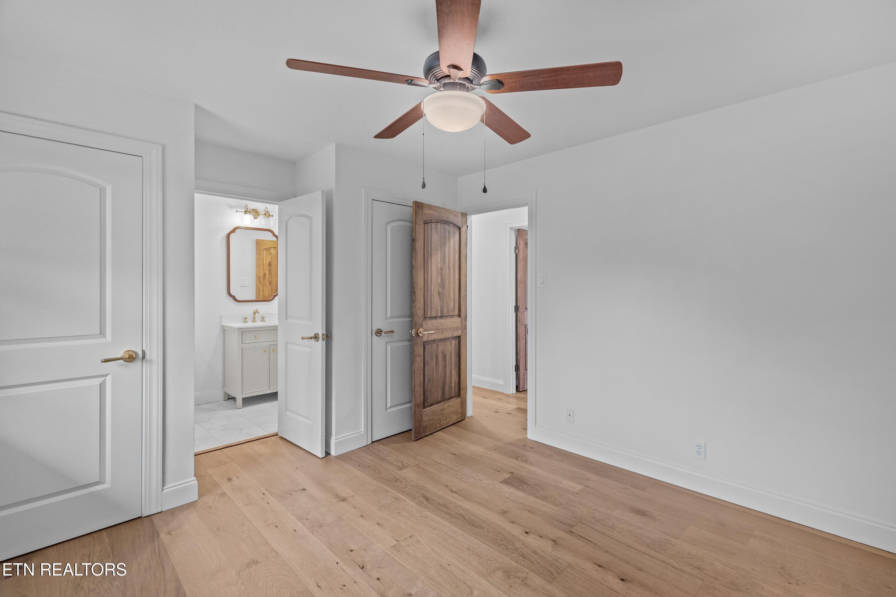
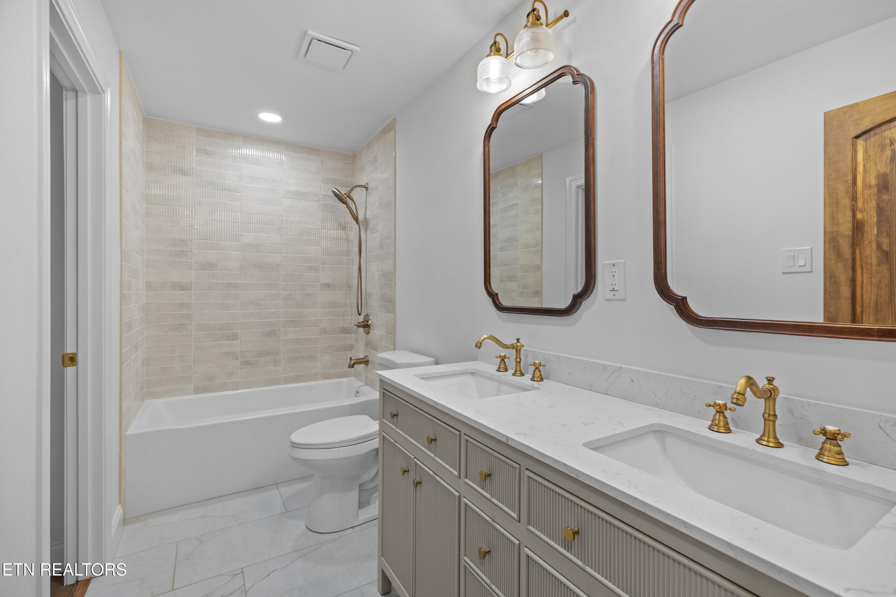
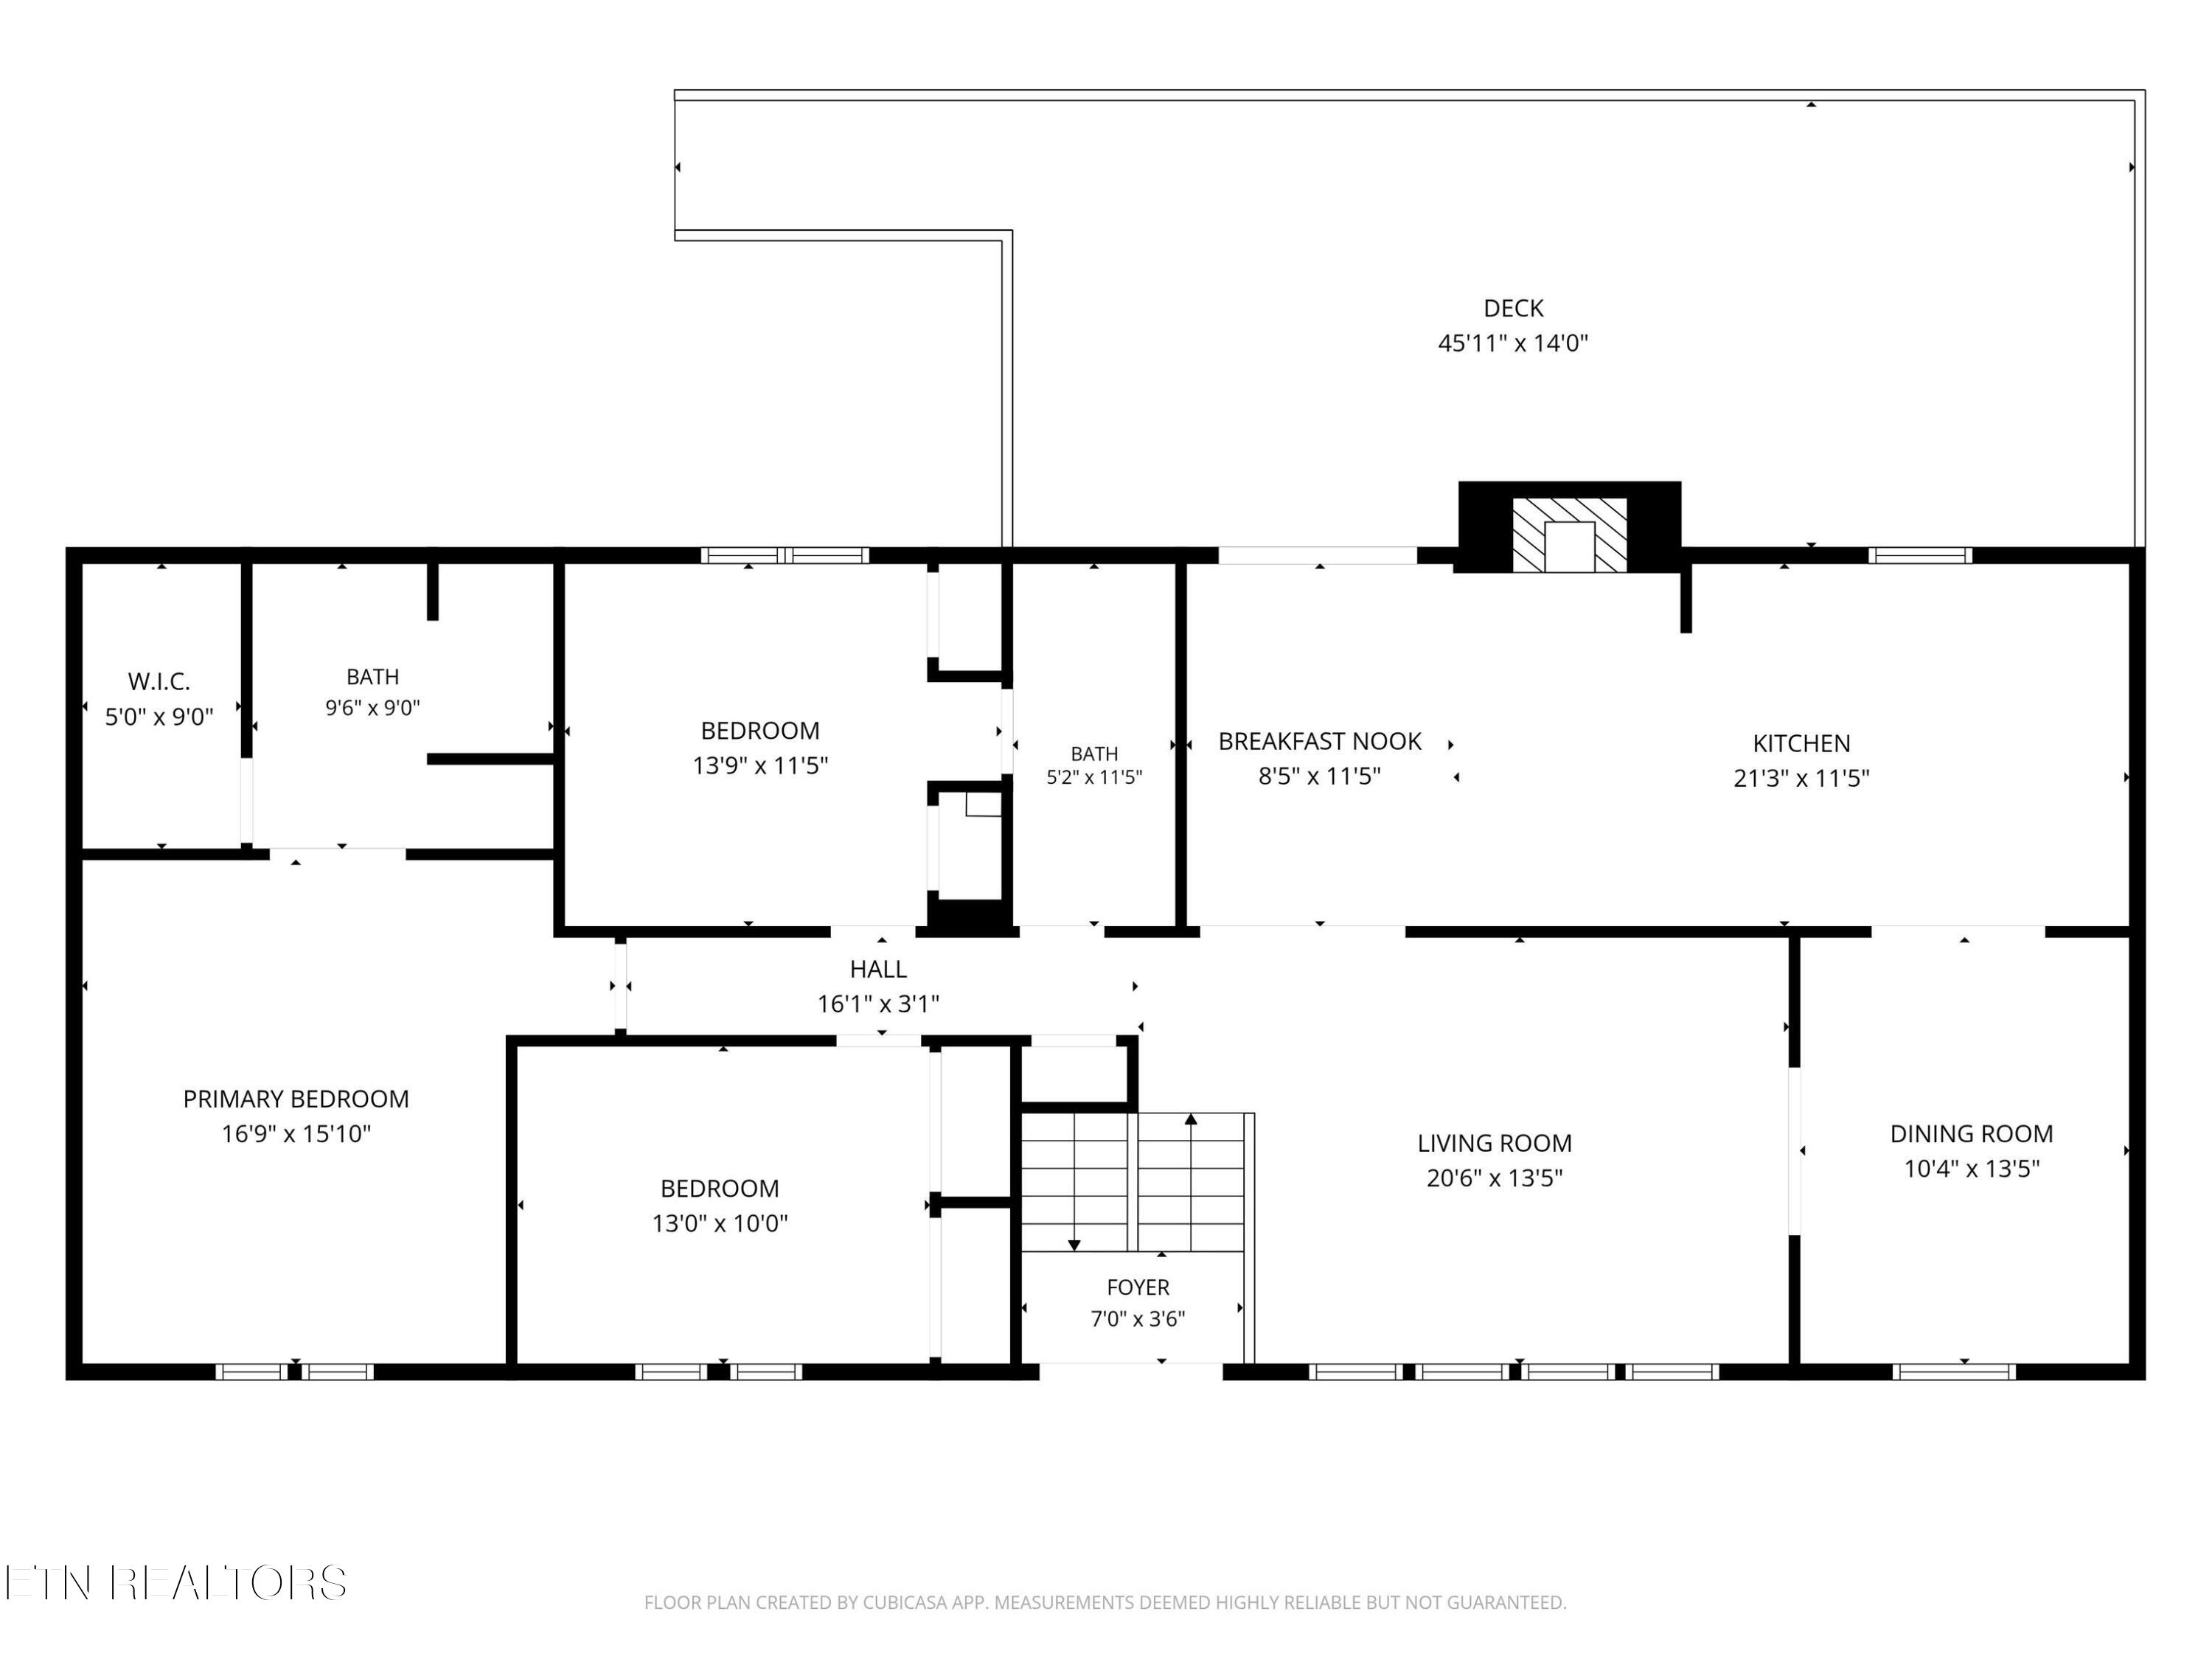
The main level of the home contains 3 large bedrooms, including the primary with an impressive ensuite bathroom featuring double vanity, walk in shower with dual shower heads, and walk-in closet. The second bedroom has separate access to the hallway bathroom featuring a tiled tub and double vanity, as well.
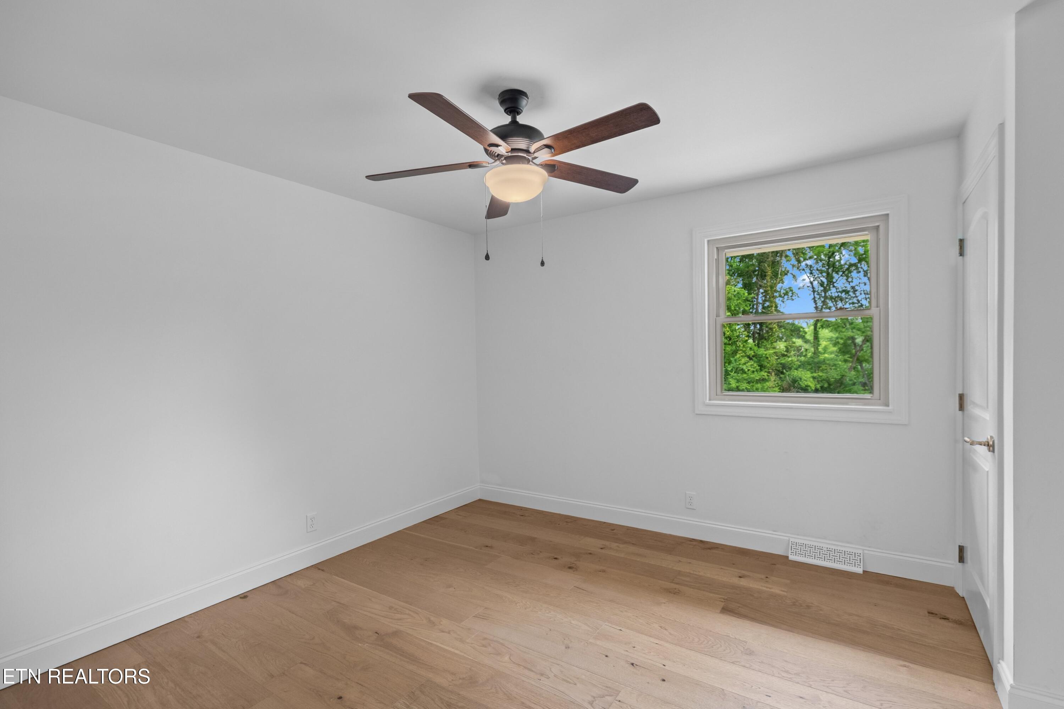
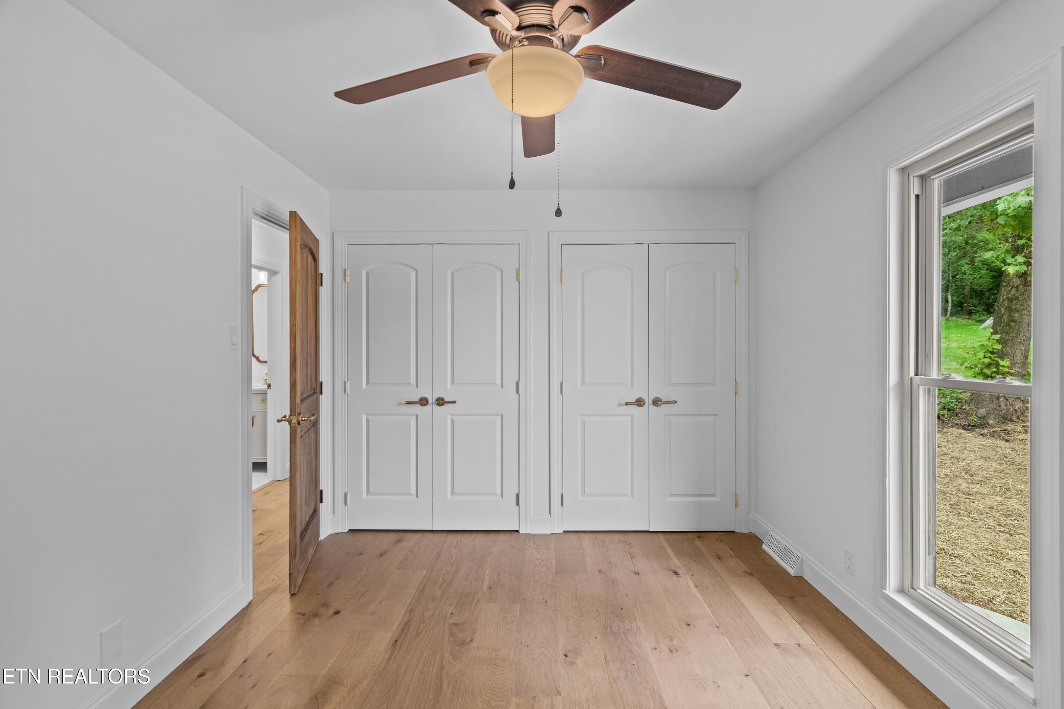
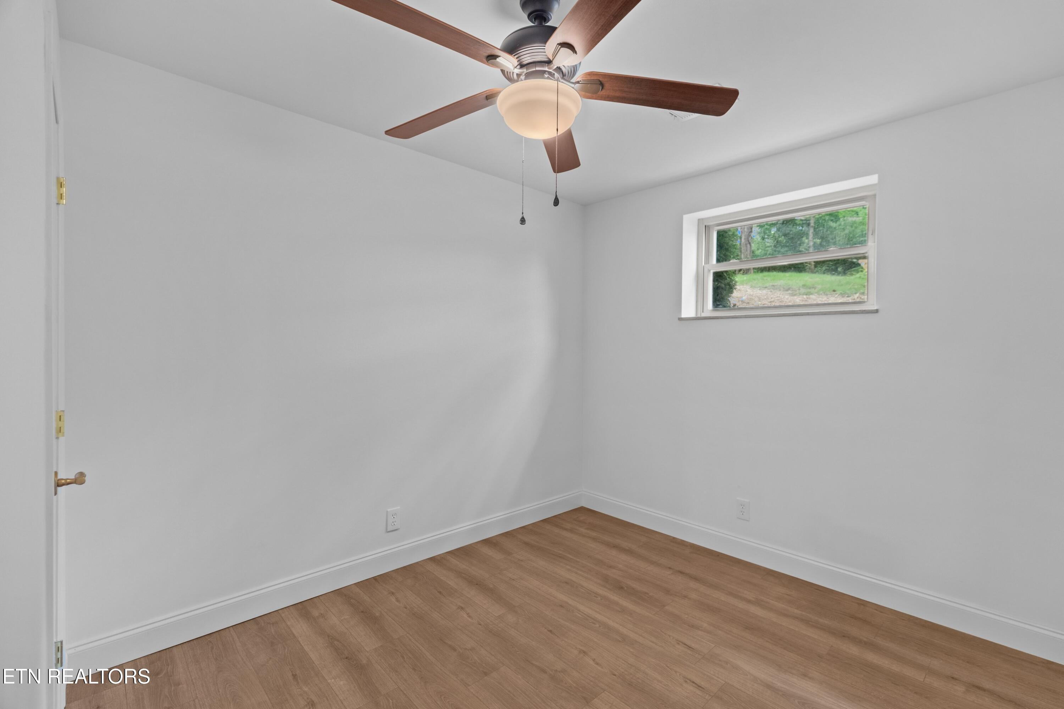
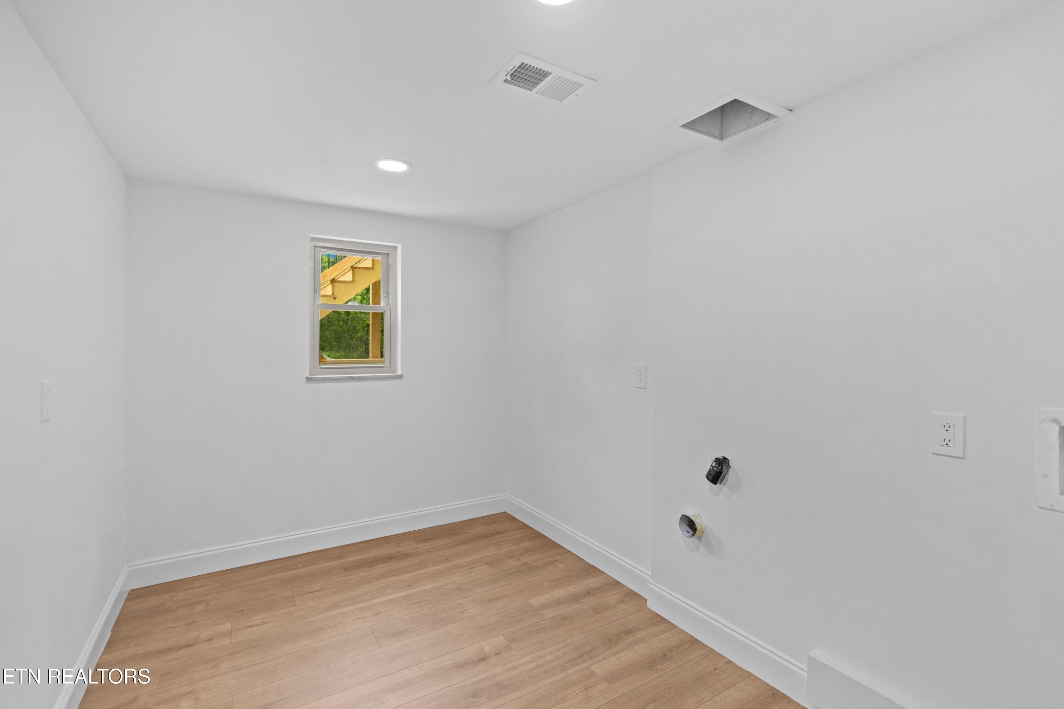
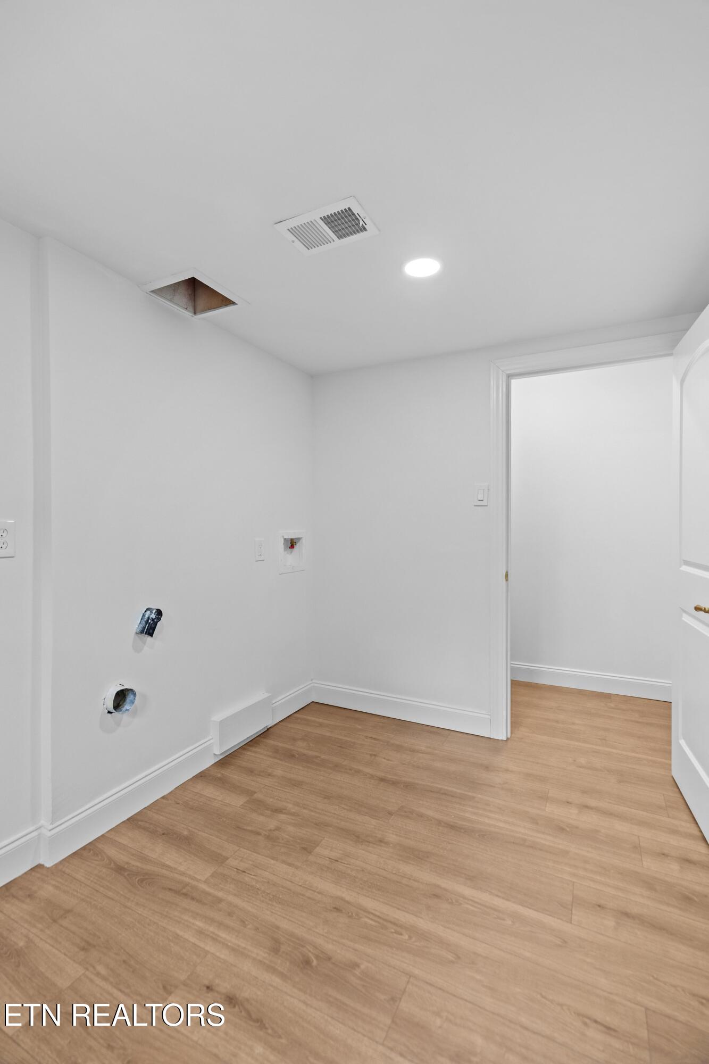
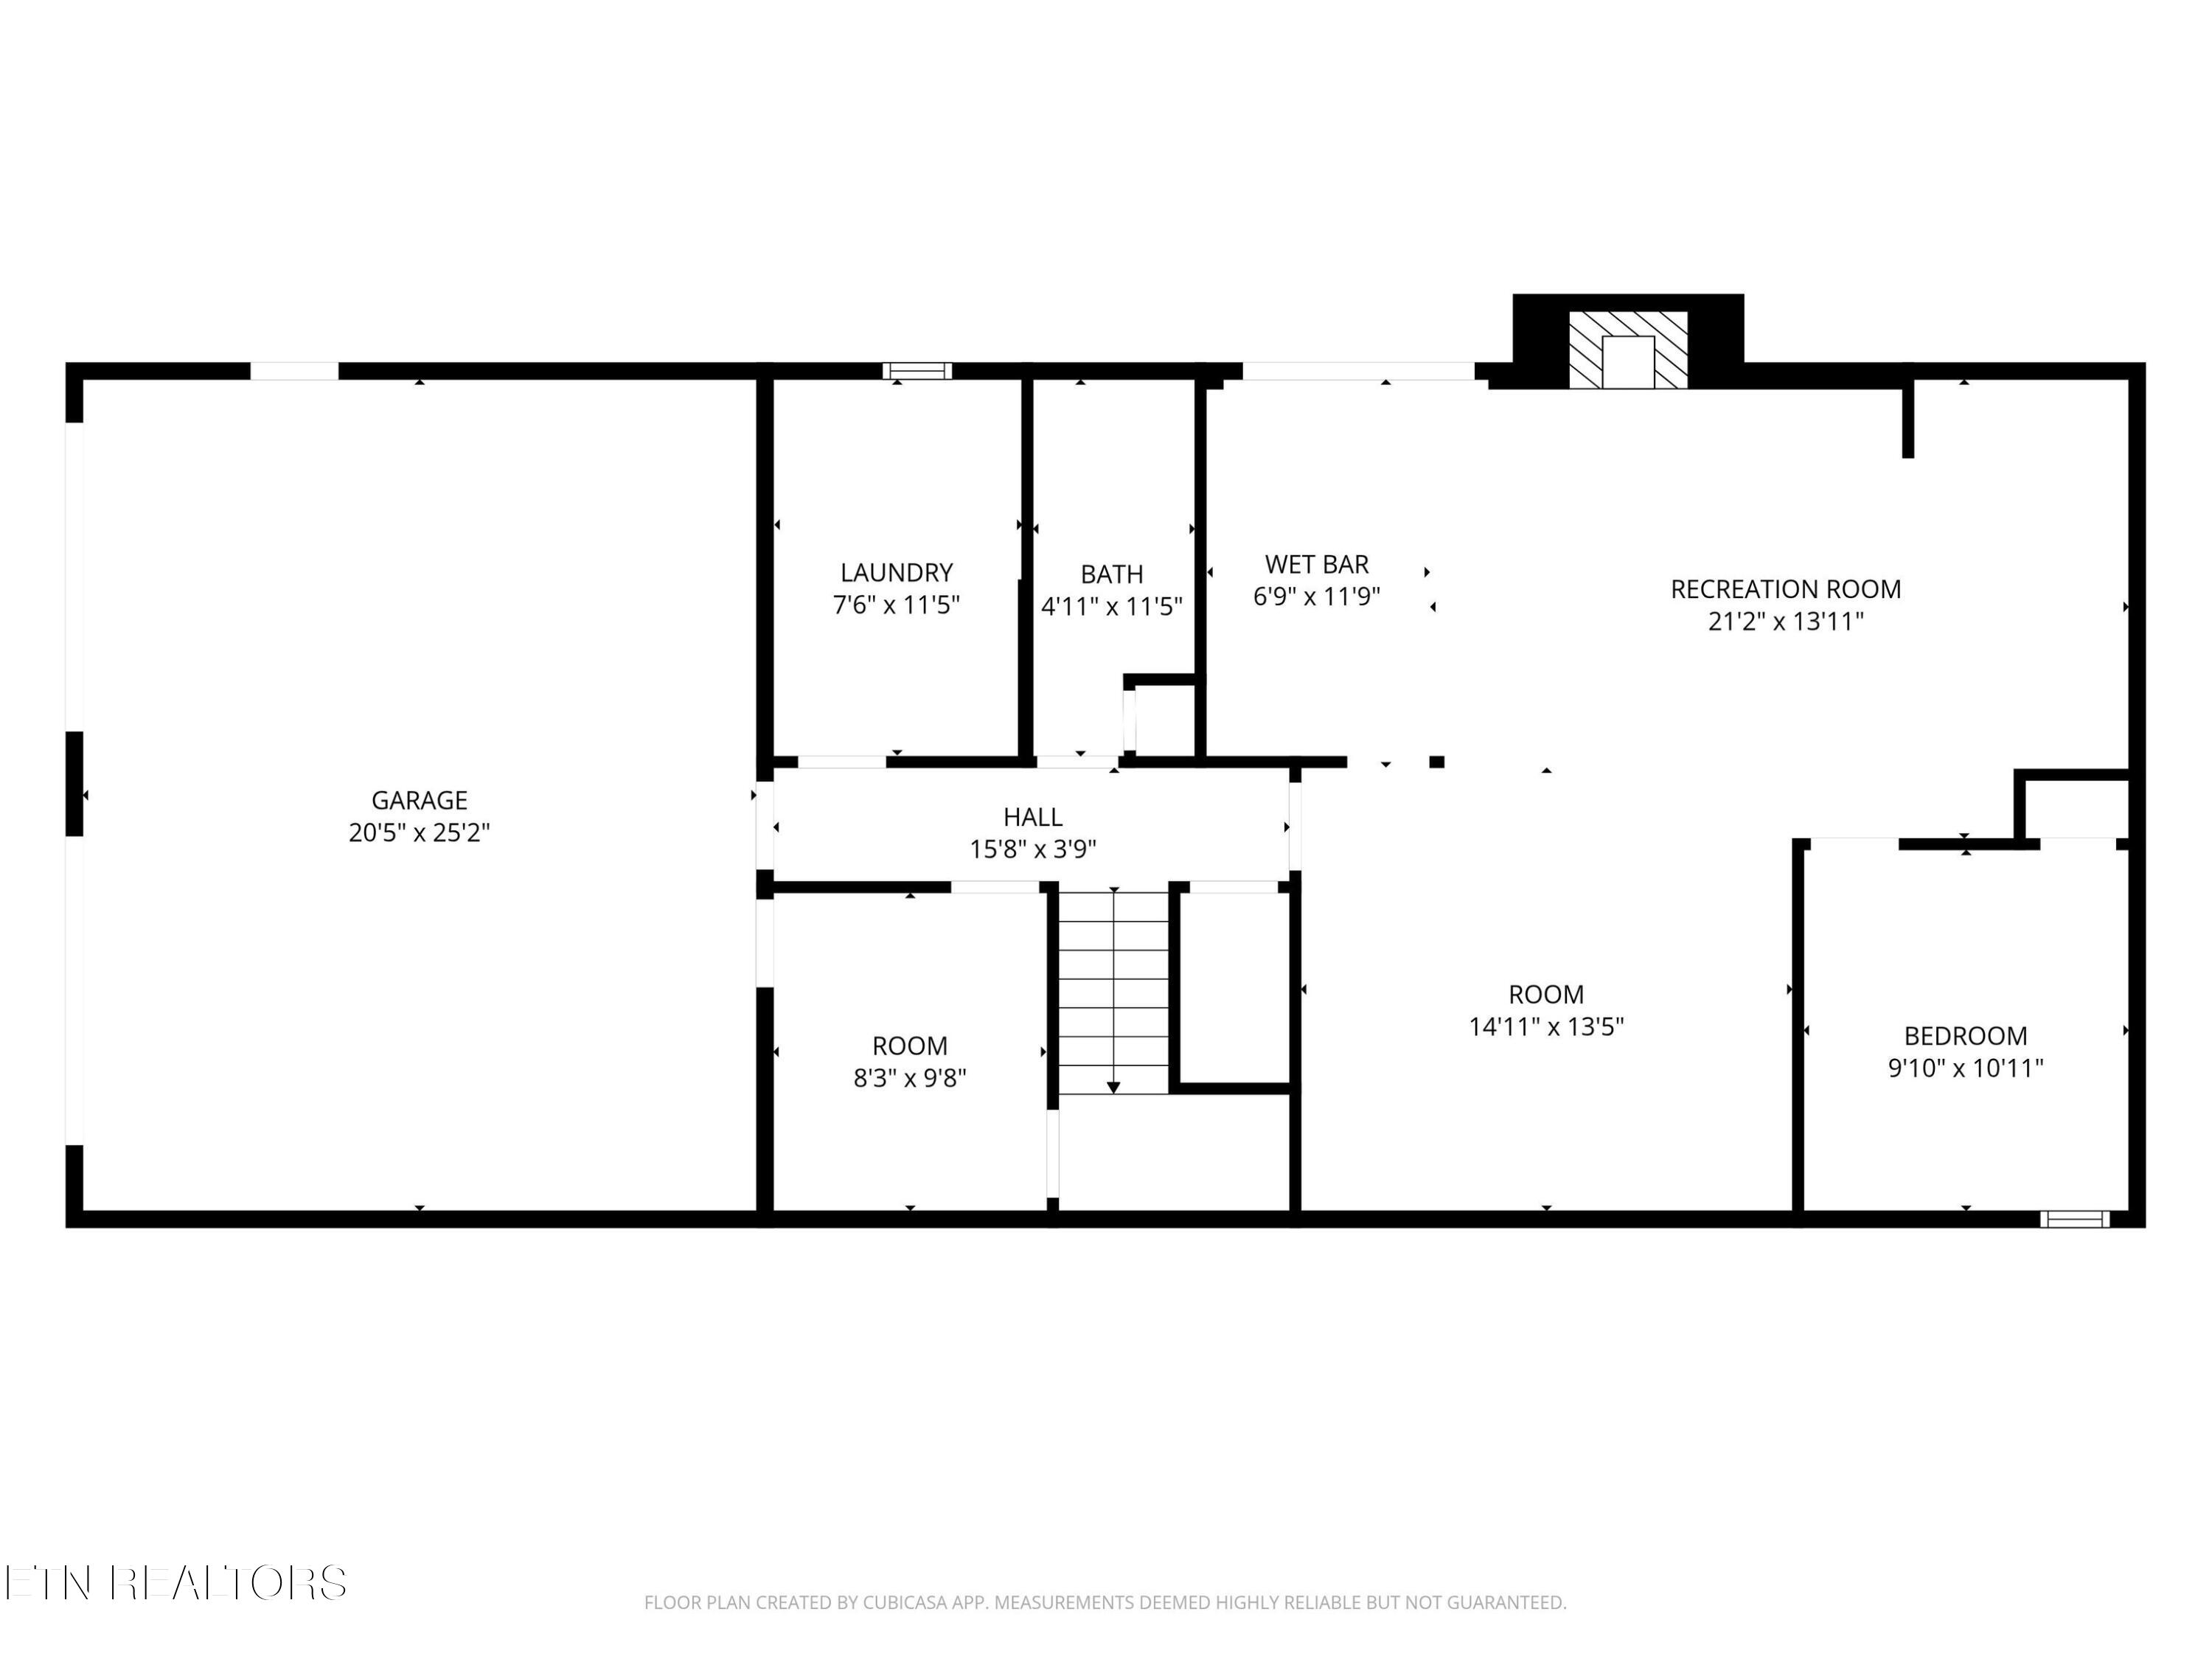
The home lacks nothing in the way of storage space; the two additional bedrooms upstairs have two closets each, there is a linen closet both upstairs and downstairs, a large hallway closet in the basement and under stairwell storage in the fifth bedroom. The two-car garage is oversized at 25' in width, and the laundry room has ample space remaining after a washer and dryer are hooked up.
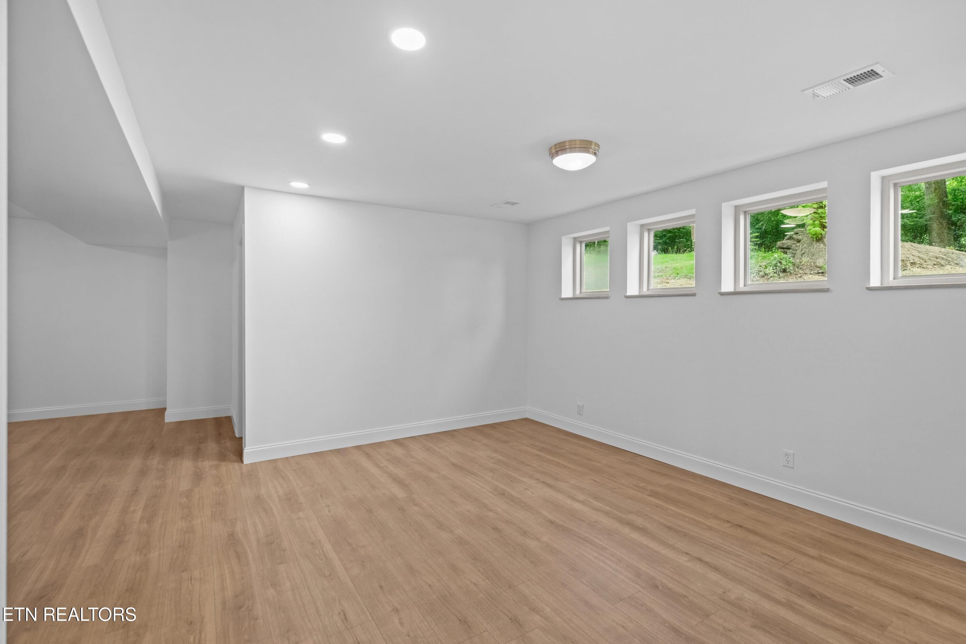
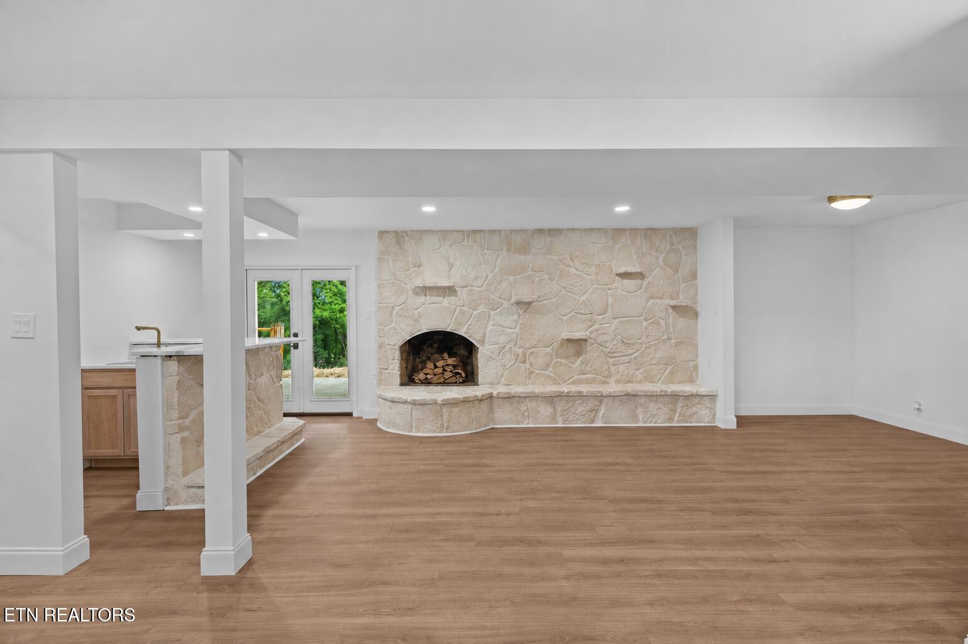
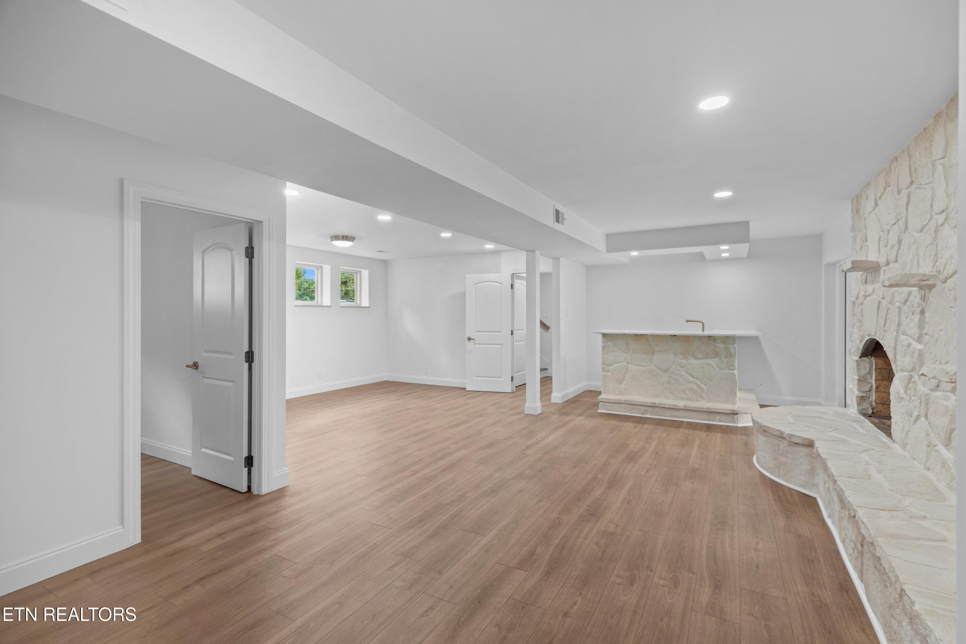
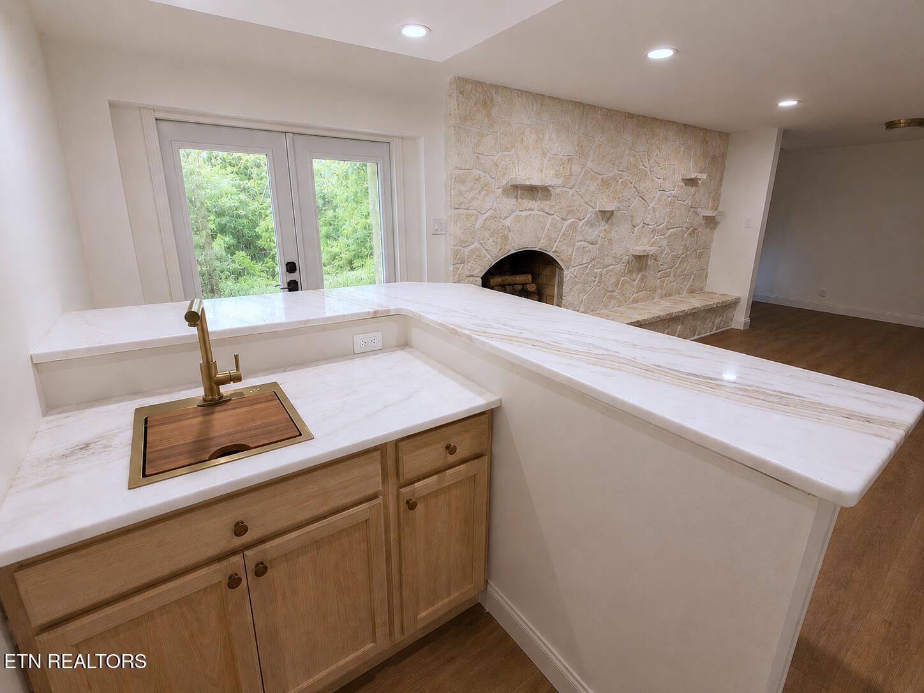
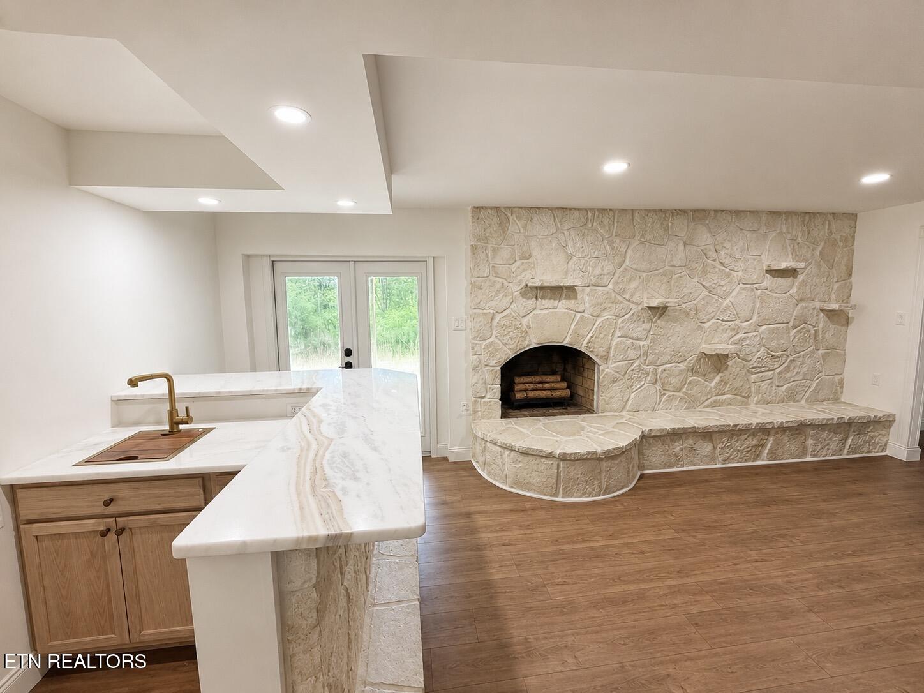
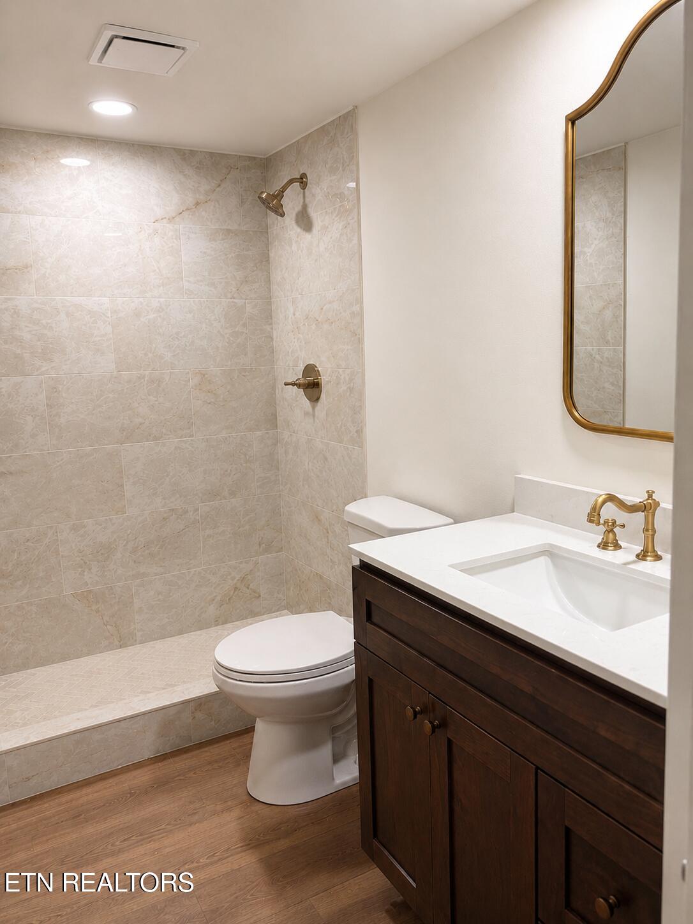
Downstairs, the expansive second living area offers incredible flexibility. One side features the wet bar, with matching marble countertops, the other a versatile nook for reading or a card table. The 650+ square foot open basement room and patio access make this the perfect space for entertaining, a game room, or separate family living. Two additional rooms in the basement can serve many functions, as well, from bedrooms or offices to extra storage. The third full bathroom can be found close by.
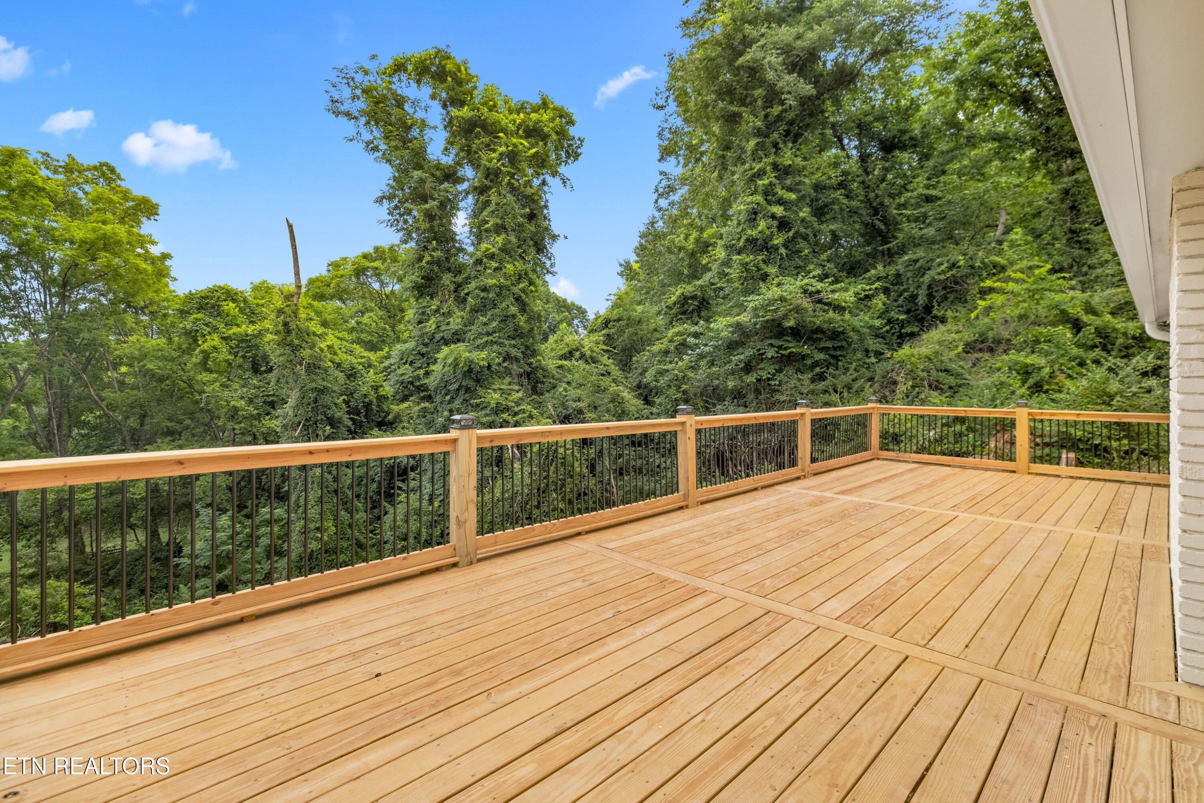
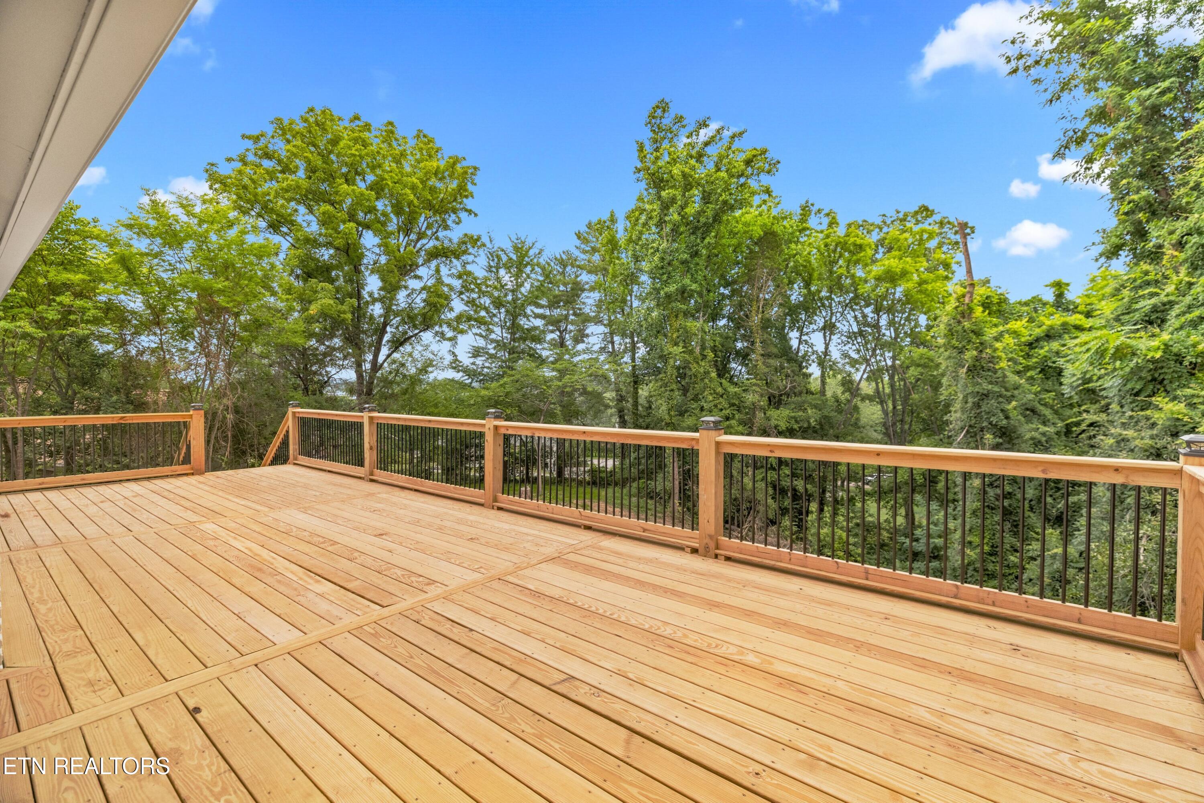
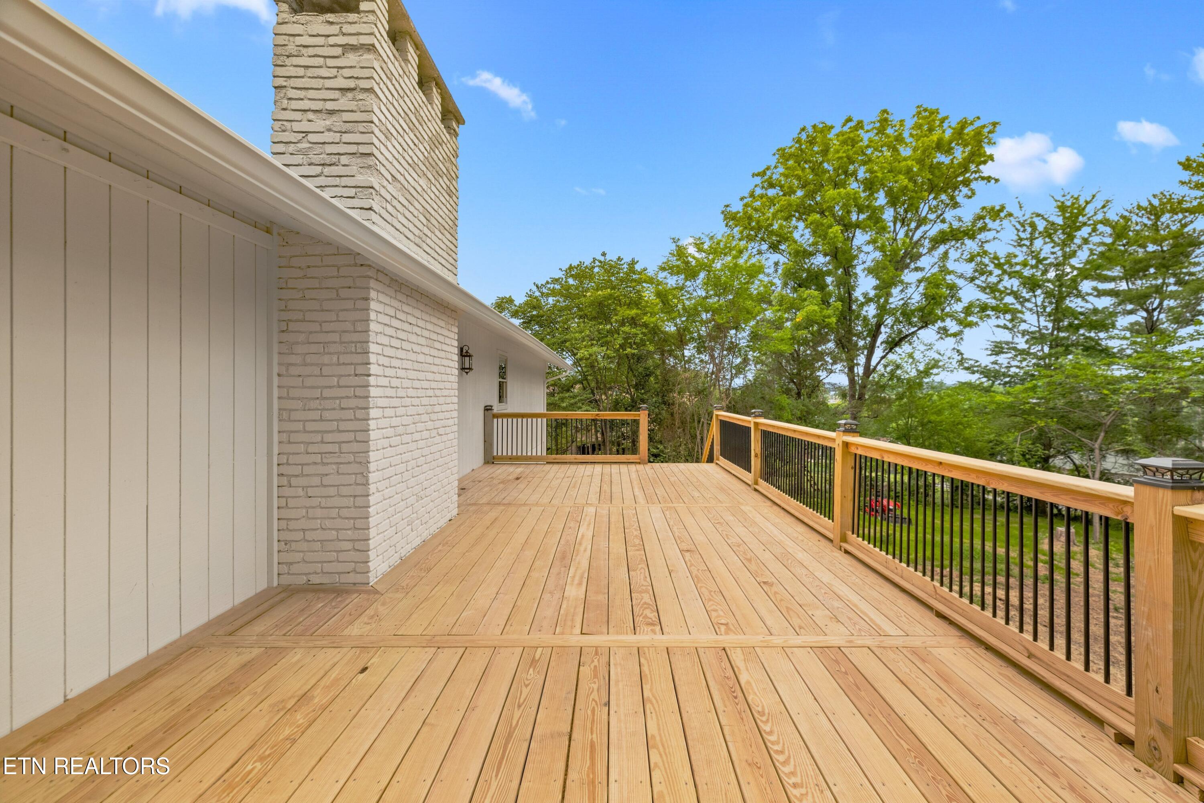
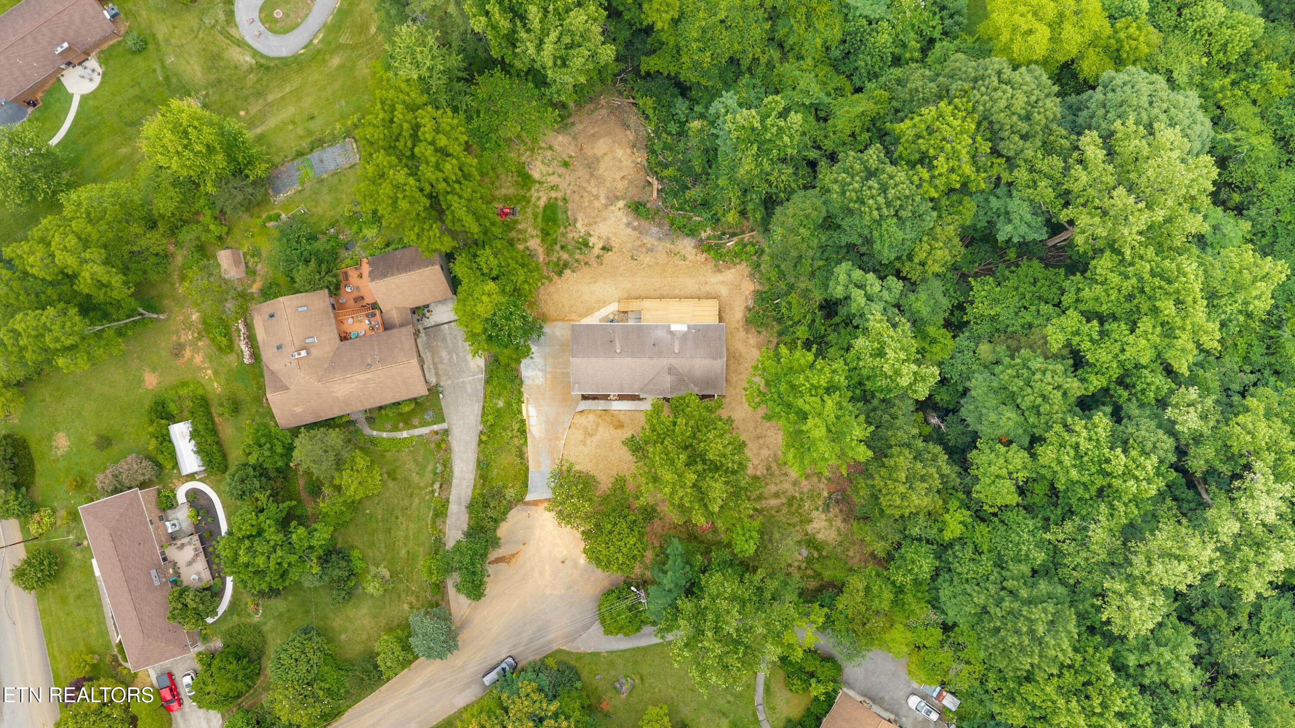
Outside, enjoy the impressive newly built 40' x 18' deck overlooking the private backyard--an ideal setting for hosting friends, grilling, or simply enjoying a quiet evening outdoors. Other functional updates include a new electrical panel, new gutters, all new concrete, and new garage doors.
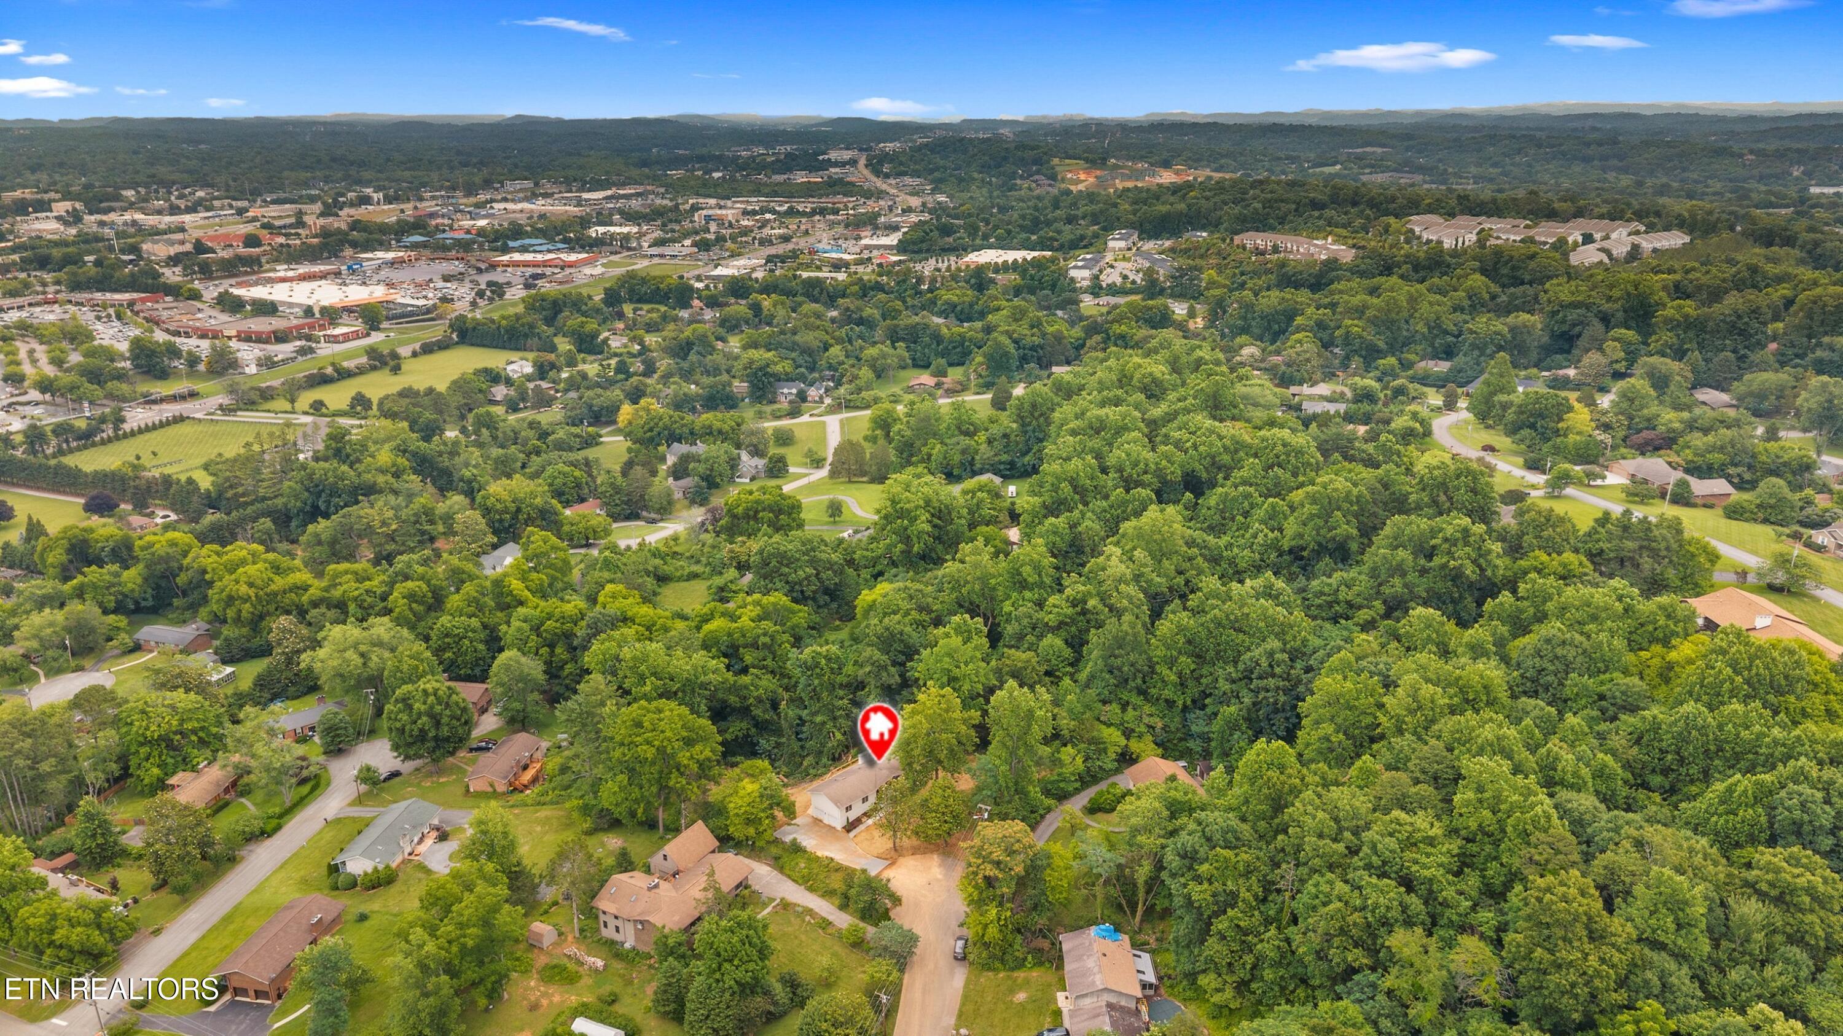
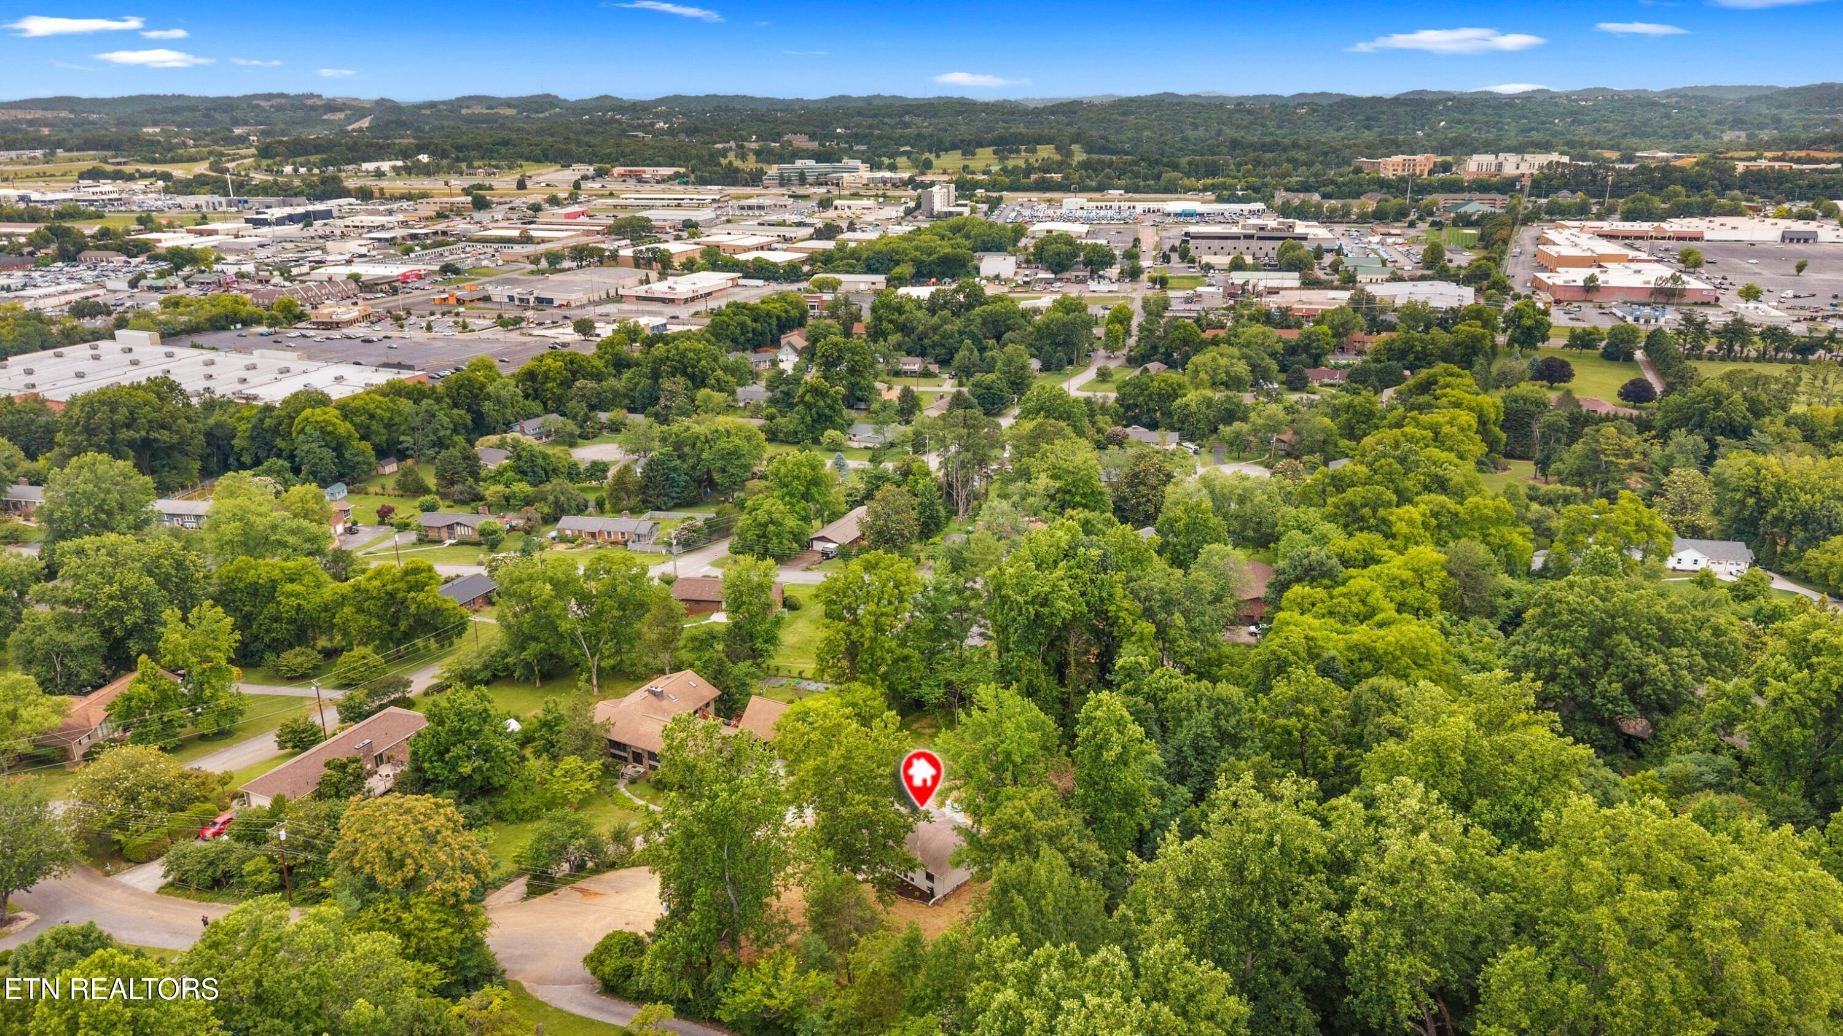
Sacrifice nothing while being tucked away at the end of a quiet cul-de-sac, with 100 feet of road frontage, seconds away from Kingston Pike and everything West Knoxville has to offer.
Homes with this level of design, craftsmanship, size, and location rarely become available. The home was owner-occupied by the same owner for over 30 years before being thoughtfully renovated. Schedule your showing today. Owner/Agent

4
beds

3
baths

2,764 Sq.Ft. LIVING AREA

1.1 Acres lot

Colleen Pilon

Colleen Pilon

Features & Amenities

Interior

  • total bedrooms4
  • Total bathrooms3
  • full bathrooms3
  • Flooring Hardwood
  • Fireplace Gas, Stone
  • APPLIANCES Dishwasher, Disposal, Microwave, Refrigerator, Other
  • other interior Features Walk-In Closet(s), Cathedral Ceiling(s), Wet Bar, Breakfast Bar, Eat-in Kitchen

Area & Lot

  • Status Sold
  • Date Sold September 1, 2026
  • Living Area2,764 Sq.Ft.
  • Total Area2,764 Sq.Ft.
  • Lot Area1.1 Acres
  • MLS® ID1348102
  • TypeResidential
  • YEAR BUILT1970
  • NeighborhoodNorris Lake
  • Architecture StylesCraftsman
  • View DescriptionSeasonal Mountain

Exterior

  • Garage Space2.0
  • water SourcePublic
  • lot featuresCul-De-Sac, Private
  • parkingGarage Faces Side, Garage Door Opener, Basement
  • HEAT TYPEForced Air, Natural Gas, Electric
  • AIR CONDITIONINGCentral Cooling
  • sewerPublic Sewer

Financial

  • Sales Price$675,000
  • HOA $75/yr

Norris Lake

Explore

Work With Us

Discover a more seamless approach to Knoxville real estate with a team dedicated to your goals. Connect with The Knoxville Agents for expert guidance.

Follow Us on Instagram