Leave a Message

Thank you for your message. We will be in touch with you shortly.

7712 Kinnamon Rd
7712 Kinnamon Rd
7712 Kinnamon Rd
7712 Kinnamon Rd
7712 Kinnamon Rd
7712 Kinnamon Rd
7712 Kinnamon Rd
7712 Kinnamon Rd
7712 Kinnamon Rd
7712 Kinnamon Rd
7712 Kinnamon Rd
7712 Kinnamon Rd
7712 Kinnamon Rd
7712 Kinnamon Rd
7712 Kinnamon Rd
7712 Kinnamon Rd
7712 Kinnamon Rd
7712 Kinnamon Rd
7712 Kinnamon Rd
7712 Kinnamon Rd
7712 Kinnamon Rd
SEE ALL PHOTOS
7712 Kinnamon Rd
7712 Kinnamon Rd
7712 Kinnamon Rd
7712 Kinnamon Rd
7712 Kinnamon Rd
7712 Kinnamon Rd
7712 Kinnamon Rd
7712 Kinnamon Rd
7712 Kinnamon Rd
7712 Kinnamon Rd
7712 Kinnamon Rd
7712 Kinnamon Rd
7712 Kinnamon Rd
7712 Kinnamon Rd
7712 Kinnamon Rd
7712 Kinnamon Rd
7712 Kinnamon Rd
7712 Kinnamon Rd
7712 Kinnamon Rd
7712 Kinnamon Rd
7712 Kinnamon Rd
Courtesy of Realty Executives Associates, Emily Stevens
Sold

7712 Kinnamon Rd

7712 Kinnamon Rd, Knoxville, TN 37920

$425,000
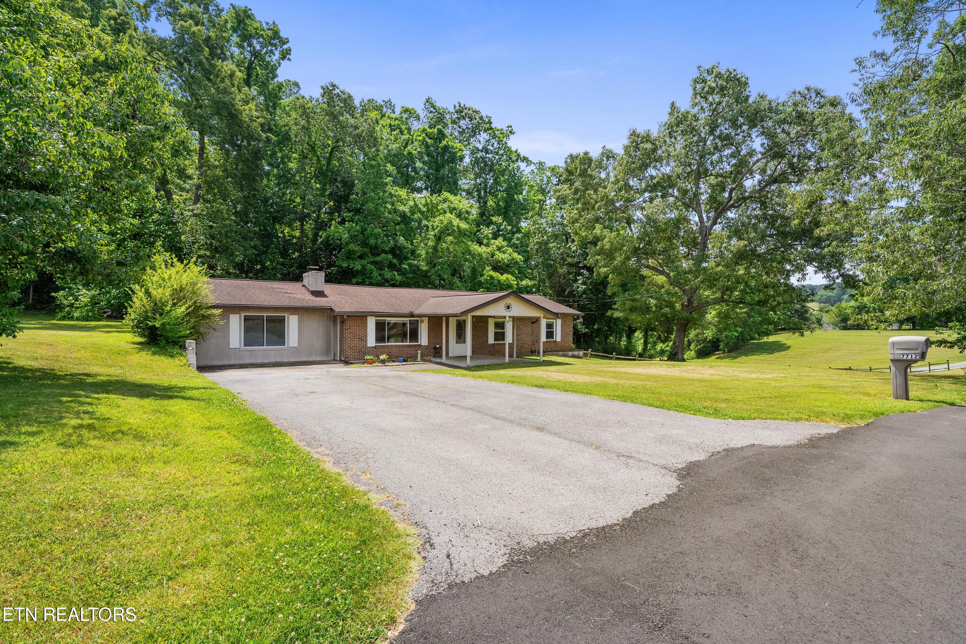
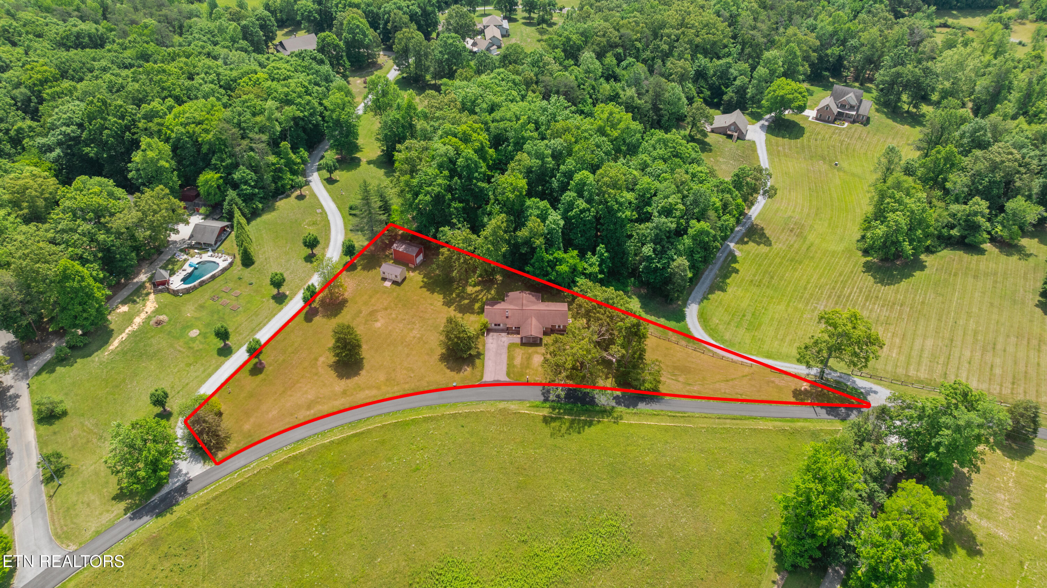
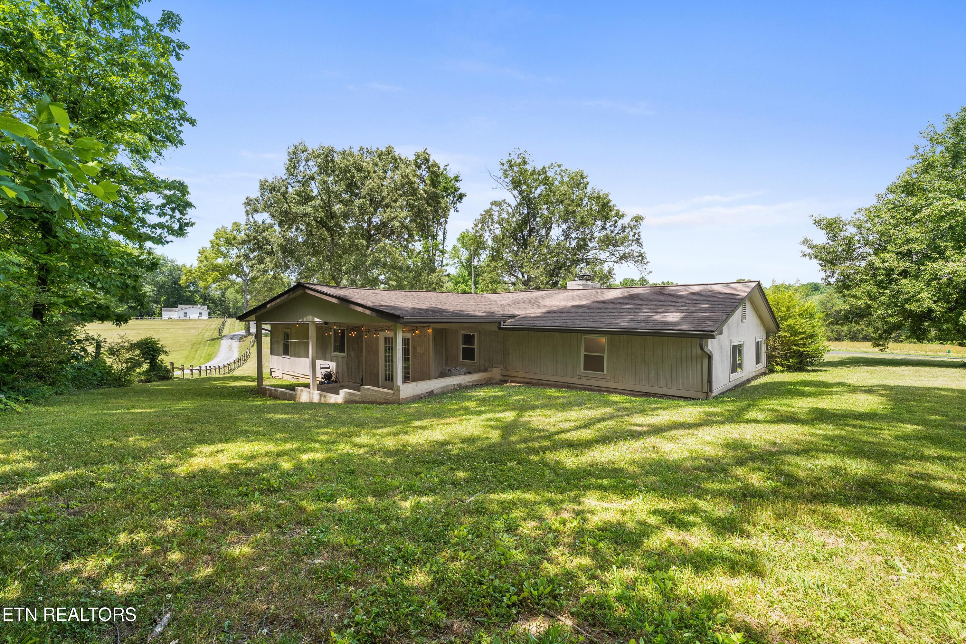
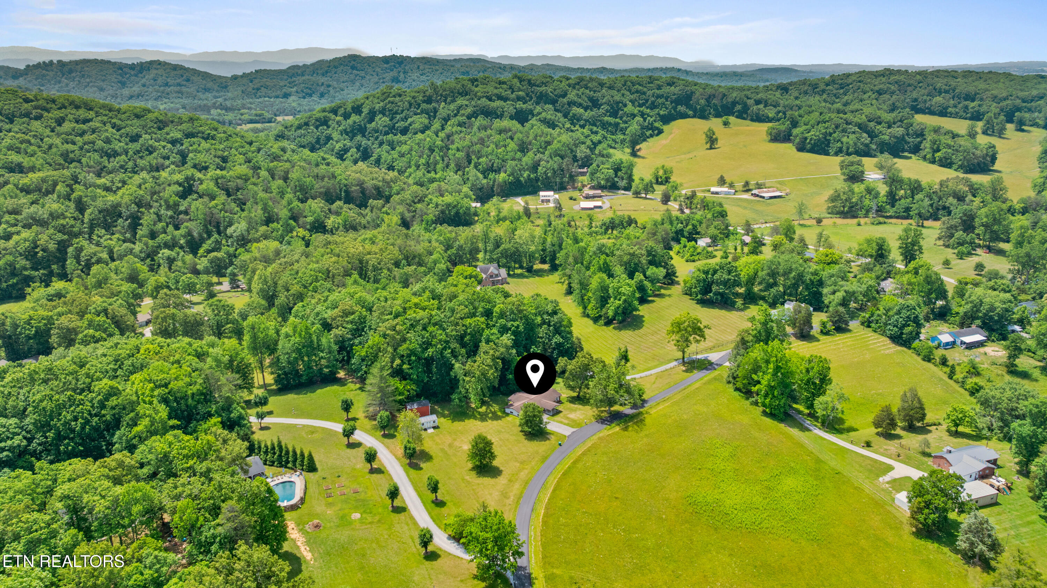
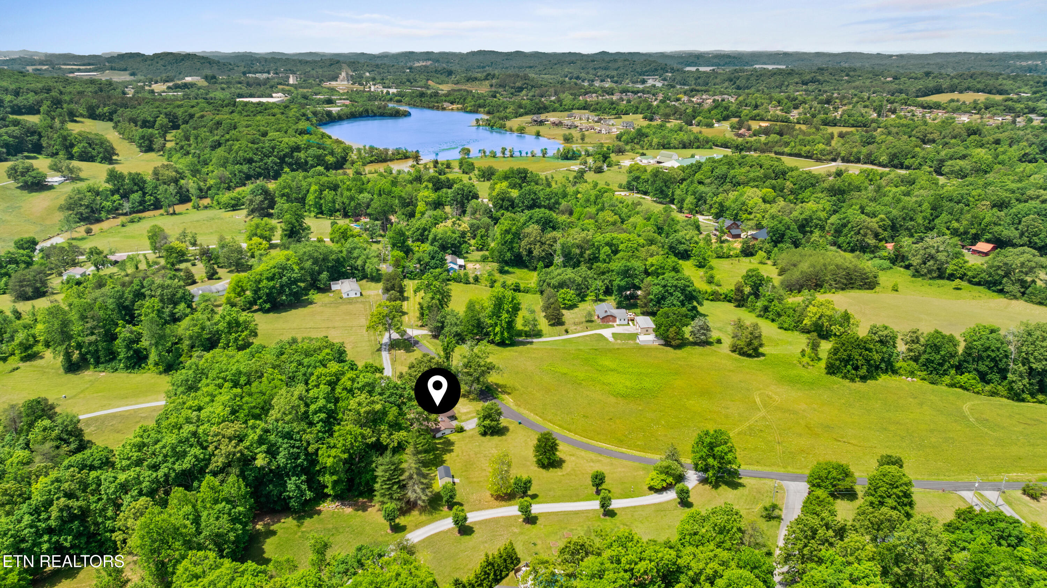
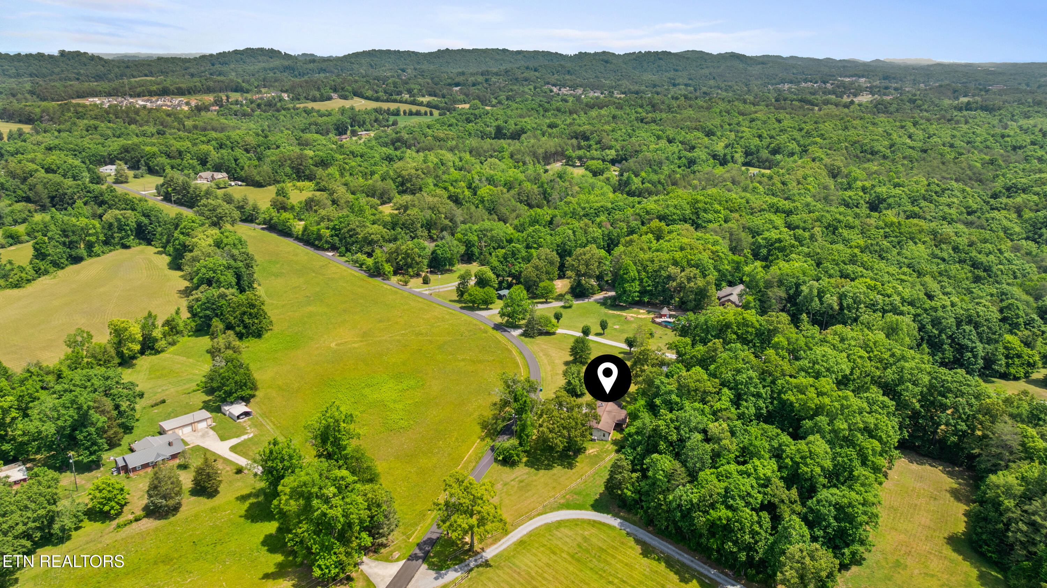
If you want to step out of your car and sigh as fresh air hits your lungs, this may just be your perfect place. Notice your shoulders relax as you look over open fields, a rustic wooden fence, a gravel road... yes, that's a pear tree to your left and birds are in fact singing overhead. But believe it or not, you're not in heaven; you're just 15 minutes out of Downtown Knoxville, TN.

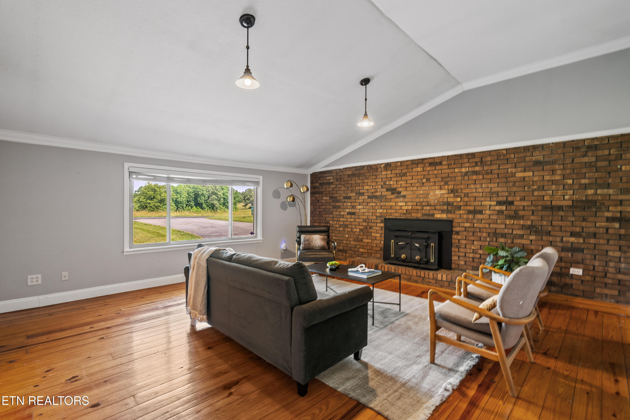
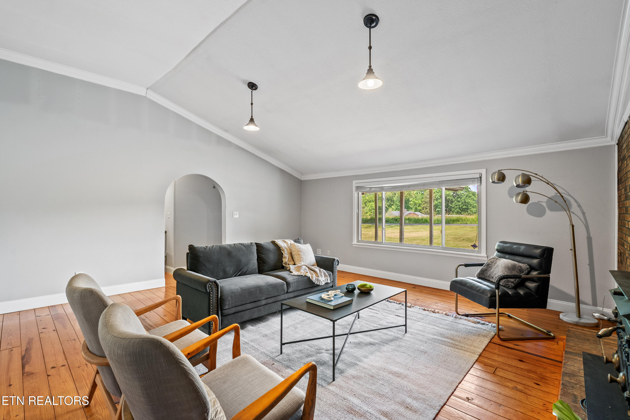
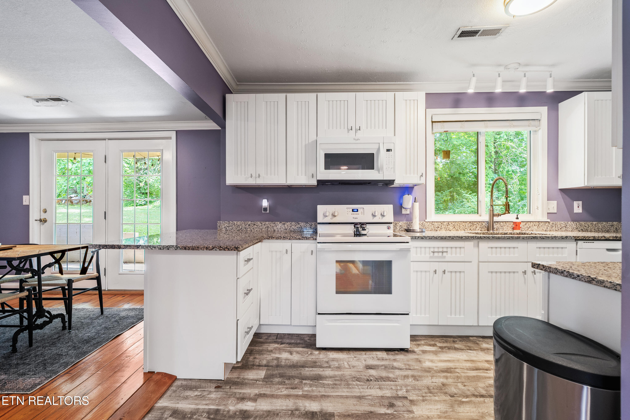
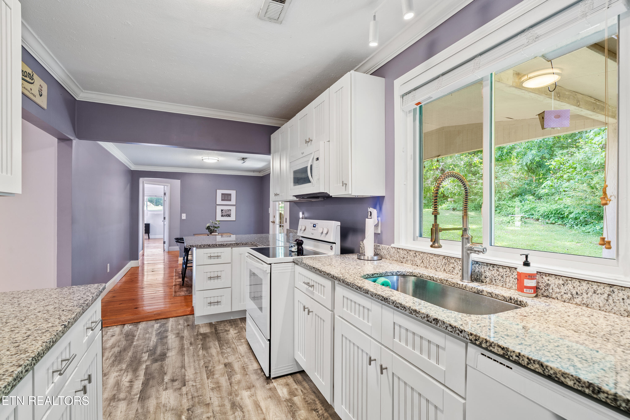
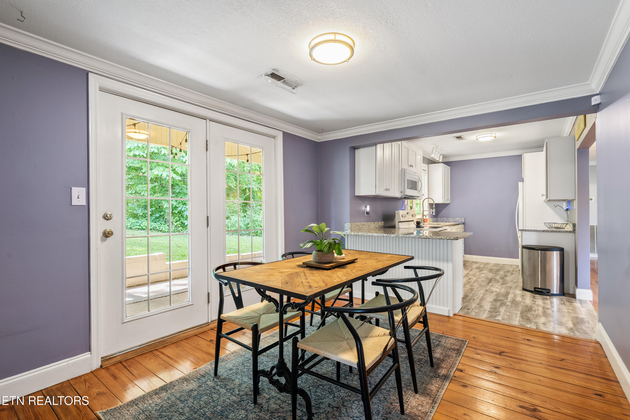
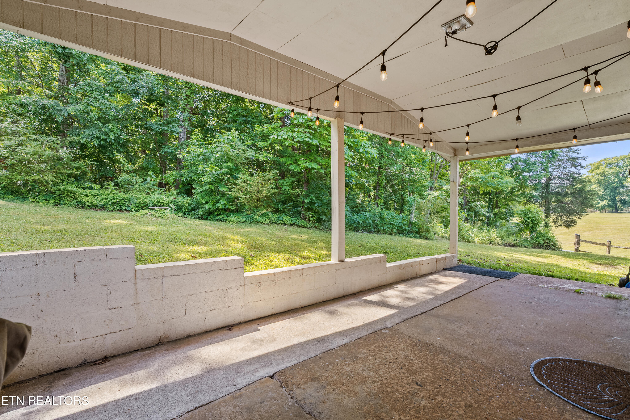
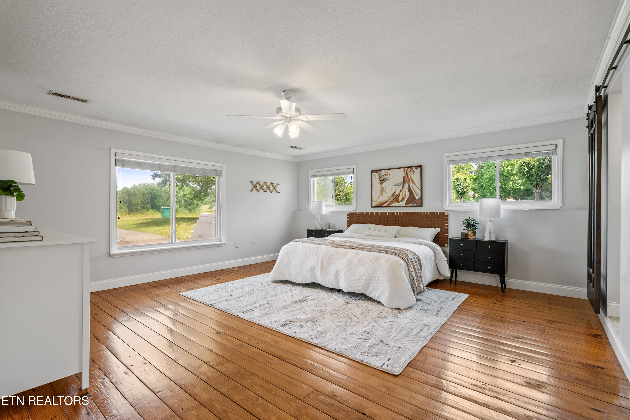
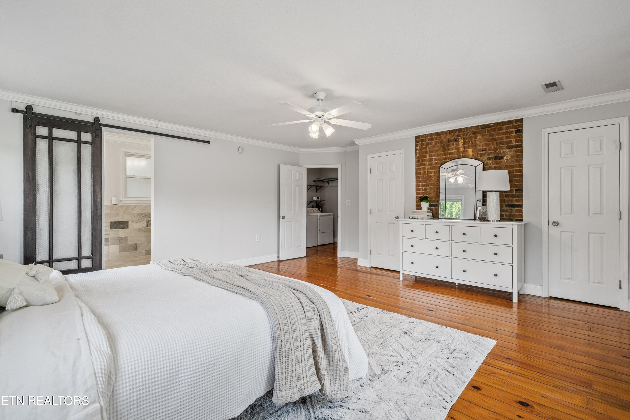
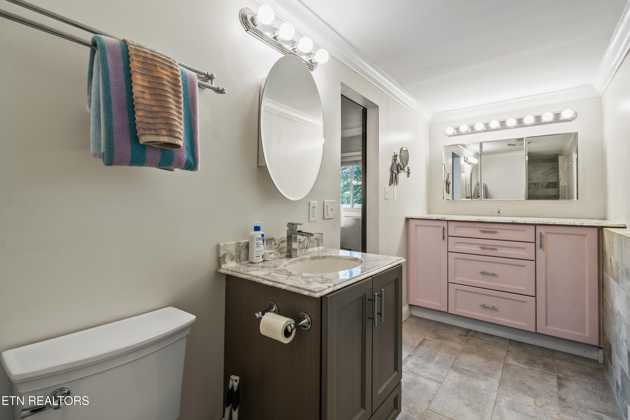
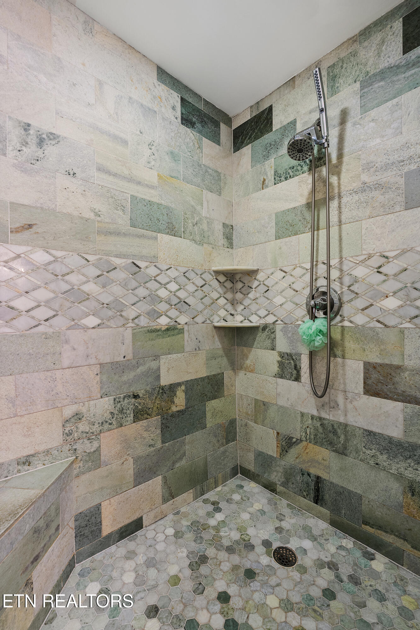
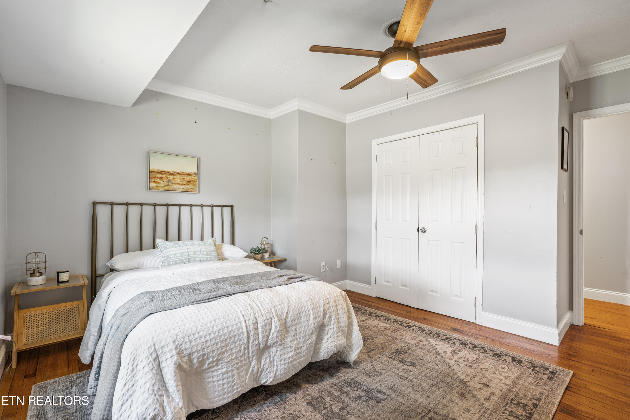
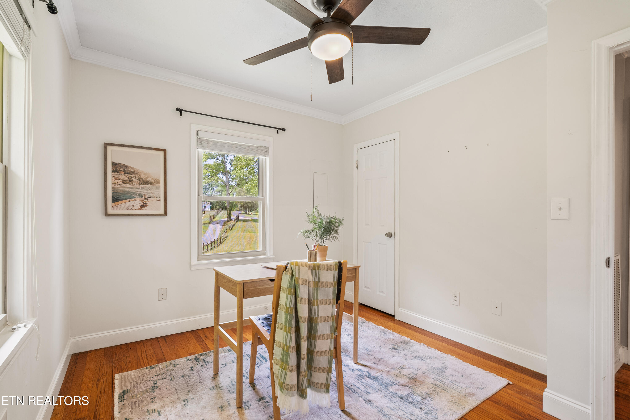
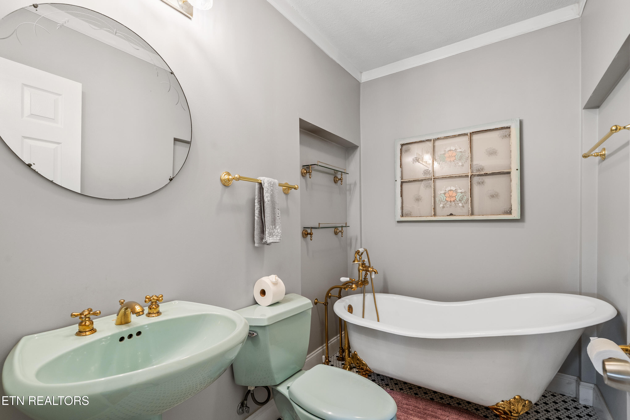
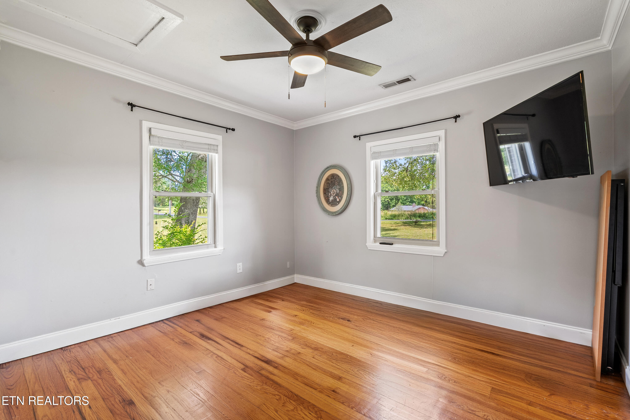
Step inside the house to find a beautiful arched doorway leading into the living room. Cathedral ceilings are an unexpected stunner but the wall-to-wall brick fireplace is what absolutely steals the show. As you continue exploring, you'll find the kitchen, dining area, and glass doors to the back porch all perfectly situated for seamless entertaining. From there, pass through your full laundry room into the spacious & airy primary bedroom. Light pours in through the windows to highlight unique accents like the real brick accent wall. A sliding door leads into your attached bathroom (home to a luxurious stone shower!). You're definitely going to want to linger here & relax even more, but grab a snack for sustenance as you pass back through the kitchen because we have more exploring to do! As you walk down the hall, peek in the bathroom to gaze upon that stunning clawfoot tub. From there, you can take your pick of three additional bedrooms. Each one has its own uniquely peaceful view of the surrounding property -- trees, fields, and sky.

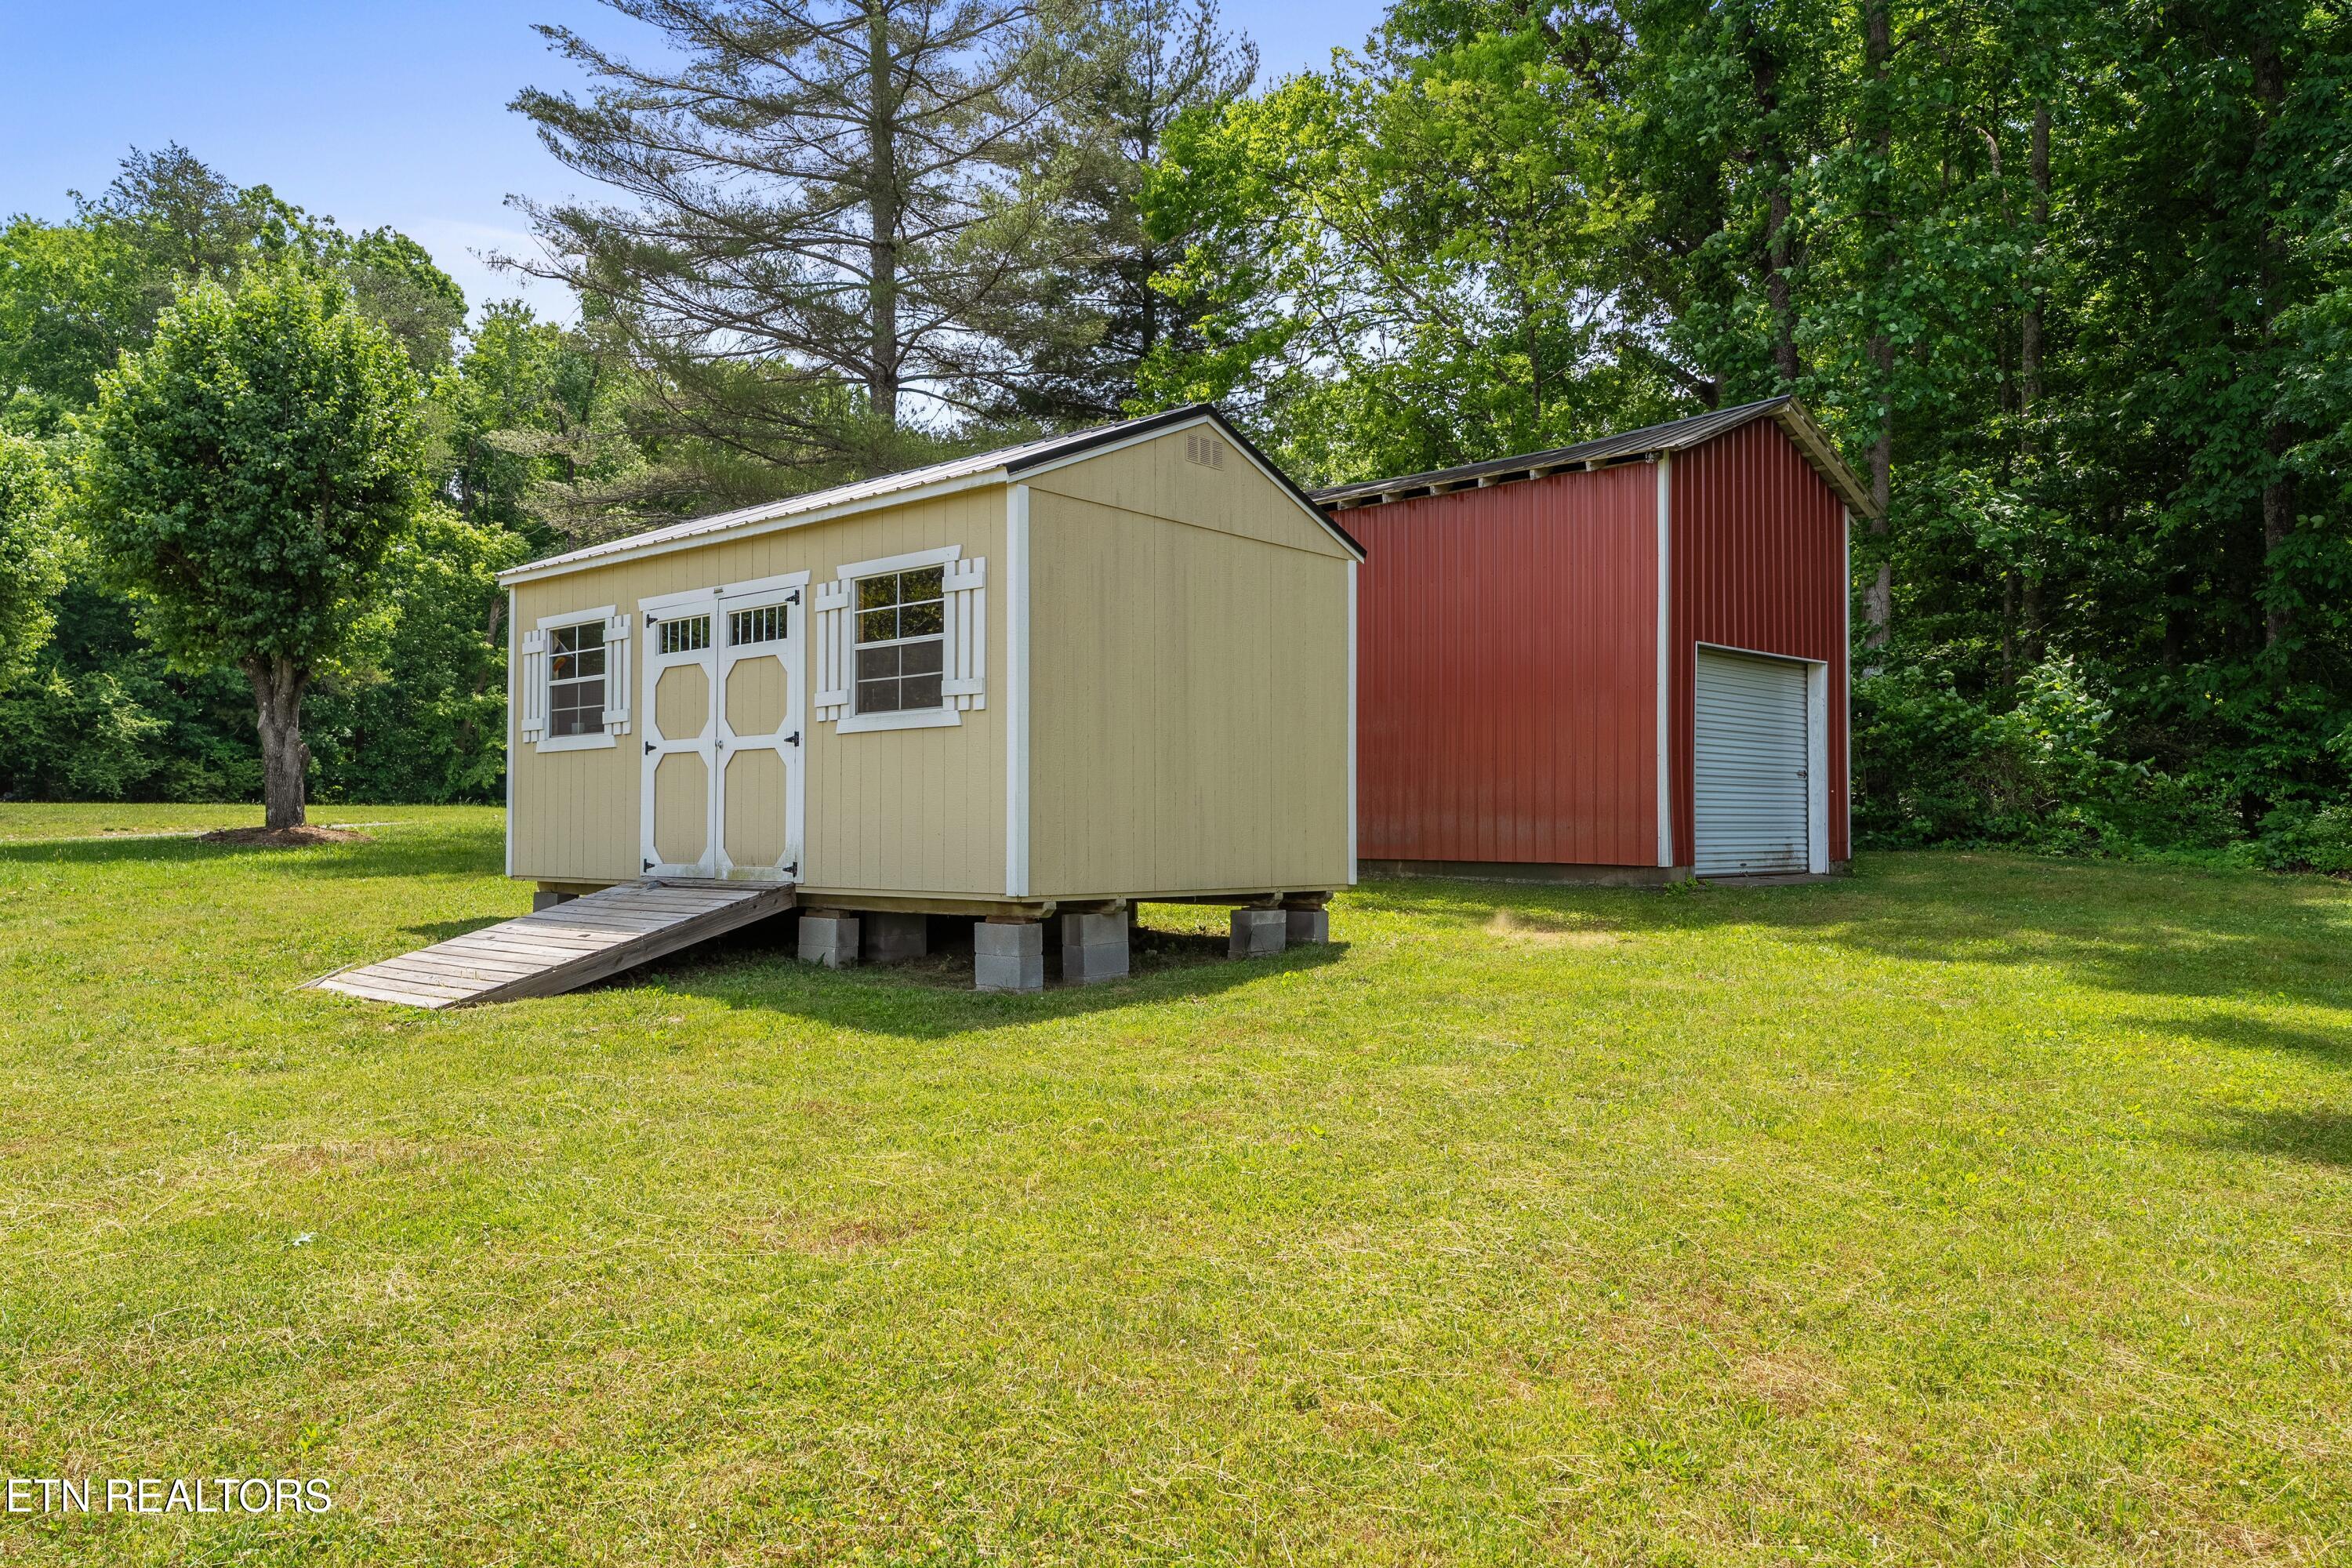
Crack open a bottle of red & head back to the front porch to enjoy the sounds of crickets as the sun goes down. Meander over to the pear tree & see if any are ready to be plucked & eaten now. (If one's out of reach, fear not -- you've prepared for this! Your ladder is kept in the red shed right behind you.) As you sink your teeth into the pear & your toes into the grass, remember this moment... when you first read about your cozy, country dream home in East Tennessee.

**Buyer to verify all information**

4
beds

2
baths

1,862 Sq.Ft. LIVING AREA

1.5 Acres lot

Colleen Pilon

Colleen Pilon

Features & Amenities

Interior

  • total bedrooms4
  • Total bathrooms2
  • full bathrooms2
  • Flooring Hardwood, Tile
  • Fireplace Brick, Wood Burning
  • APPLIANCES Dishwasher, Range
  • other interior Features Cathedral Ceiling(s)

Area & Lot

  • Status Sold
  • Date Sold June 29, 2026
  • Living Area1,862 Sq.Ft.
  • Total Area1,862 Sq.Ft.
  • Lot Area1.5 Acres
  • MLS® ID1342384
  • TypeResidential
  • YEAR BUILT1966
  • NeighborhoodKnoxville
  • Architecture StylesTraditional
  • View DescriptionCountry Setting
  • Elementary SchoolBonny Kate
  • Middle SchoolSouth Doyle
  • High SchoolSouth Doyle

Exterior

  • water SourcePublic
  • lot featuresLevel
  • parkingOff-Street Parking, Main Level
  • HEAT TYPECentral, Electric
  • AIR CONDITIONINGCentral Cooling
  • sewerSeptic Tank

Financial

  • Sales Price$425,000

Knoxville

Explore

Work With Us

Discover a more seamless approach to Knoxville real estate with a team dedicated to your goals. Connect with The Knoxville Agents for expert guidance.

Follow Us on Instagram