Leave a Message

By providing your contact information to Colleen Pilon, your personal information will be processed in accordance with Colleen Pilon's Privacy Policy. By checking the box(es) below, you expressly consent to receive marketing or promotional real estate communication from Colleen Pilon in the manner selected by you. For SMS text messages, message frequency varies. Message and data rates may apply. Consent is not a condition of purchase of any goods or services. You may opt out of receiving further communications from Colleen Pilon at any time. To opt out of receiving SMS text messages, reply STOP to unsubscribe. SMS text messaging is subject to our Terms of Use.

Thank you for your message. We will be in touch with you shortly.

4910 Silva Drive
4910 Silva Drive
4910 Silva Drive
4910 Silva Drive
4910 Silva Drive
4910 Silva Drive
4910 Silva Drive
4910 Silva Drive
4910 Silva Drive
4910 Silva Drive
4910 Silva Drive
4910 Silva Drive
4910 Silva Drive
4910 Silva Drive
4910 Silva Drive
4910 Silva Drive
4910 Silva Drive
4910 Silva Drive
4910 Silva Drive
4910 Silva Drive
4910 Silva Drive
4910 Silva Drive
4910 Silva Drive
4910 Silva Drive
4910 Silva Drive
4910 Silva Drive
4910 Silva Drive
4910 Silva Drive
4910 Silva Drive
4910 Silva Drive
4910 Silva Drive
4910 Silva Drive
SEE ALL PHOTOS
4910 Silva Drive
4910 Silva Drive
4910 Silva Drive
4910 Silva Drive
4910 Silva Drive
4910 Silva Drive
4910 Silva Drive
4910 Silva Drive
4910 Silva Drive
4910 Silva Drive
4910 Silva Drive
4910 Silva Drive
4910 Silva Drive
4910 Silva Drive
4910 Silva Drive
4910 Silva Drive
4910 Silva Drive
4910 Silva Drive
4910 Silva Drive
4910 Silva Drive
4910 Silva Drive
4910 Silva Drive
4910 Silva Drive
4910 Silva Drive
4910 Silva Drive
4910 Silva Drive
4910 Silva Drive
4910 Silva Drive
4910 Silva Drive
4910 Silva Drive
4910 Silva Drive
4910 Silva Drive
Courtesy of United Real Estate Solutions, LeeAnne Johnson
Sold

4910 Silva Drive

4910 Silva Drive, Knoxville, TN 37914

$381,500
Open House Sun, 5/18 - Motivated Seller!

NO COOKIE CUTTERS HERE!

**Copy/paste for narrated virtual tour... https://youtu.be/-8ZNv11BvTE

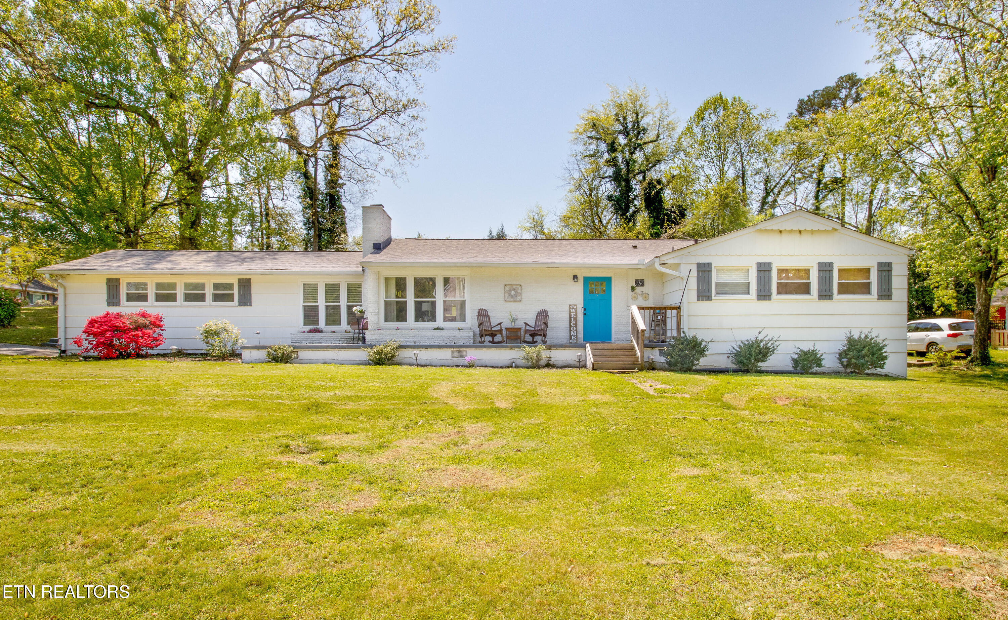
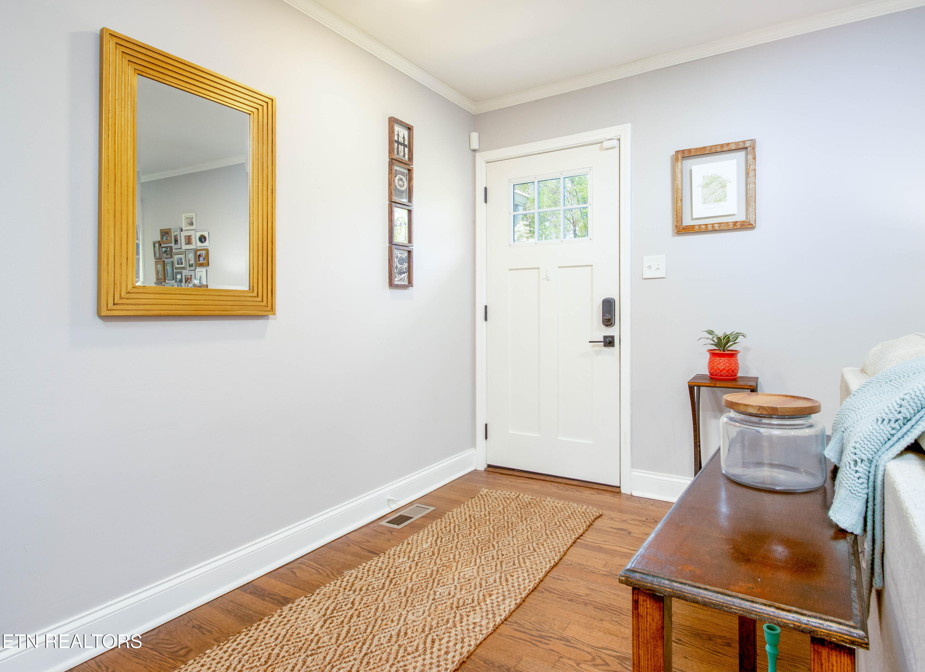
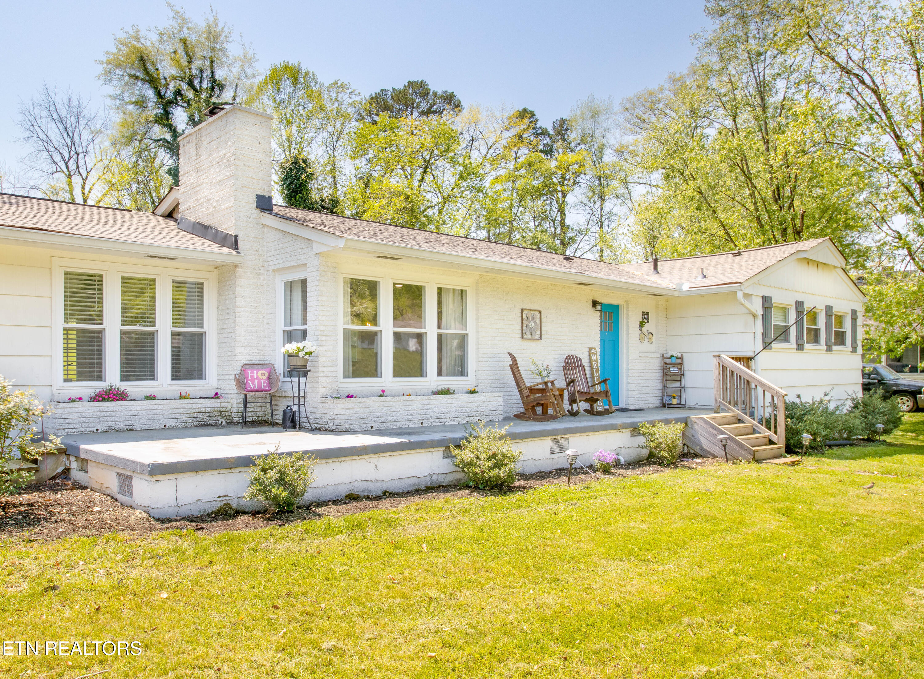
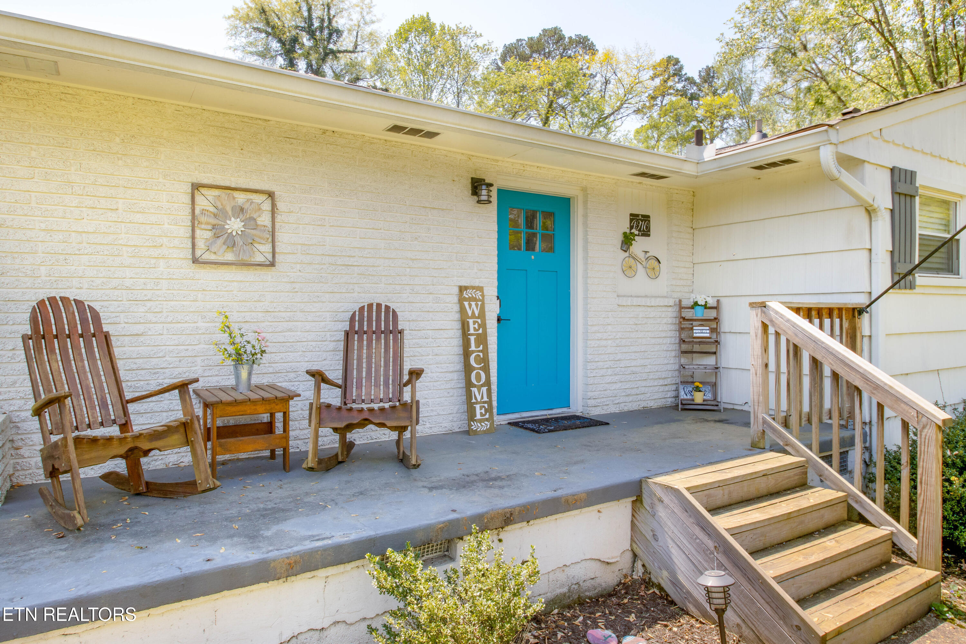
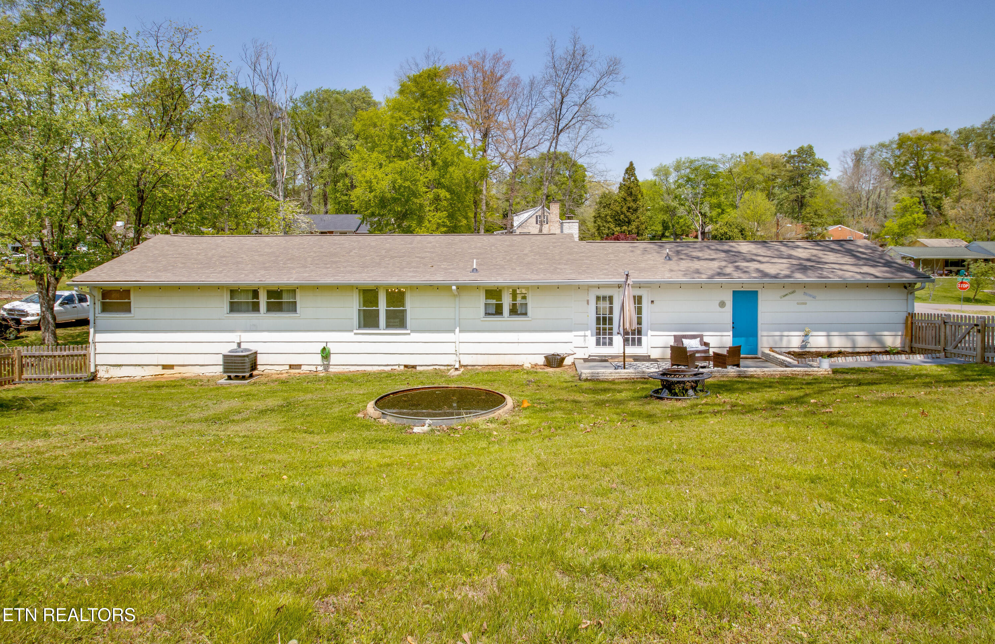
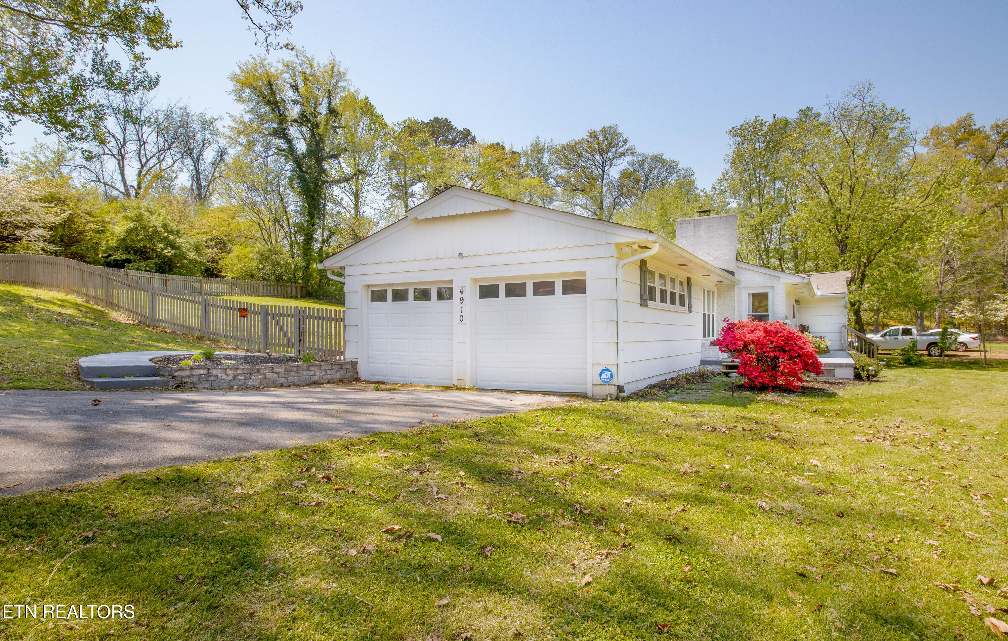
This one-level gem sits in a quiet, walkable neighborhood where the neighbors are friendly, turnover's rare, and Target runs are dangerously convenient. Classy, quality renovations in 2019 you'LL love!! The blue pop of color on the front door is just the beginning...

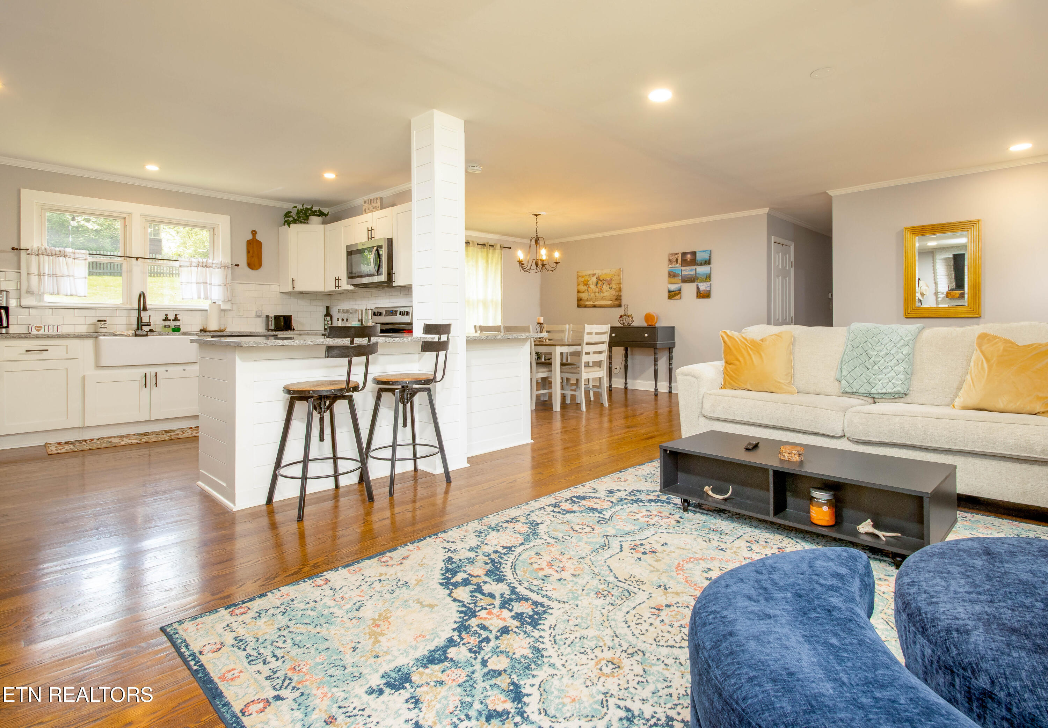
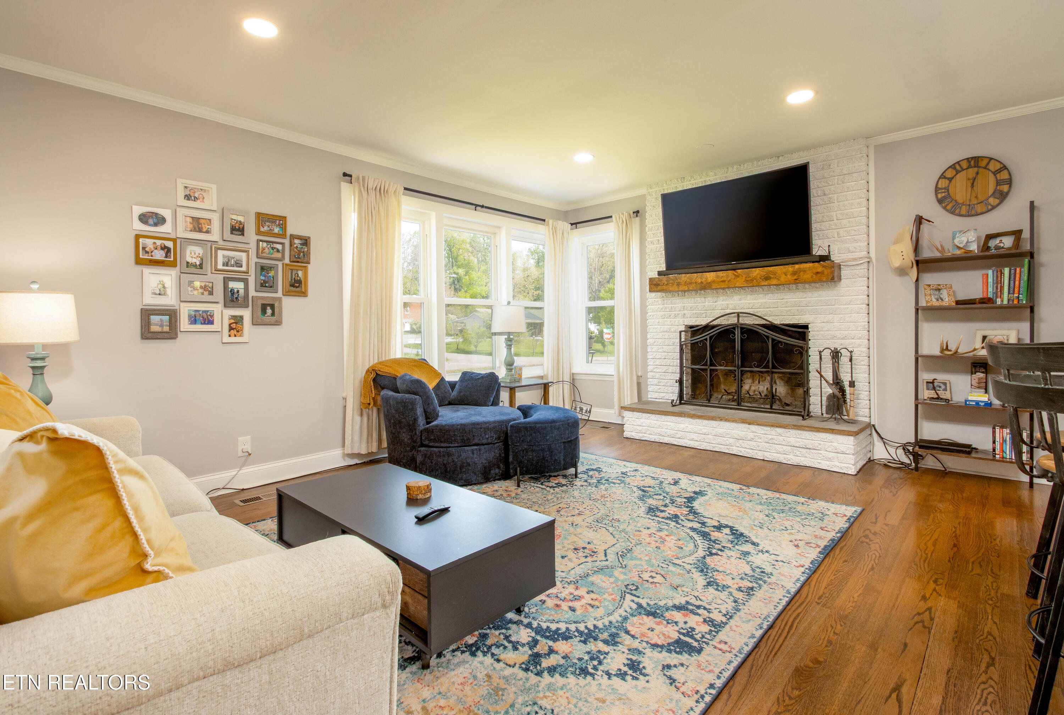
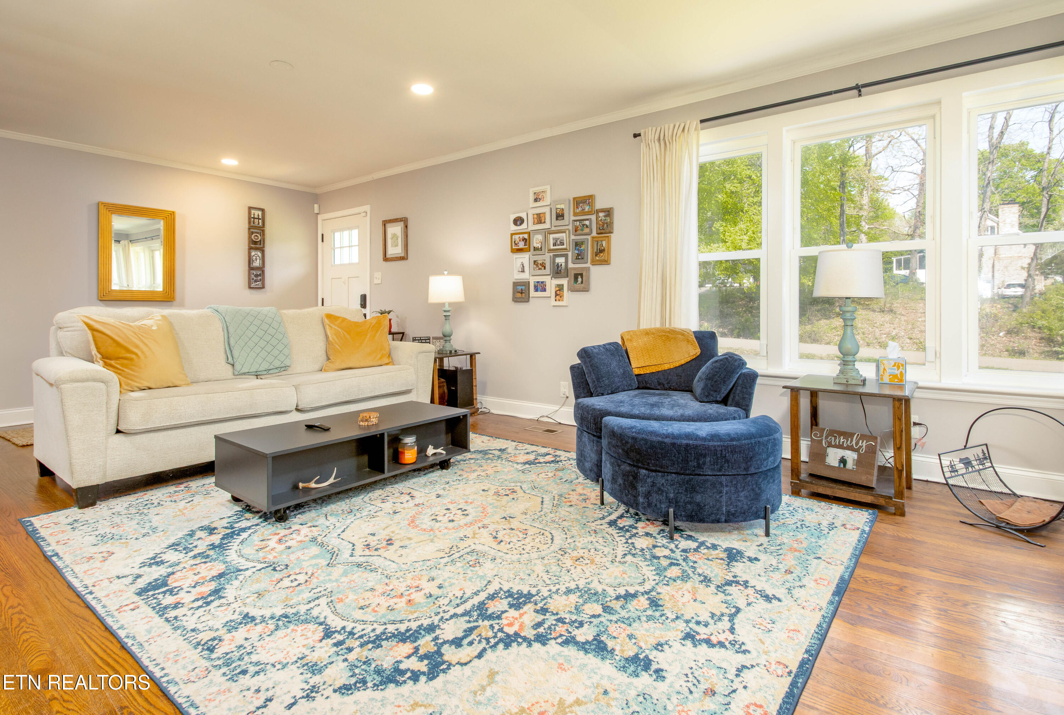
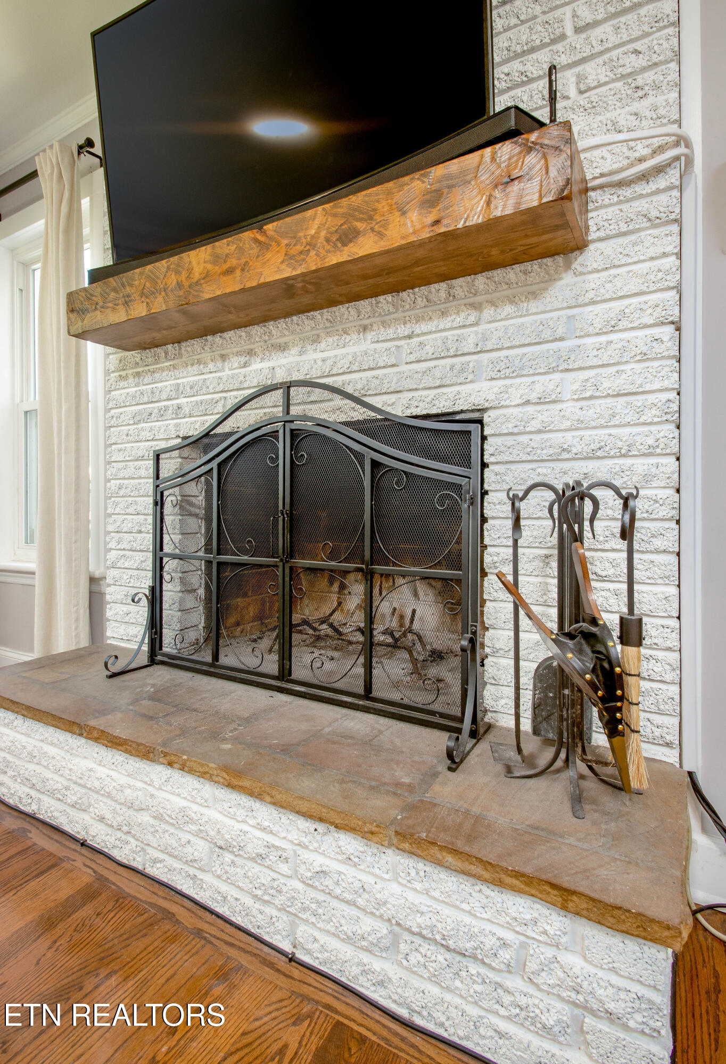
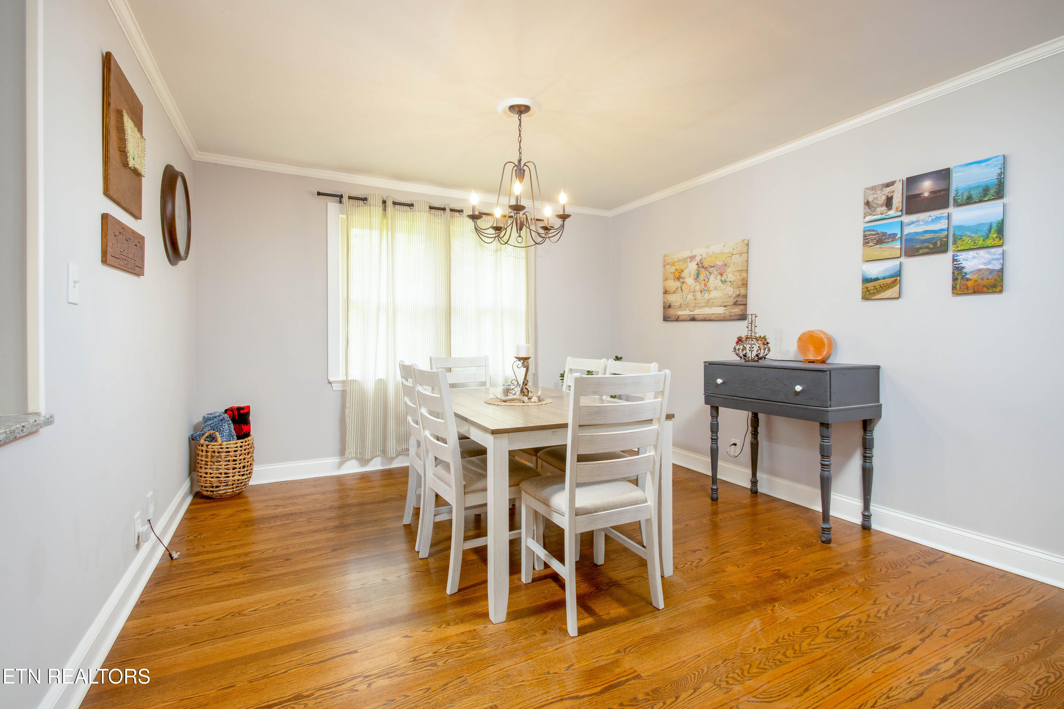
The gorgeous hardwood floors, woodburning firplace, and openness of the family room create a warm welcome for everyone who steps inside. Invite all your friends because there's plenty of space for everyone to gather for games, food, and great conversation. Or snuggle in for a quiet family movie night.

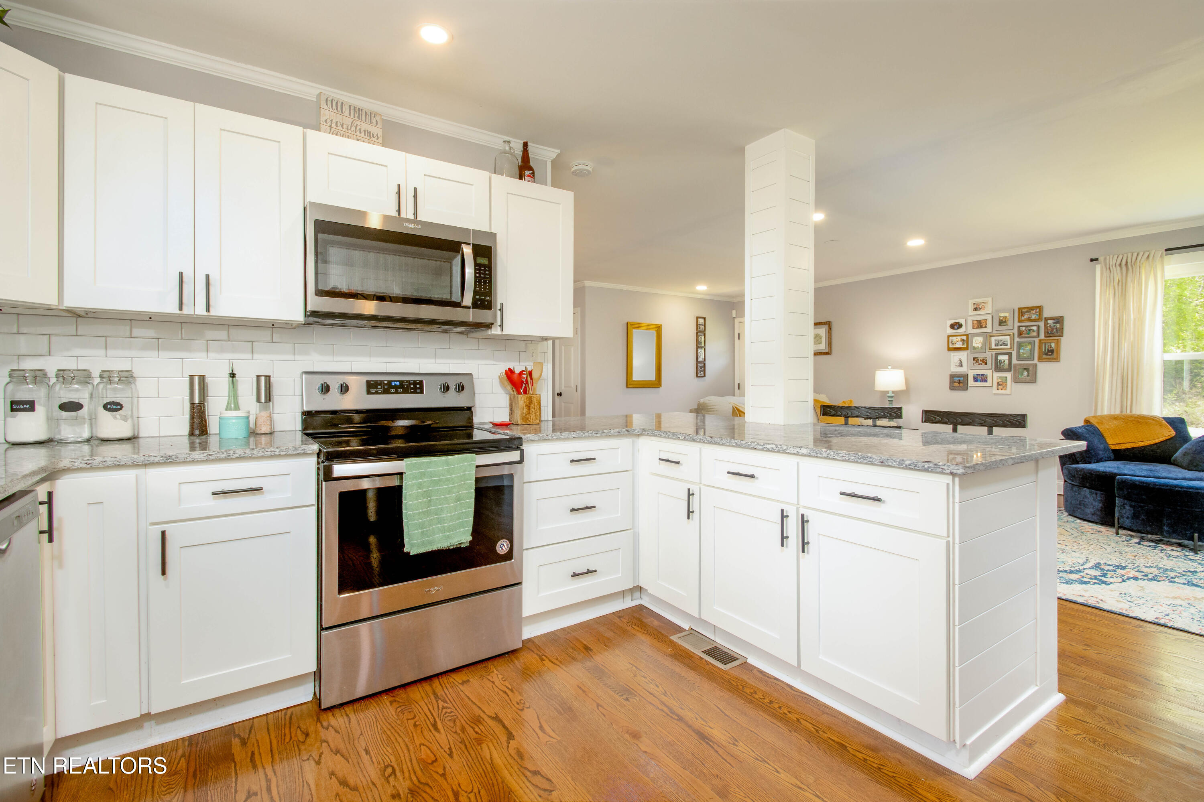
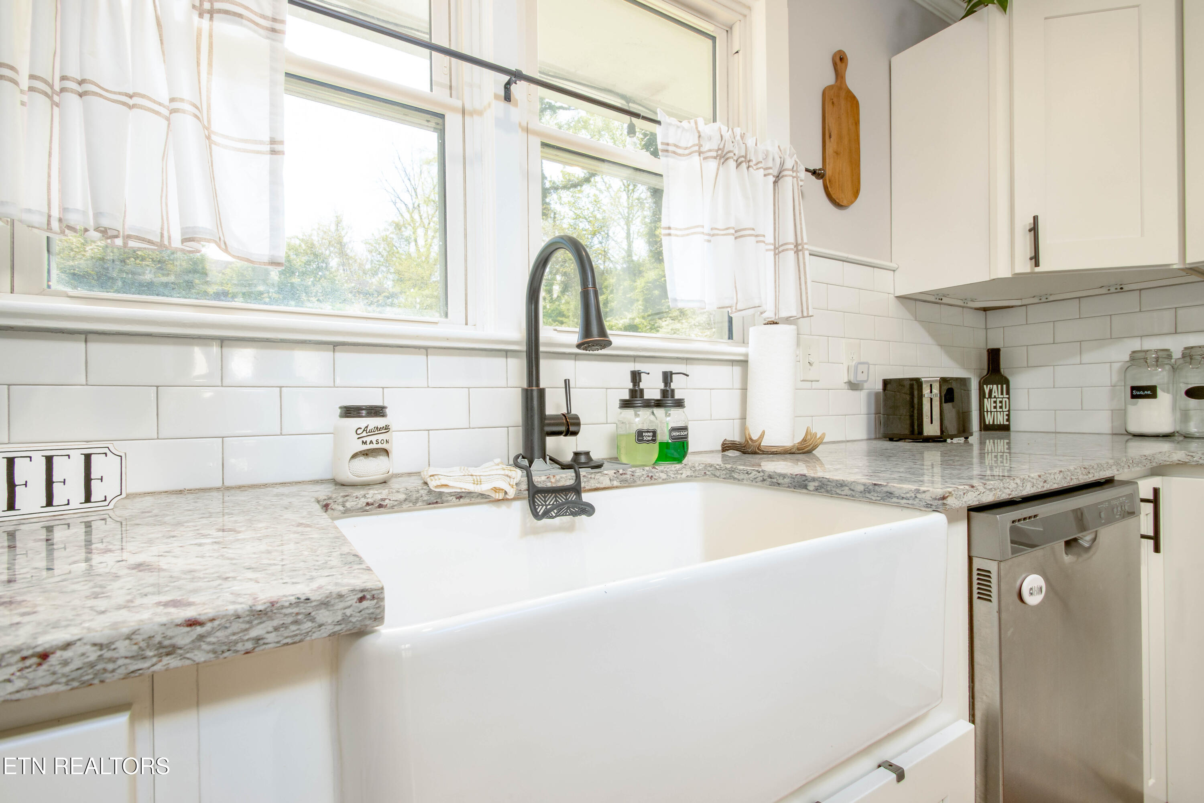
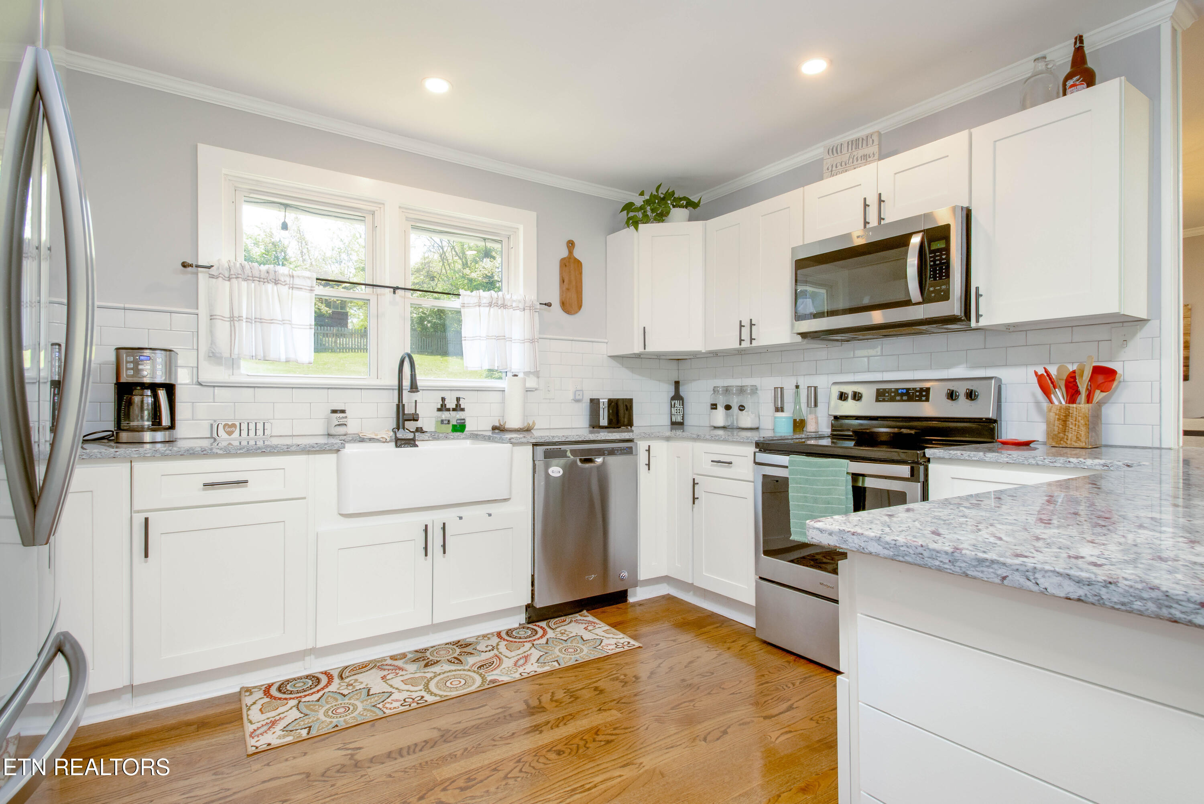
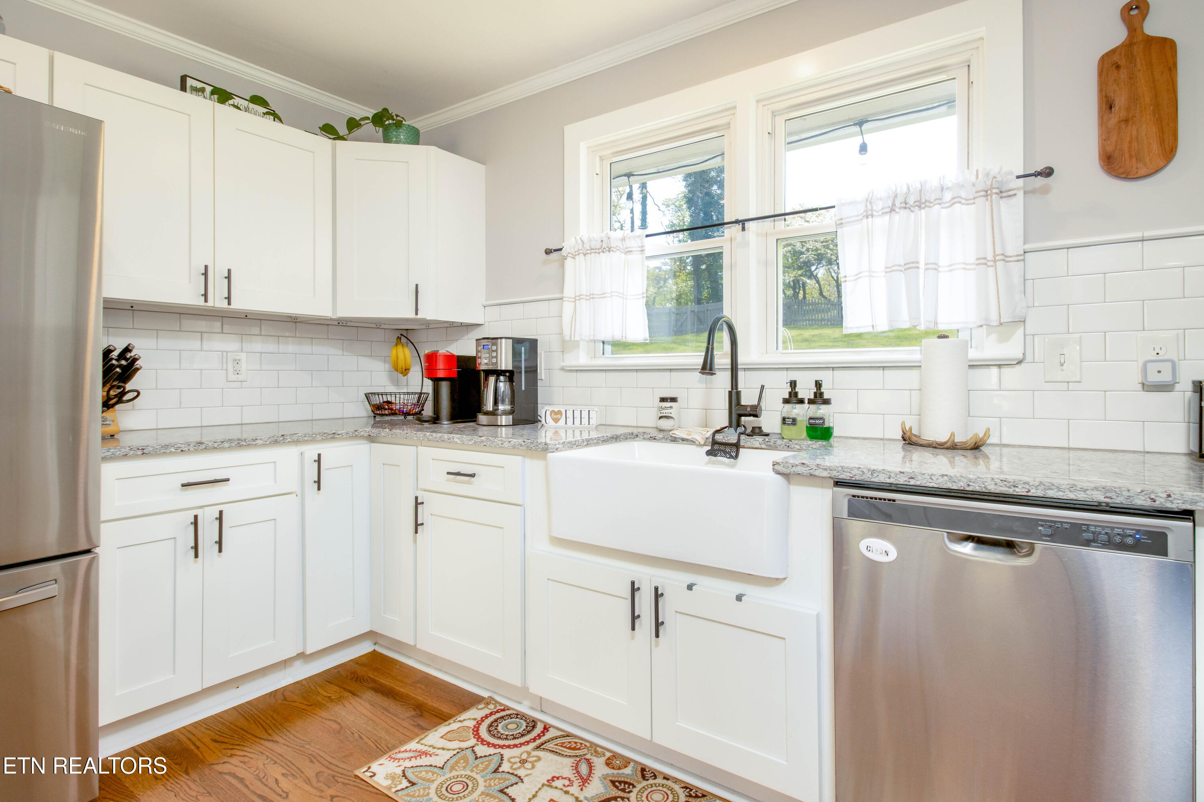
The kitchen has absolutely stunning renovations with some of the prettiest granite countertops I've ever seen, a farmhouse sink with massive double windows over the sink... think dinner prep AND keeping an eye on all the backyard shenanigans - at the same time!
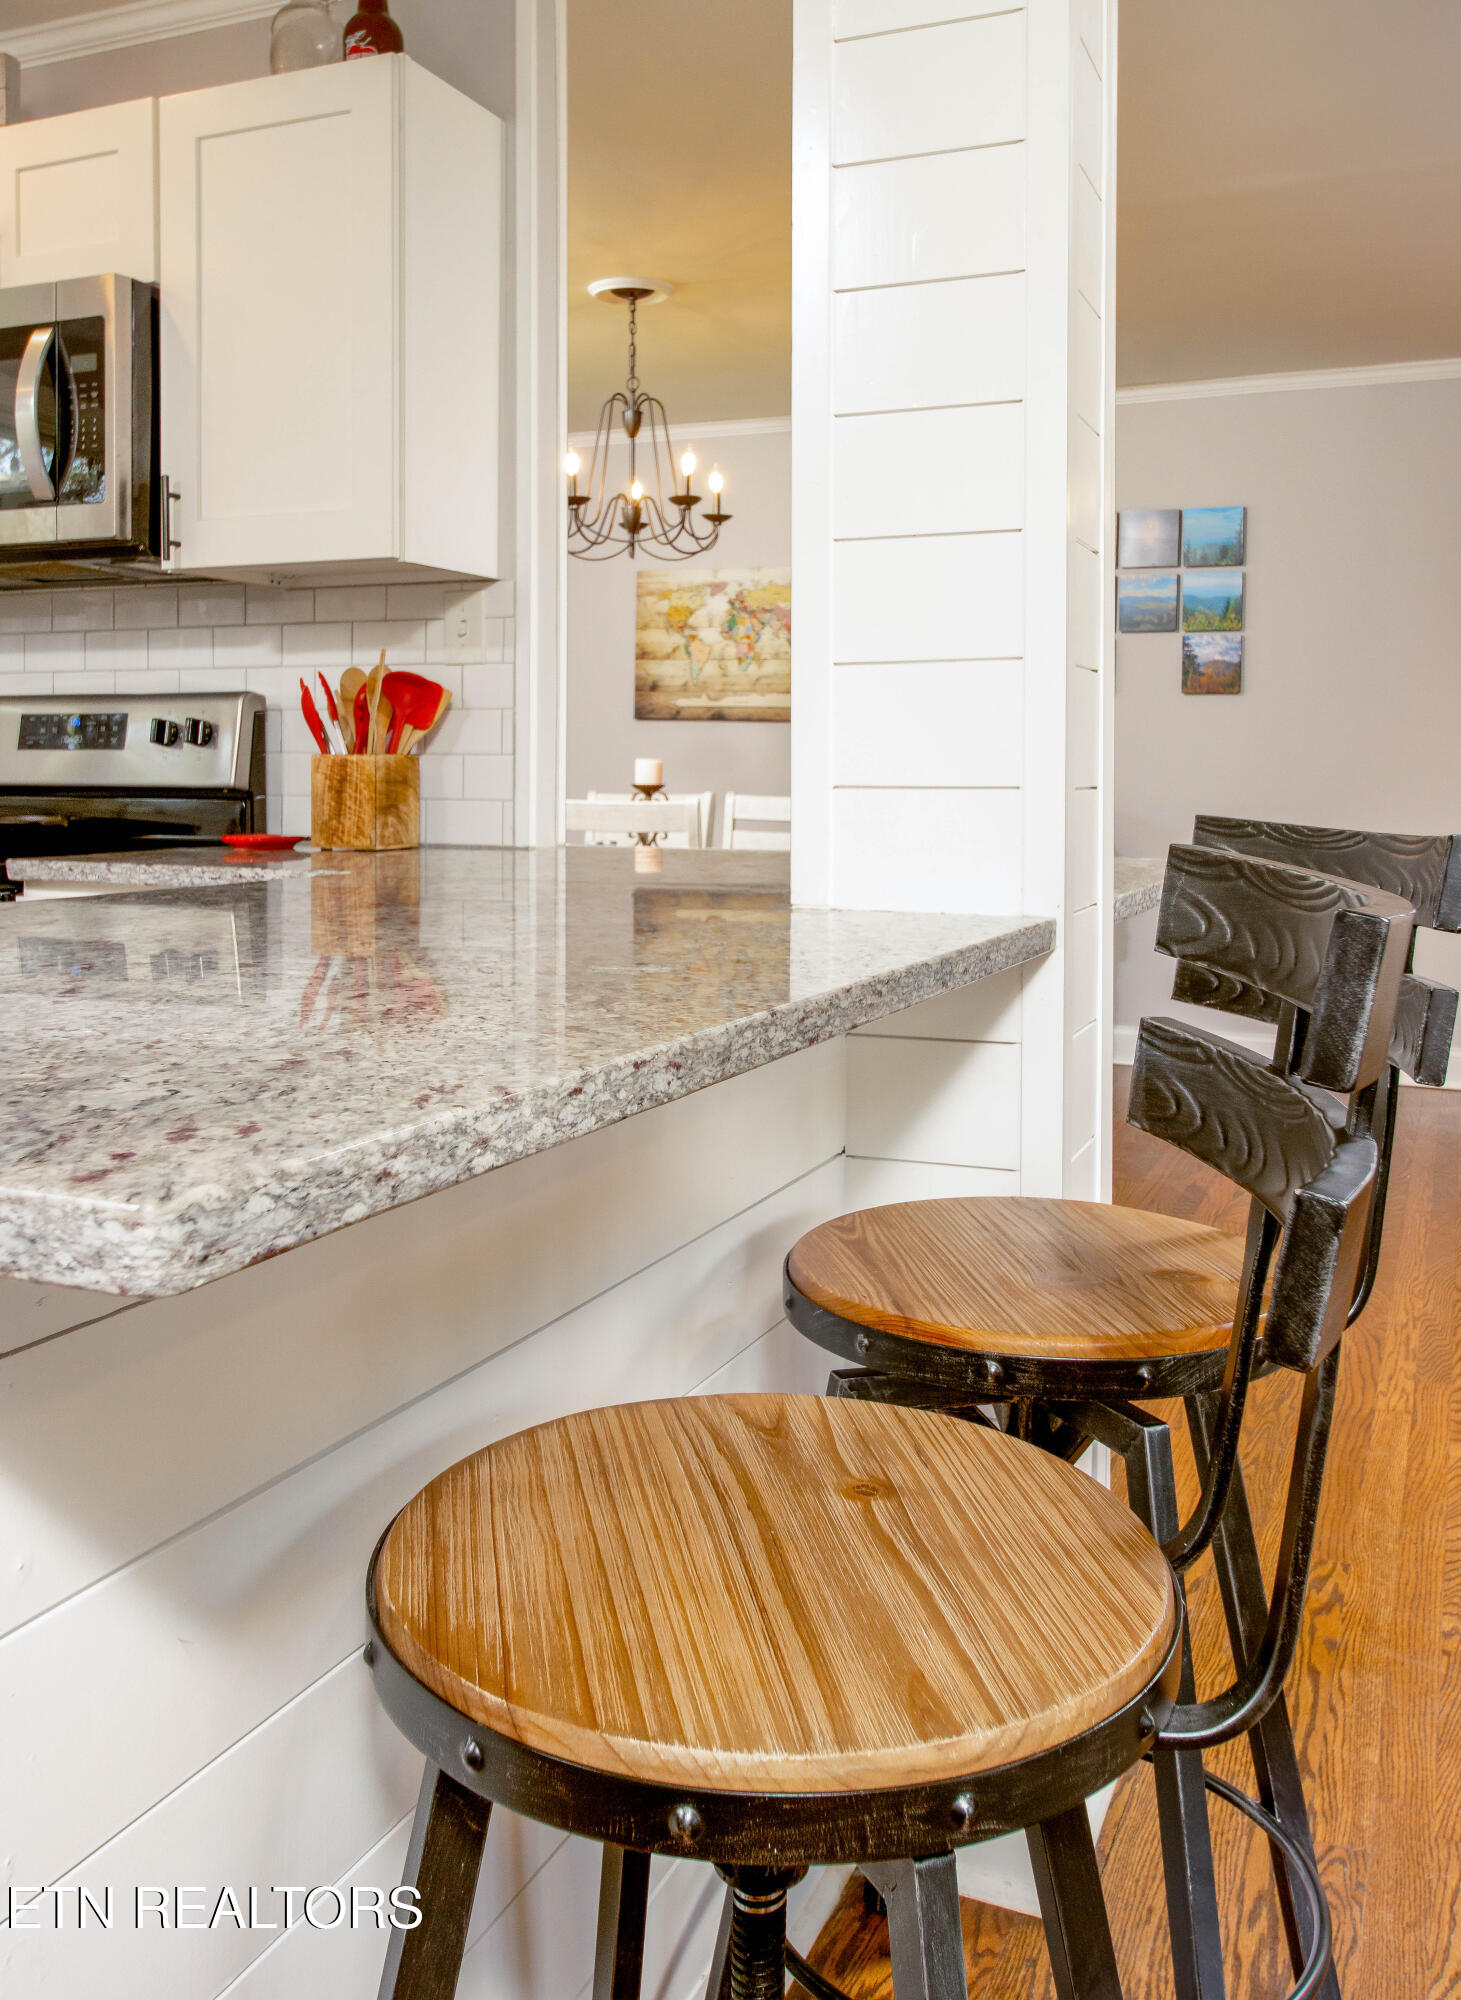
And the bar has enough space for every little fanny in your family.

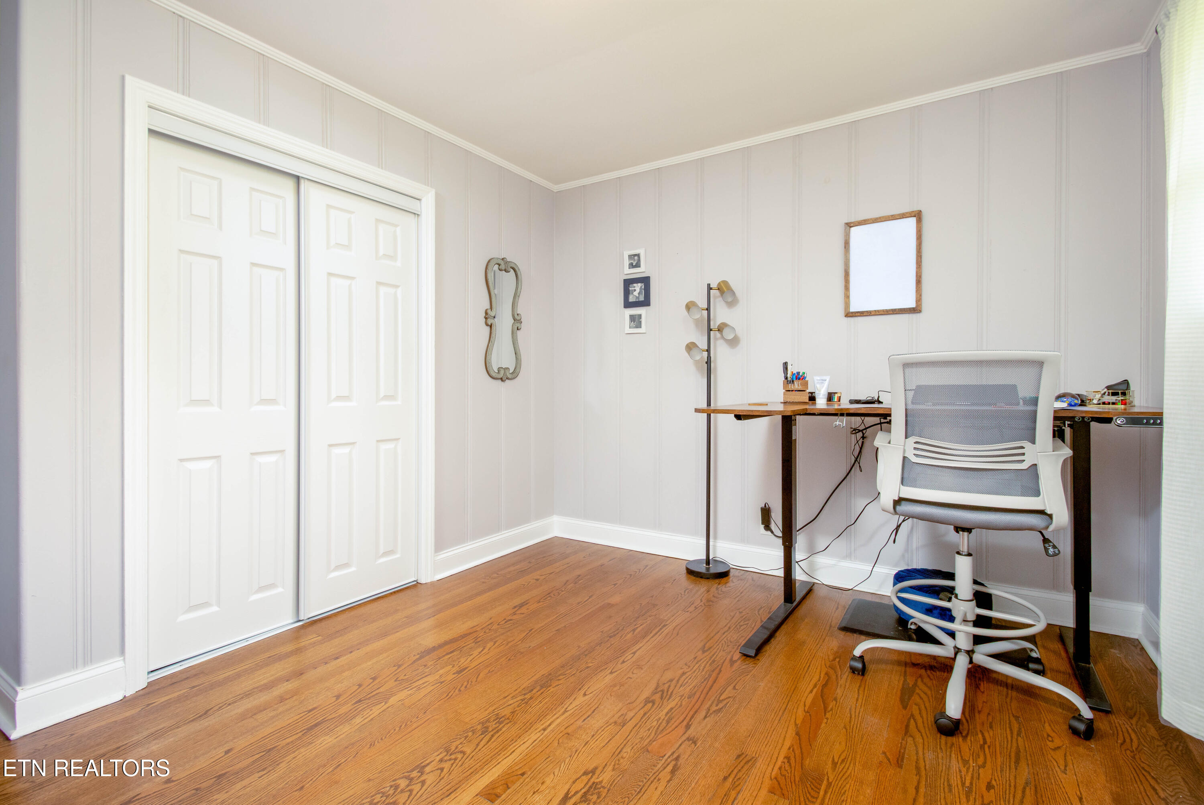
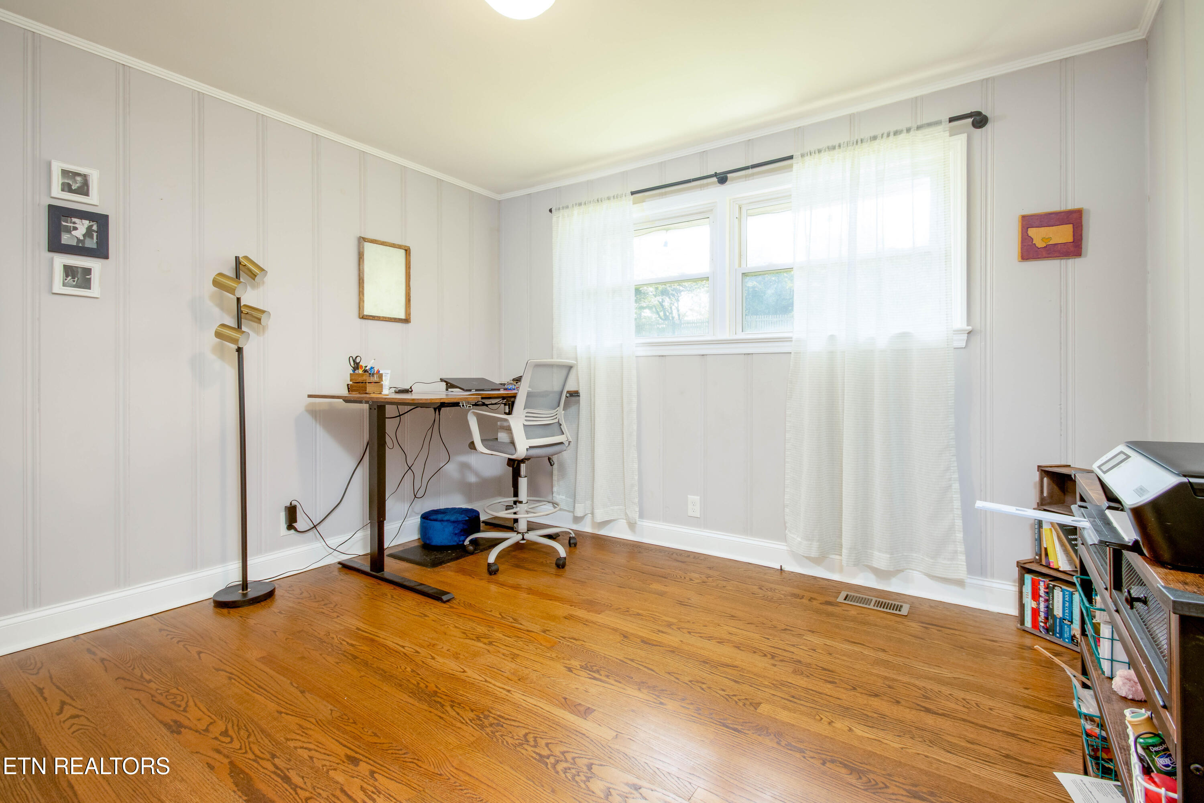
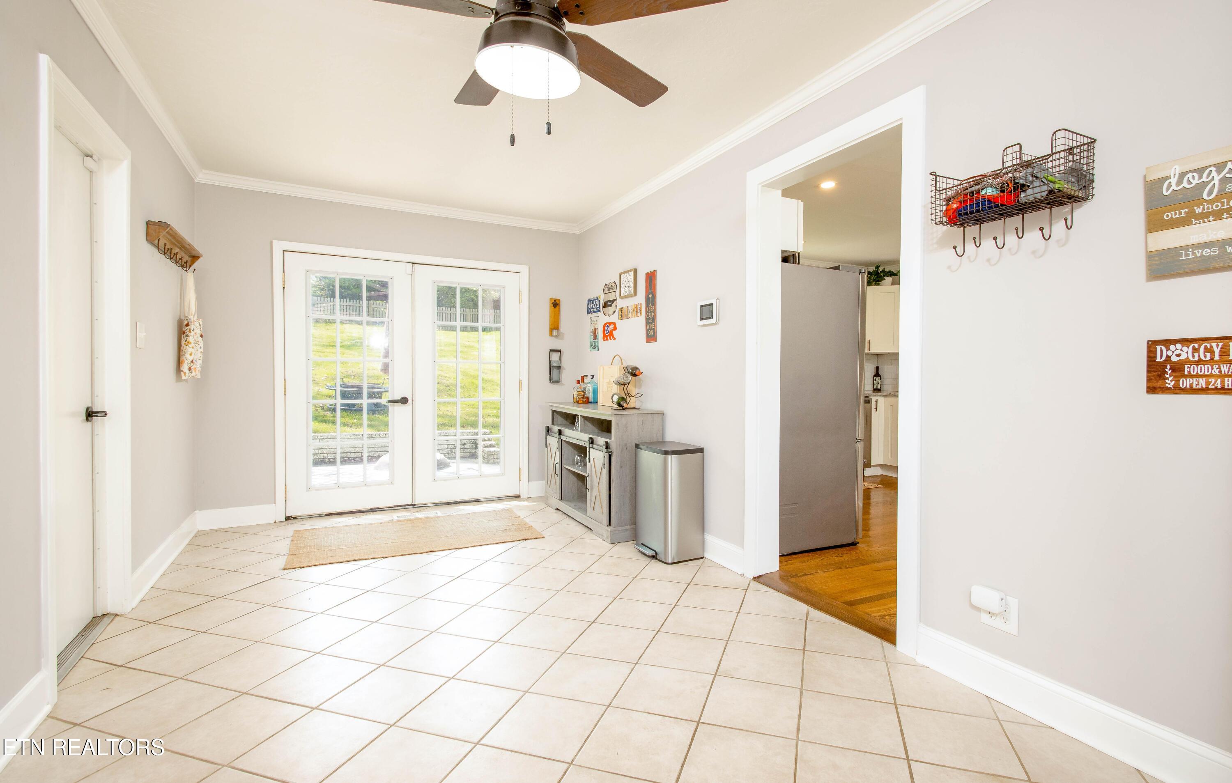
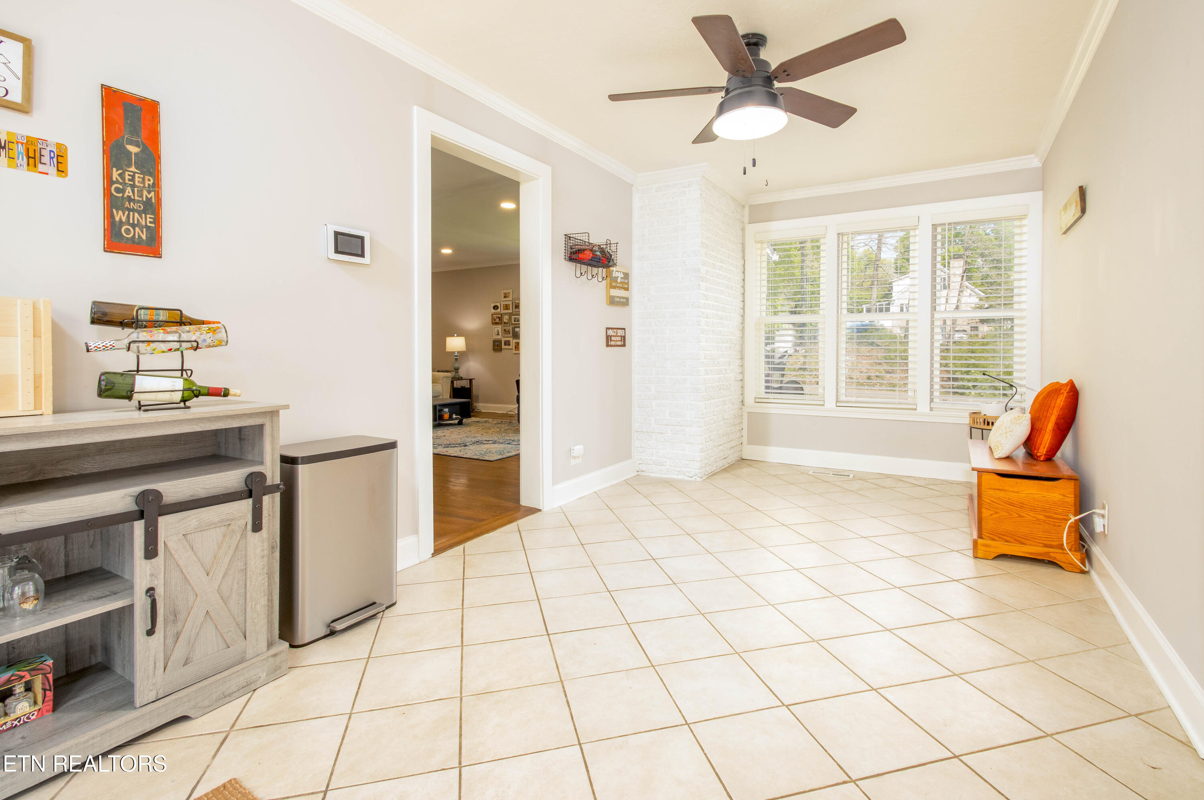
The tile floor in this flex space makes it suitable for so many uses... mud room, art room, office, workout space, doggie daycare, extra storage... pick and choose what suits you!

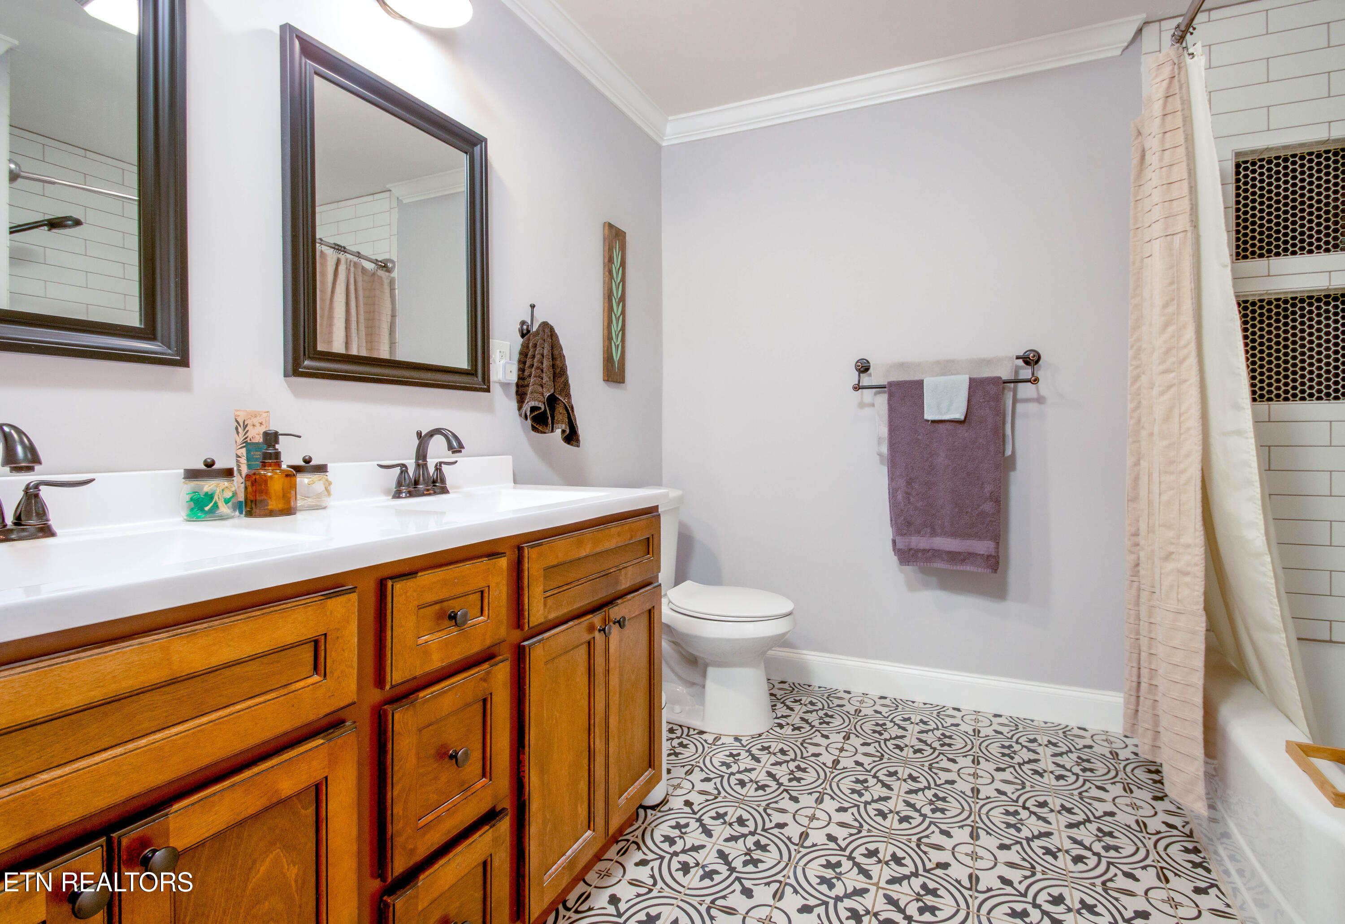
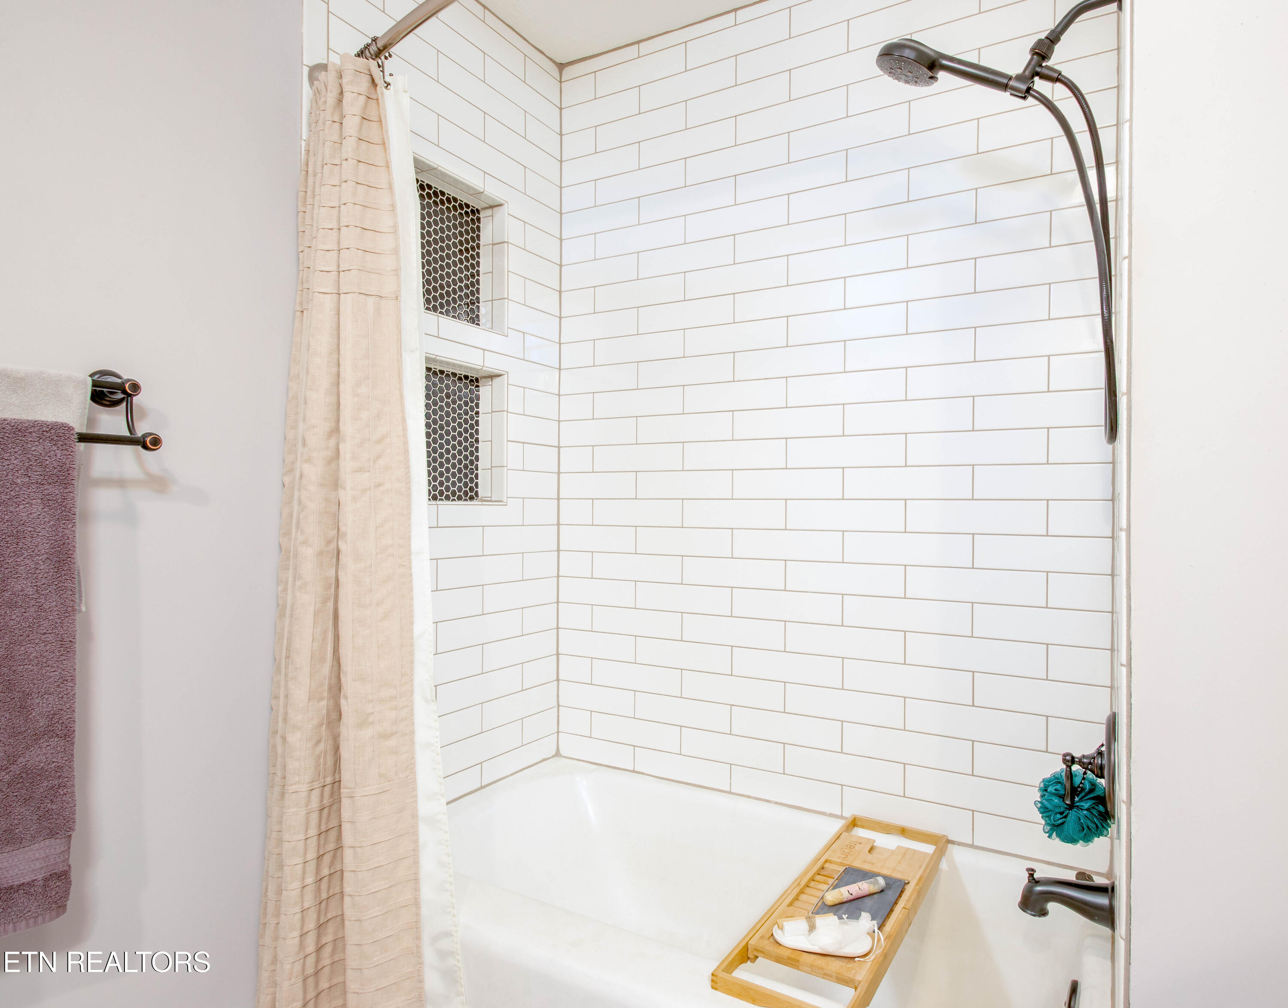
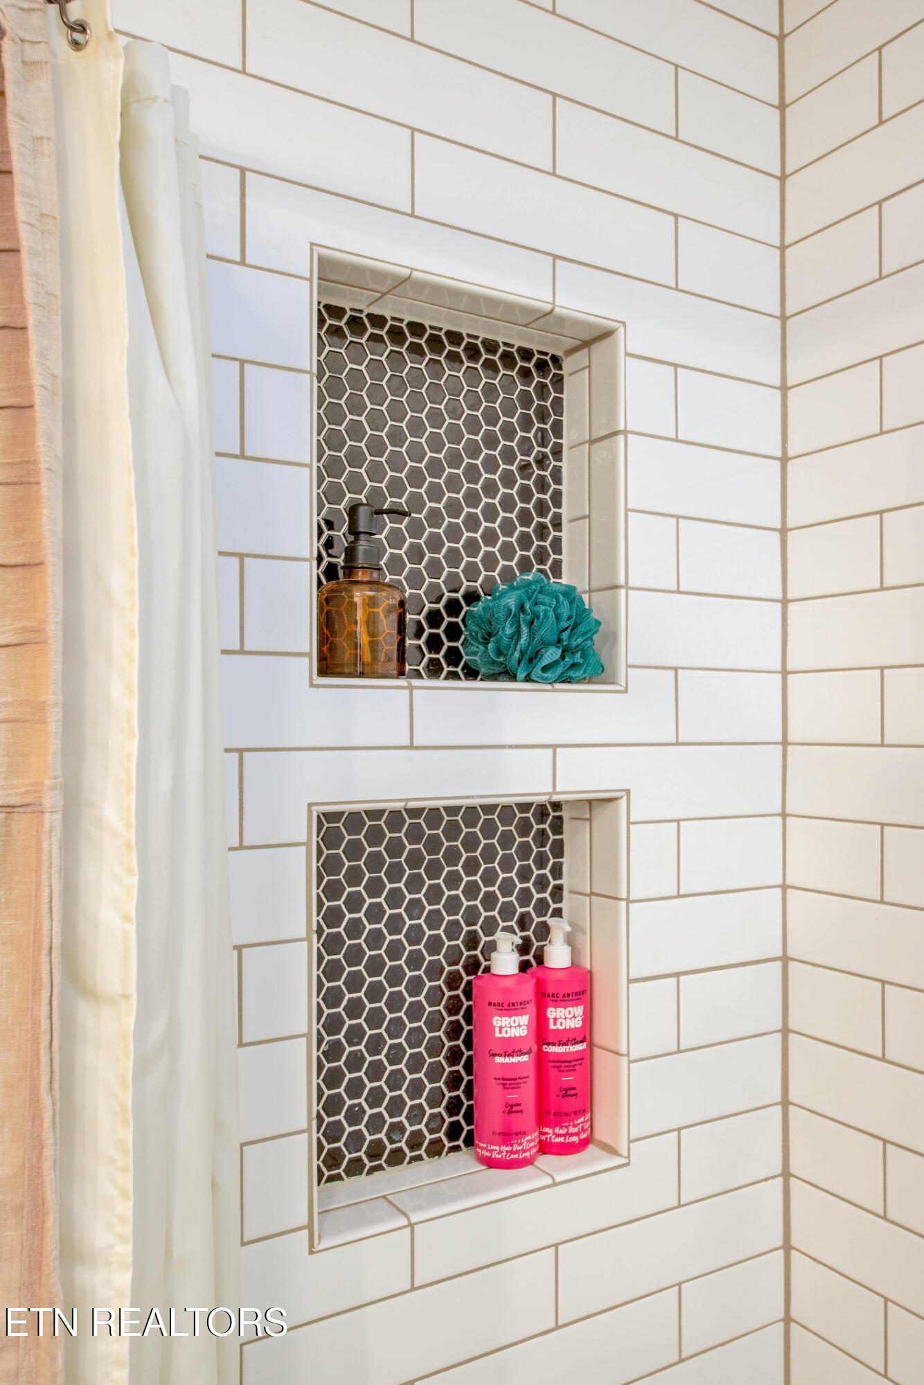
The hall bath tile will steal your heart... and the double sink will cut down on the morning chaos trying to get everyone out the door at the same time. Tiled shower with inset shelving provides all the space for shampoo, soap, and all the yummy bubble bath flavors one could want!

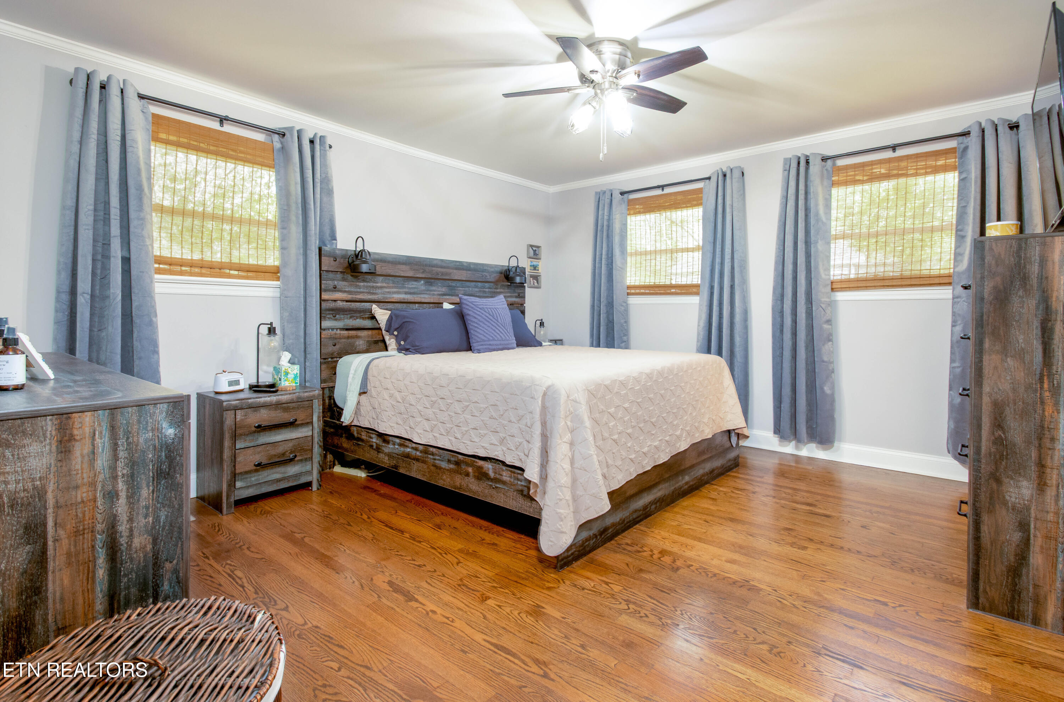
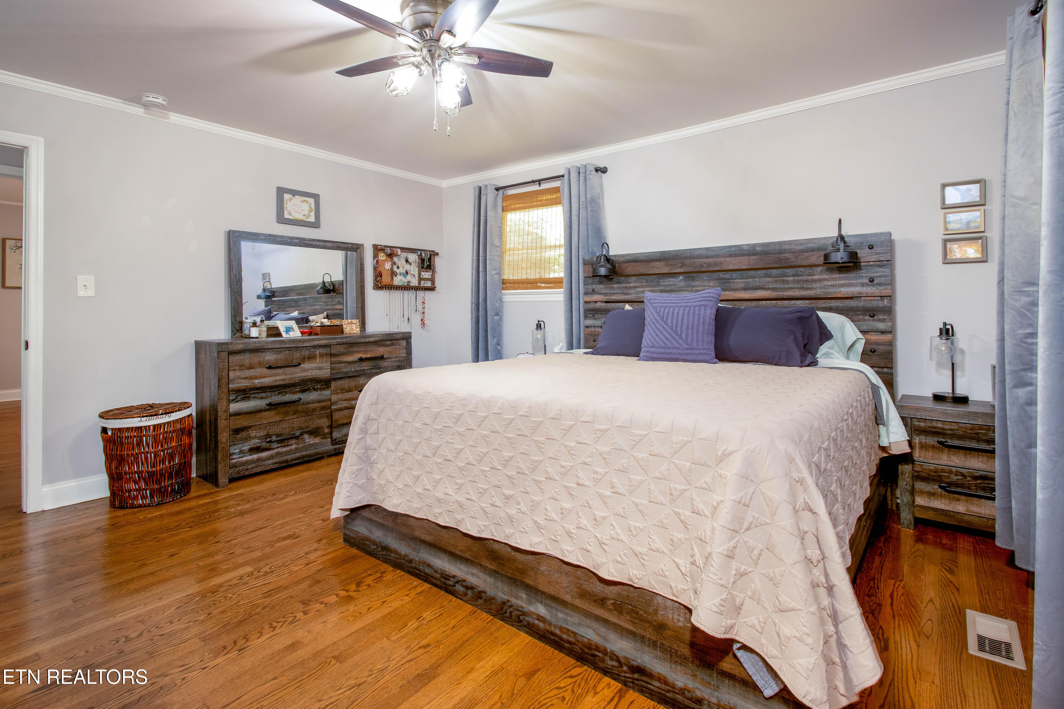
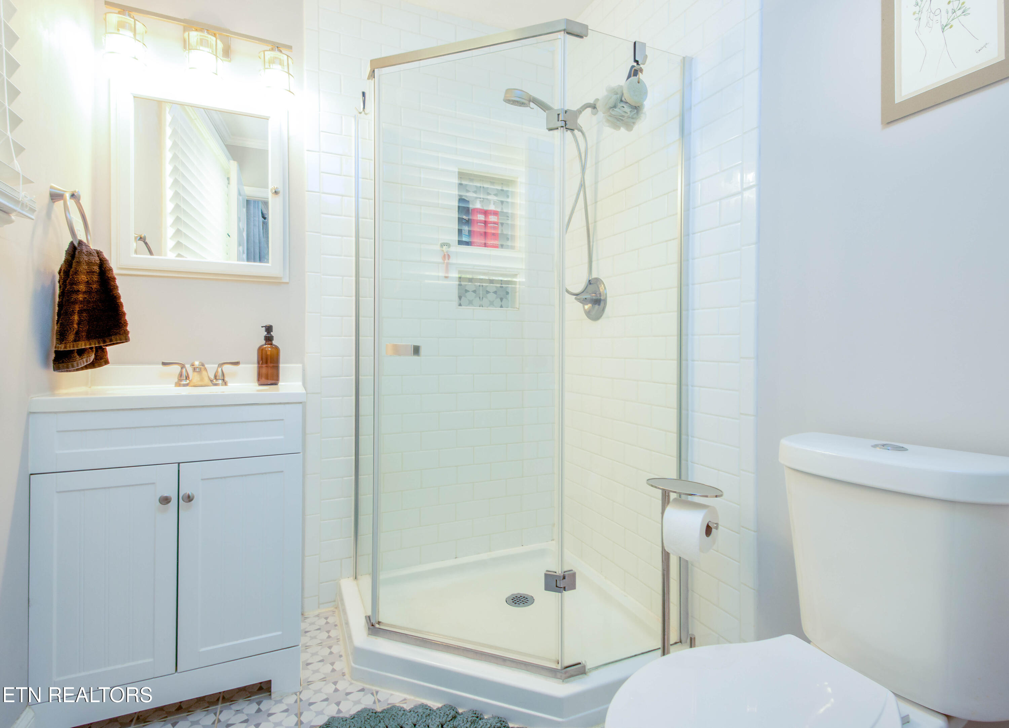
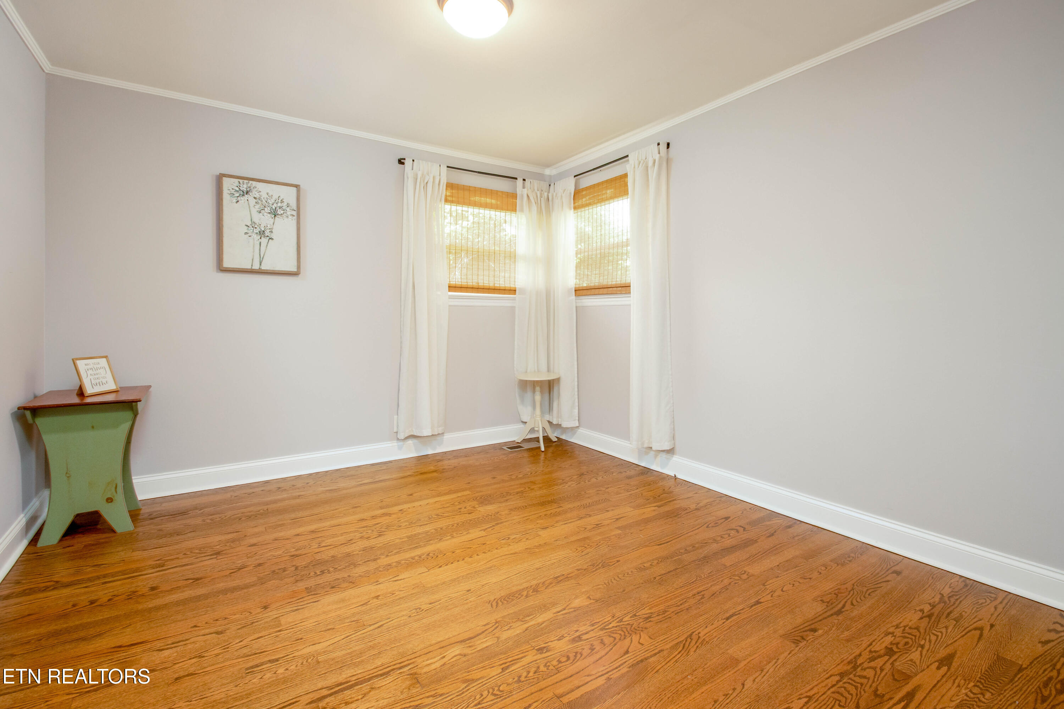
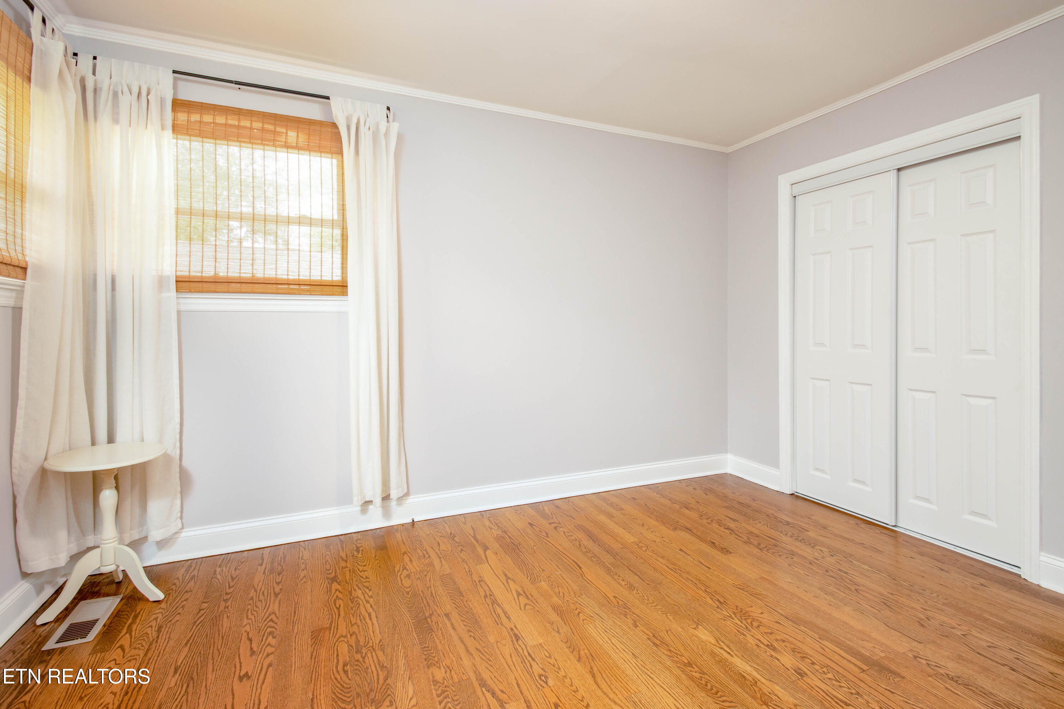
The primary bedroom with ensuite bathroom is conveniently located near the other 2 bedrooms (all with hardwood floors, of course!) just in case you're needed in the middle of the night to scare away the ''monsters'' under the bed. The mastermind who designed the ensuite bathroom maximized every inch with angled shower and inset shower shelving.

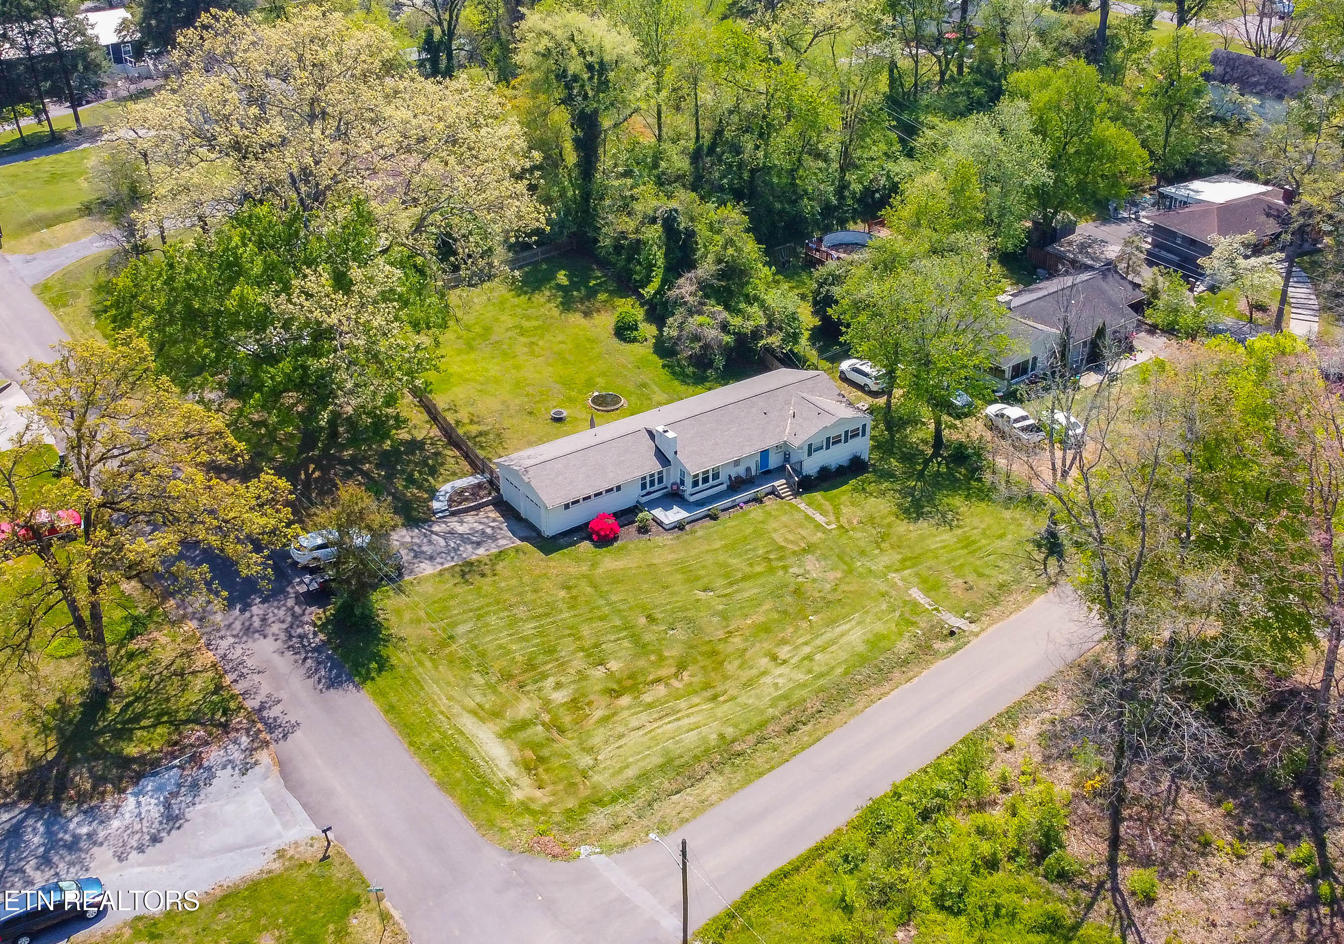
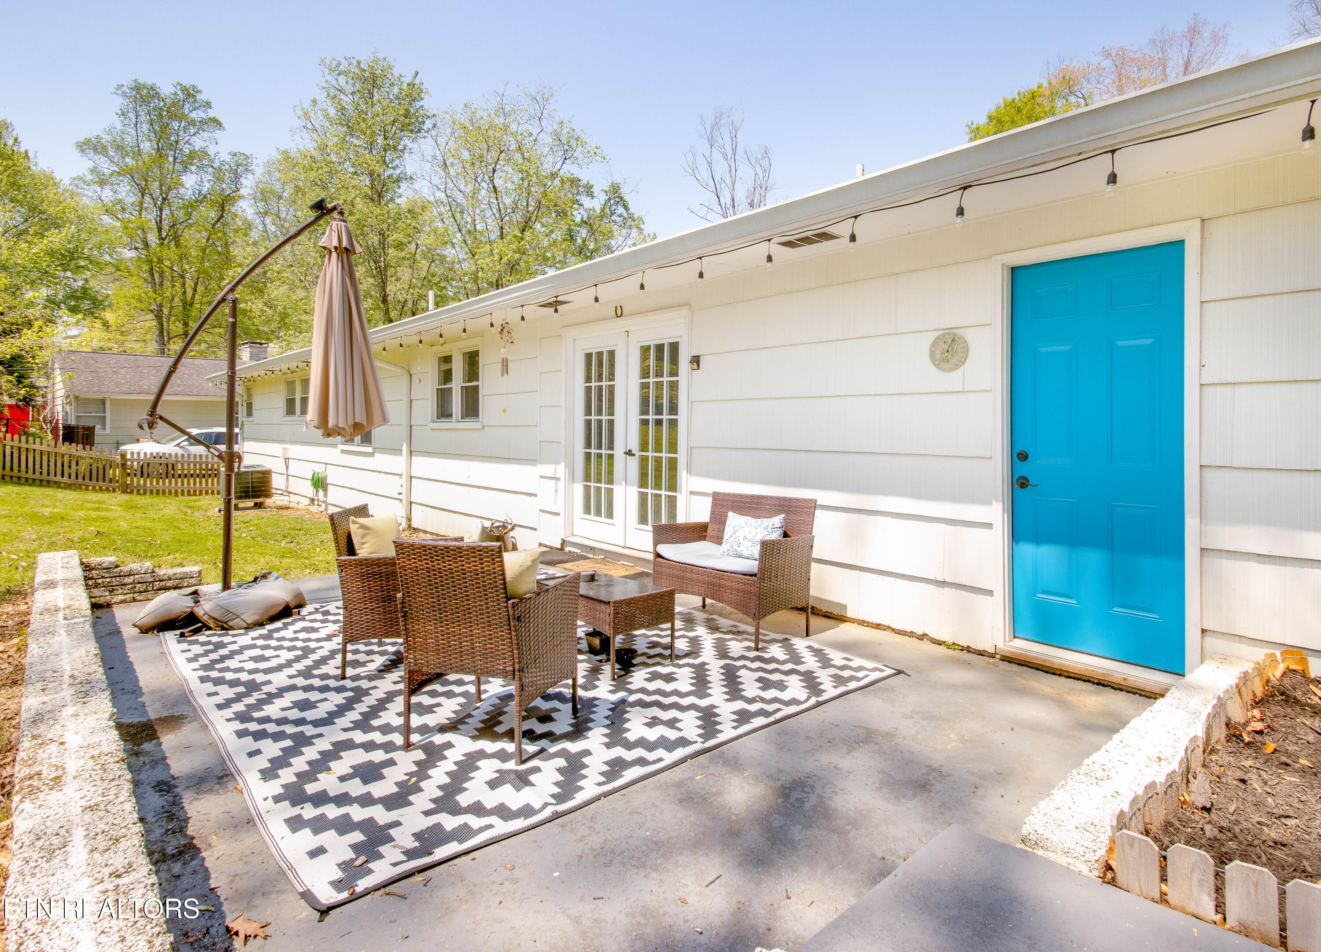
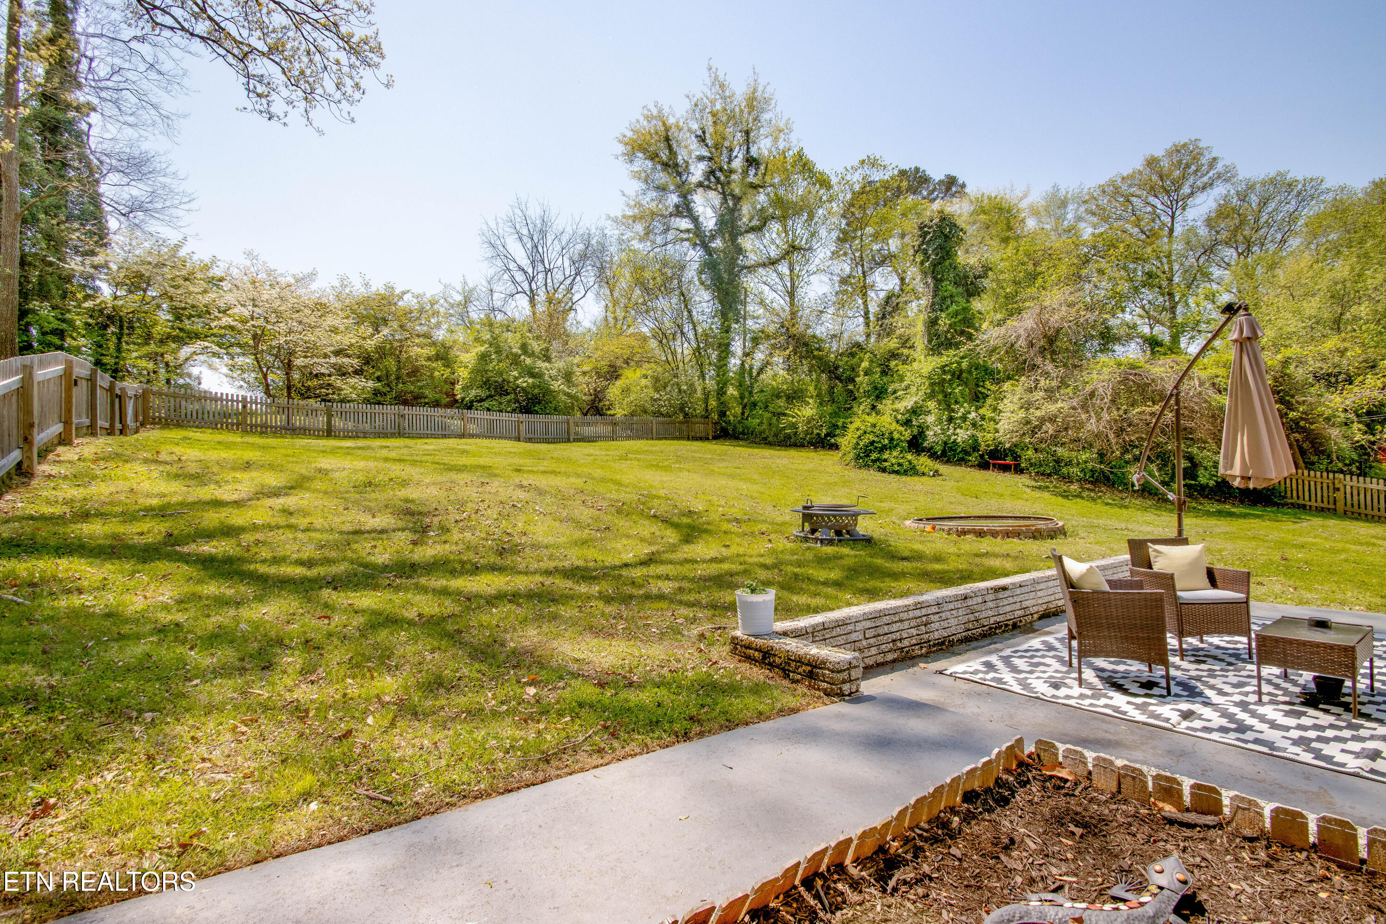
Whether you're wrangling toddlers, spoiling grandkids, or letting the pups live their best zoomie lives--this backyard delivers. It's spacious, fully fenced (cedar fence new within past 2 years), and ready for all the moments: birthday bashes with bounce houses, epic summer grill-outs, or laid-back evenings under the stars.

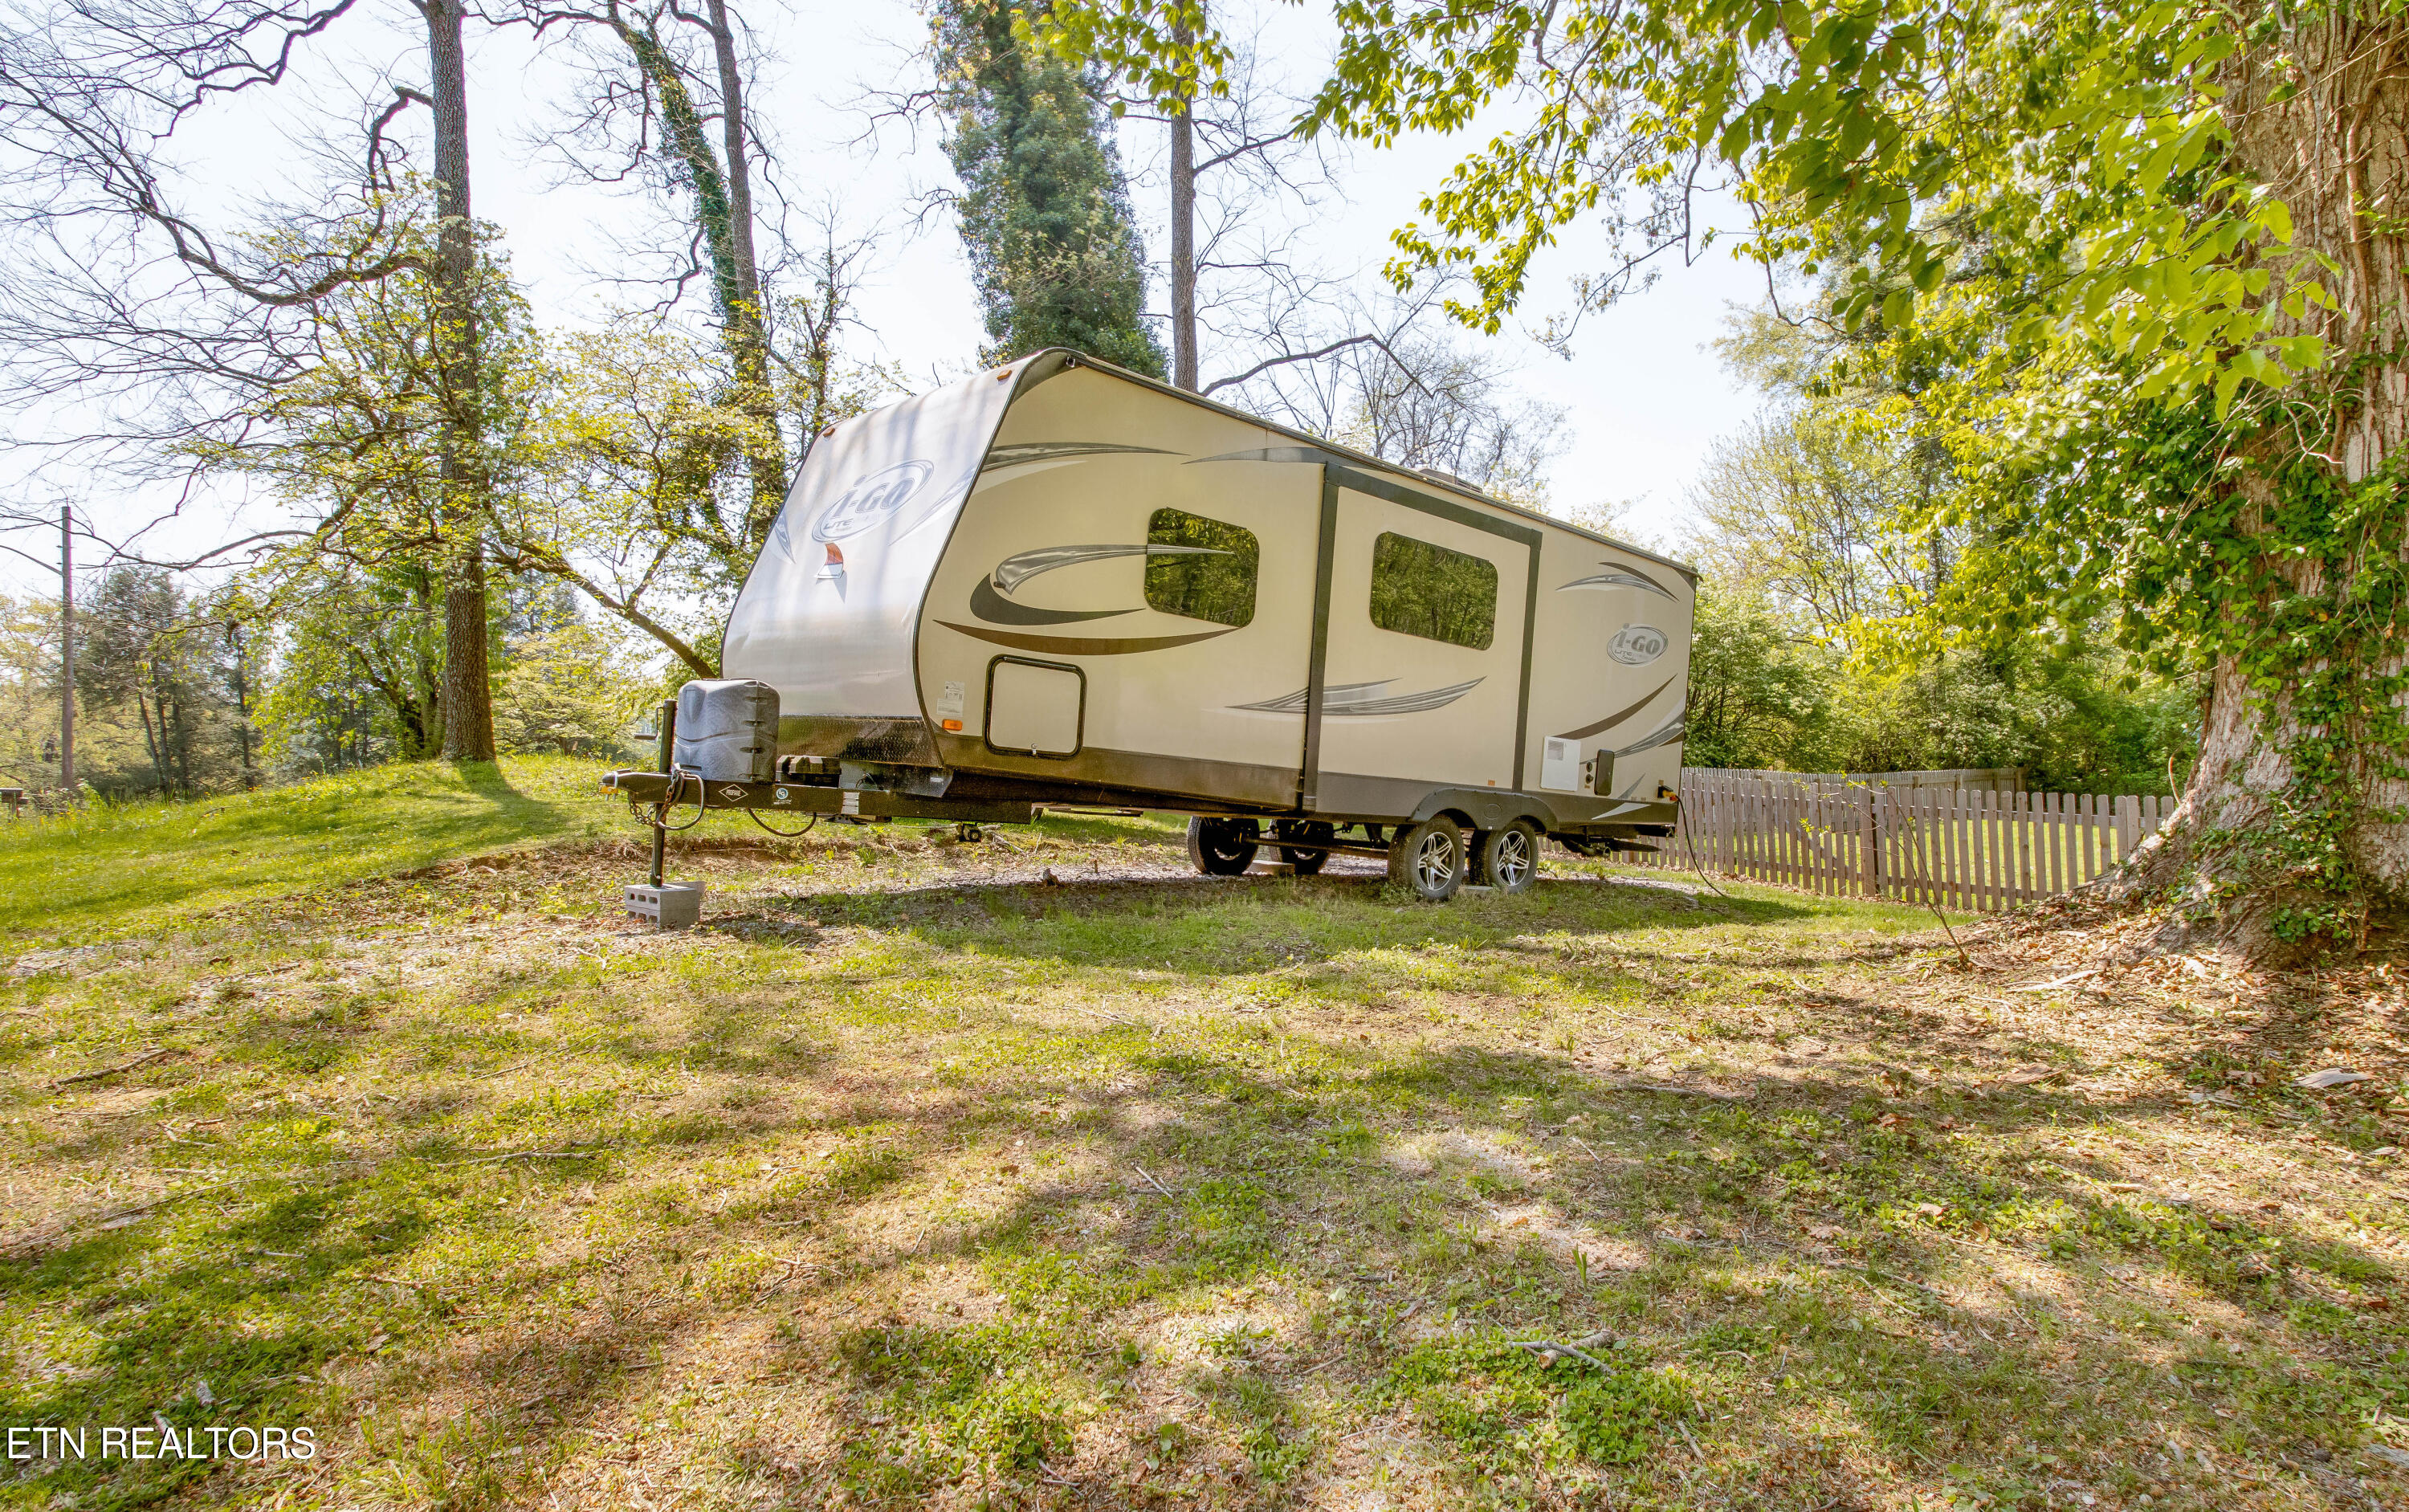
There's plenty of room for a playset, cornhole tournament, hot tub, and garden! As a bonus, just outside the fence, you have space to park your camper and/or boat saving all the space in your 2-car attached garage for cars, and/or extra storage.

Call your favorite real estate agent today for your private showing!

3
beds

2
baths

1,626 Sq.Ft. LIVING AREA

0.54 Acres lot

Kourtnee Keys

Kourtnee Keys

Features & Amenities

Interior

  • total bedrooms3
  • Total bathrooms2
  • full bathrooms2
  • Flooring Hardwood, Tile
  • Fireplace Stone, Wood Burning
  • APPLIANCES Dishwasher, Disposal, Microwave, Range, Self Cleaning Oven
  • other interior Features Breakfast Bar

Area & Lot

  • Status Sold
  • Date Sold June 24, 2025
  • Living Area1,626 Sq.Ft.
  • Total Area1,626 Sq.Ft.
  • Lot Area0.54 Acres
  • MLS® ID1298498
  • TypeResidential
  • YEAR BUILT1950
  • NeighborhoodKnoxville
  • Architecture StylesTraditional
  • View DescriptionCity
  • Elementary SchoolSunnyview
  • Middle SchoolHolston
  • High SchoolAustin East/Magnet

Exterior

  • Garage Space2.0
  • water SourcePublic
  • lot featuresCorner Lot
  • parkingGarage Faces Side, Off-Street Parking, Garage Door Opener, Attached, RV Parking, Main Level
  • HEAT TYPECentral, Electric
  • AIR CONDITIONINGCentral Cooling, Ceiling Fan(s)
  • sewerPublic Sewer
  • security FeaturesSecurity Alarm, Smoke Detector
  • other exterior FeaturesWindows - Vinyl

Financial

  • Sales Price$381,500

Knoxville

Explore

Work With Us

Discover a more seamless approach to Knoxville real estate with a team dedicated to your goals. Connect with The Knoxville Agents for expert guidance.

Follow Us on Instagram