Leave a Message

By providing your contact information to Colleen Pilon, your personal information will be processed in accordance with Colleen Pilon's Privacy Policy. By checking the box(es) below, you expressly consent to receive marketing or promotional real estate communication from Colleen Pilon in the manner selected by you. For SMS text messages, message frequency varies. Message and data rates may apply. Consent is not a condition of purchase of any goods or services. You may opt out of receiving further communications from Colleen Pilon at any time. To opt out of receiving SMS text messages, reply STOP to unsubscribe. SMS text messaging is subject to our Terms of Use.

Thank you for your message. We will be in touch with you shortly.

441 E Fox Den Drive
441 E Fox Den Drive
441 E Fox Den Drive
441 E Fox Den Drive
441 E Fox Den Drive
441 E Fox Den Drive
441 E Fox Den Drive
441 E Fox Den Drive
441 E Fox Den Drive
441 E Fox Den Drive
441 E Fox Den Drive
441 E Fox Den Drive
441 E Fox Den Drive
441 E Fox Den Drive
441 E Fox Den Drive
441 E Fox Den Drive
441 E Fox Den Drive
441 E Fox Den Drive
441 E Fox Den Drive
441 E Fox Den Drive
441 E Fox Den Drive
441 E Fox Den Drive
441 E Fox Den Drive
441 E Fox Den Drive
441 E Fox Den Drive
441 E Fox Den Drive
441 E Fox Den Drive
441 E Fox Den Drive
441 E Fox Den Drive
441 E Fox Den Drive
441 E Fox Den Drive
441 E Fox Den Drive
441 E Fox Den Drive
441 E Fox Den Drive
441 E Fox Den Drive
441 E Fox Den Drive
441 E Fox Den Drive
441 E Fox Den Drive
441 E Fox Den Drive
441 E Fox Den Drive
441 E Fox Den Drive
441 E Fox Den Drive
441 E Fox Den Drive
441 E Fox Den Drive
441 E Fox Den Drive
441 E Fox Den Drive
441 E Fox Den Drive
441 E Fox Den Drive
441 E Fox Den Drive
441 E Fox Den Drive
441 E Fox Den Drive
441 E Fox Den Drive
441 E Fox Den Drive
441 E Fox Den Drive
441 E Fox Den Drive
441 E Fox Den Drive
441 E Fox Den Drive
441 E Fox Den Drive
441 E Fox Den Drive
441 E Fox Den Drive
SEE ALL PHOTOS
441 E Fox Den Drive
441 E Fox Den Drive
441 E Fox Den Drive
441 E Fox Den Drive
441 E Fox Den Drive
441 E Fox Den Drive
441 E Fox Den Drive
441 E Fox Den Drive
441 E Fox Den Drive
441 E Fox Den Drive
441 E Fox Den Drive
441 E Fox Den Drive
441 E Fox Den Drive
441 E Fox Den Drive
441 E Fox Den Drive
441 E Fox Den Drive
441 E Fox Den Drive
441 E Fox Den Drive
441 E Fox Den Drive
441 E Fox Den Drive
441 E Fox Den Drive
441 E Fox Den Drive
441 E Fox Den Drive
441 E Fox Den Drive
441 E Fox Den Drive
441 E Fox Den Drive
441 E Fox Den Drive
441 E Fox Den Drive
441 E Fox Den Drive
441 E Fox Den Drive
441 E Fox Den Drive
441 E Fox Den Drive
441 E Fox Den Drive
441 E Fox Den Drive
441 E Fox Den Drive
441 E Fox Den Drive
441 E Fox Den Drive
441 E Fox Den Drive
441 E Fox Den Drive
441 E Fox Den Drive
441 E Fox Den Drive
441 E Fox Den Drive
441 E Fox Den Drive
441 E Fox Den Drive
441 E Fox Den Drive
441 E Fox Den Drive
441 E Fox Den Drive
441 E Fox Den Drive
441 E Fox Den Drive
441 E Fox Den Drive
441 E Fox Den Drive
441 E Fox Den Drive
441 E Fox Den Drive
441 E Fox Den Drive
441 E Fox Den Drive
441 E Fox Den Drive
441 E Fox Den Drive
441 E Fox Den Drive
441 E Fox Den Drive
441 E Fox Den Drive
Courtesy of The A Team at Realty Executives, Colleen Pilon
For Sale

441 E Fox Den Drive

441 E Fox Den Drive, Knoxville, TN 37934

$1,175,000
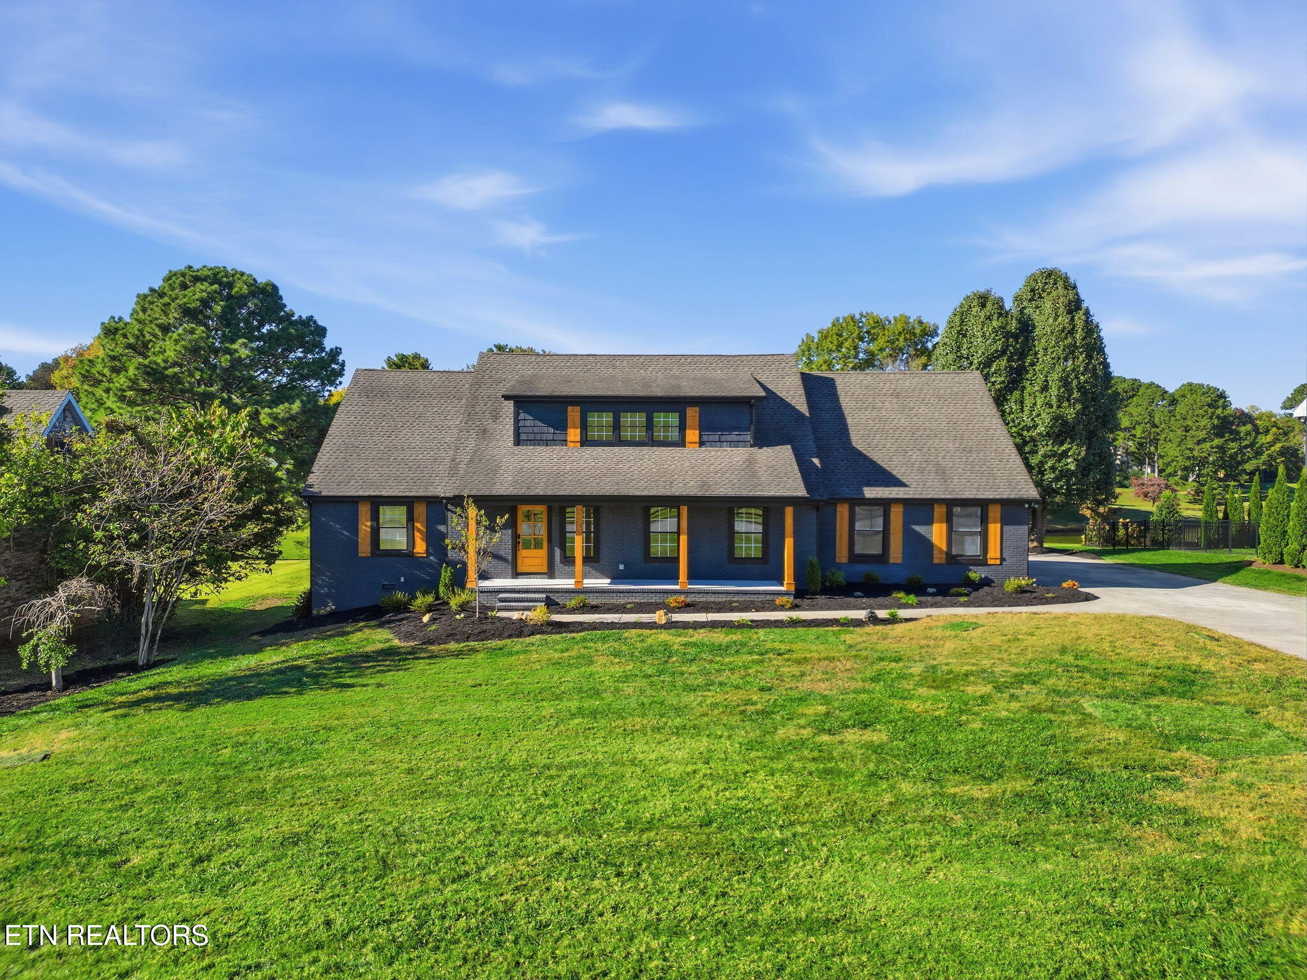
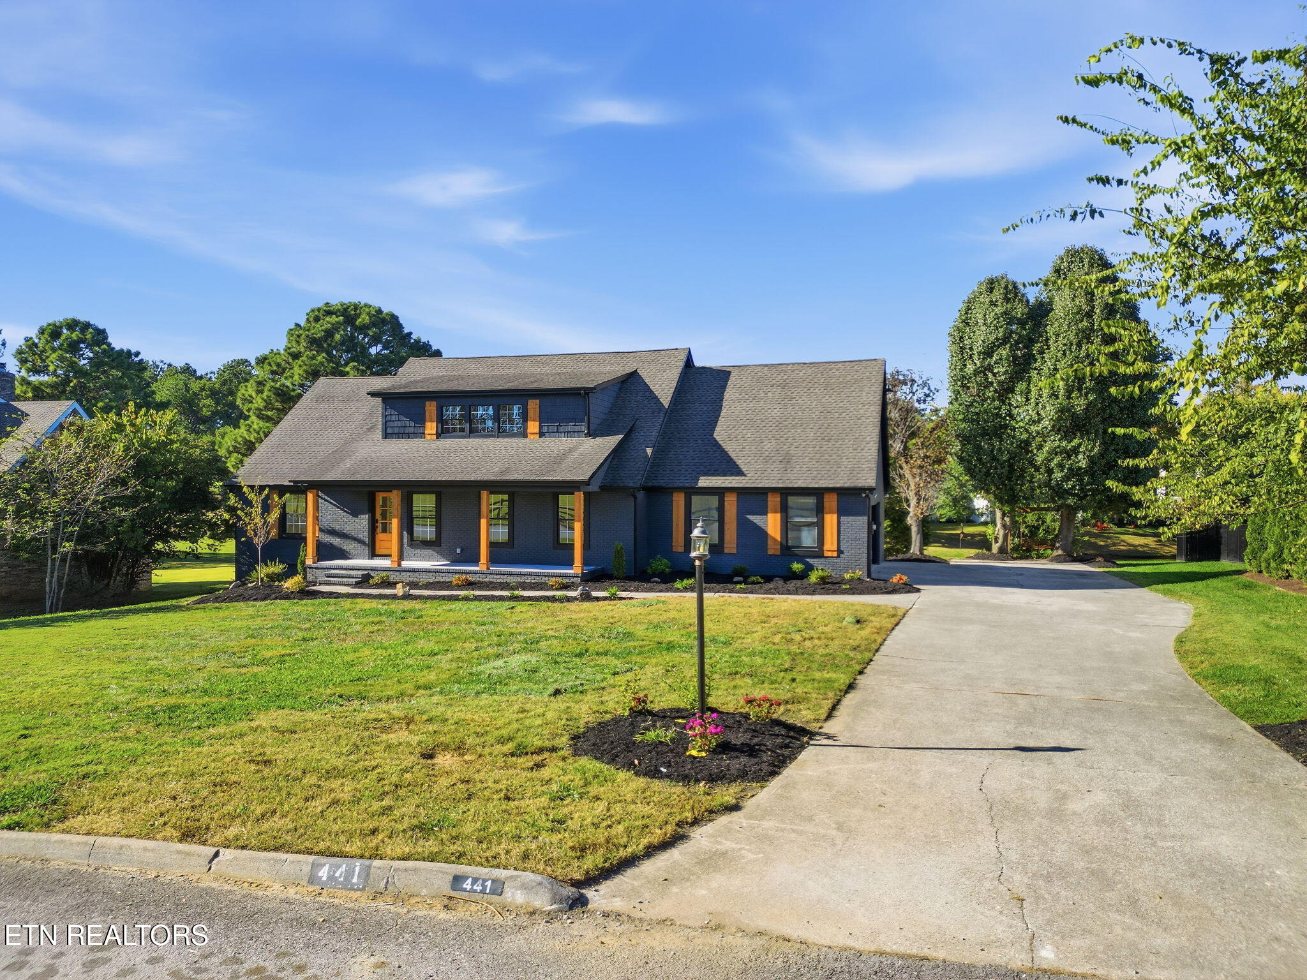
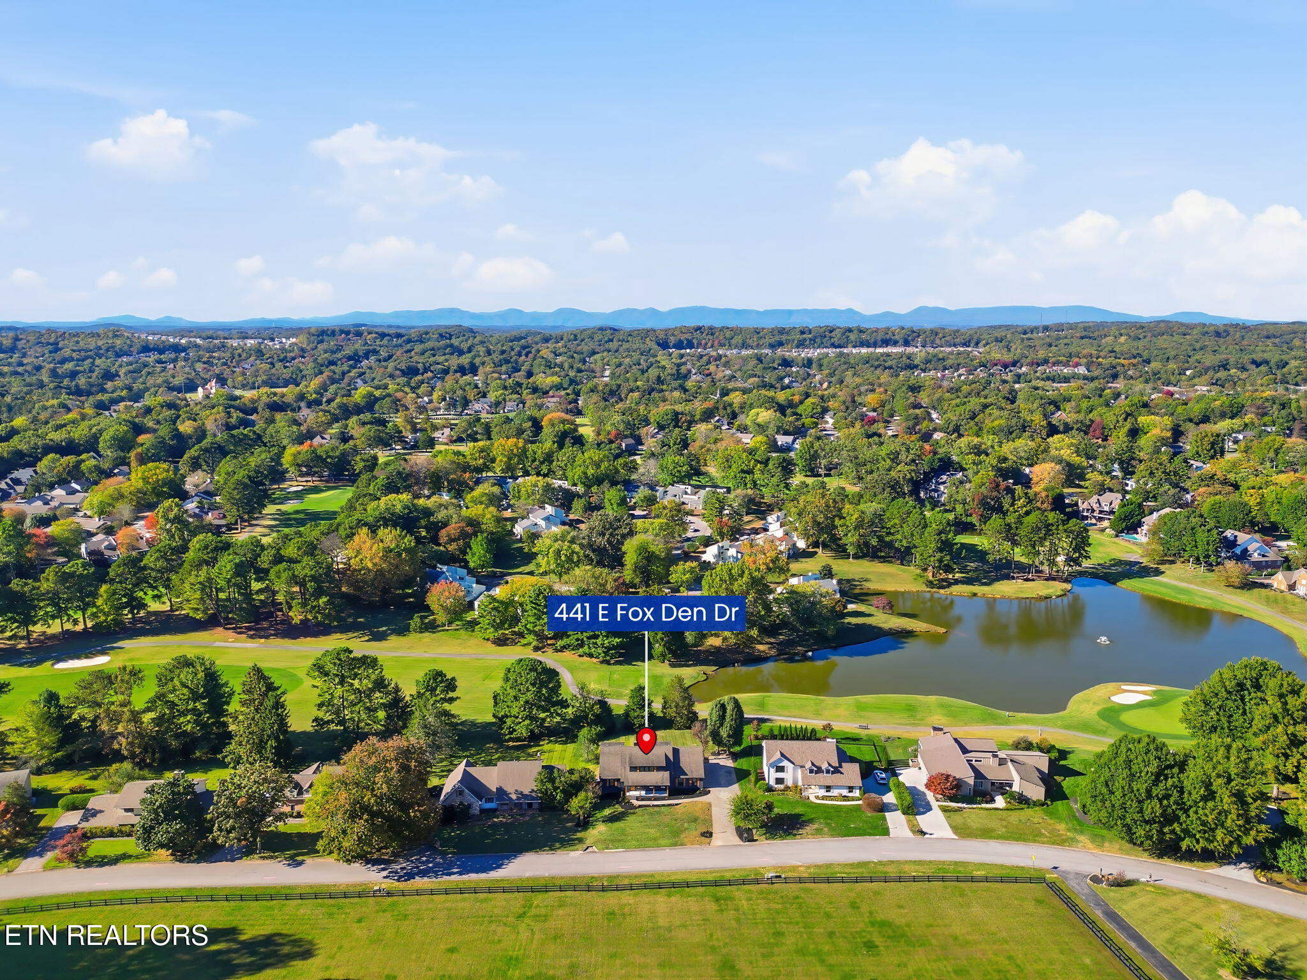
Luxury Golf Course Living on the 16th Hole in Fox Den!

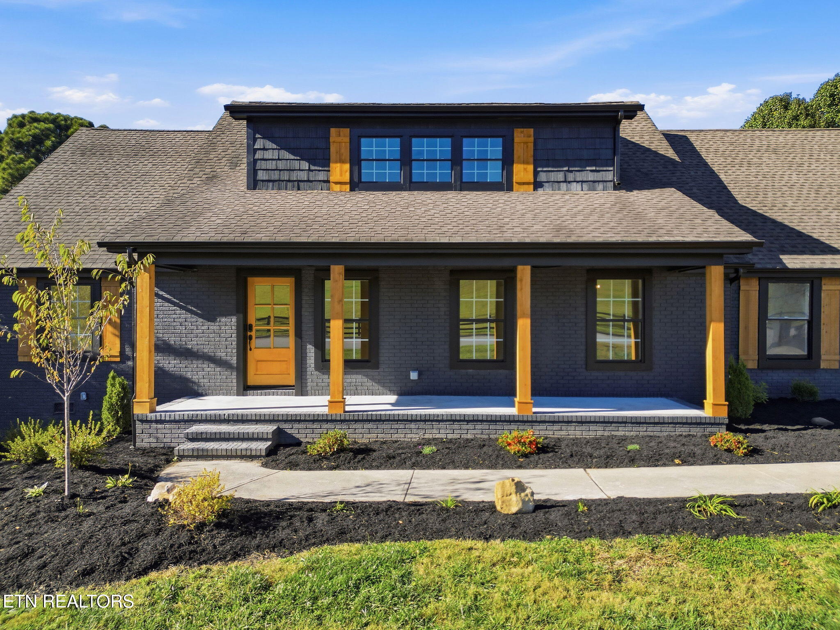
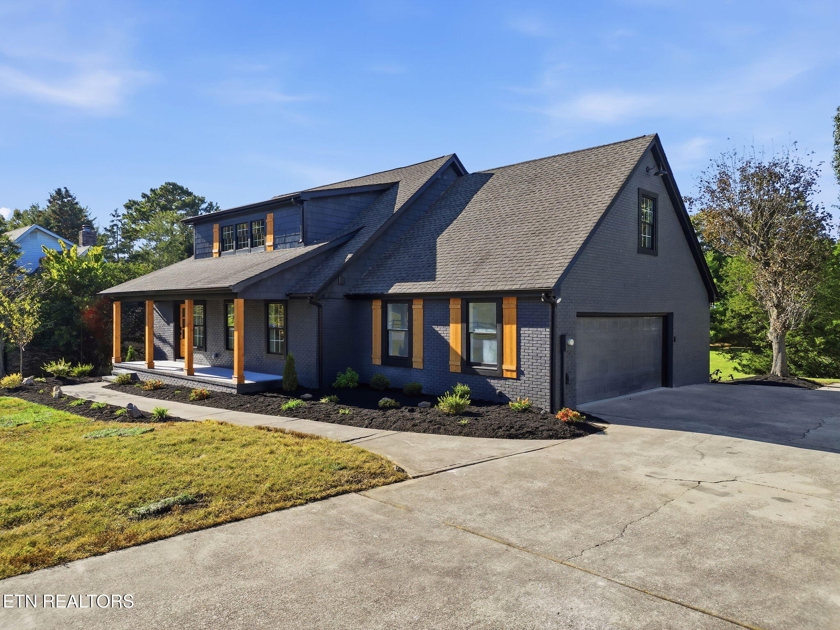
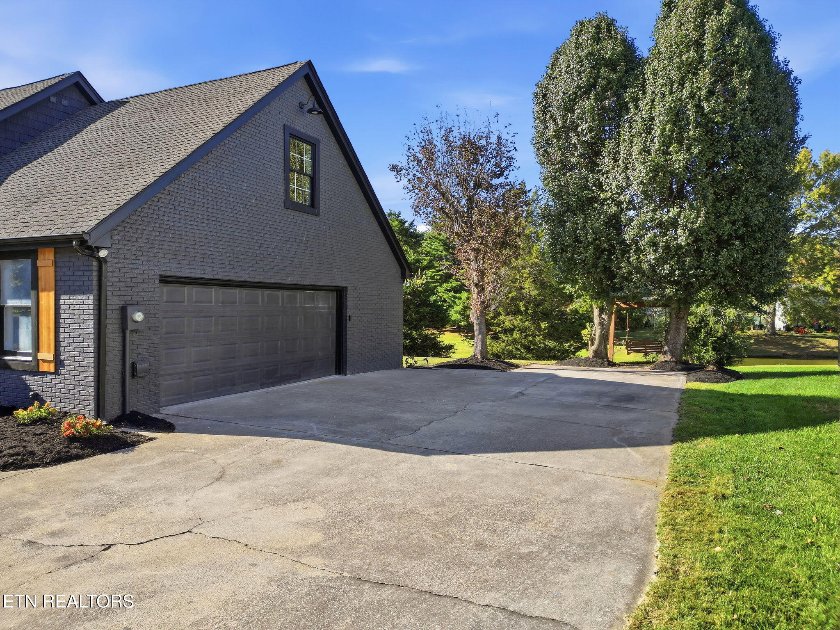
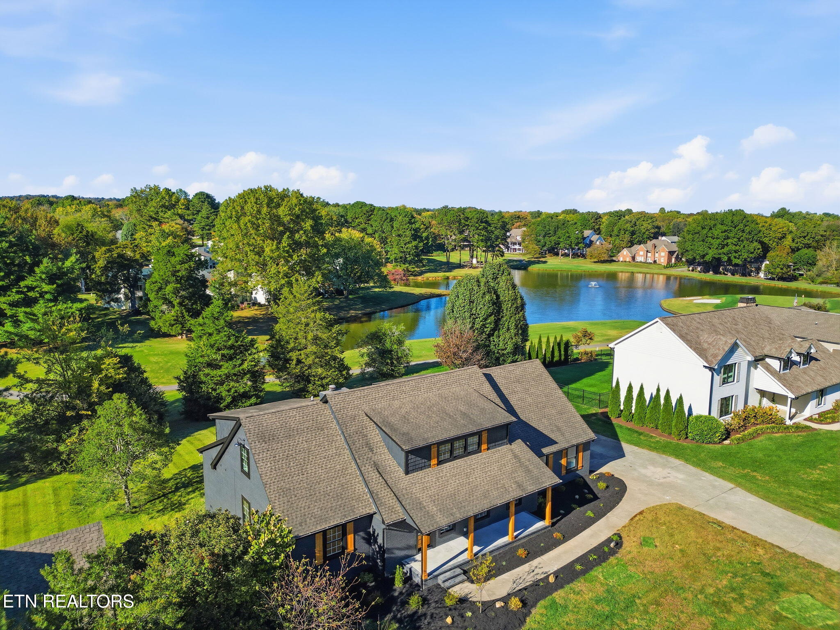
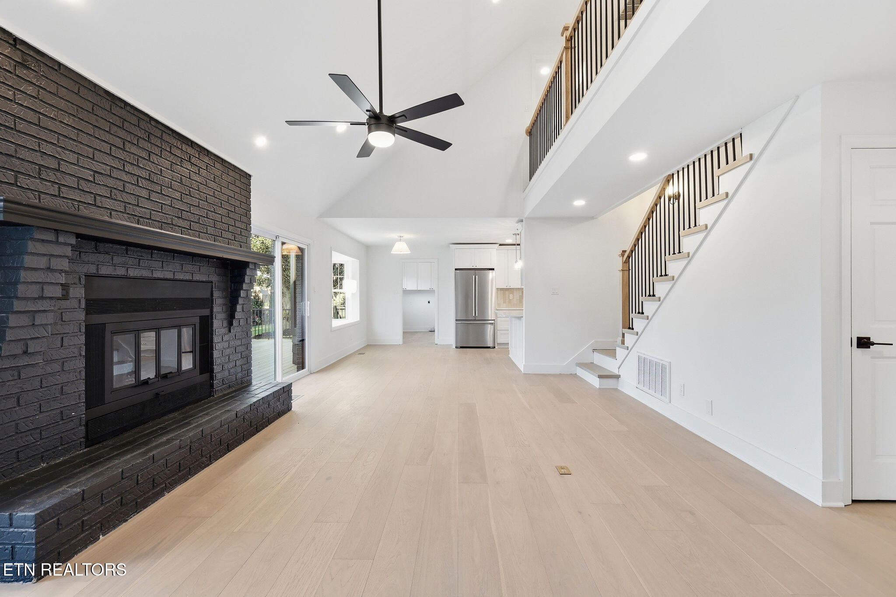
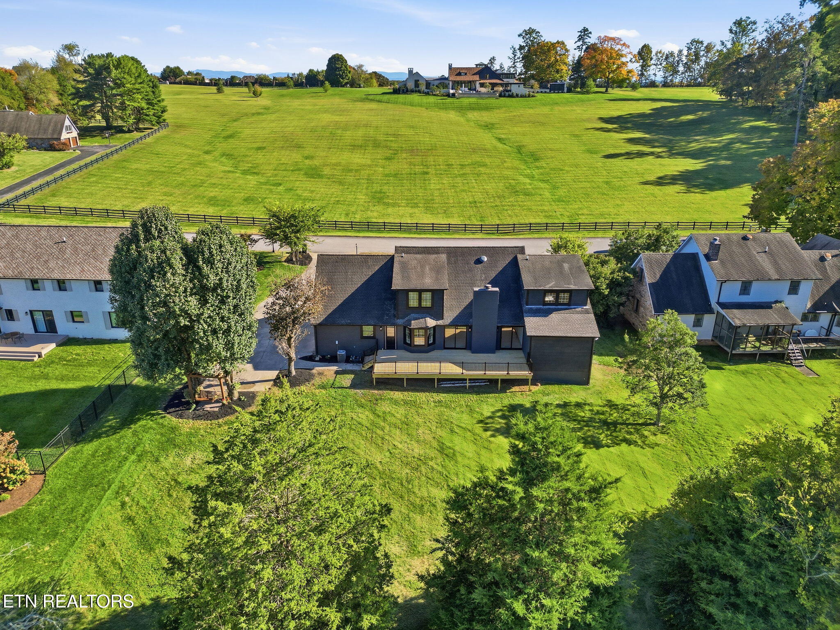
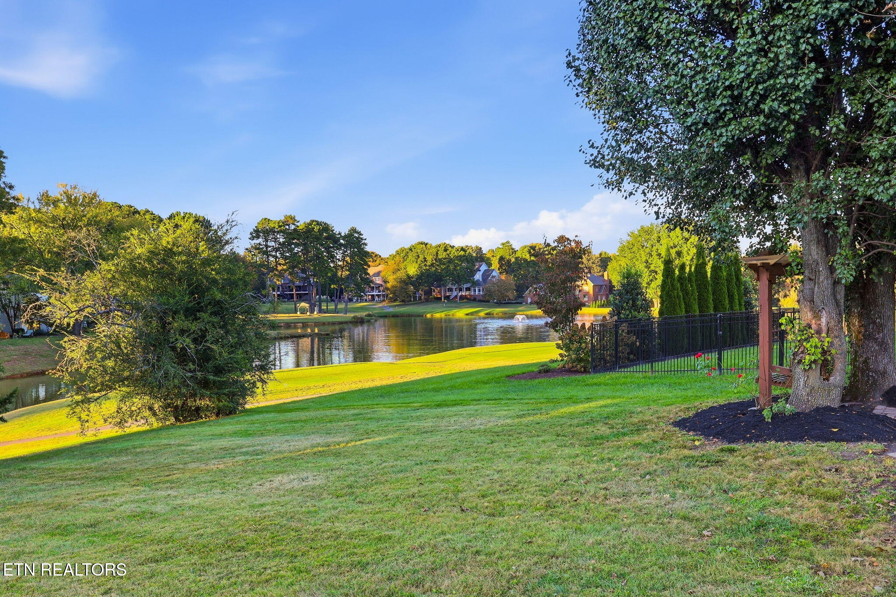
Welcome to an exceptional opportunity in Fox Den, one of Farragut's most prestigious and desirable golf course communities. Perfectly positioned on the 16th hole with breathtaking views of the beautiful 5-acre lake, this stunning home has been completely reimagined with extensive renovations, sophisticated finishes, and an extraordinary setting.

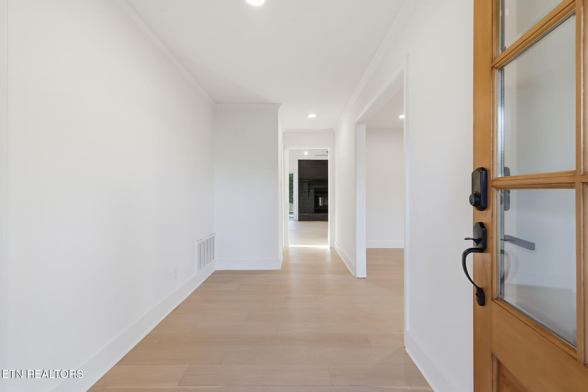
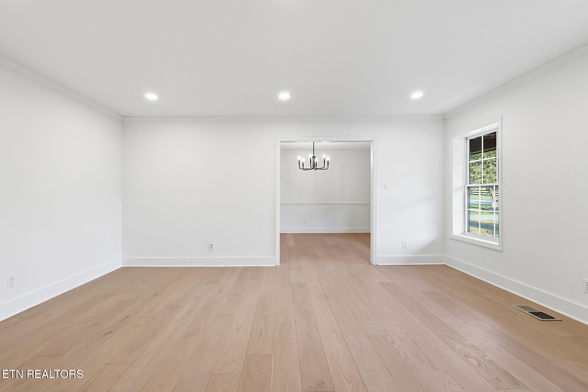
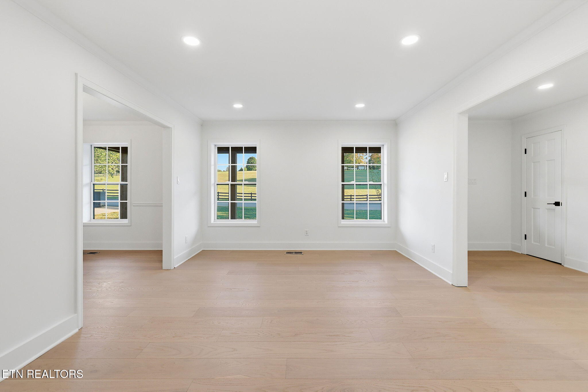
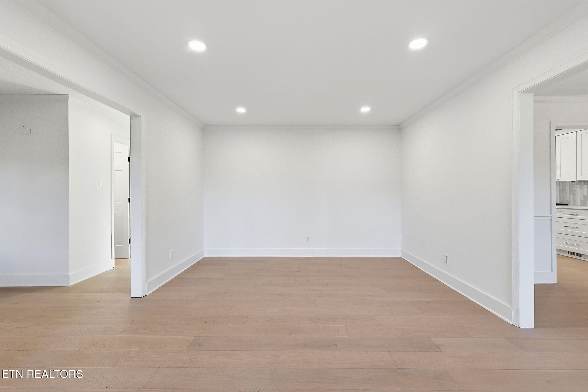
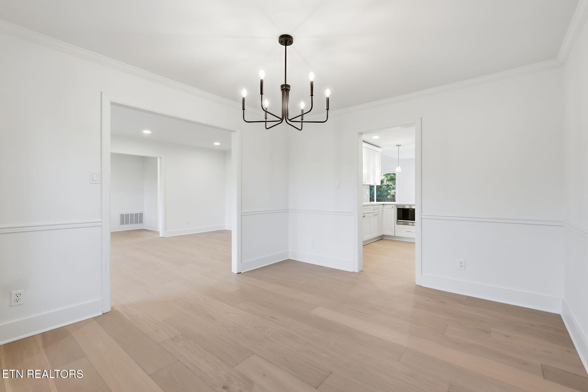
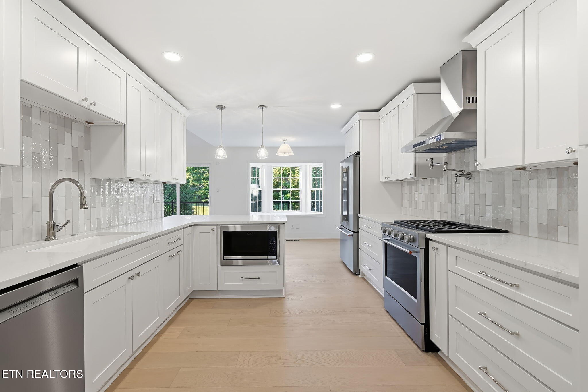
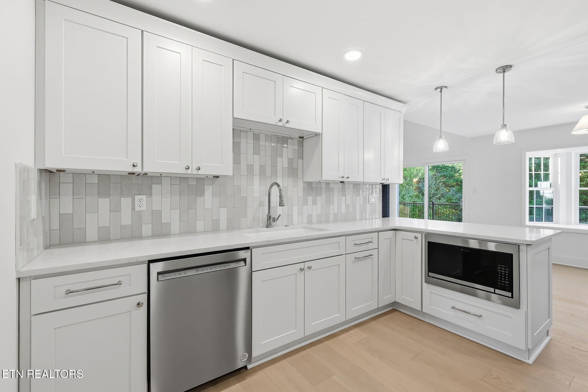
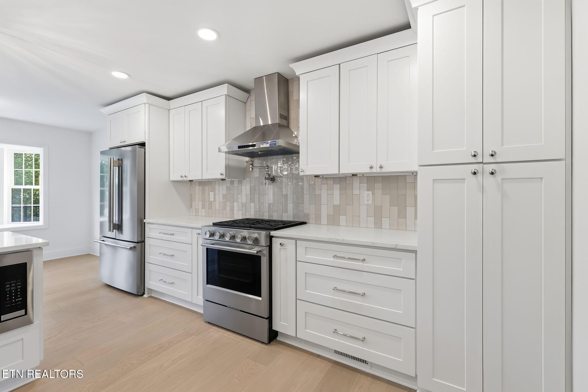
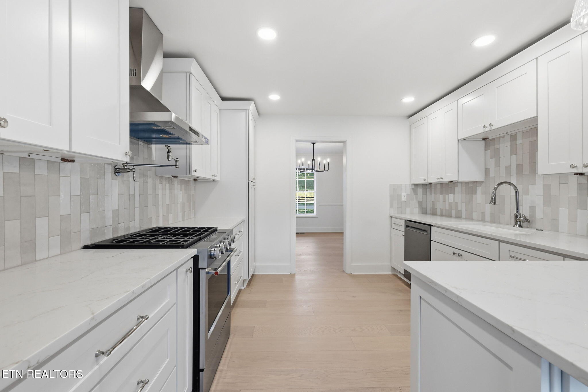
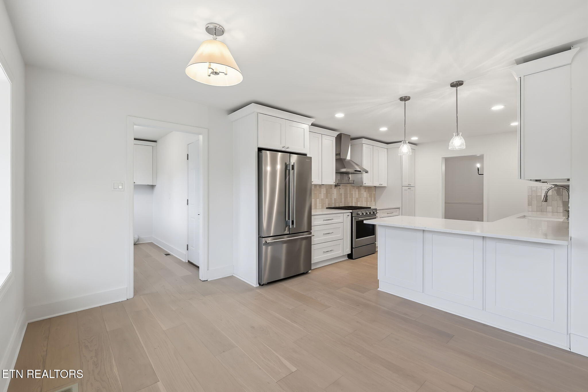
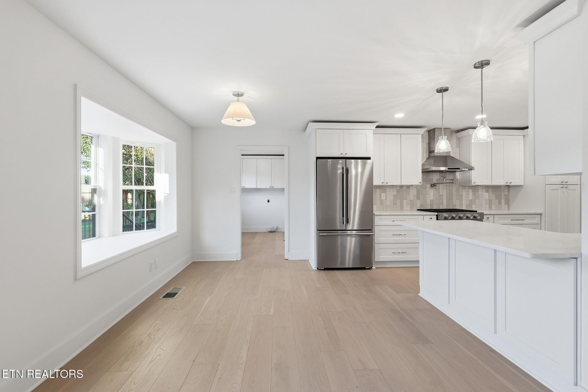
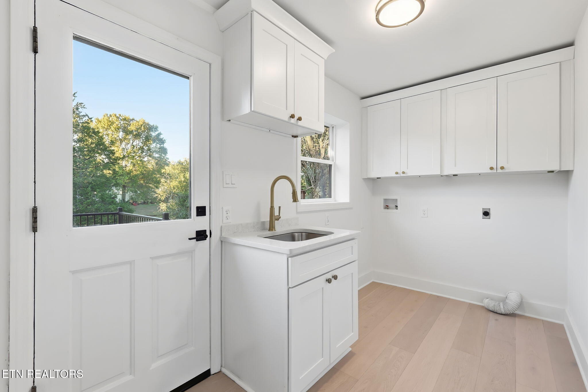
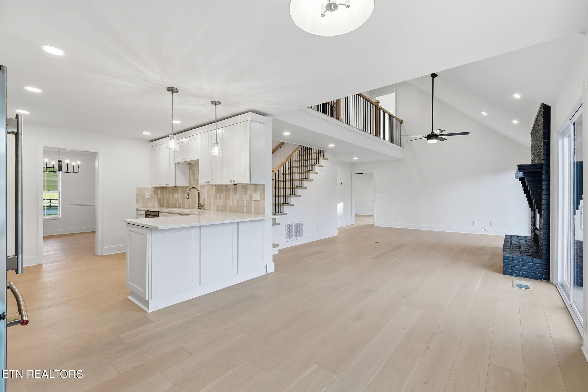
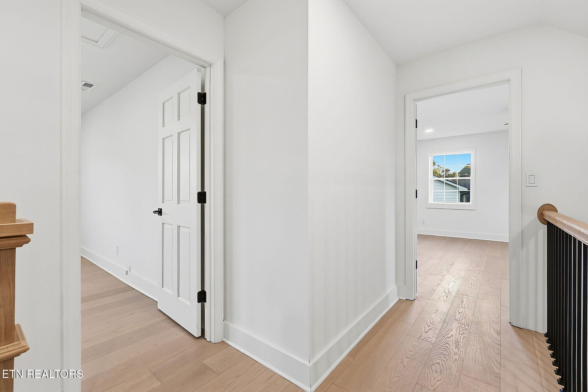
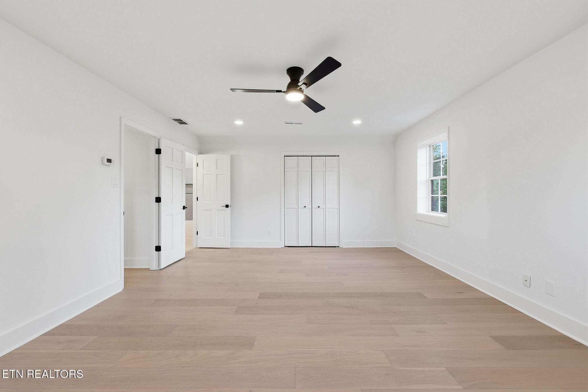
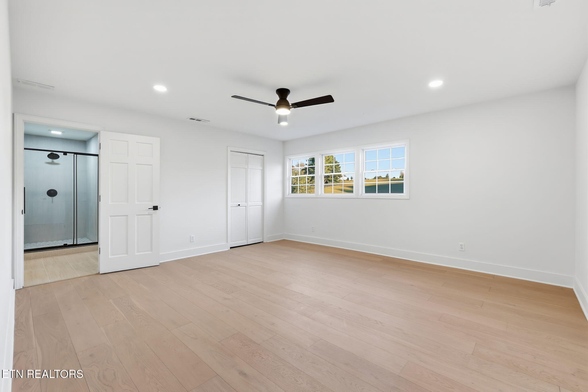
From the moment you arrive, you'll appreciate the attention to detail. Fresh interior and exterior paint, all-new windows, gorgeous new flooring, and updated lighting create a bright, inviting atmosphere throughout. The beautifully redesigned kitchen is a true showpiece, featuring elegant quartz countertops, high-end KitchenAid appliances, and sophisticated polished nickel finishes that add a timeless touch of luxury. Every detail has been thoughtfully selected to create a space that is as beautiful as it is functional.

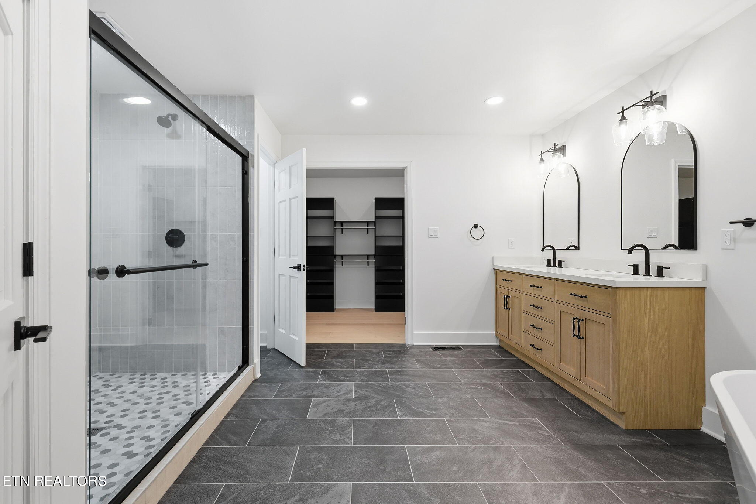
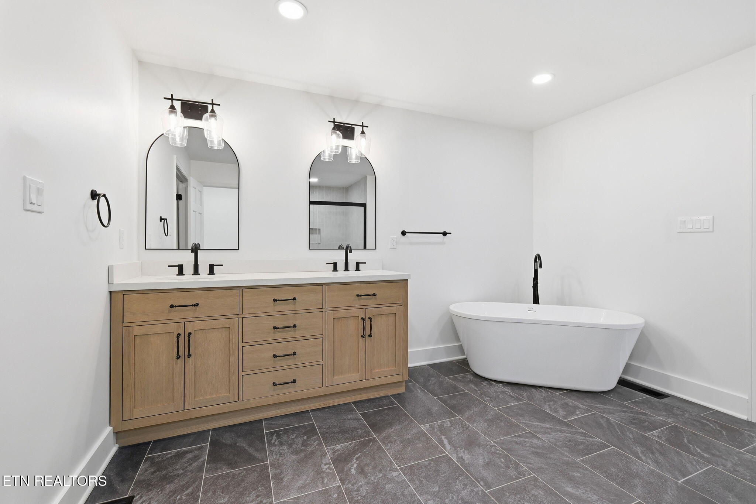
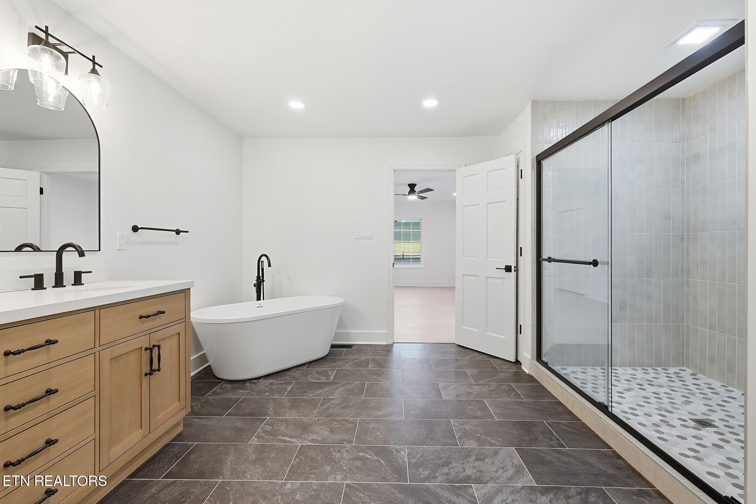
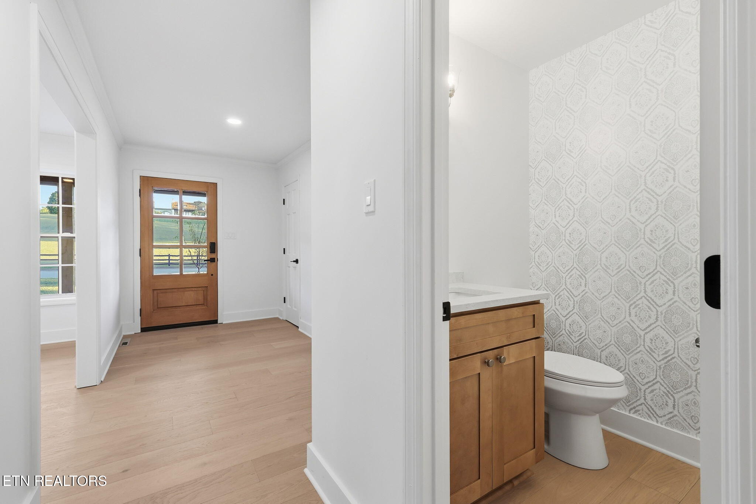
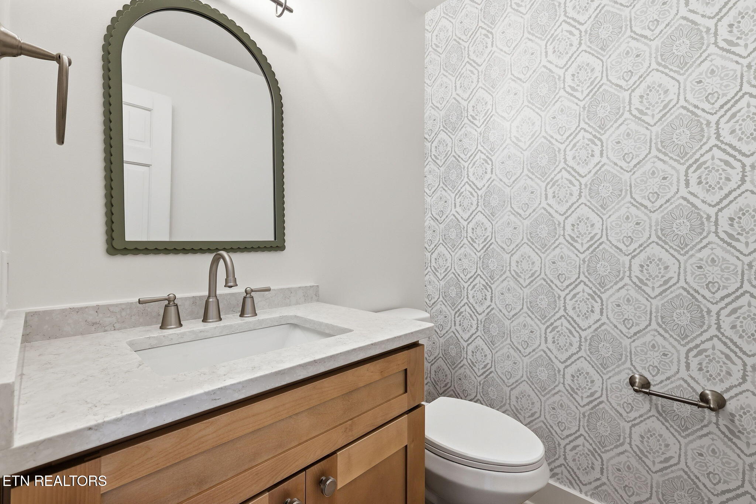
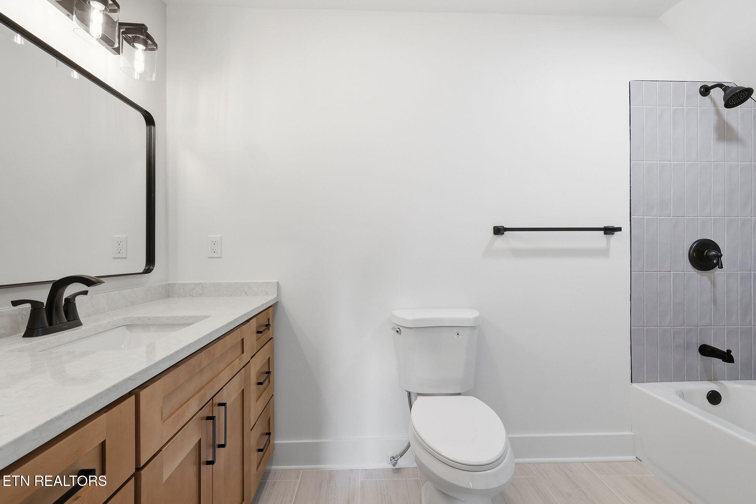
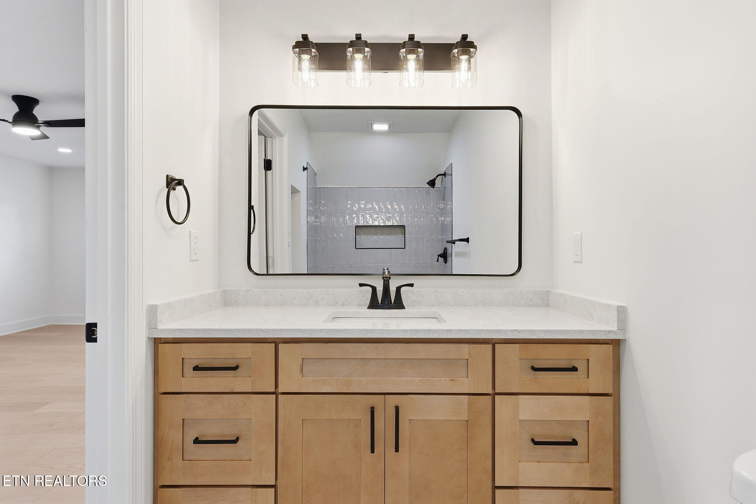
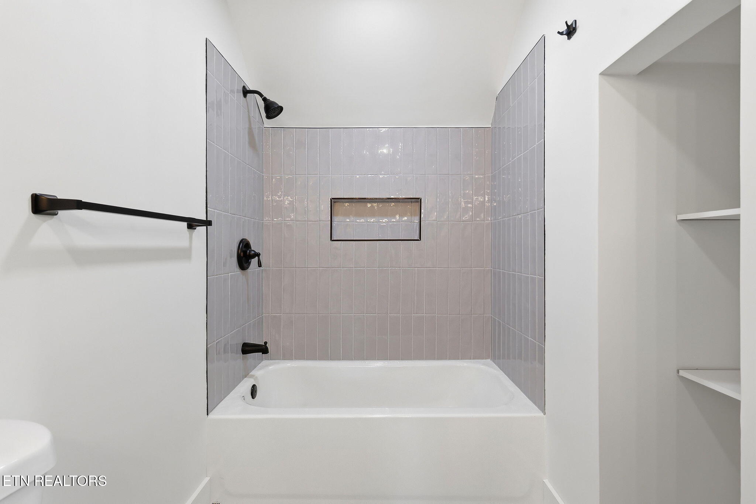
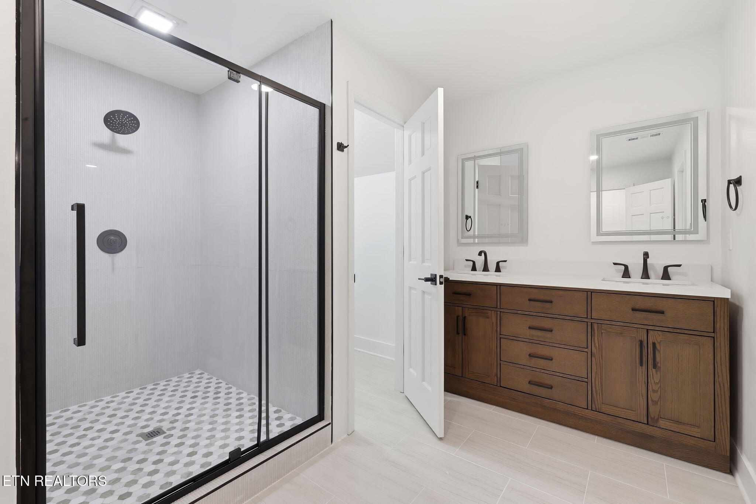
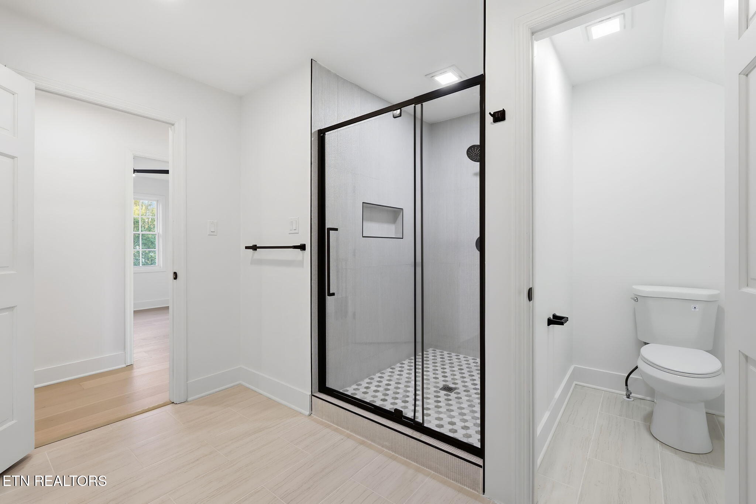
Offering three full bathrooms and one half bath, the home has been thoughtfully updated with beautifully renovated bathrooms, quartz countertops, and designer-inspired finishes. Two of the full bathrooms feature spacious walk-in showers, creating a spa-like experience with modern elegance.

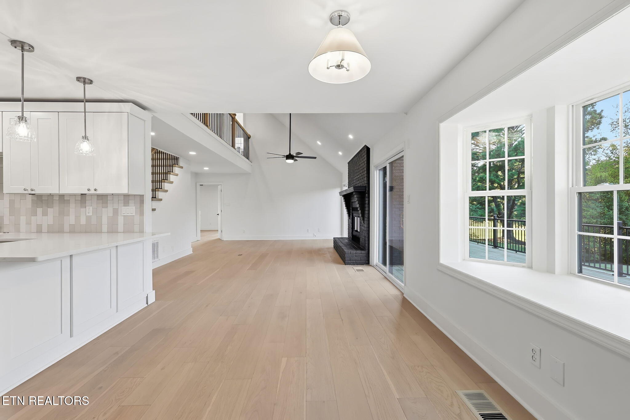
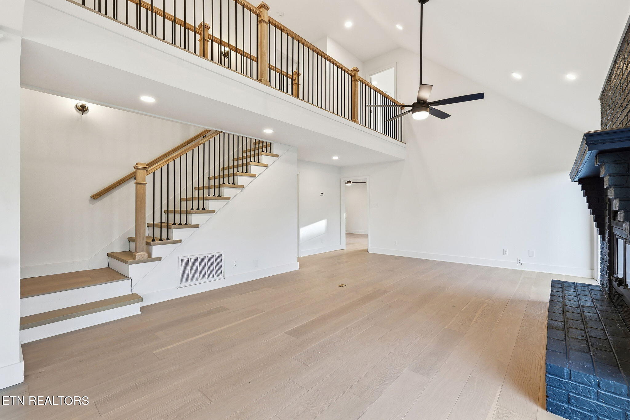
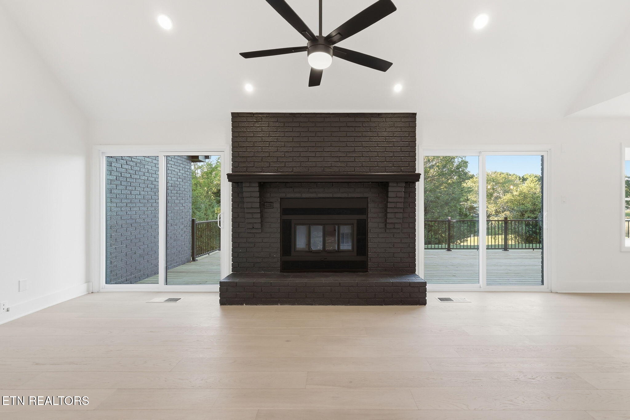
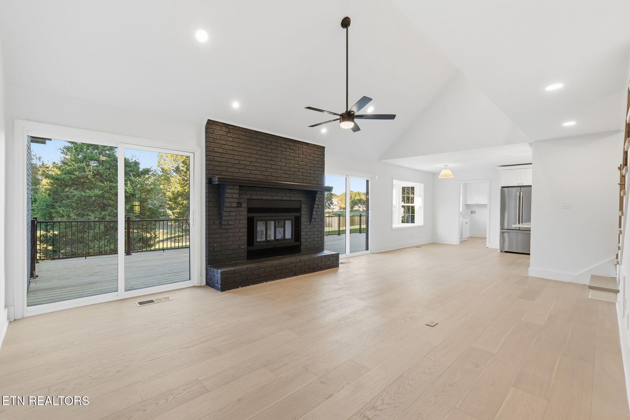
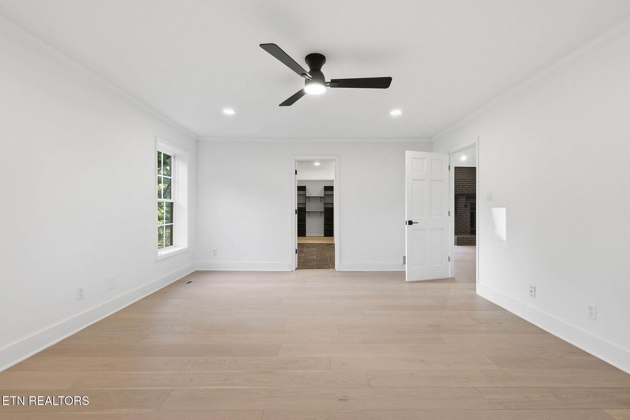
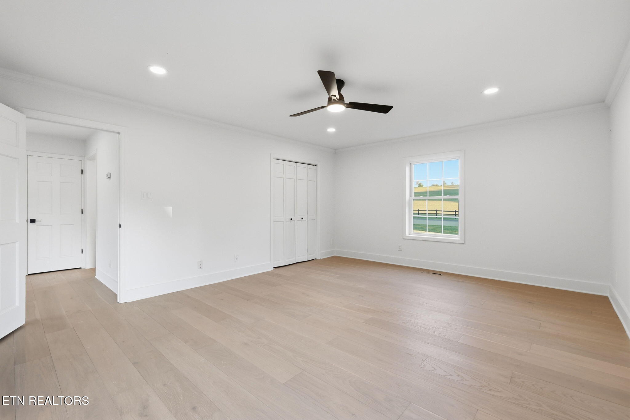
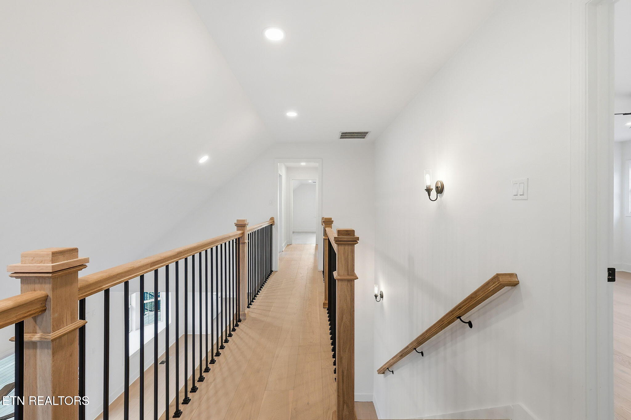
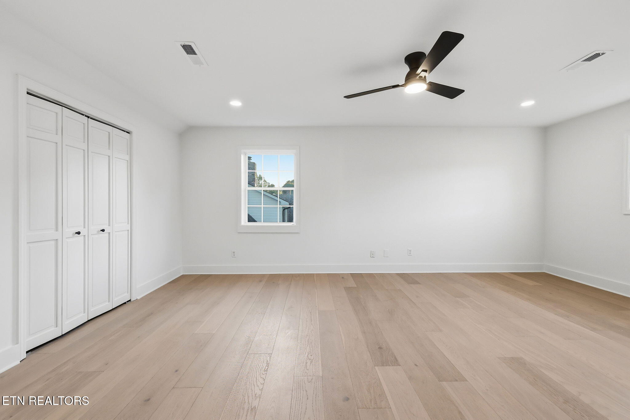
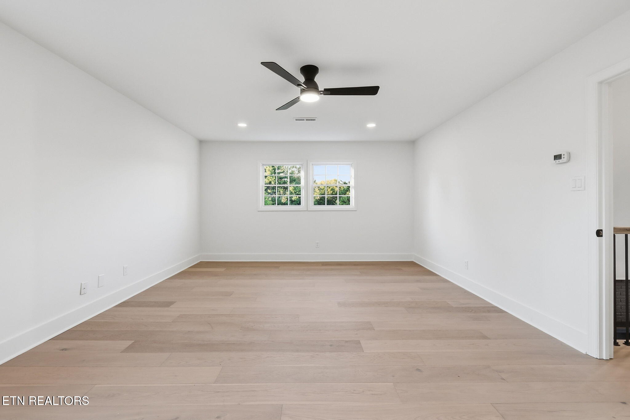
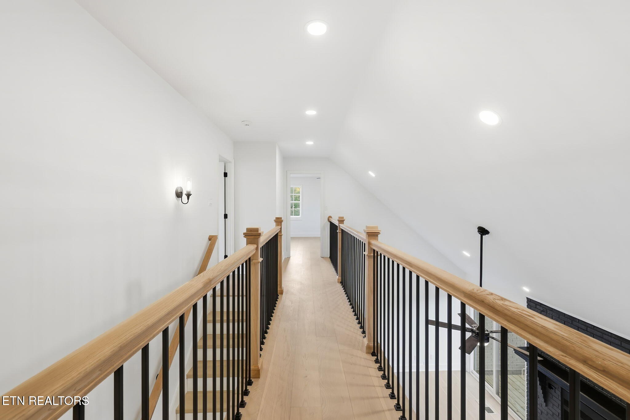
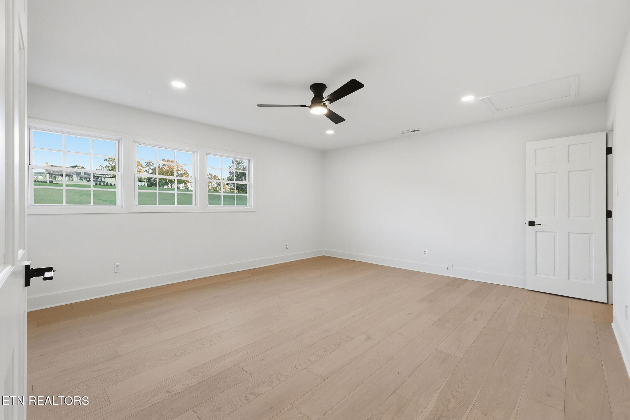
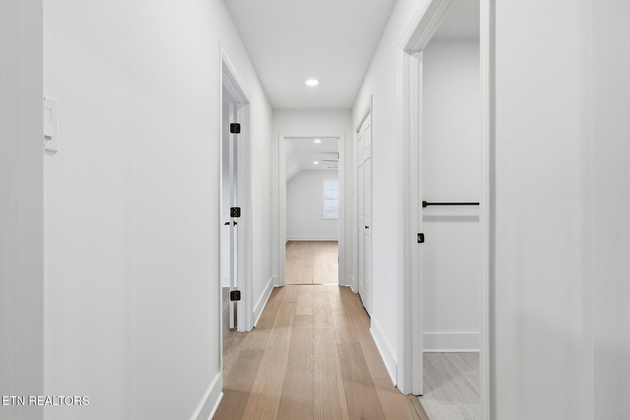
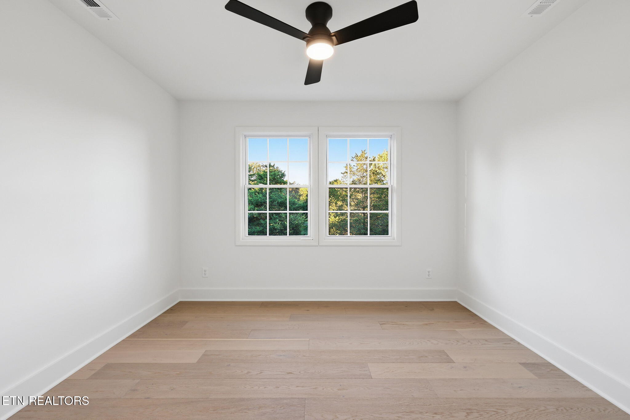
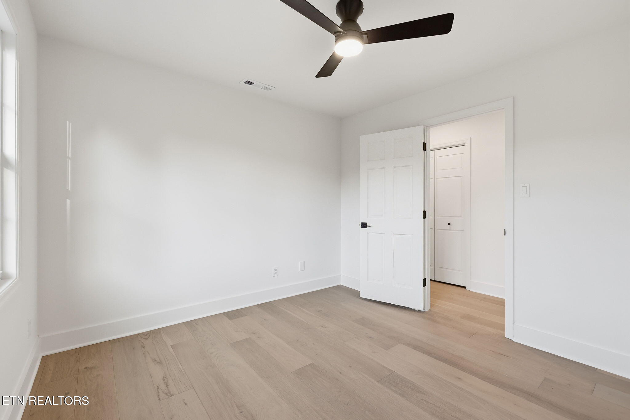
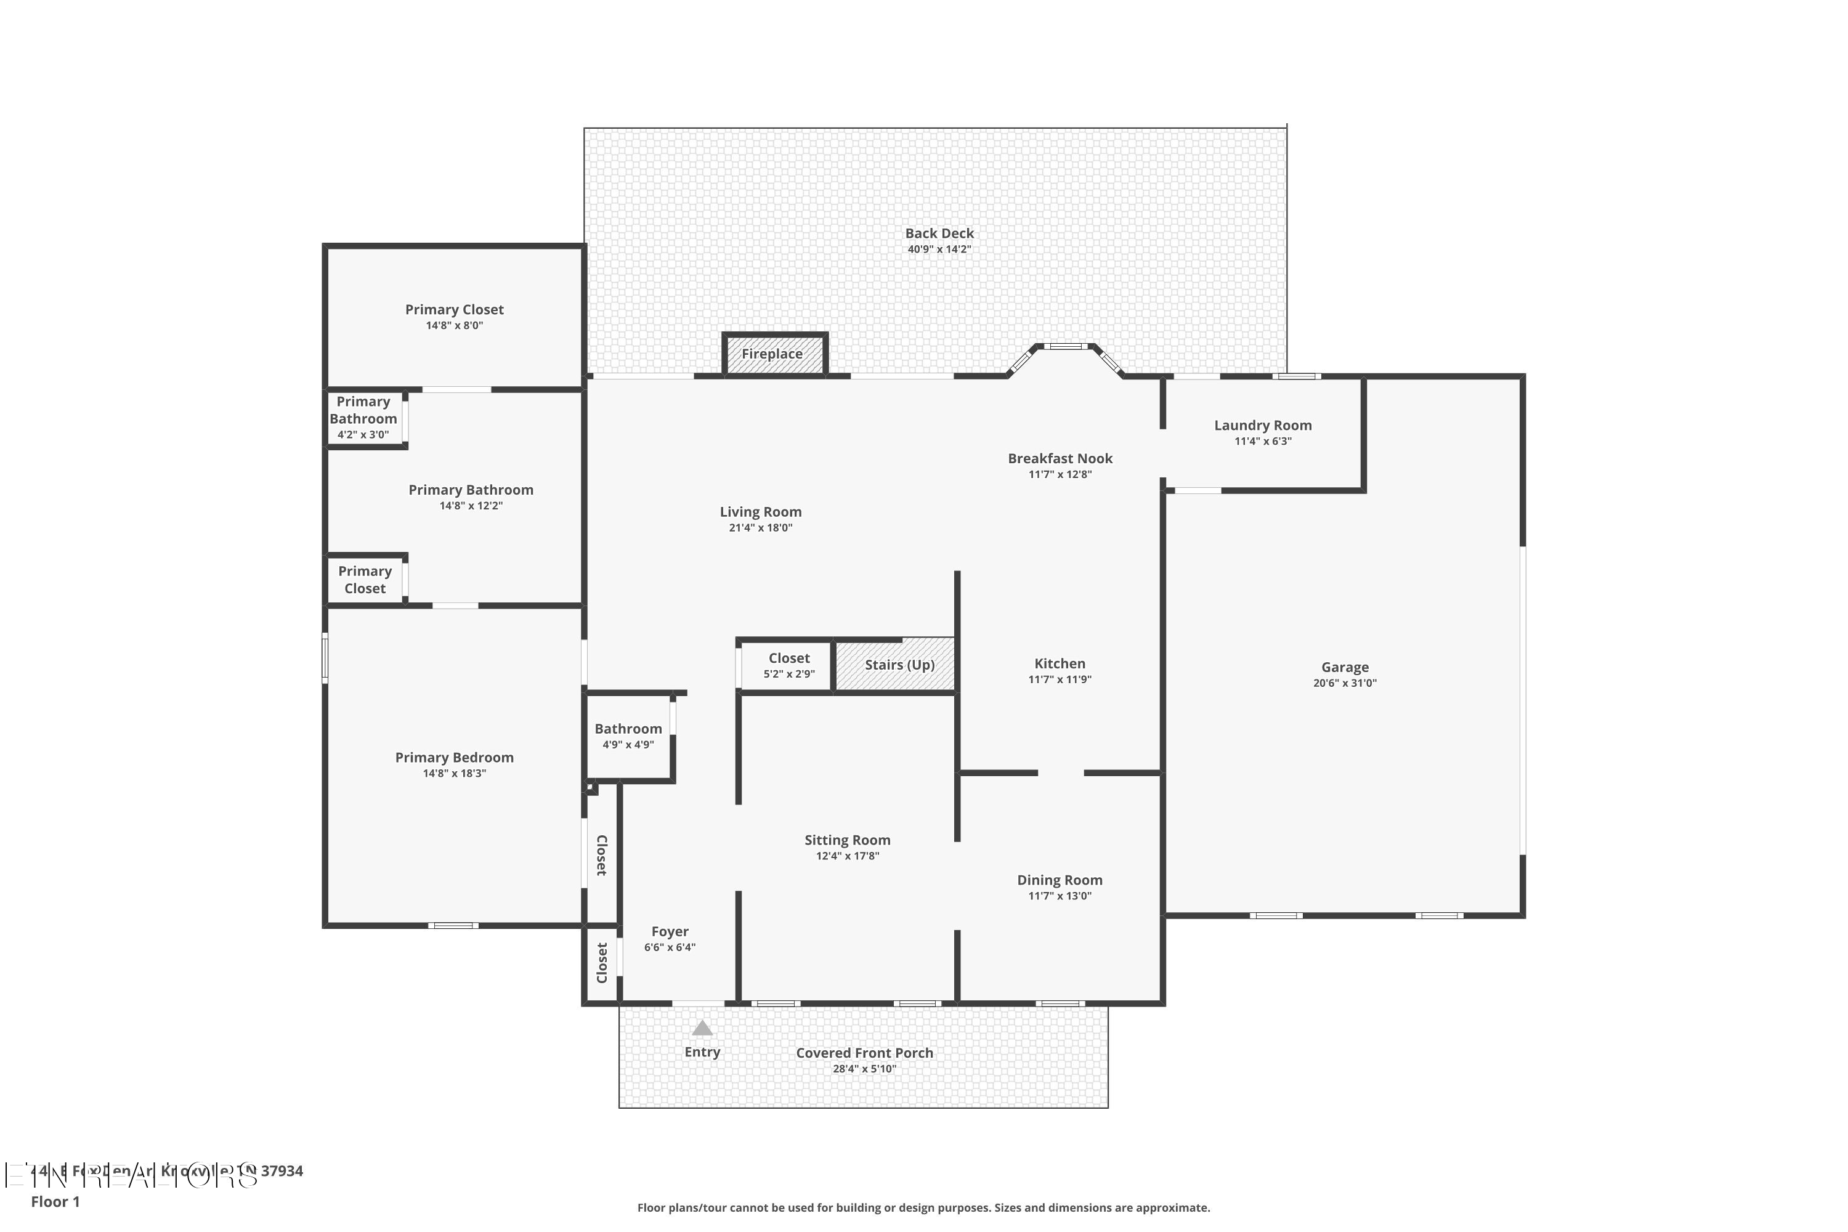
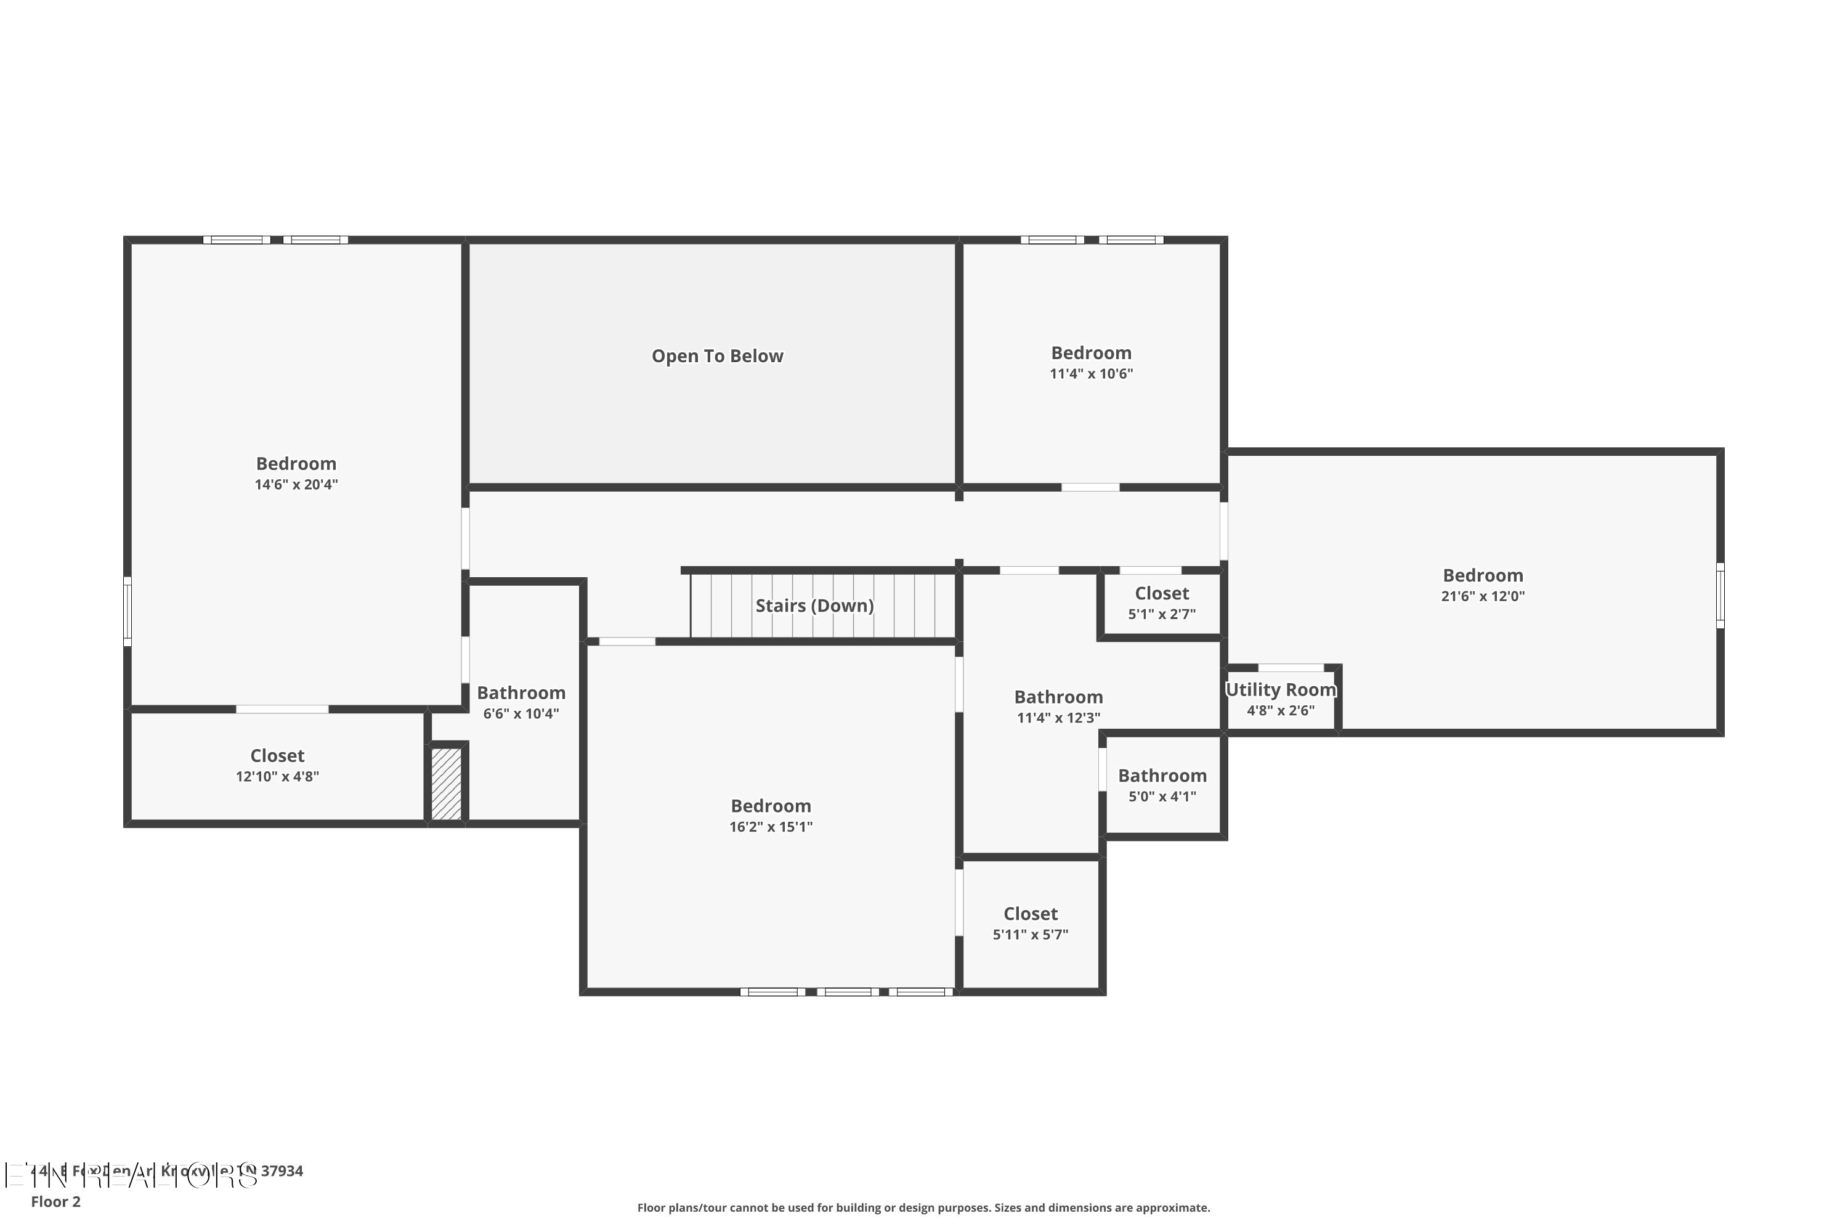
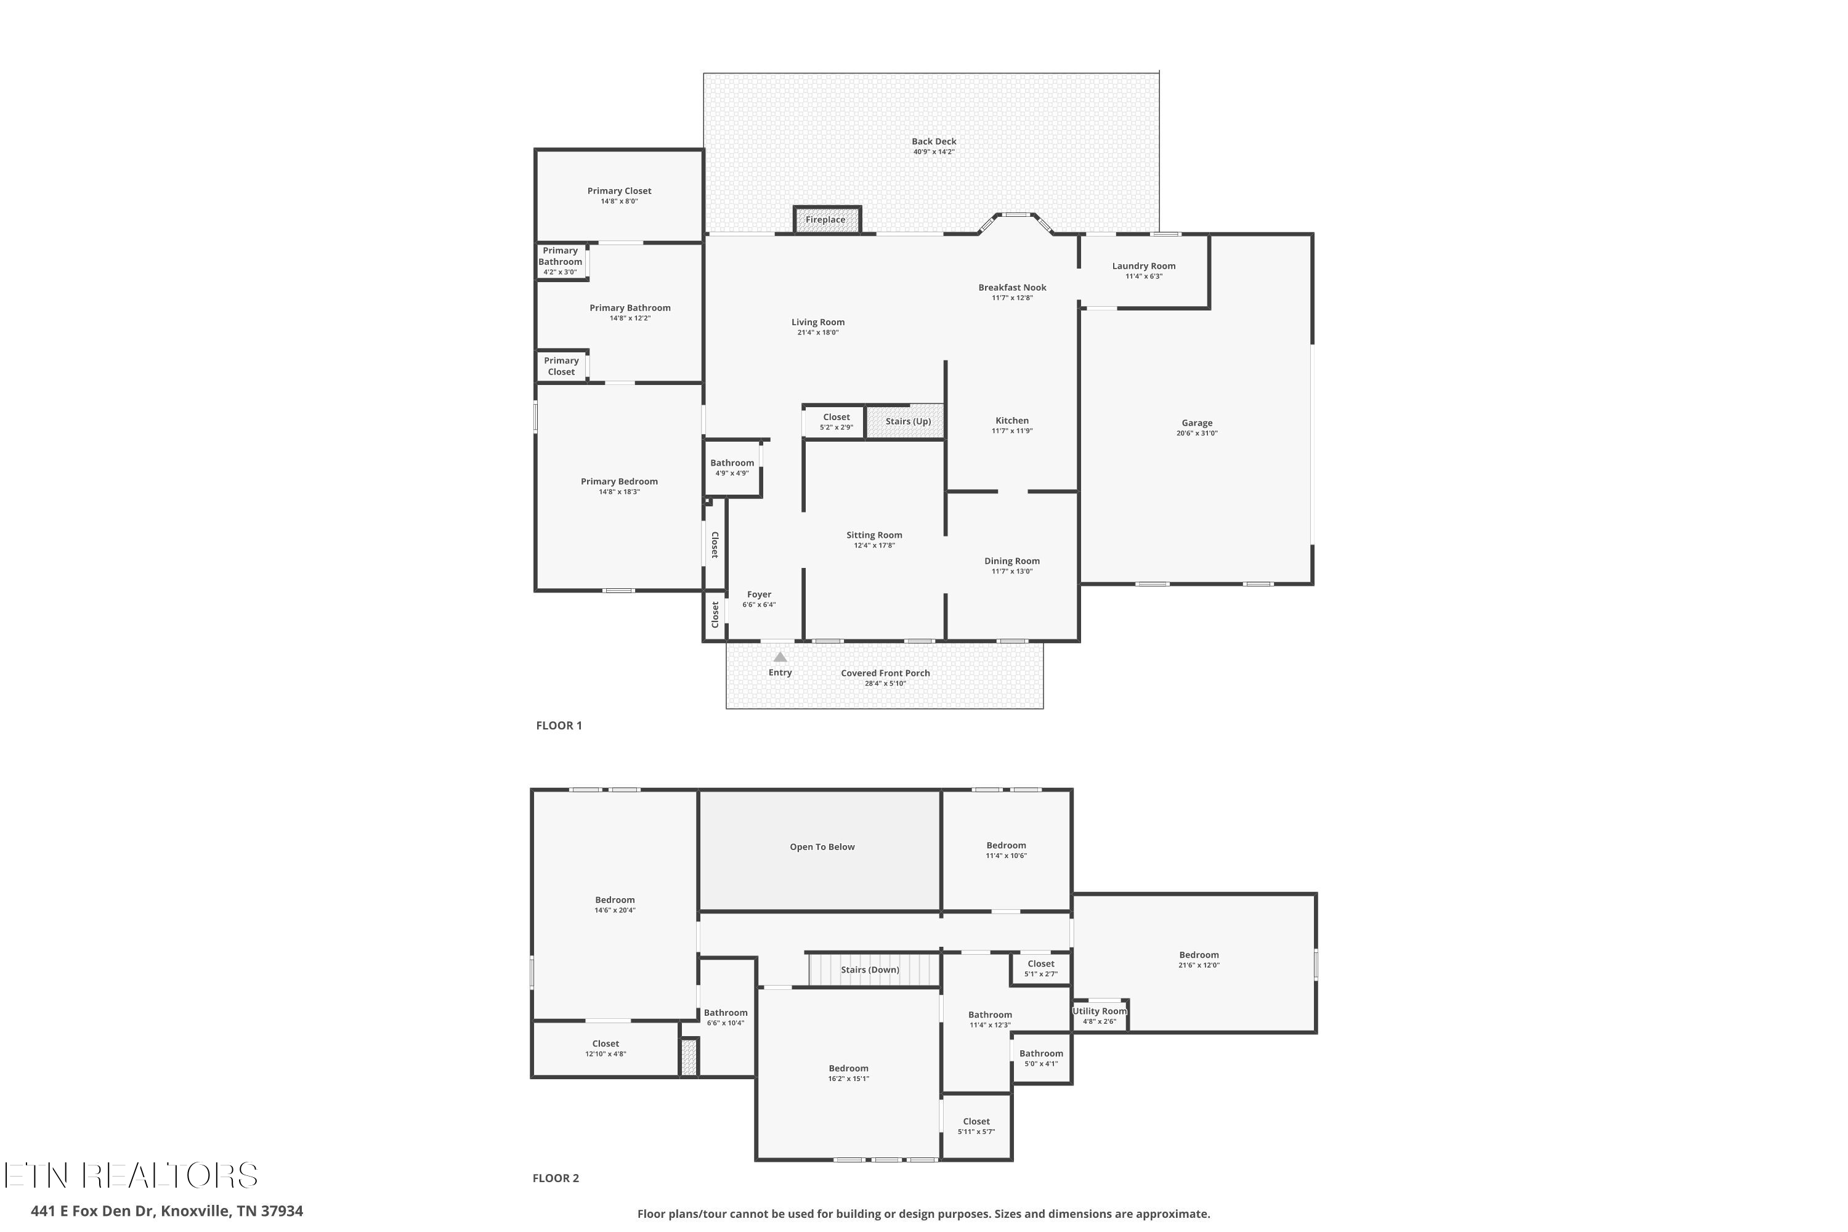
The thoughtfully designed floor plan offers exceptional versatility, featuring a main-level primary suite, a dedicated downstairs office, and spacious living areas ideal for both entertaining and everyday comfort. A classic wood-burning fireplace adds warmth and character, creating the perfect place to gather and unwind. Upstairs, you'll find additional bedrooms along with a flexible fourth bedroom or bonus room, providing endless possibilities for guests, recreation, or a private retreat.

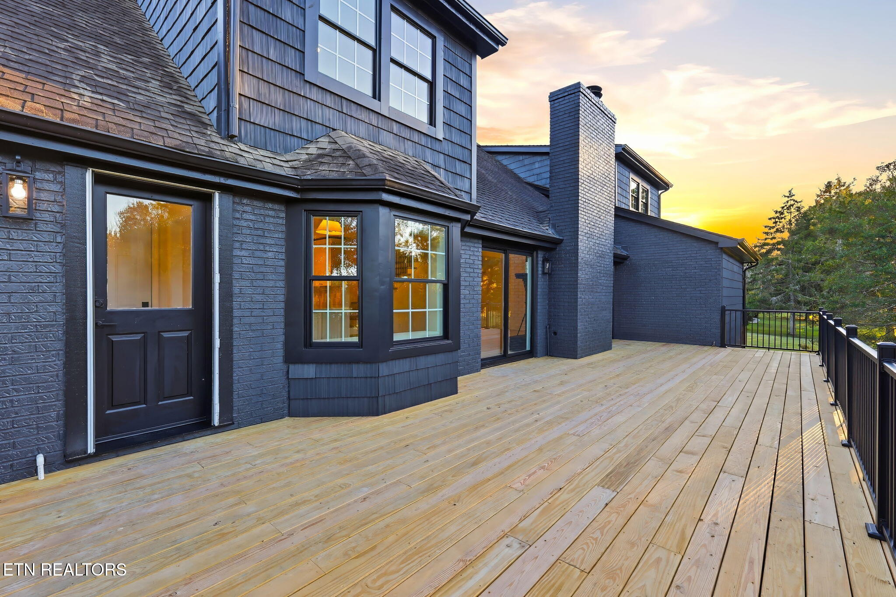
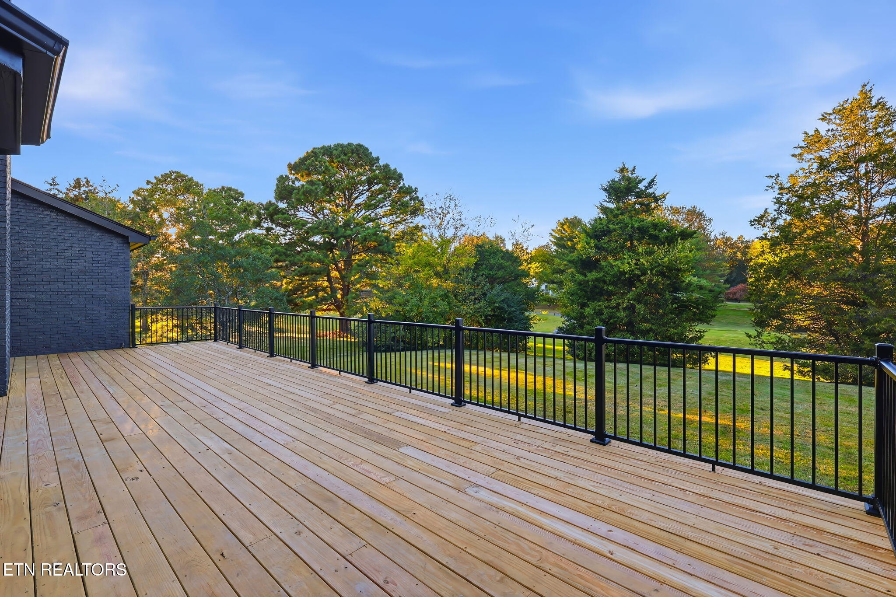
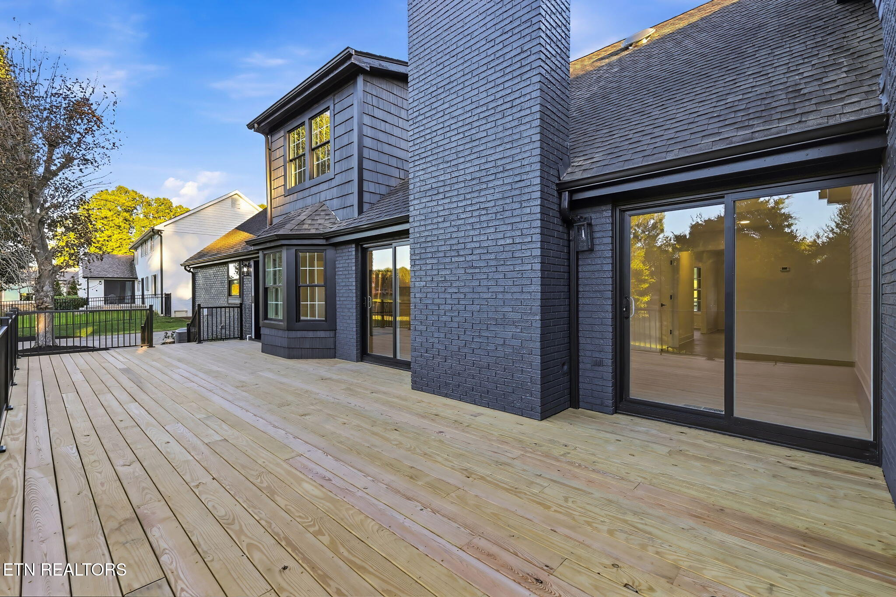
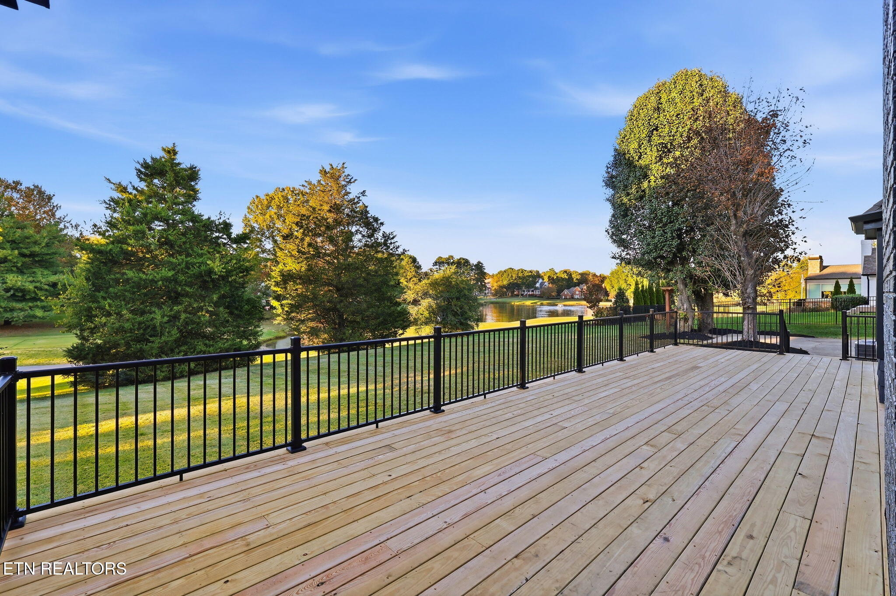
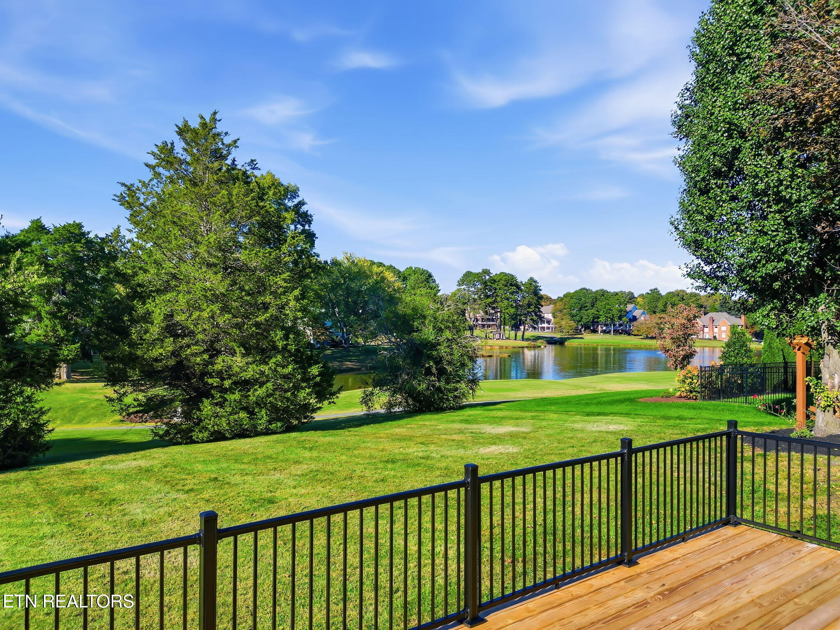
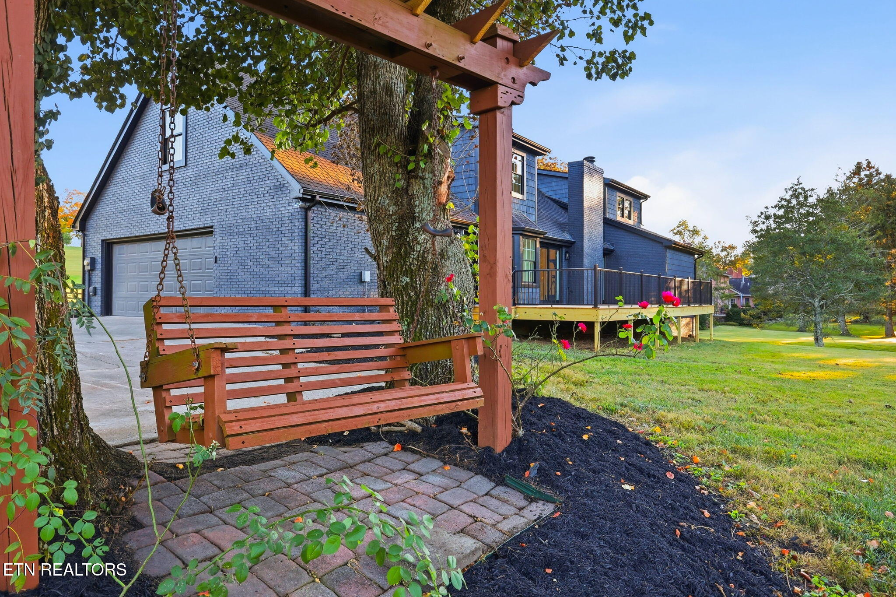
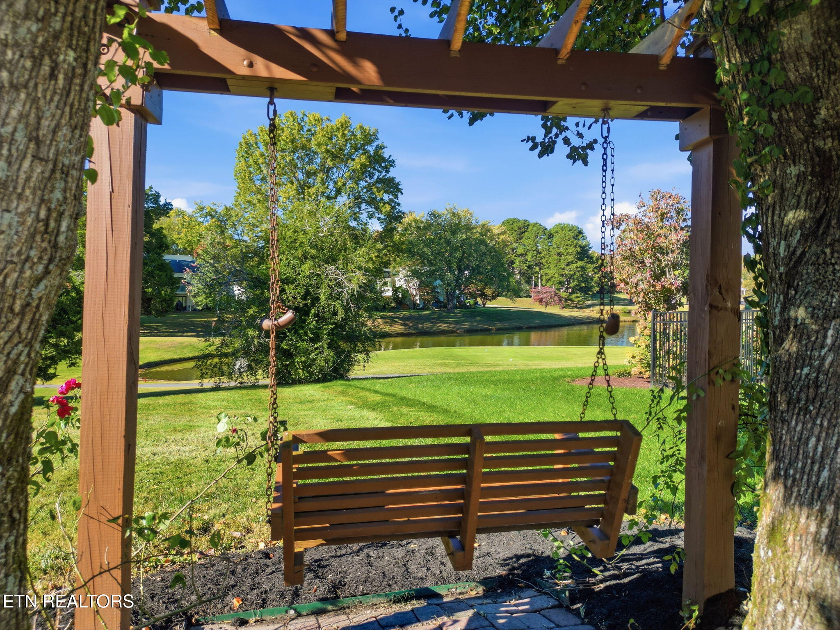
Step outside onto the brand-new deck and experience one of this home's most captivating features: spectacular views overlooking the 5-acre lake and the beautifully manicured 16th hole of Fox Den Golf Course. Whether sipping morning coffee, hosting friends, or relaxing at sunset, this picturesque setting offers a peaceful escape and a stunning backdrop for everyday living.

Located in the heart of Farragut, this exceptional property offers the rare combination of a fully renovated home, a prestigious established neighborhood, and an extraordinary golf course setting.

Completely renovated. Beautifully appointed. Perfectly positioned. Experience the very best of Fox Den living.

5
beds

4
baths

3,402 Sq.Ft. LIVING AREA

0.43 Acres lot

Colleen Pilon

Colleen Pilon

Features & Amenities

Interior

  • total bedrooms5
  • Total bathrooms4
  • full bathrooms3
  • half bathroom1
  • Flooring Hardwood
  • Fireplace Brick, Wood Burning, Gas Log
  • APPLIANCES Gas Range, Dishwasher, Disposal, Microwave, Range, Refrigerator
  • other interior Features Walk-In Closet(s), Kitchen Island, Pantry, Eat-in Kitchen

Area & Lot

  • Status For Sale
  • Living Area3,402 Sq.Ft.
  • Total Area3,402 Sq.Ft.
  • Lot Area0.43 Acres
  • MLS® ID1359918
  • TypeResidential
  • YEAR BUILT1982
  • NeighborhoodHardin Valley
  • Architecture StylesTraditional
  • View DescriptionGolf Course

Exterior

  • Garage Space2.0
  • water SourcePublic
  • lot featuresGolf Community
  • parkingGarage Door Opener, Attached
  • HEAT TYPECentral, Forced Air, Natural Gas
  • AIR CONDITIONINGCentral Cooling, Ceiling Fan(s)
  • sewerPublic Sewer
  • HOA AmenitiesSwimming Pool, Tennis Courts, Club House, Golf Course, Other
  • security FeaturesSmoke Detector
  • other exterior FeaturesWindows - Vinyl, Prof Landscaped

Financial

  • Sales Price$1,175,000
  • HOA $235/yr
image

Schedule a Showing

We would love to show you our beautiful property. Please select your preferred date and time below. An agent will be in touch shortly to confirm your appointment.

Schedule a Showing

We would love to show you our beautiful property. Please select your preferred date and time below. An agent will be in touch shortly to confirm your appointment.

Thank you for your interest in 441 E Fox Den Drive, Knoxville, TN 37934. We are reviewing your request and will be in touch shortly!

Mortgage Calculator

Estimate your monthly mortgage payment, including the principal and interest, property taxes, and HOA. Adjust the values to generate a more accurate rate.

All estimates are provided for informational purposes only. Actual amounts may vary.
$0,000 Your Payment 20 15 65
$0,000 Your Payment

Hardin Valley

Explore

Work With Us

Discover a more seamless approach to Knoxville real estate with a team dedicated to your goals. Connect with The Knoxville Agents for expert guidance.

Follow Us on Instagram