Leave a Message

Thank you for your message. We will be in touch with you shortly.

3775 Edgewater Way
3775 Edgewater Way
3775 Edgewater Way
3775 Edgewater Way
3775 Edgewater Way
3775 Edgewater Way
3775 Edgewater Way
3775 Edgewater Way
3775 Edgewater Way
3775 Edgewater Way
3775 Edgewater Way
3775 Edgewater Way
3775 Edgewater Way
3775 Edgewater Way
3775 Edgewater Way
3775 Edgewater Way
3775 Edgewater Way
3775 Edgewater Way
3775 Edgewater Way
3775 Edgewater Way
3775 Edgewater Way
3775 Edgewater Way
3775 Edgewater Way
3775 Edgewater Way
3775 Edgewater Way
3775 Edgewater Way
3775 Edgewater Way
3775 Edgewater Way
3775 Edgewater Way
3775 Edgewater Way
3775 Edgewater Way
3775 Edgewater Way
3775 Edgewater Way
3775 Edgewater Way
3775 Edgewater Way
3775 Edgewater Way
3775 Edgewater Way
3775 Edgewater Way
3775 Edgewater Way
3775 Edgewater Way
3775 Edgewater Way
3775 Edgewater Way
3775 Edgewater Way
3775 Edgewater Way
3775 Edgewater Way
3775 Edgewater Way
3775 Edgewater Way
3775 Edgewater Way
3775 Edgewater Way
3775 Edgewater Way
3775 Edgewater Way
3775 Edgewater Way
3775 Edgewater Way
3775 Edgewater Way
3775 Edgewater Way
3775 Edgewater Way
3775 Edgewater Way
3775 Edgewater Way
3775 Edgewater Way
3775 Edgewater Way
3775 Edgewater Way
3775 Edgewater Way
3775 Edgewater Way
SEE ALL PHOTOS
3775 Edgewater Way
3775 Edgewater Way
3775 Edgewater Way
3775 Edgewater Way
3775 Edgewater Way
3775 Edgewater Way
3775 Edgewater Way
3775 Edgewater Way
3775 Edgewater Way
3775 Edgewater Way
3775 Edgewater Way
3775 Edgewater Way
3775 Edgewater Way
3775 Edgewater Way
3775 Edgewater Way
3775 Edgewater Way
3775 Edgewater Way
3775 Edgewater Way
3775 Edgewater Way
3775 Edgewater Way
3775 Edgewater Way
3775 Edgewater Way
3775 Edgewater Way
3775 Edgewater Way
3775 Edgewater Way
3775 Edgewater Way
3775 Edgewater Way
3775 Edgewater Way
3775 Edgewater Way
3775 Edgewater Way
3775 Edgewater Way
3775 Edgewater Way
3775 Edgewater Way
3775 Edgewater Way
3775 Edgewater Way
3775 Edgewater Way
3775 Edgewater Way
3775 Edgewater Way
3775 Edgewater Way
3775 Edgewater Way
3775 Edgewater Way
3775 Edgewater Way
3775 Edgewater Way
3775 Edgewater Way
3775 Edgewater Way
3775 Edgewater Way
3775 Edgewater Way
3775 Edgewater Way
3775 Edgewater Way
3775 Edgewater Way
3775 Edgewater Way
3775 Edgewater Way
3775 Edgewater Way
3775 Edgewater Way
3775 Edgewater Way
3775 Edgewater Way
3775 Edgewater Way
3775 Edgewater Way
3775 Edgewater Way
3775 Edgewater Way
3775 Edgewater Way
3775 Edgewater Way
3775 Edgewater Way
Courtesy of The Price Agency, Realty Executives, Sara Price
Sold

3775 Edgewater Way

3775 Edgewater Way, Louisville, TN 37777

$2,200,000
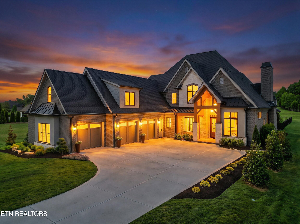
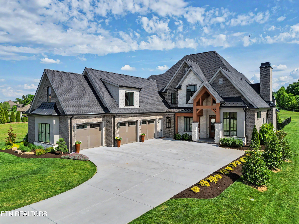
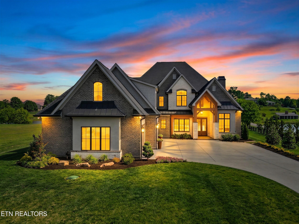
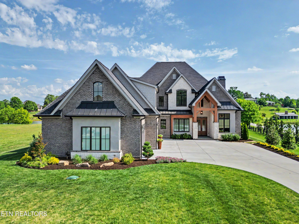
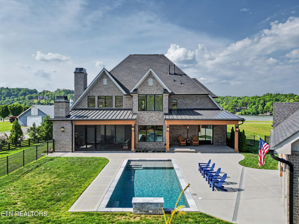
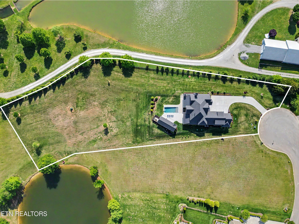
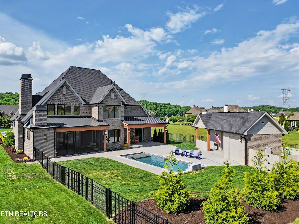
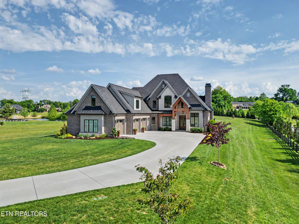
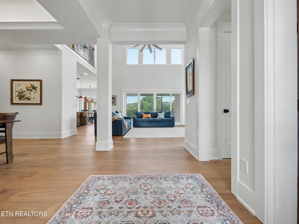
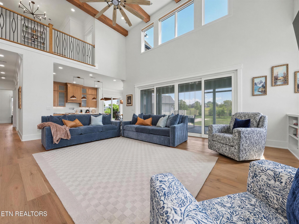
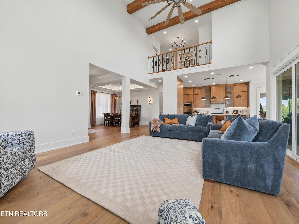
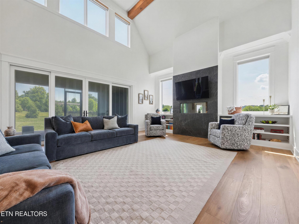
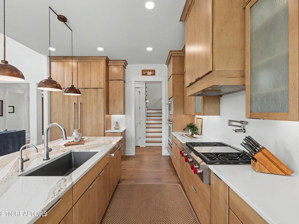
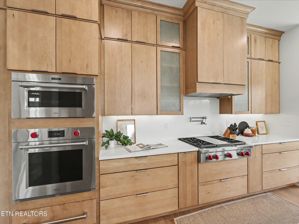
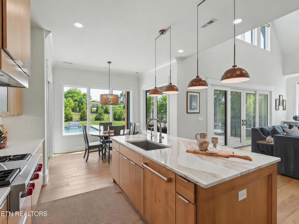
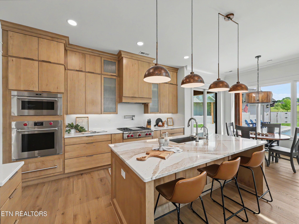
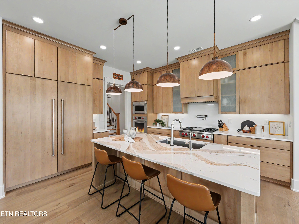
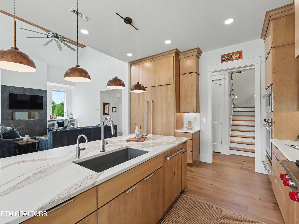
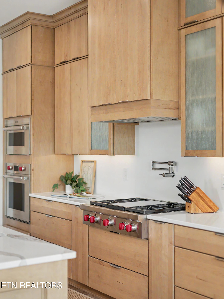
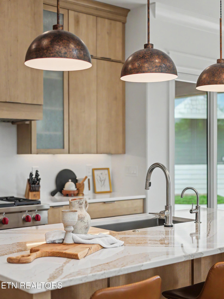
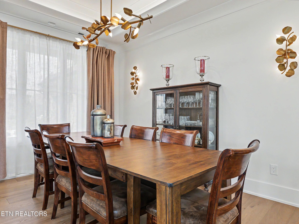
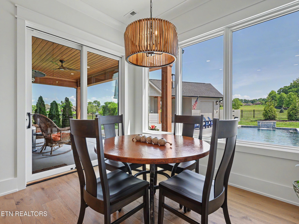
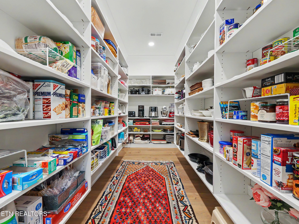
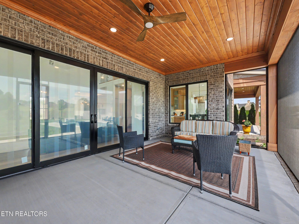
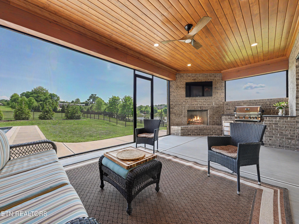
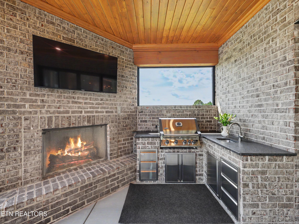
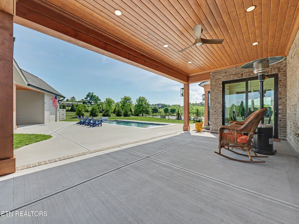
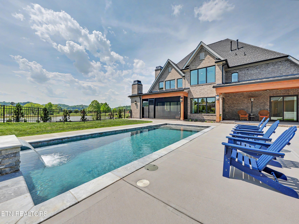
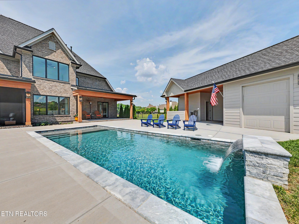
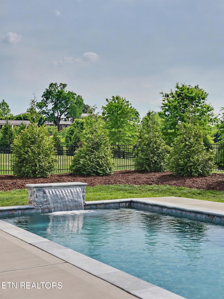
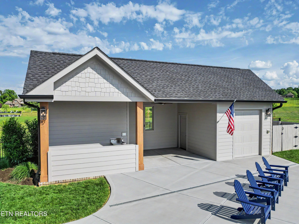
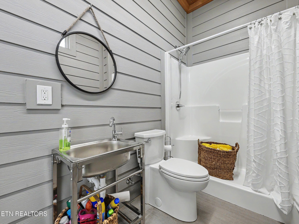
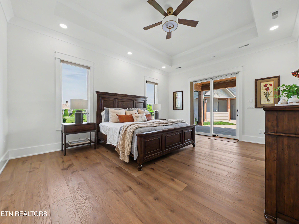
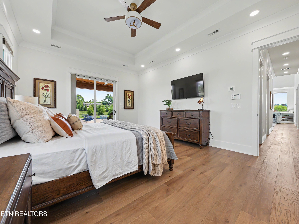
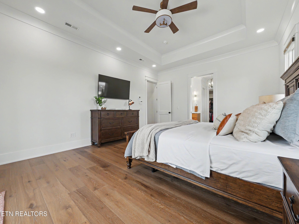
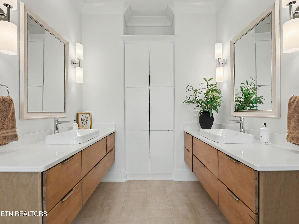
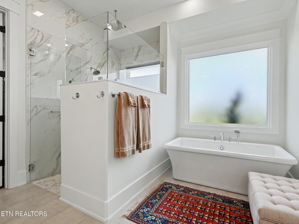
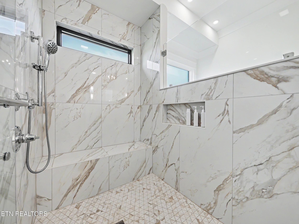
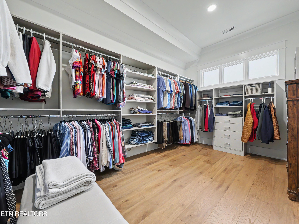
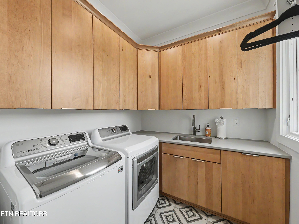
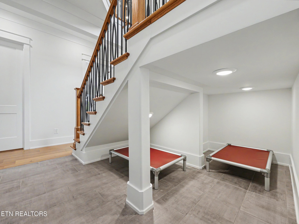
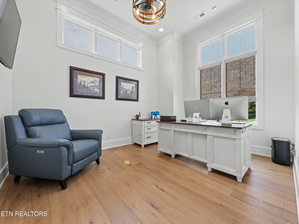
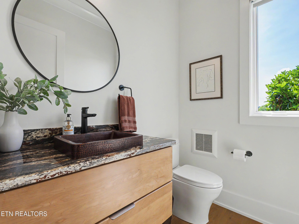
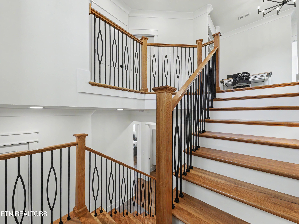
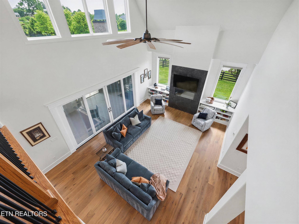
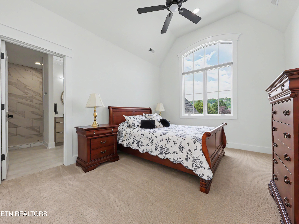
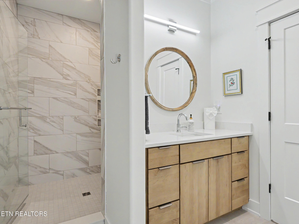
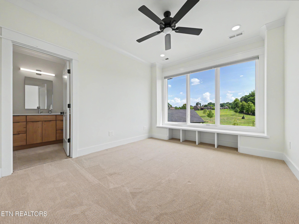
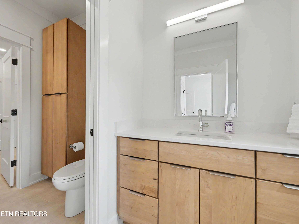
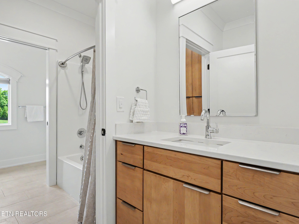
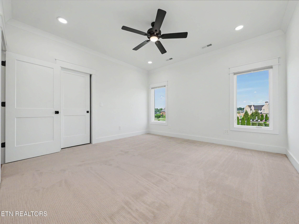
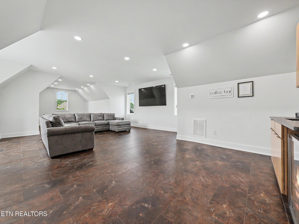
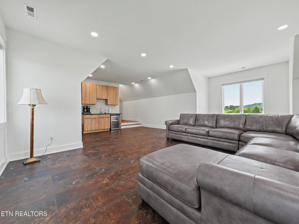
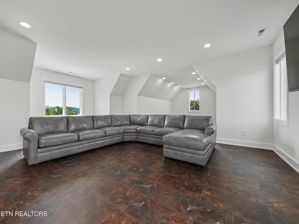
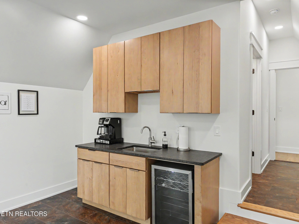
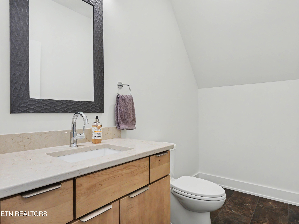
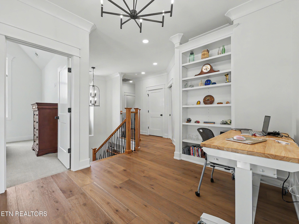
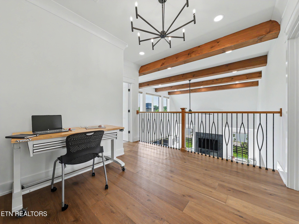
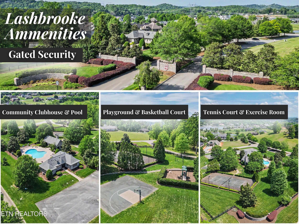
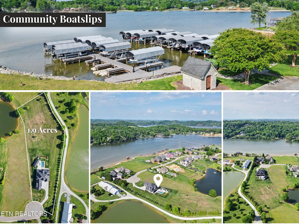
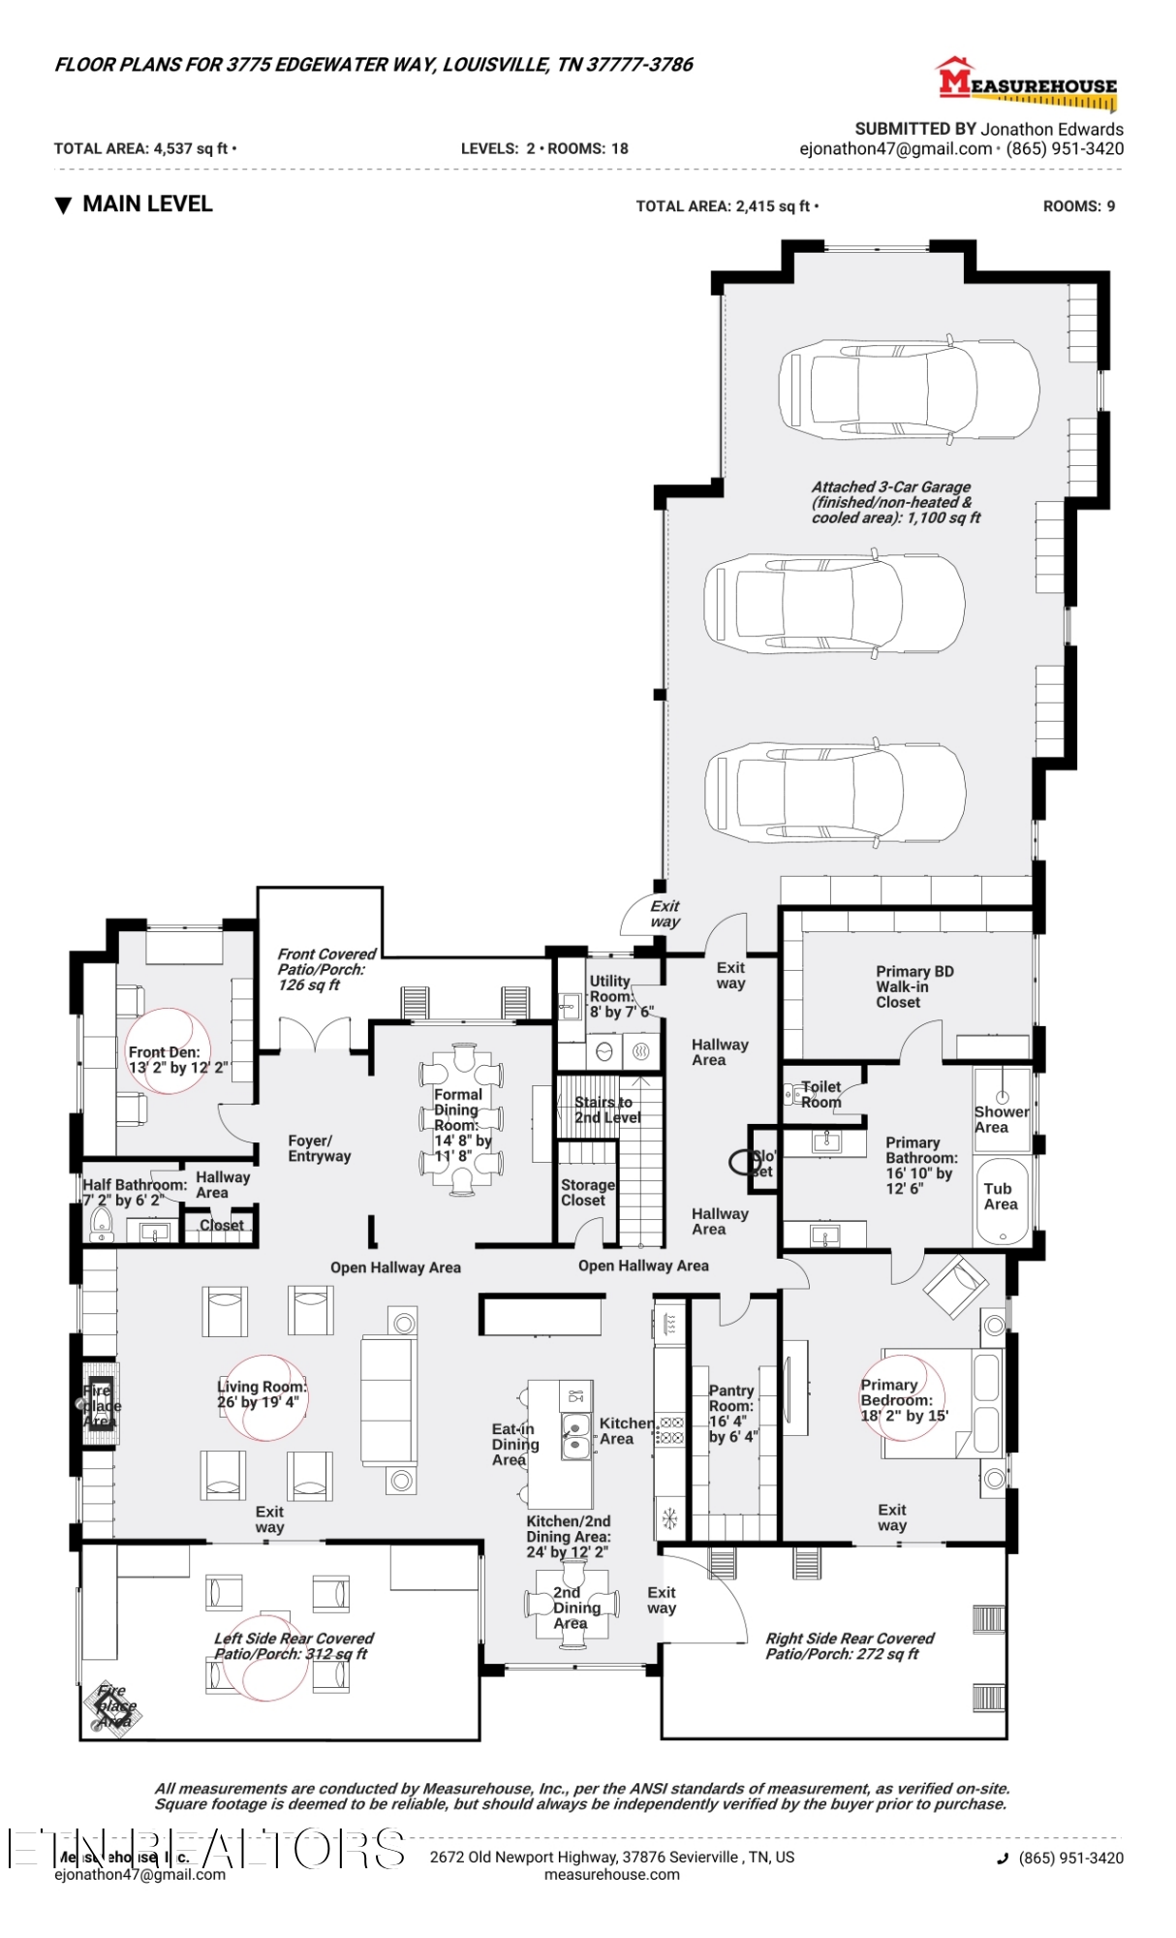
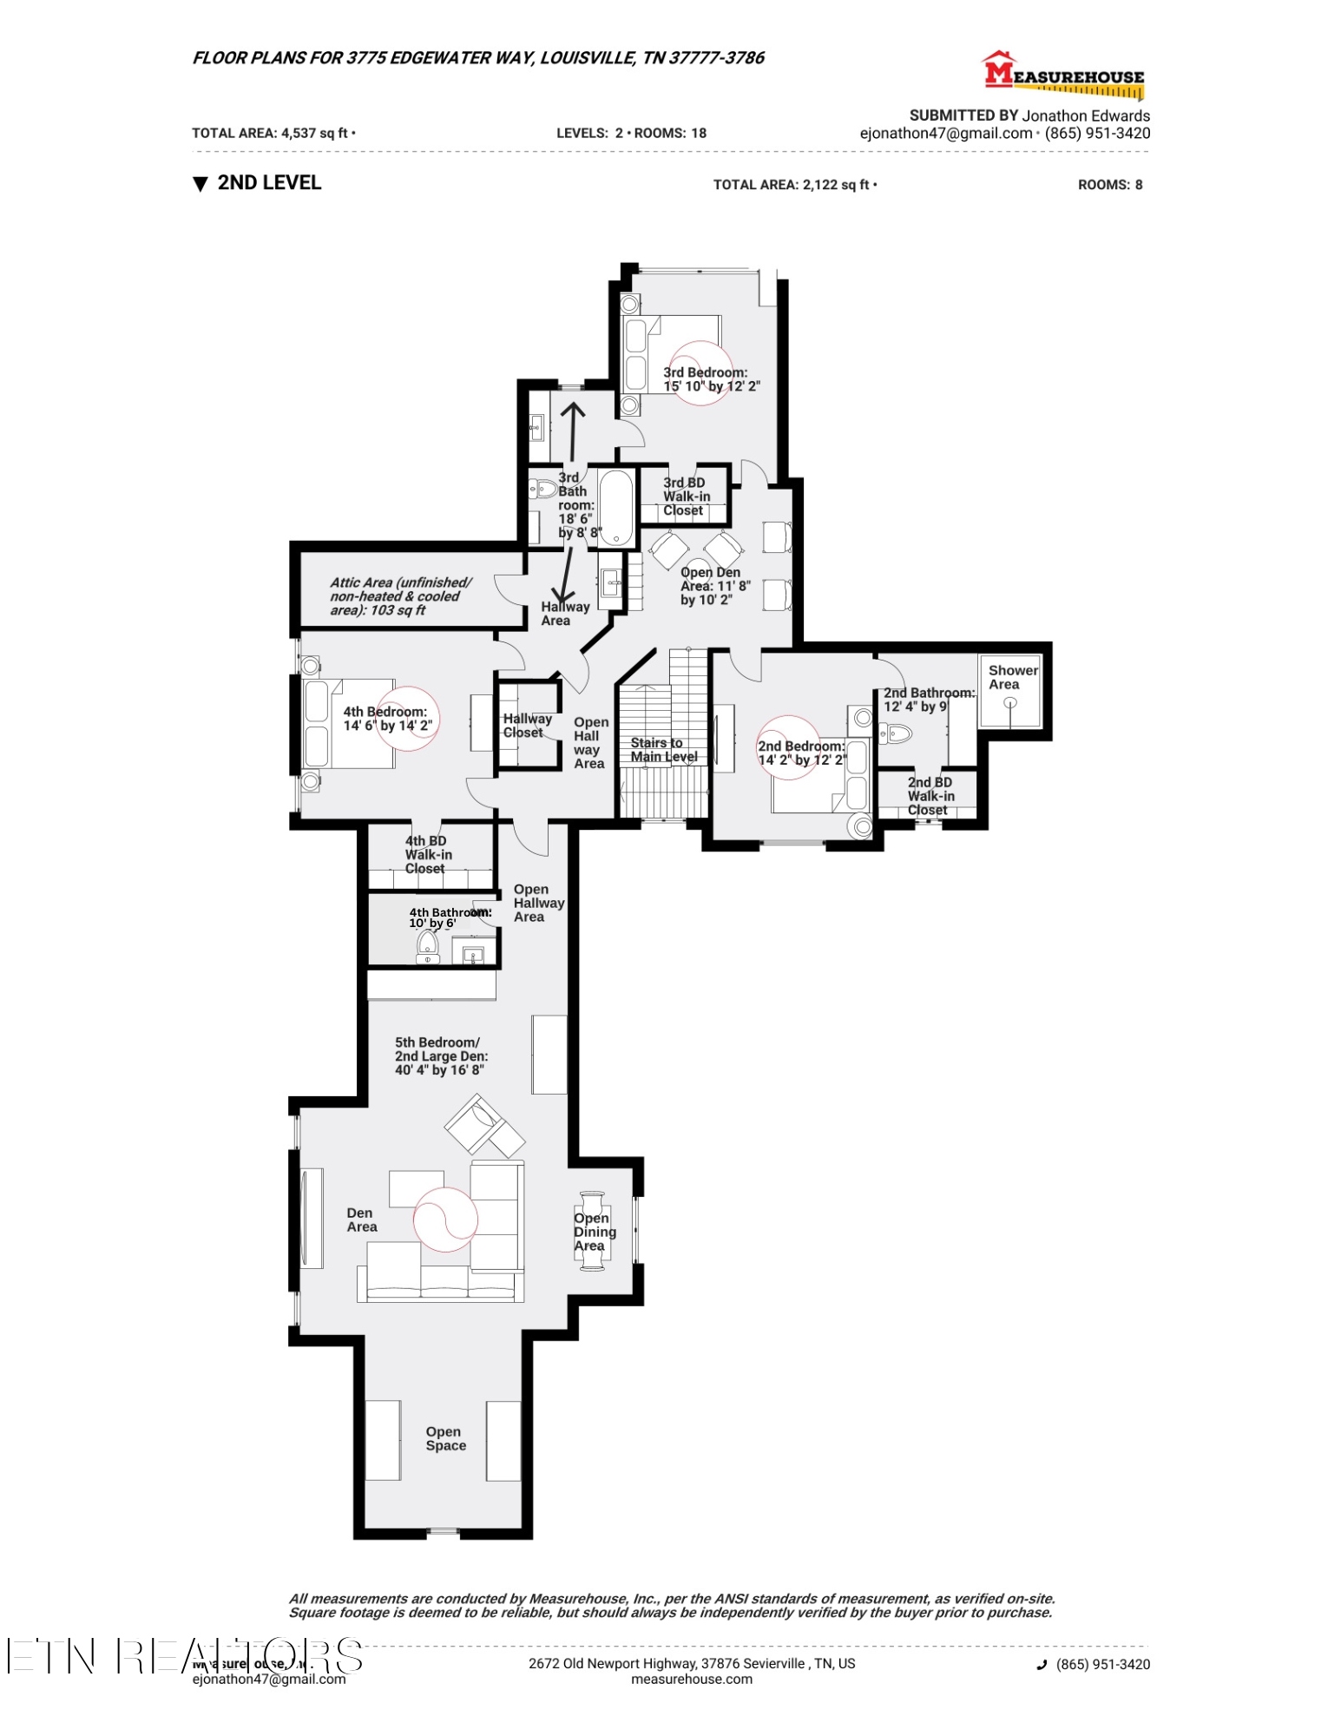
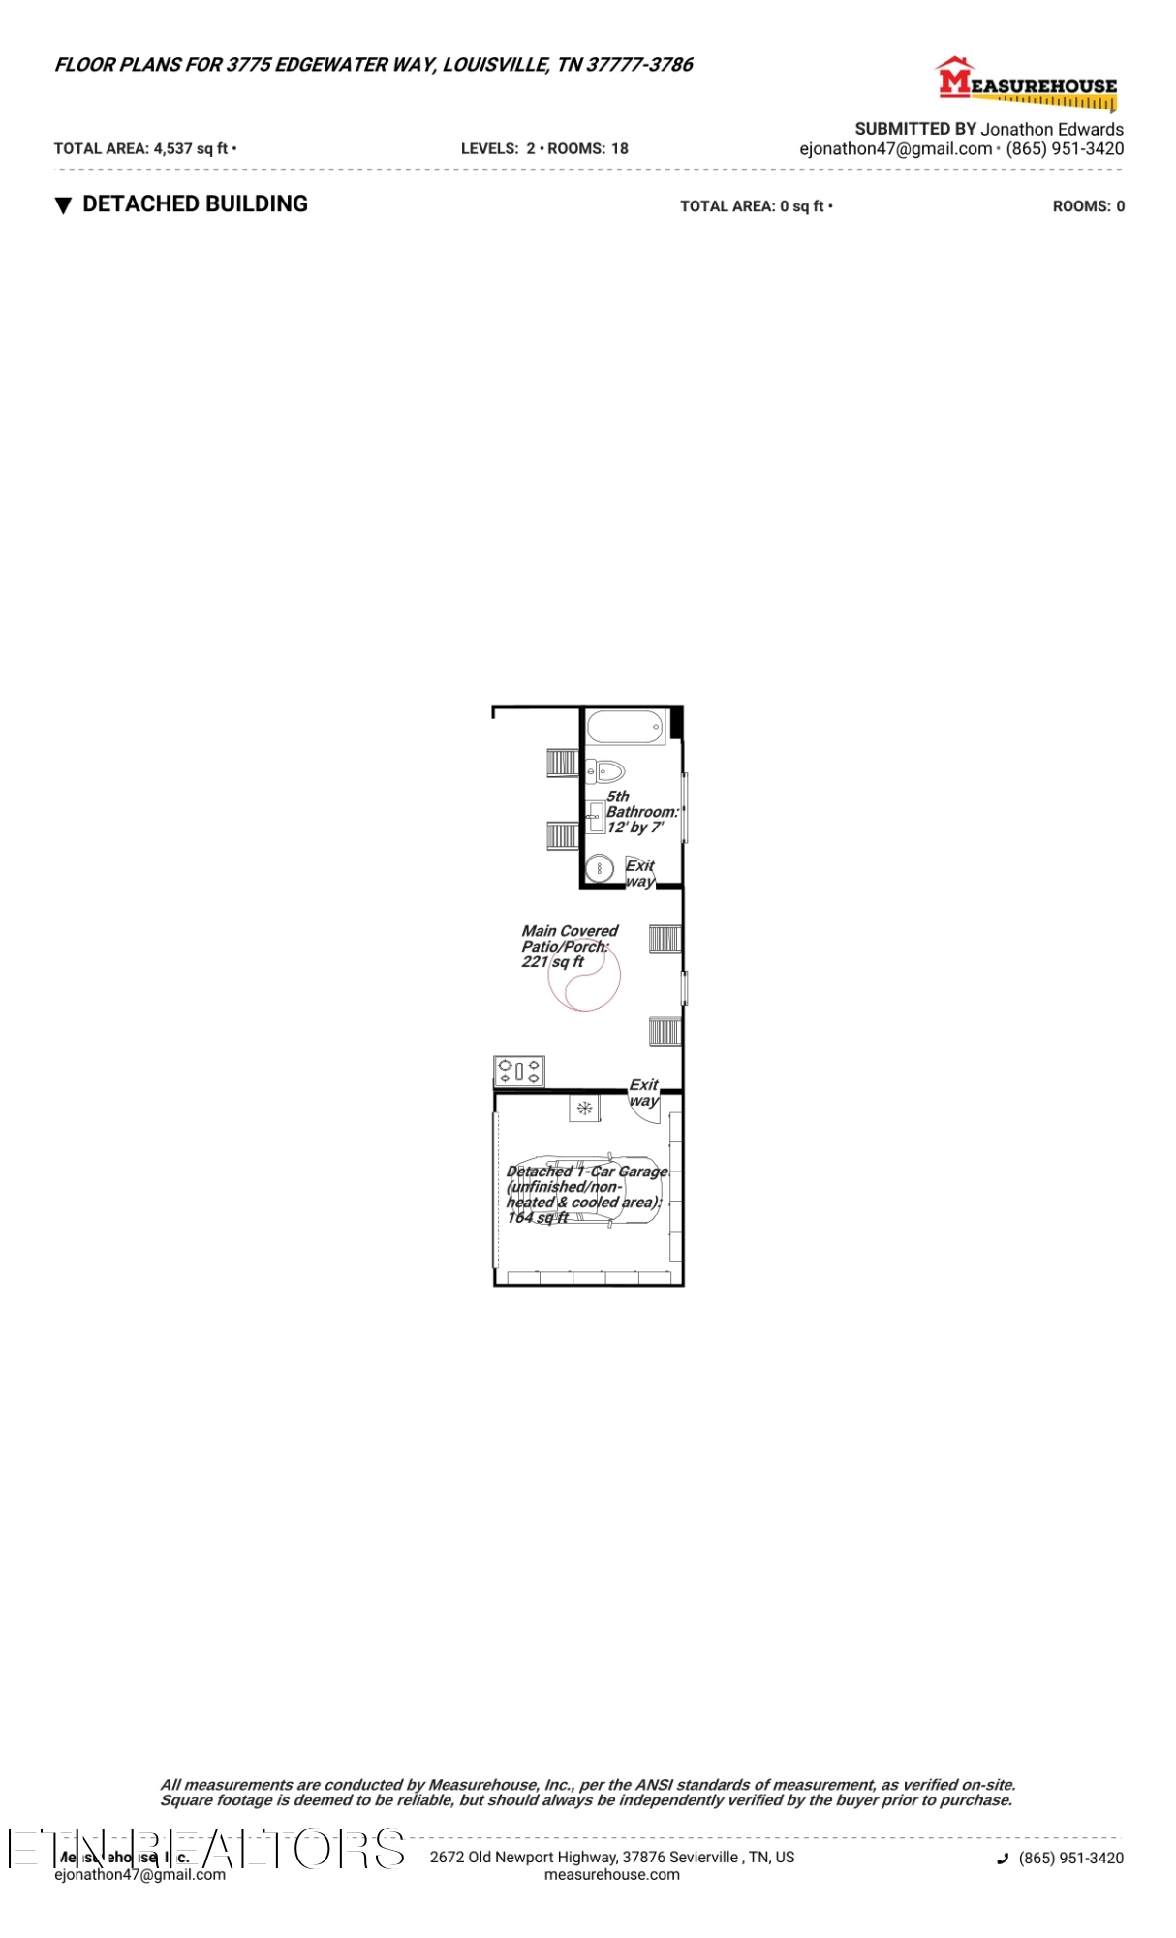
This CUSTOM-BUILT ESTATE built in 2025 is perfectly situated on nearly 2 acres within Lashbrooke, an exclusive gated, waterfront community. This stunning lake view, cul-de-sac residence offers the ultimate blend of sophistication, comfort, and resort-style amenities - complete with saltwater pool and pool house! The entire property presents a functional and desirable layout! As you enter, soaring 10' and 20' ceilings, expansive Pella windows, and an open-concept floor plan with charming water views from nearly every room. High-end features throughout include an oversized attached 3 car garage with 10' door clearance, formal office, tongue & groove ceilings, wide-plank hardwood floors, and designer lighting, all crafted to impress while maintaining a warm, inviting atmosphere. The heart of the home is the chef's kitchen, featuring professional-grade Wolf appliance package, including a gas cooktop and wall oven with stacked convection microwave, touch activated faucet, integrated refrigerator, an oversized island with seating, quartz countertops, custom cabinetry, large walk-in pantry. Seamless flow into the dining area and great room with a grand fireplace and wall of custom built-ins - makes this home ideal for both intimate gatherings and large-scale hosting and entertaining with direct access to screened porch, complete with outdoor kitchen featuring Napoleon Grill/Rotisserie and a cozy gas fireplace. The laundry room is both high-functioning and beautifully designed with stylish tile floors, sink, natural light, custom heavy duty pullout bins (for pets) and ample storage. Adjacent to the laundry room there is a drop zone and pet station underneath the stairs. The immaculate main level owner's suite is truly a private retreat, offering privacy and a spa-inspired bathroom with freestanding soaking tub, oversized tile walk-in shower, dual vanities, and a custom-designed dressing room. Additionally, you can step outside to your own private covered porch to relax poolside and bask in the tranquil views of the grounds. The second level offers a 40x17 bonus room, kitchenette, private en-suite, additional guest suites with Jack & Jill bath, and generous landing area overlooking the great room below. Step outside to discover your personal oasis: saltwater pool with tanning ledge and water feature, outdoor bar & serving station, pool house with full bath and workshop area with mower parking, fenced yard, herb garden - all surrounded by lush professional landscaping. Whether you're entertaining poolside or taking the boat out for an evening ride, this property delivers the ultimate luxury lifestyle within a prestigious lake community. Additional features and upgrades include a pre-wiring for EV Charger in garage, whole home pre-wired for backup generator (generator not included), 2 powder rooms, quartz countertops and luxury sustainable flooring throughout, private cul-de-sac location plus so much more! Located in Lashbrooke on the main channel of Fort Loudon Lake with premium amenities and security (community pool, clubhouse, exercise room, tennis and basketball courts, playground, sidewalks, boat slips, picnic area), this estate combines privacy, elegance, and convenience. Call today to book your private viewing.

4
beds

6
baths

4,537 Sq.Ft. LIVING AREA

1.89 Acres lot

Colleen Pilon

Colleen Pilon

Features & Amenities

Interior

  • total bedrooms4
  • Total bathrooms6
  • full bathrooms4
  • half bathrooms2
  • Flooring Carpet, Hardwood, Tile
  • Fireplace Electric, Brick, Masonry, Wood Burning, Gas Log
  • APPLIANCES Tankless Water Heater, Gas Cooktop, Dishwasher, Disposal, Microwave, Range, Refrigerator, Self Cleaning Oven
  • other interior Features Walk-In Closet(s), Cathedral Ceiling(s), Kitchen Island, Pantry, Wet Bar, Breakfast Bar, Eat-in Kitchen

Area & Lot

  • Status Sold
  • Date Sold July 1, 2026
  • Living Area4,537 Sq.Ft.
  • Total Area4,537 Sq.Ft.
  • Lot Area1.89 Acres
  • MLS® ID1338715
  • TypeResidential
  • YEAR BUILT2025
  • Architecture StylesOther, Traditional
  • View DescriptionLake

Exterior

  • Garage Space4.0
  • water SourcePublic
  • lot featuresLake/Water Access, Cul-De-Sac, Irregular Lot, Level
  • parkingGarage Faces Side, Off-Street Parking, Garage Door Opener, Attached, Detached, Main Level
  • HEAT TYPECentral, Forced Air, Propane, Electric
  • AIR CONDITIONINGCentral Cooling, Ceiling Fan(s)
  • sewerOther
  • HOA AmenitiesSwimming Pool, Tennis Courts, Club House, Playground, Recreation Facilities, Security, Other
  • security FeaturesGated Community, Security Alarm, Smoke Detector
  • other exterior FeaturesGas Grill, Irrigation System, Prof Landscaped

Financial

  • Sales Price$2,200,000
  • HOA $2,100/yr
View Virtual Tour

Work With Us

Discover a more seamless approach to Knoxville real estate with a team dedicated to your goals. Connect with The Knoxville Agents for expert guidance.

Follow Us on Instagram