Leave a Message

Thank you for your message. We will be in touch with you shortly.

3236 Great Plains Lane
SEE ALL PHOTOS
3236 Great Plains Lane
Courtesy of Hustle Realty, Kris Kenley
Sold

3236 Great Plains Lane

3236 Great Plains Lane, Knoxville, TN 37931

$515,000
HARDIN VALLEY AT ITS FINEST

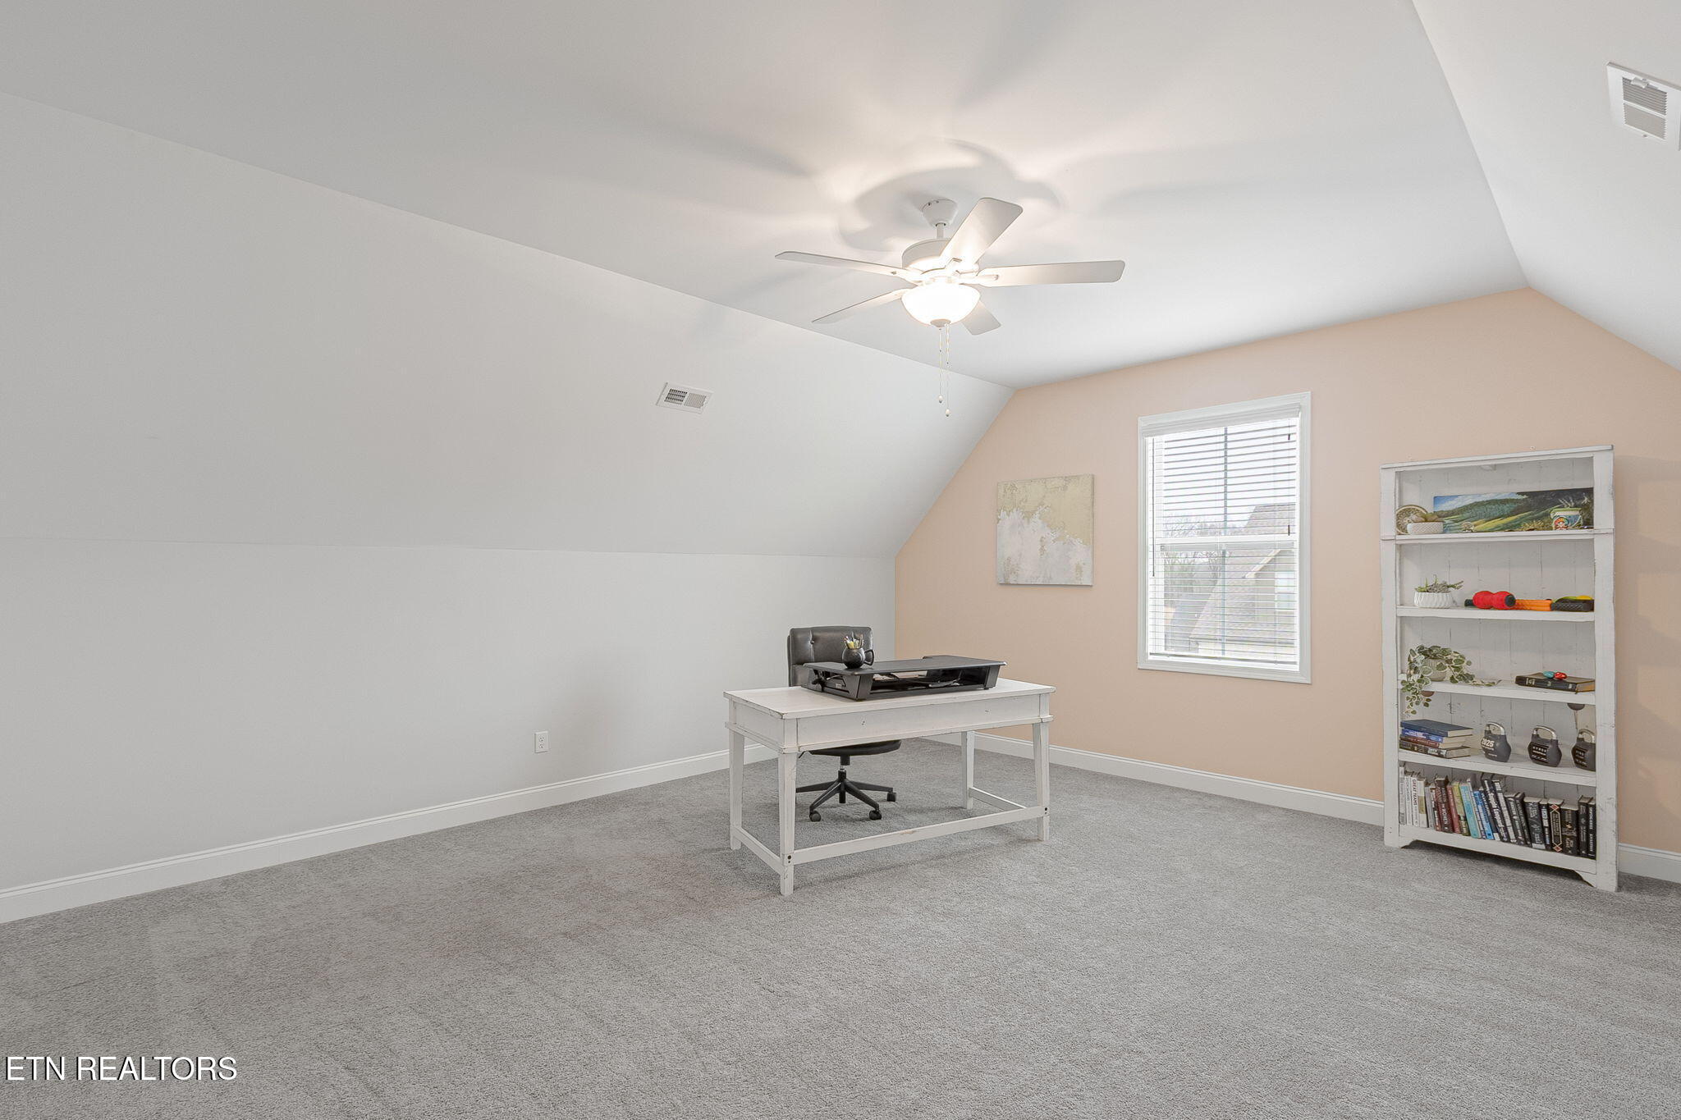
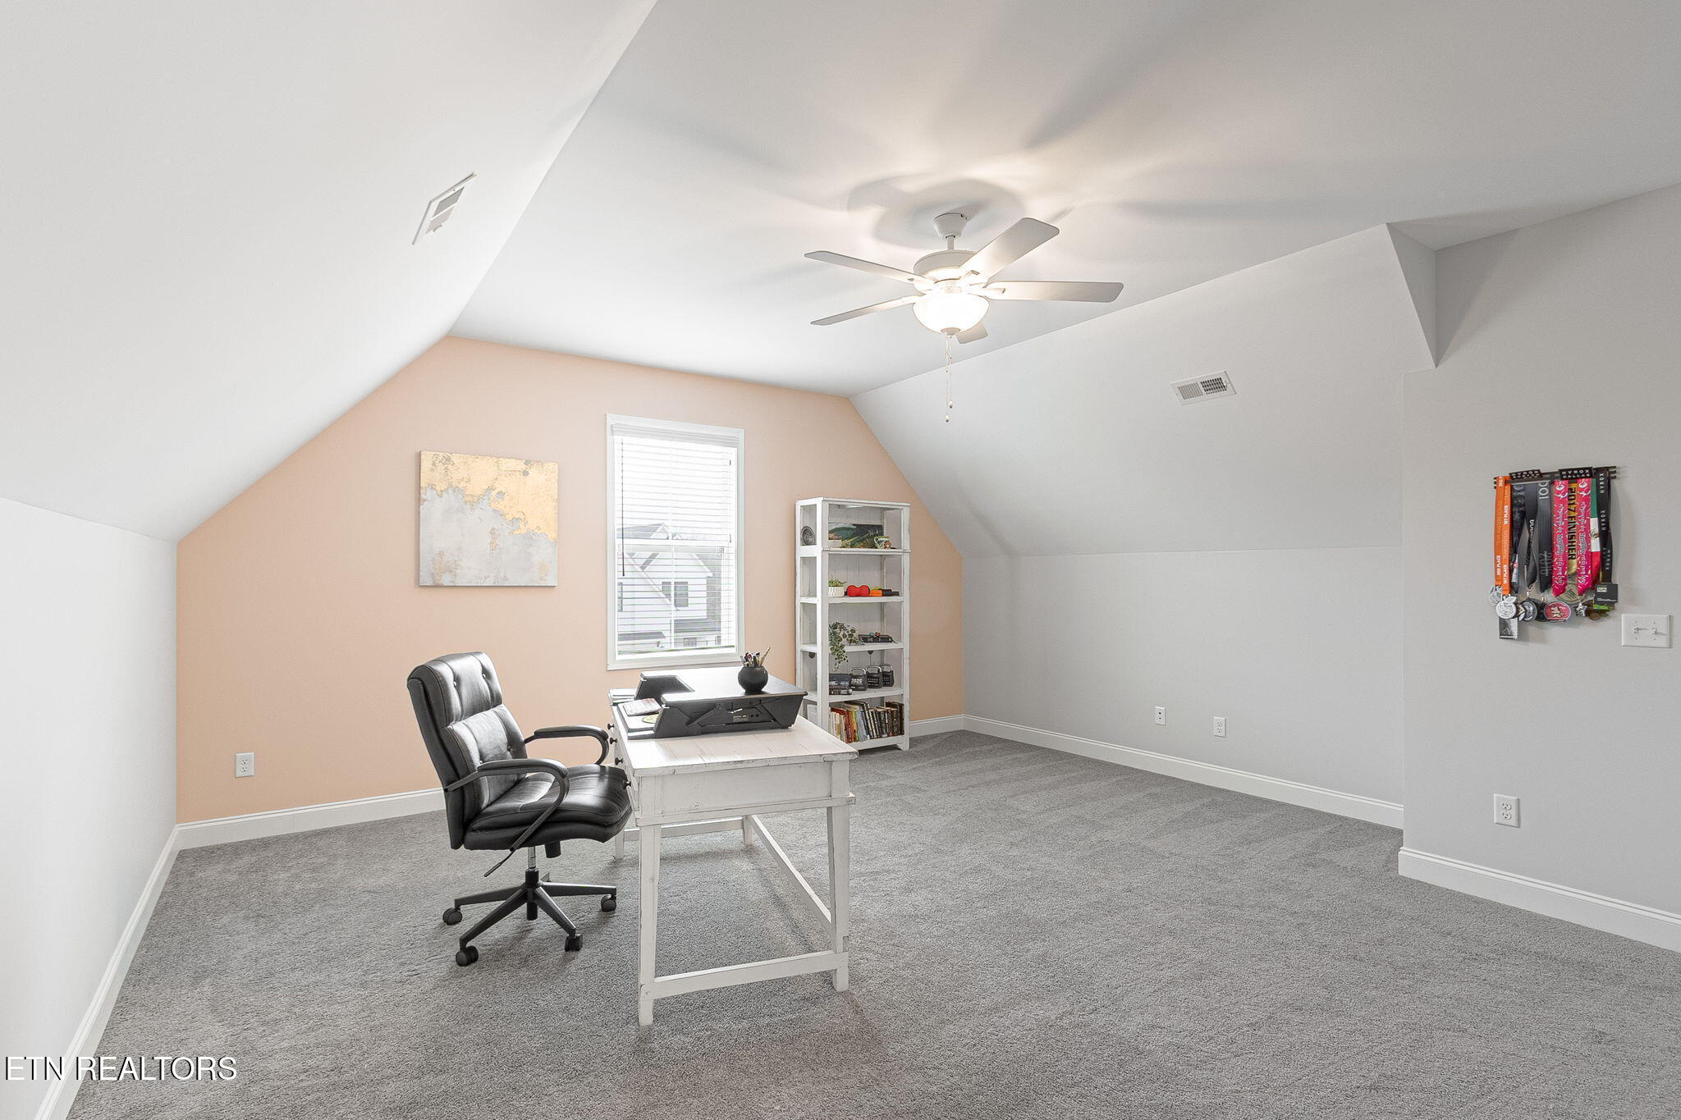
You're going to LOVE the massive bonus room/flex space in this Hardin Valley BEAUTY!

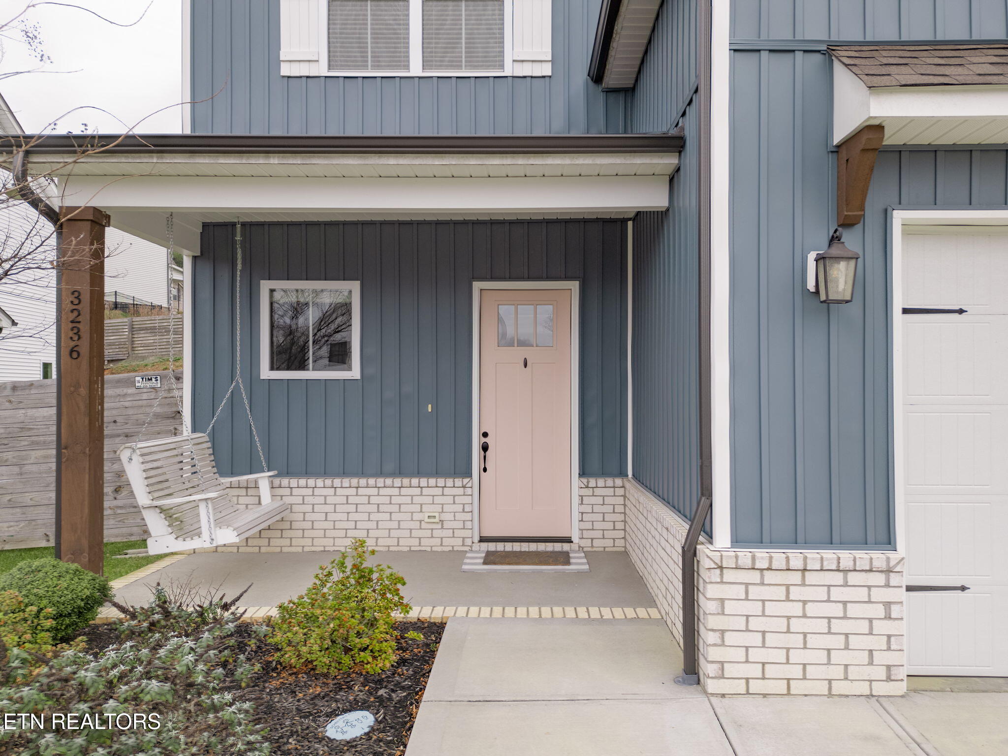
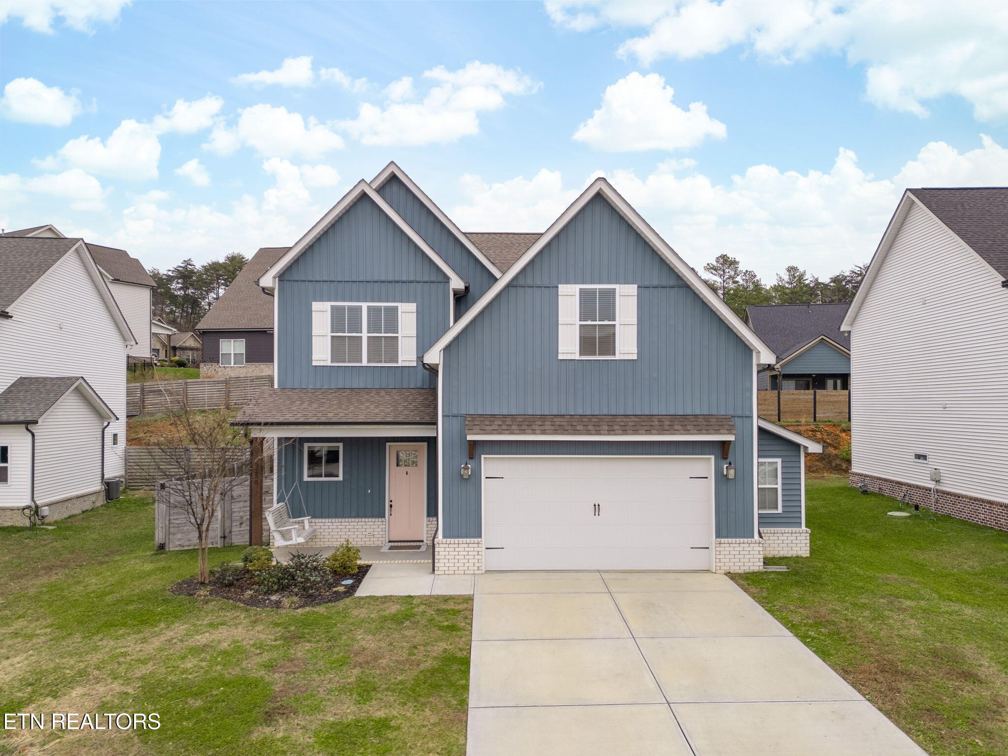
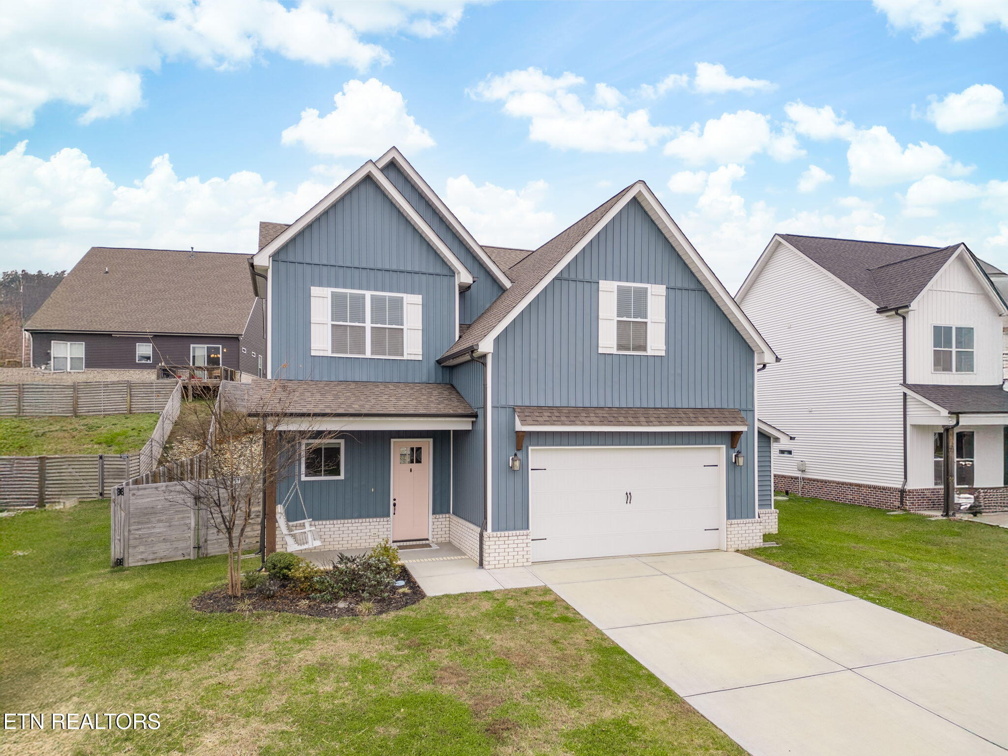
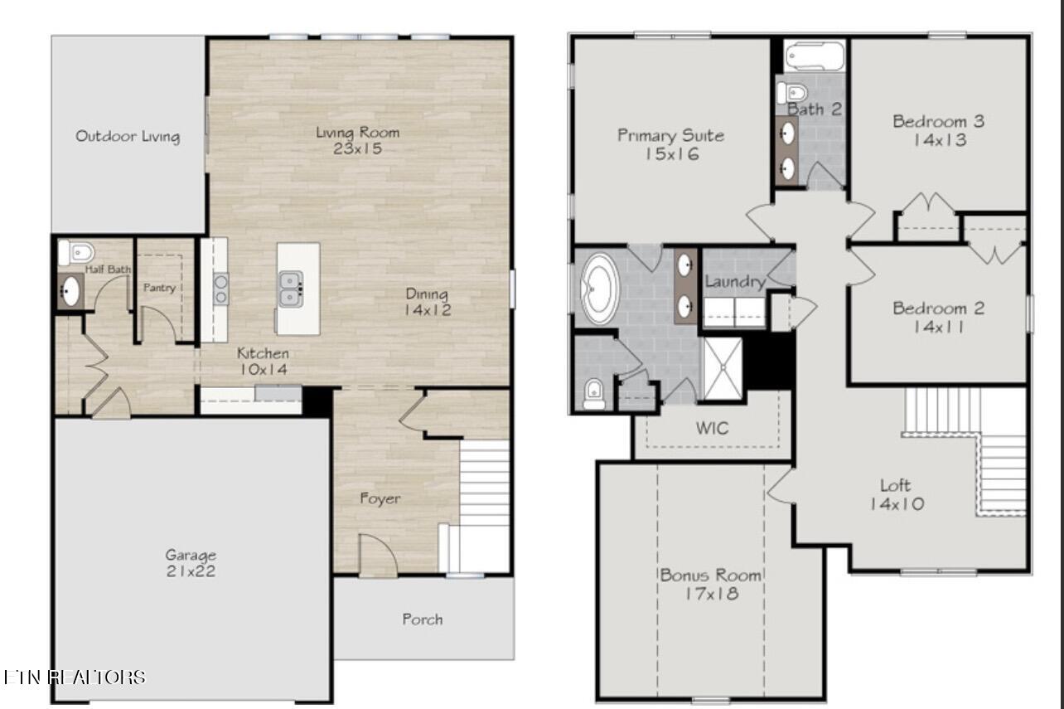
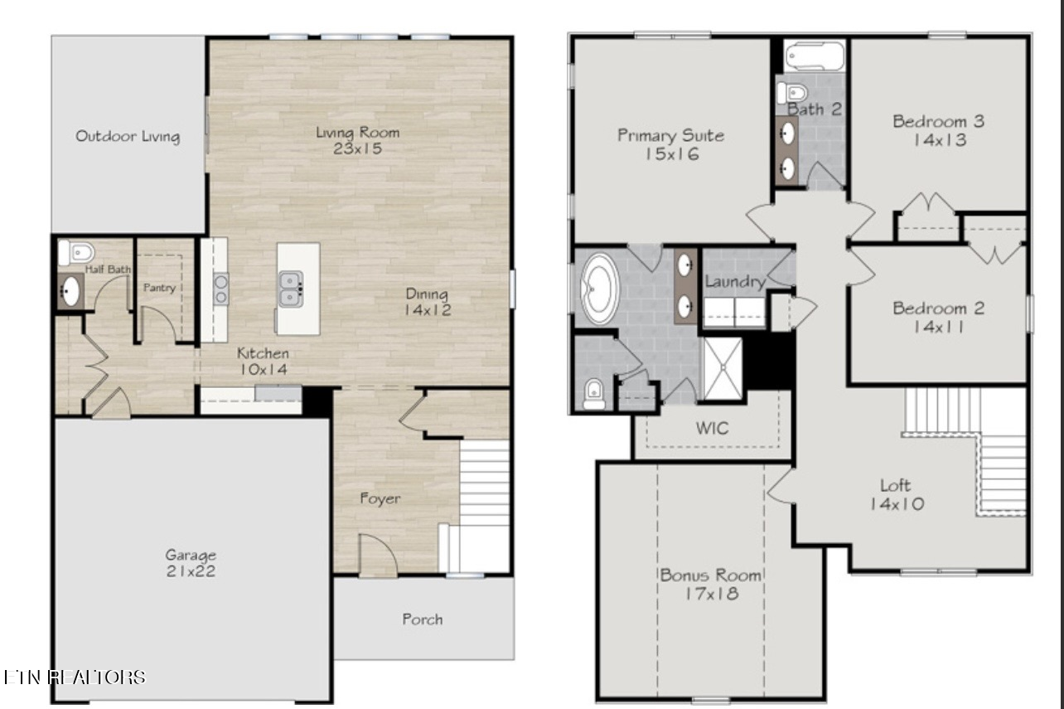
Located in the Goodison Park subdivision in Hardin Valley is this 3 bedroom / 2.5 bathroom, 2,659 sqft gem of a home that you WON'T WANT TO MISS!

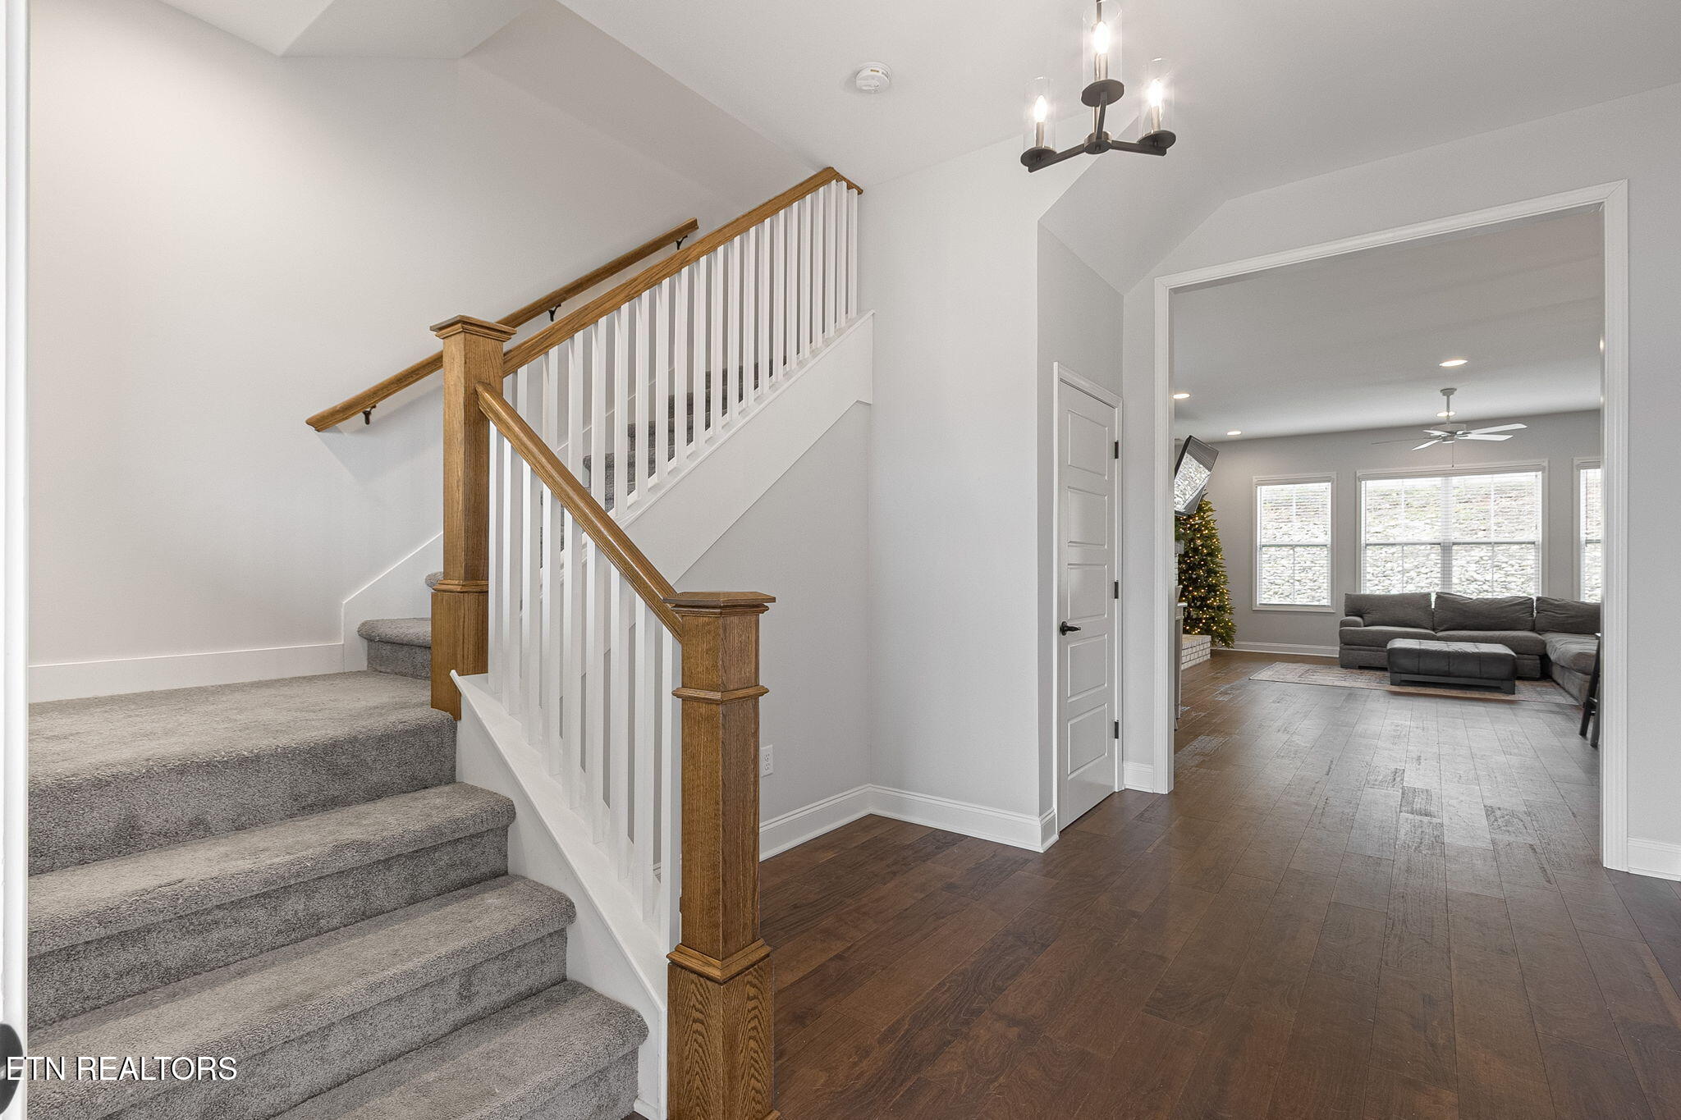
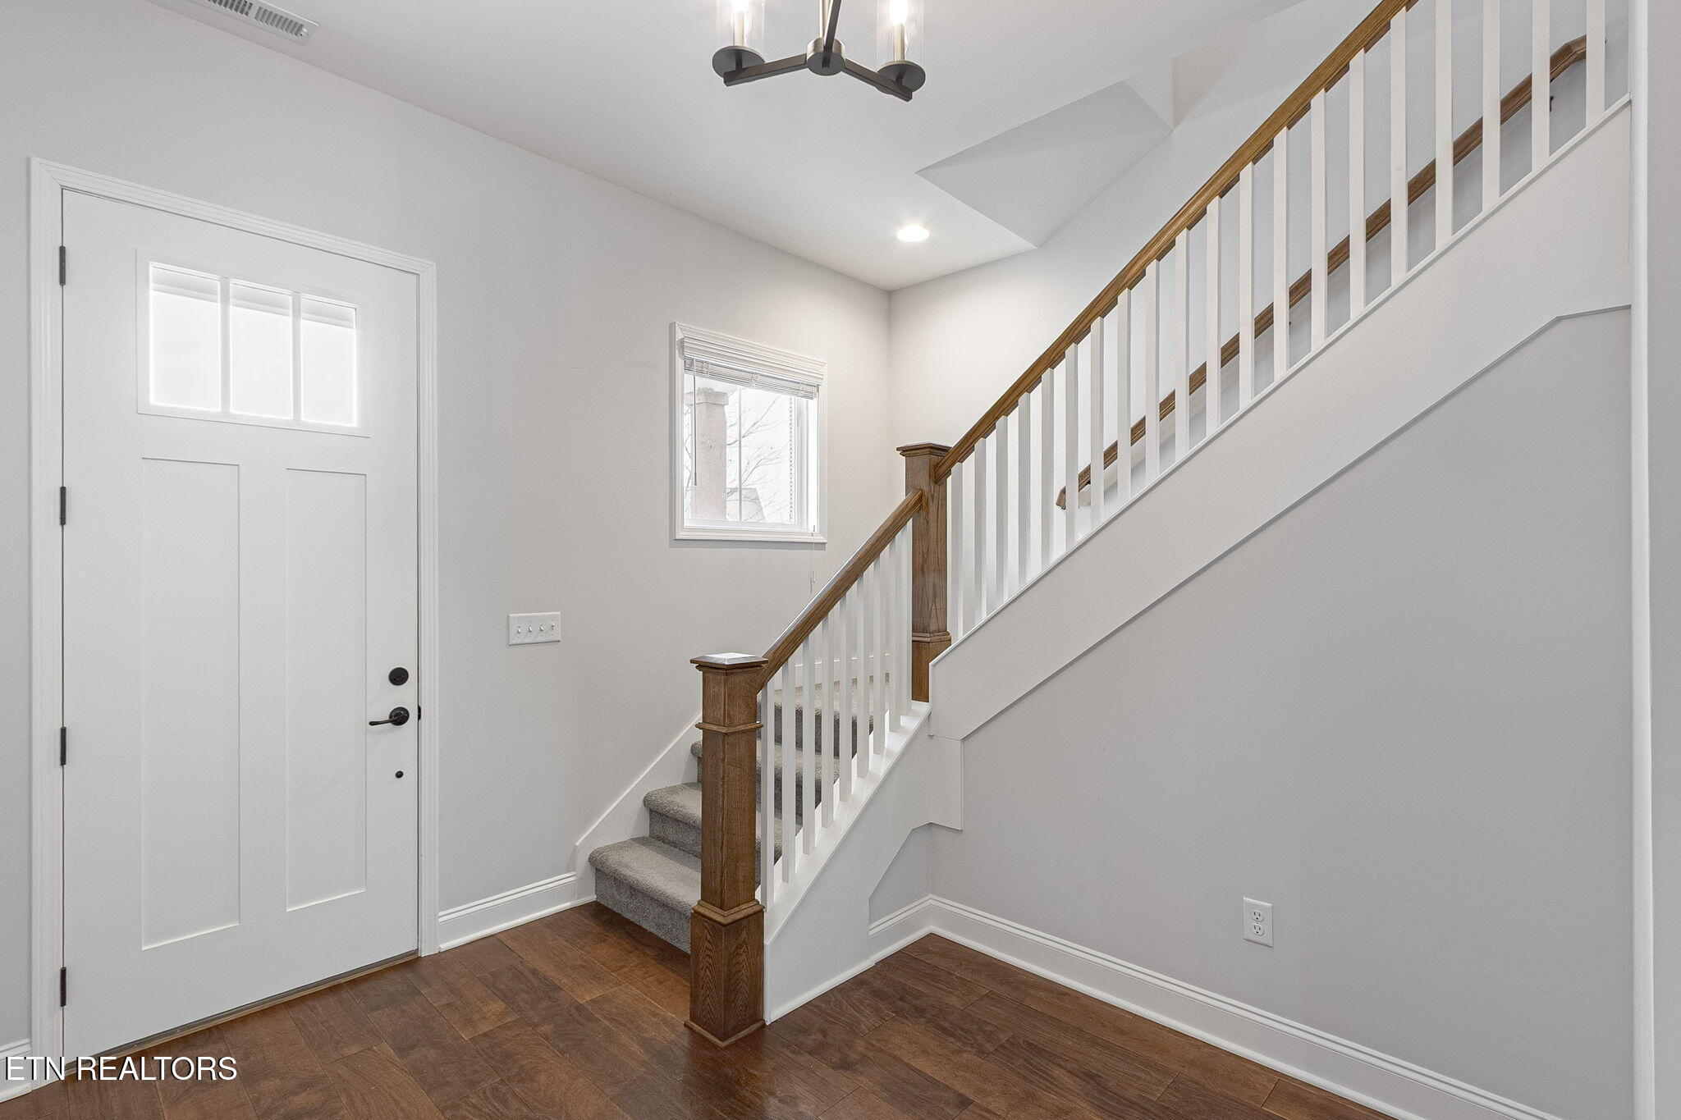
Welcome home to this stunning Hardin Valley home, a thoughtfully designed 2,659 sq ft home that offers the space, flow, and flexibility that YOU are looking for -- all just minutes from the shopping, dining, and entertainment of Turkey Creek.

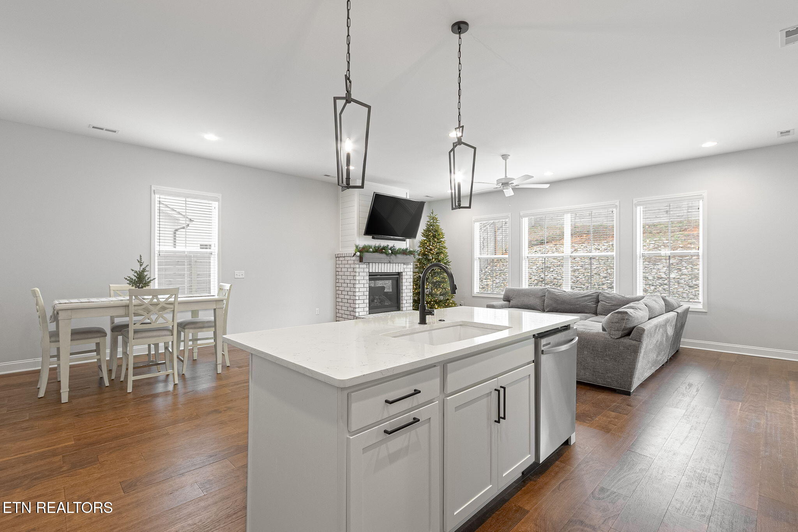
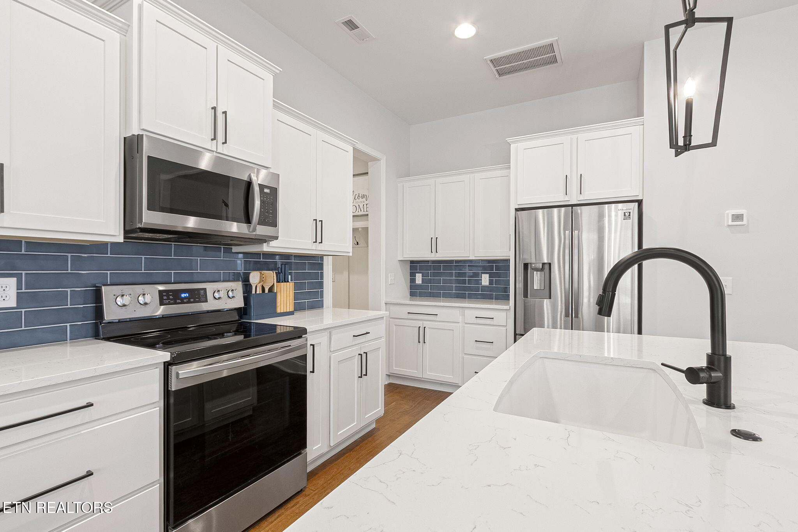
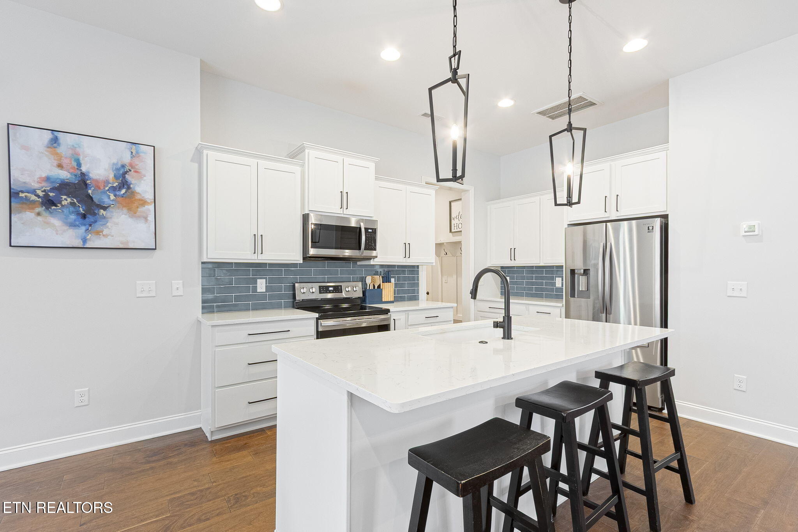
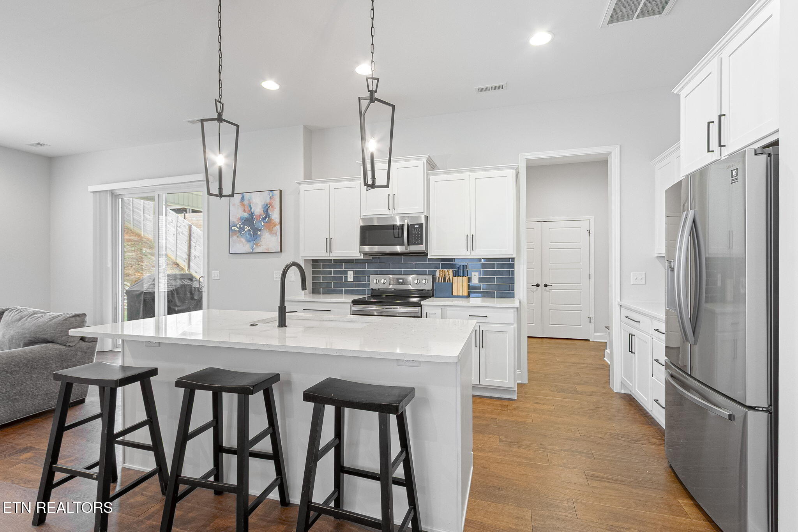
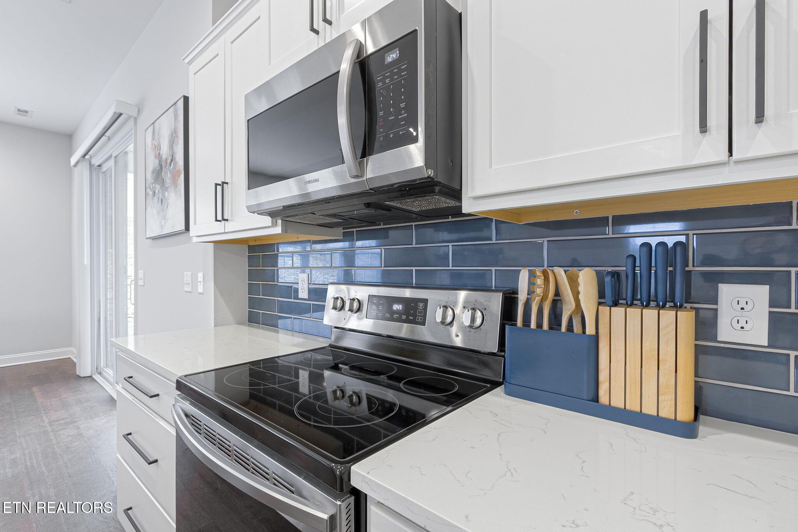
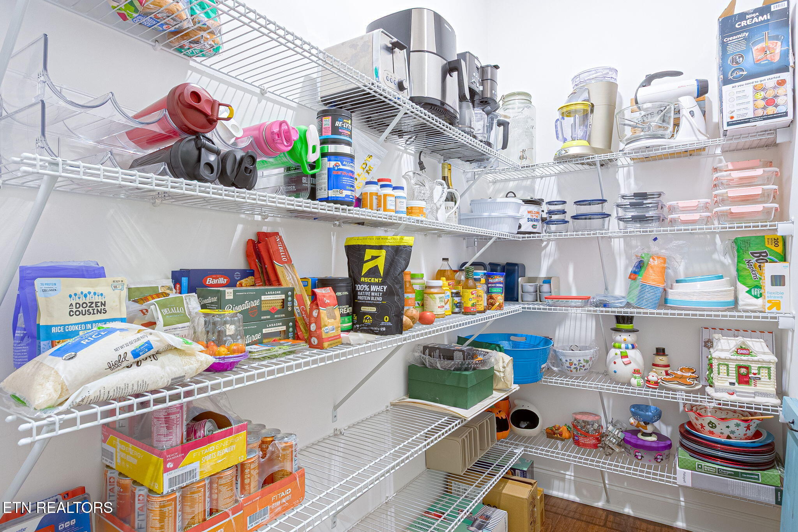
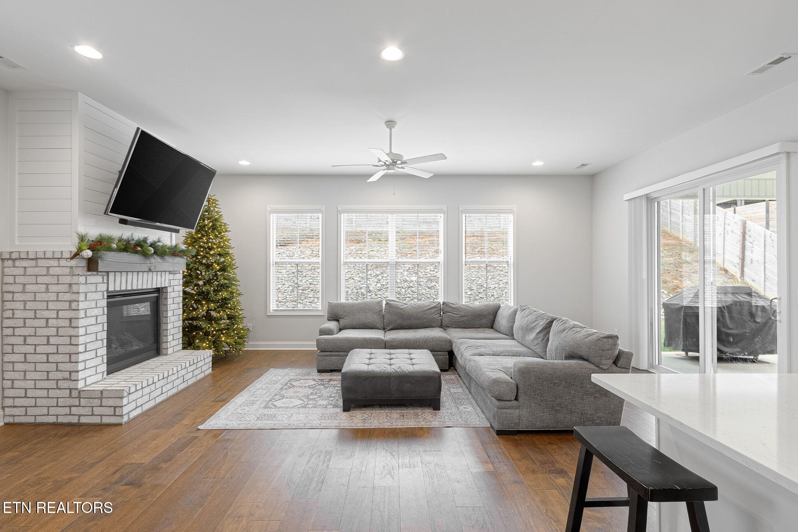
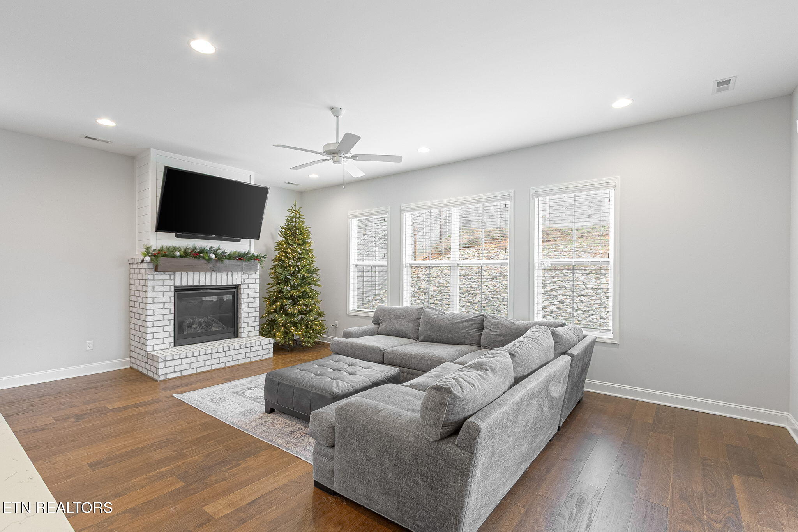
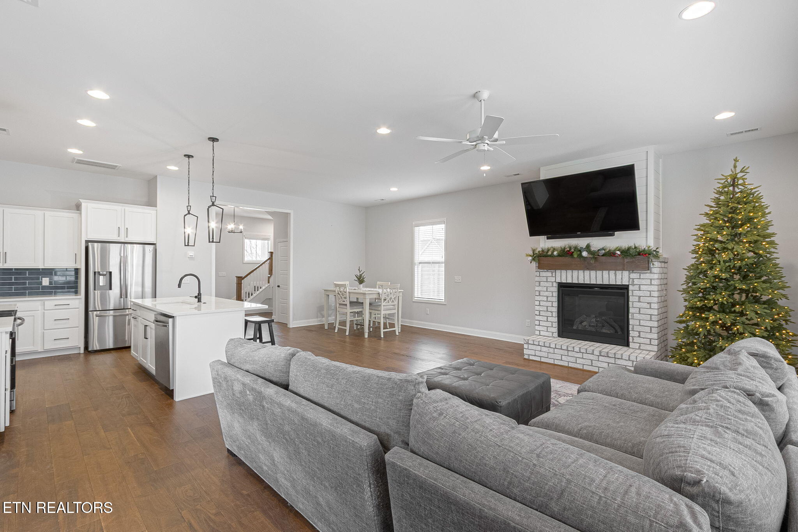
From the moment you step inside, you're greeted by a bright, open-concept layout that seamlessly connects the kitchen, dining, and living areas, making this home perfect for both everyday living and entertaining. The kitchen anchors the space with generous counter space, abundant cabinetry, a large pantry, and easy sight-lines to the living and dining areas -- ideal for hosting, gathering, or simply enjoying daily life.

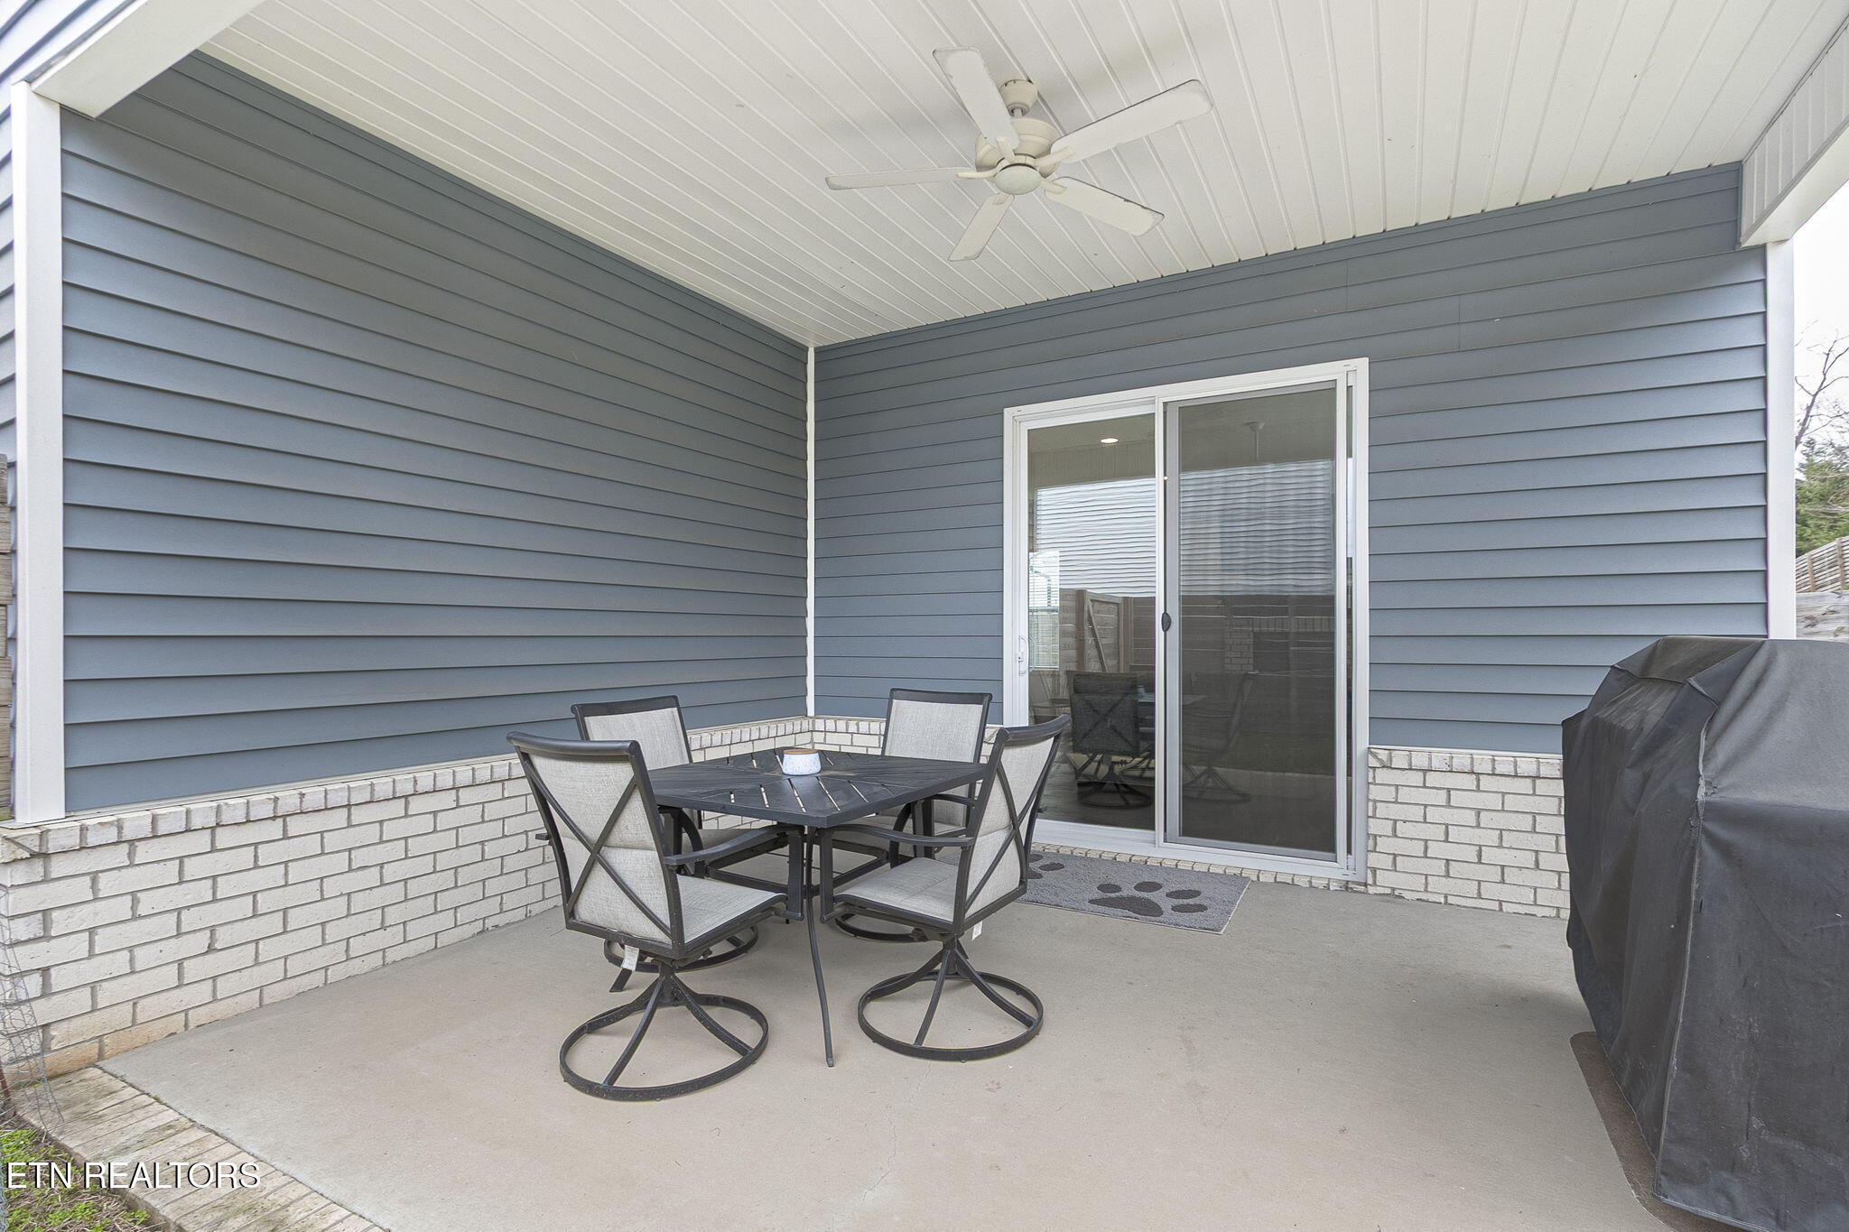
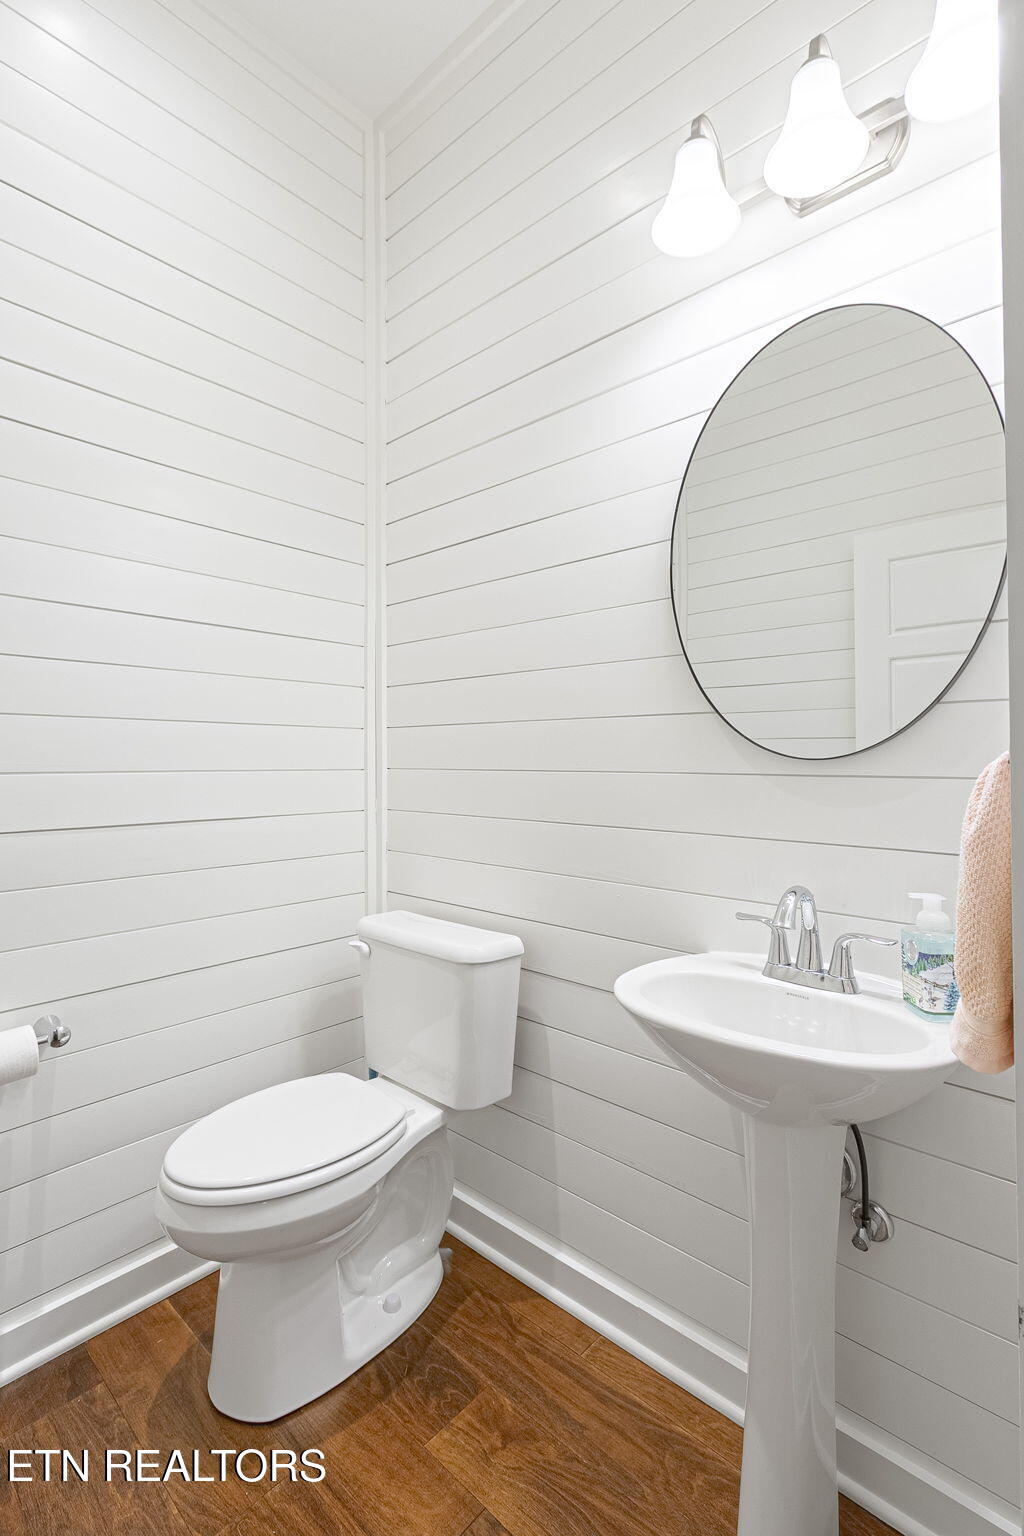
The main level also features a convenient half bath and opens to a covered outdoor patio, extending your living space and creating the perfect setting for morning coffee, evening relaxation, or entertaining guests year-round.

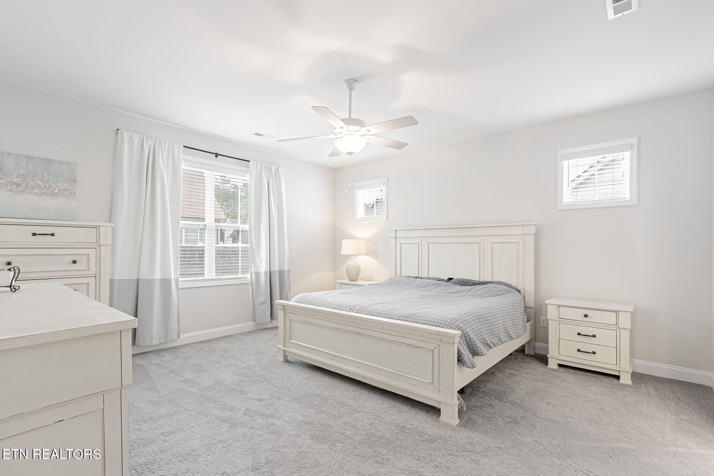
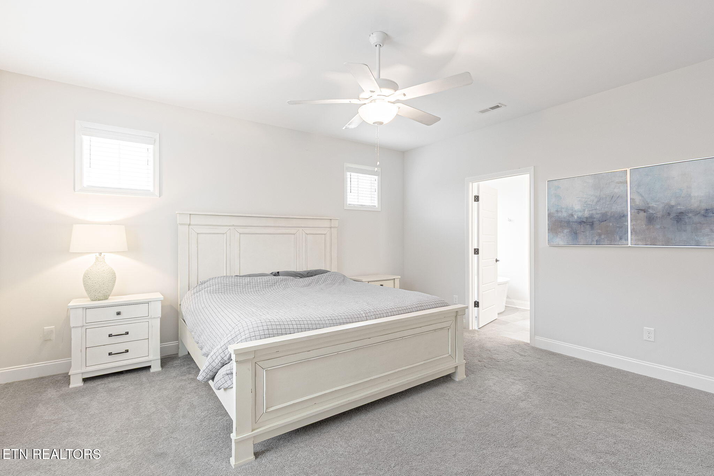
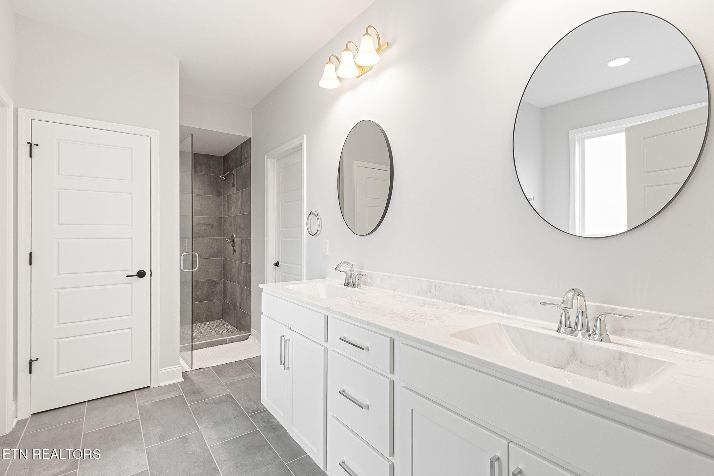
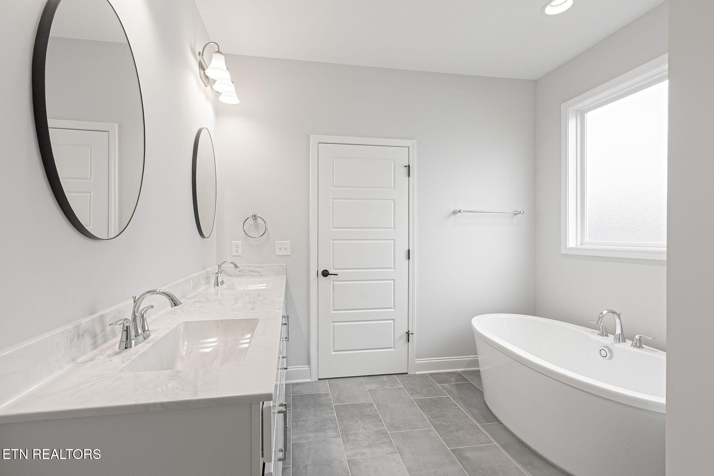
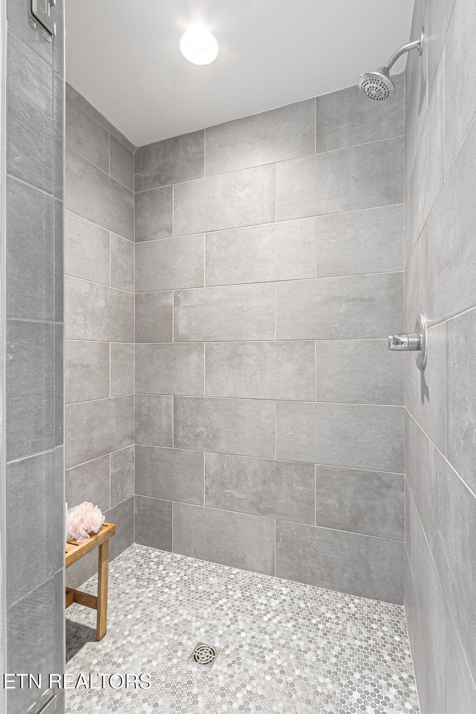
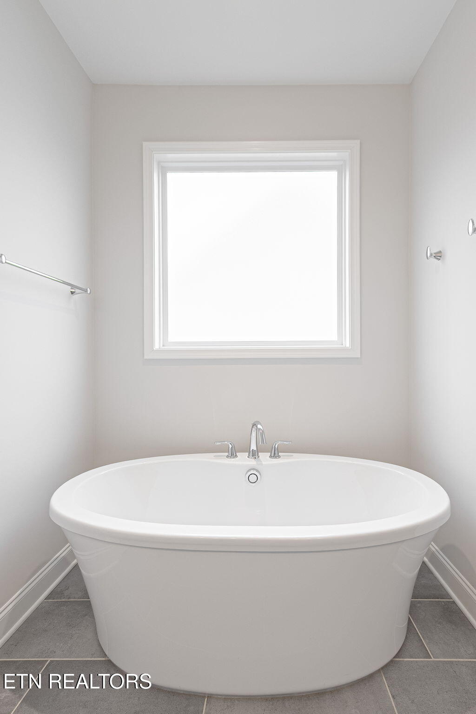
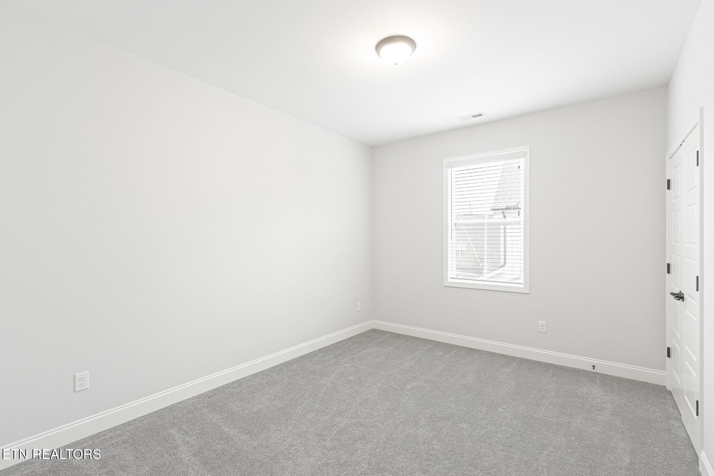
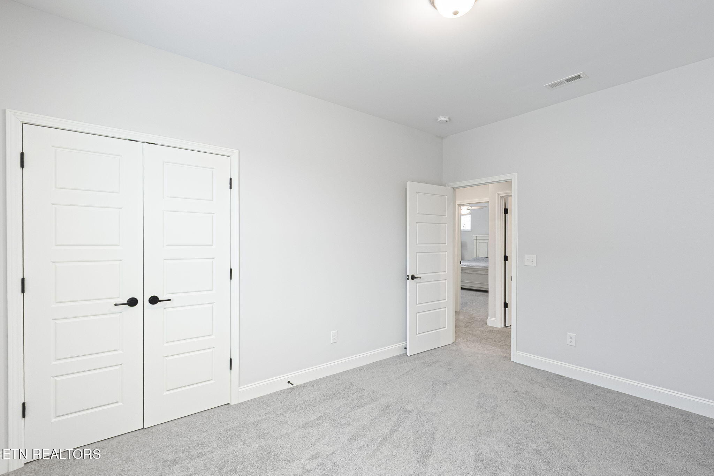
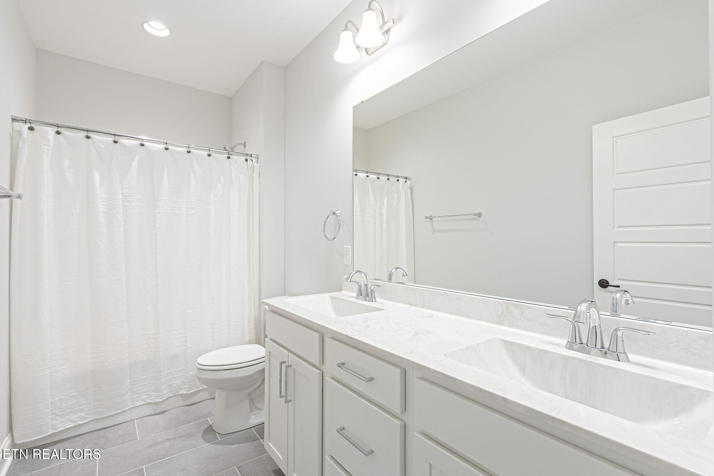
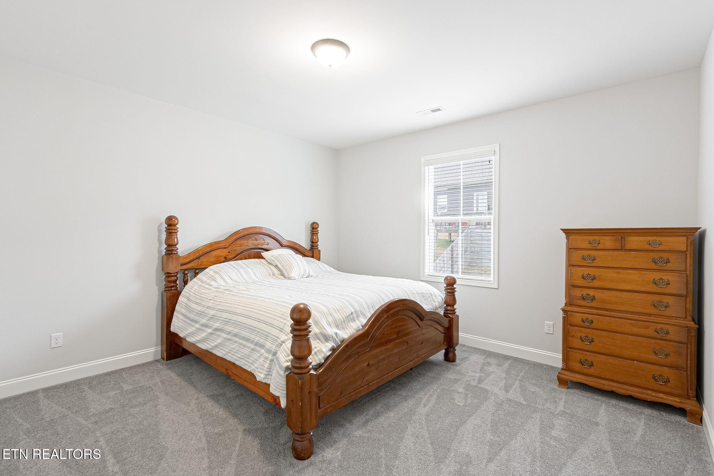
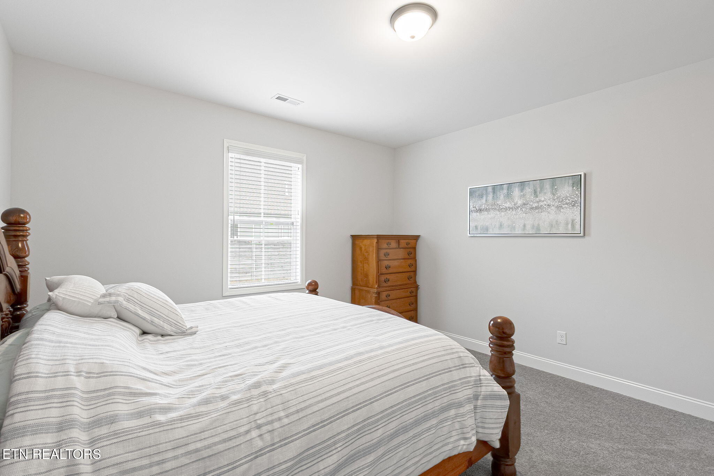
Upstairs, you'll find three spacious bedrooms, including a private primary suite designed for comfort and retreat. Two full bathrooms with well-sized layouts and excellent storage serve the upper level, while large closets throughout the home provide the storage buyers truly appreciate.

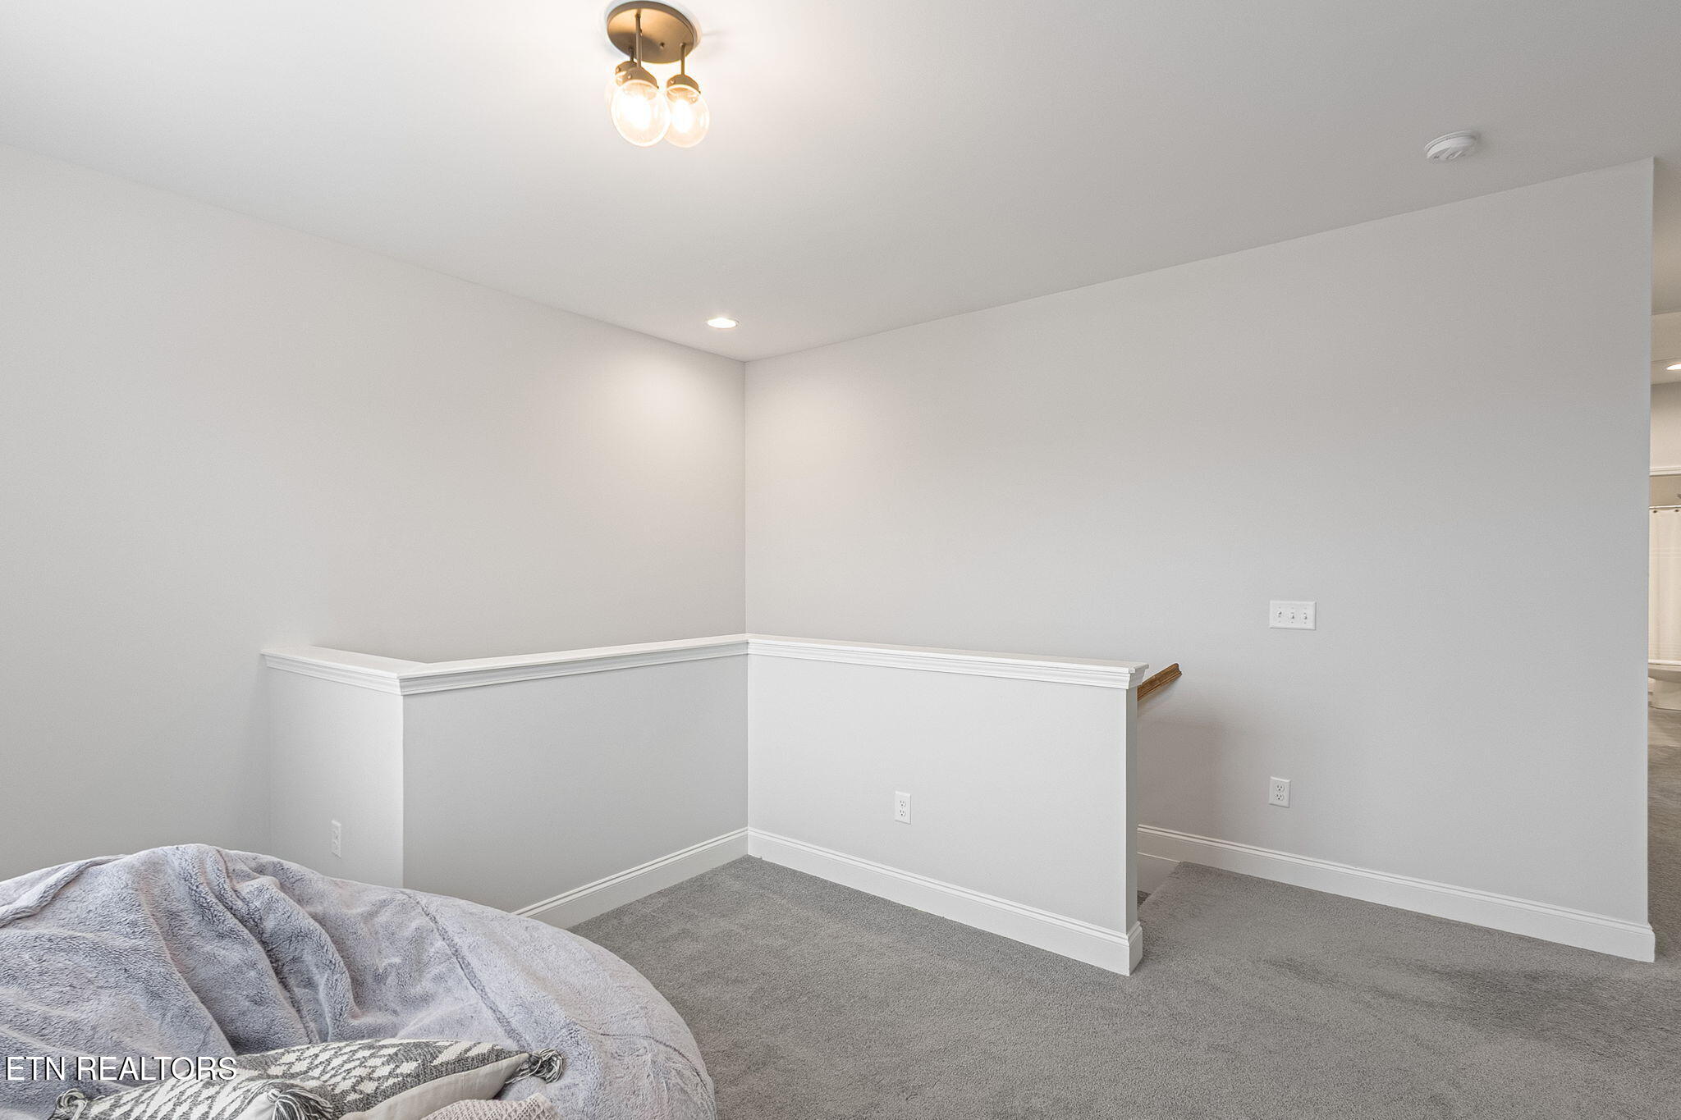
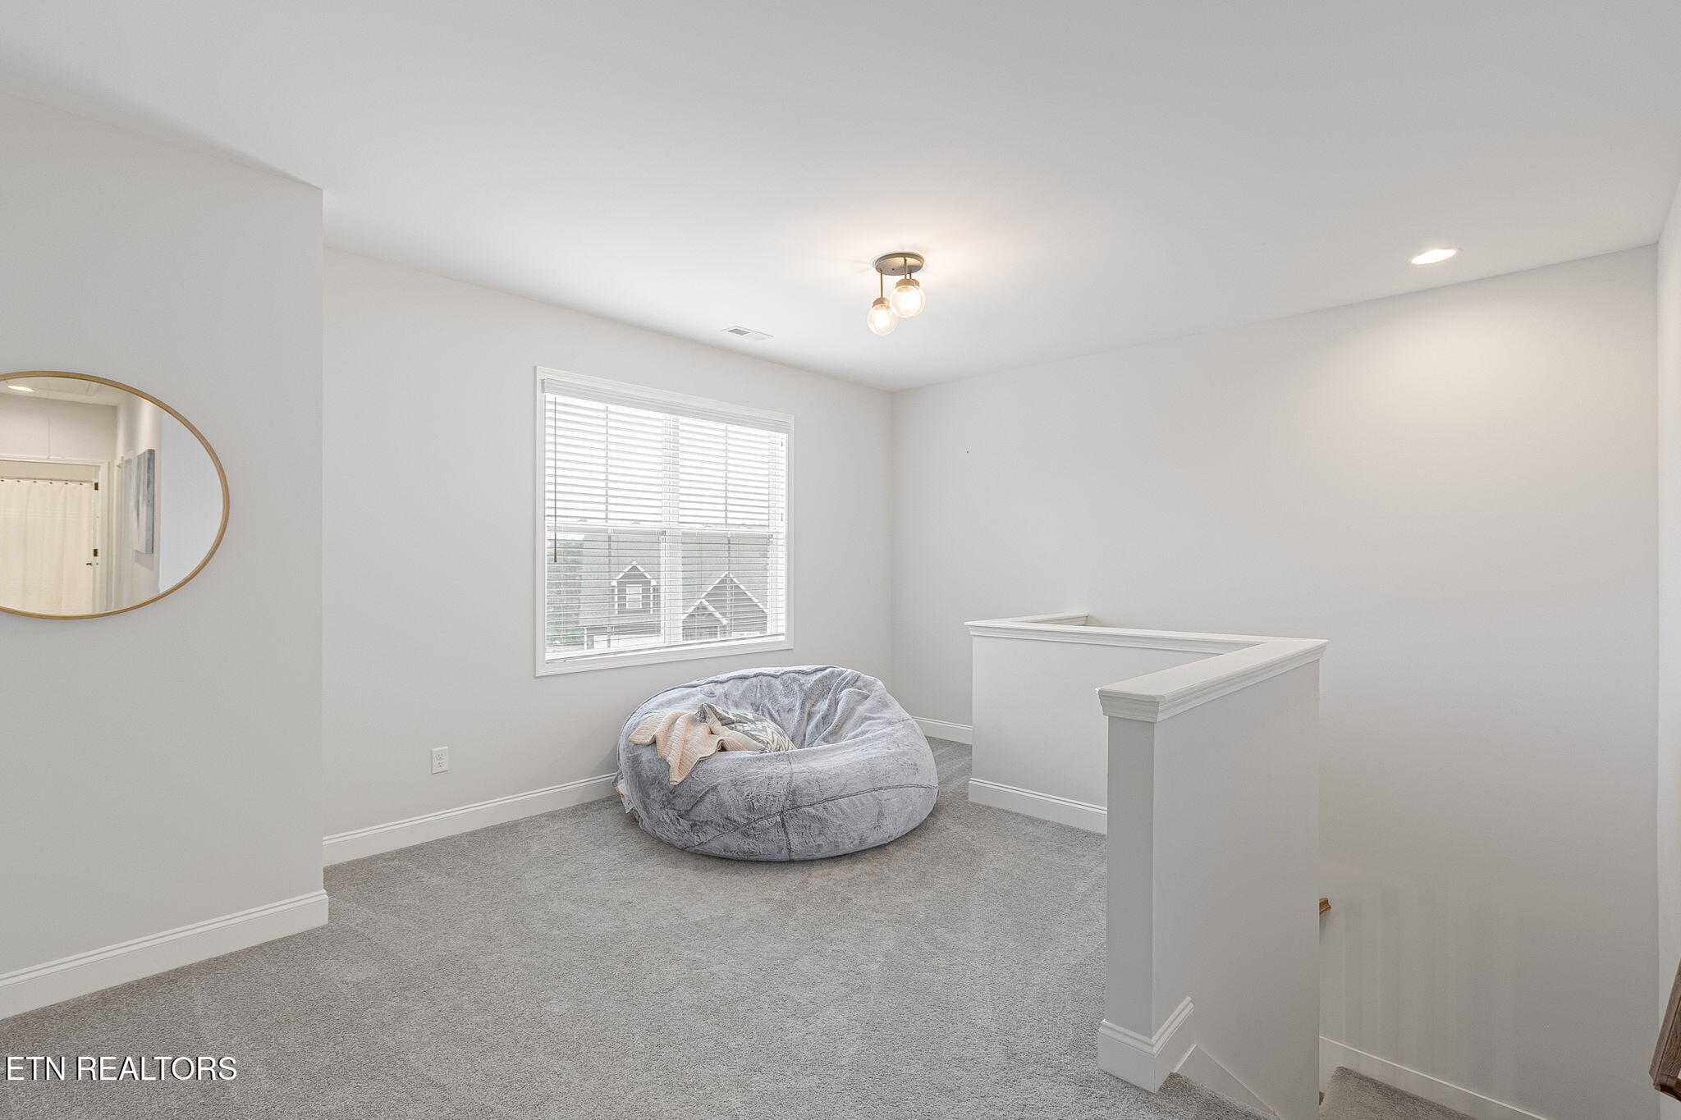
What truly sets this home apart is the second-floor loft space and large bonus room, offering incredible flexibility for a home office, playroom, media room, gym, or additional living area -- allowing the home to adapt to your lifestyle, not the other way around.

With a smart, functional layout, abundant storage, and a prime location close to everything Knoxville has to offer, this beautifully designed Willow model delivers comfort, convenience, and versatility in one exceptional package.

3
beds

3
baths

2,659 Sq.Ft. LIVING AREA

6,969.6 Sq.Ft. lot

Kourtnee Keys

Kourtnee Keys

Features & Amenities

Interior

  • total bedrooms3
  • Total bathrooms3
  • full bathrooms2
  • half bathroom1
  • Flooring Carpet, Hardwood, Tile
  • Fireplace Brick, Gas Log
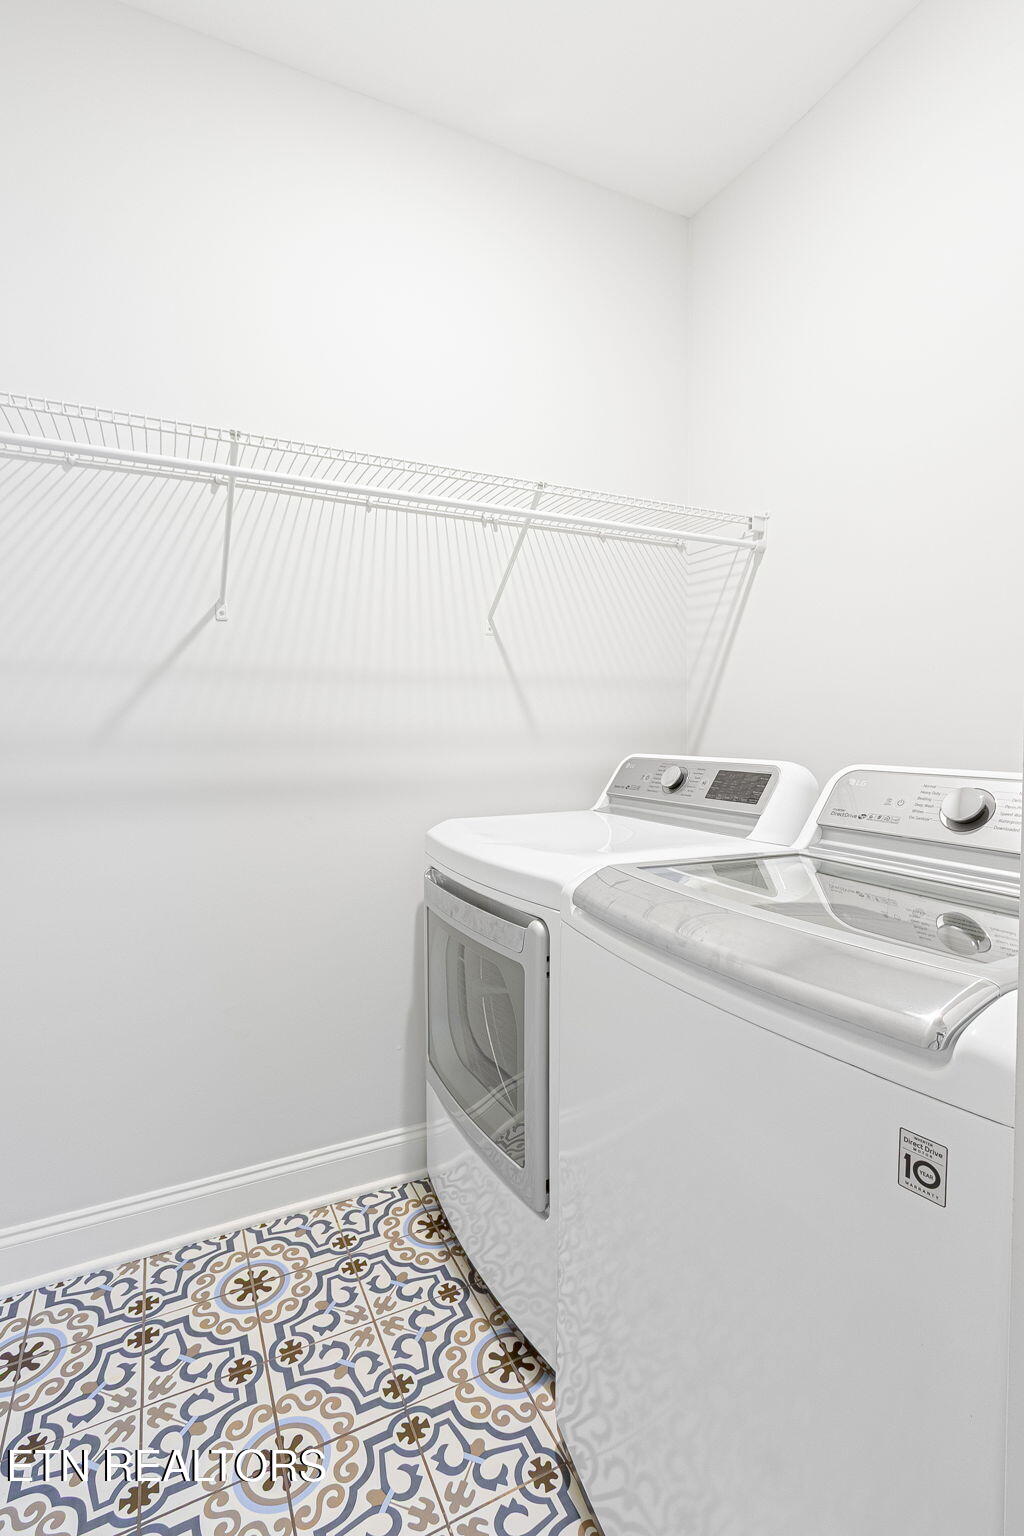
  • APPLIANCES Tankless Water Heater, Dishwasher, Disposal, Microwave, Range, Refrigerator, Self Cleaning Oven
  • other interior Features Walk-In Closet(s), Kitchen Island, Pantry, Eat-in Kitchen

Area & Lot

  • Status Sold
  • Date Sold March 3, 2026
  • Living Area2,659 Sq.Ft.
  • Total Area2,659 Sq.Ft.
  • Lot Area6,969.6 Sq.Ft.
  • MLS® ID1323164
  • TypeResidential
  • YEAR BUILT2021
  • NeighborhoodKnoxville
  • Architecture StylesCottage, Traditional
  • Elementary SchoolHardin Valley
  • Middle SchoolHardin Valley
  • High SchoolHardin Valley Academy

Exterior

  • Garage Space2.0
  • water SourcePublic
  • lot featuresCul-De-Sac, Rolling Slope
  • parkingOff-Street Parking, Garage Door Opener, Designated Parking, Attached, Main Level
  • HEAT TYPEForced Air, Natural Gas
  • AIR CONDITIONINGCentral Cooling
  • sewerPublic Sewer
  • HOA AmenitiesPlayground
  • security FeaturesSmoke Detector
  • other exterior FeaturesWindows - Vinyl, Prof Landscaped

Financial

  • Sales Price$515,000
  • HOA $385/yr

Knoxville

Explore

Work With Us

Discover a more seamless approach to Knoxville real estate with a team dedicated to your goals. Connect with The Knoxville Agents for expert guidance.

Follow Us on Instagram