Leave a Message

Thank you for your message. We will be in touch with you shortly.

302 Kingston St
302 Kingston St
302 Kingston St
302 Kingston St
302 Kingston St
302 Kingston St
302 Kingston St
302 Kingston St
302 Kingston St
302 Kingston St
302 Kingston St
302 Kingston St
302 Kingston St
302 Kingston St
302 Kingston St
302 Kingston St
302 Kingston St
302 Kingston St
302 Kingston St
302 Kingston St
302 Kingston St
302 Kingston St
302 Kingston St
302 Kingston St
302 Kingston St
302 Kingston St
302 Kingston St
302 Kingston St
302 Kingston St
302 Kingston St
302 Kingston St
302 Kingston St
302 Kingston St
SEE ALL PHOTOS
302 Kingston St
302 Kingston St
302 Kingston St
302 Kingston St
302 Kingston St
302 Kingston St
302 Kingston St
302 Kingston St
302 Kingston St
302 Kingston St
302 Kingston St
302 Kingston St
302 Kingston St
302 Kingston St
302 Kingston St
302 Kingston St
302 Kingston St
302 Kingston St
302 Kingston St
302 Kingston St
302 Kingston St
302 Kingston St
302 Kingston St
302 Kingston St
302 Kingston St
302 Kingston St
302 Kingston St
302 Kingston St
302 Kingston St
302 Kingston St
302 Kingston St
302 Kingston St
302 Kingston St
Courtesy of Realty Executives Associates, Tiona Moses
Sold

302 Kingston St

302 Kingston St, Lenoir City, TN 37771

$335,000
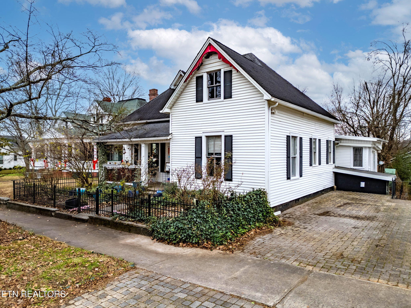
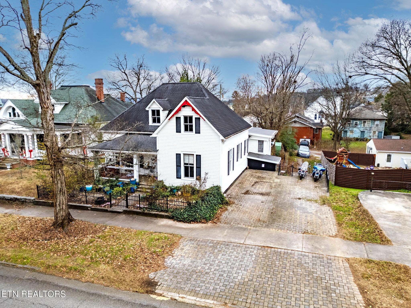
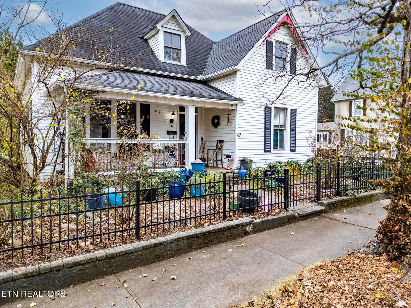
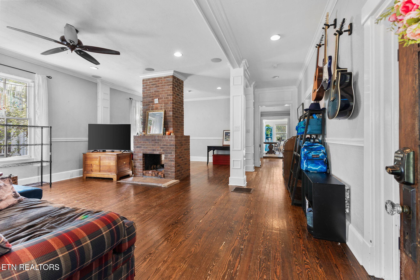
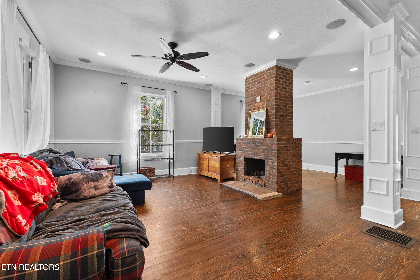
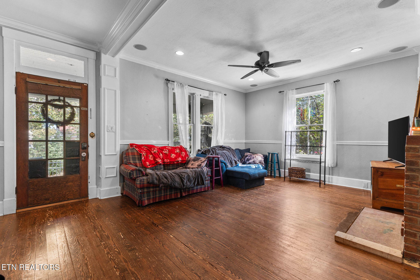
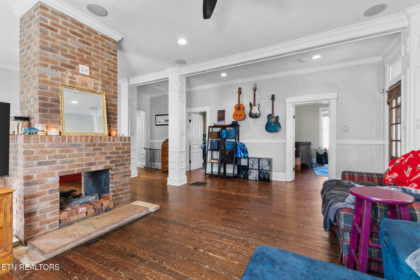
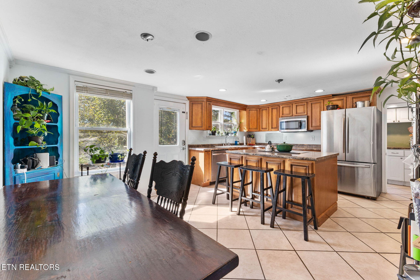
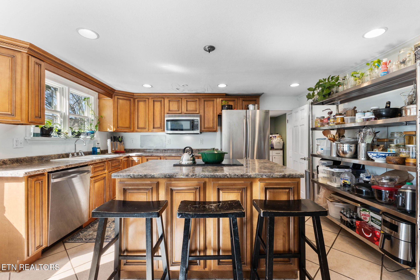
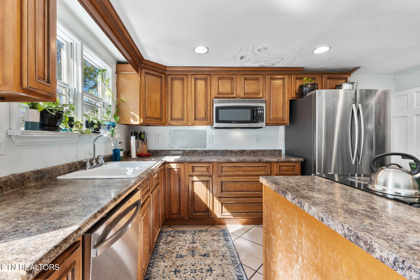
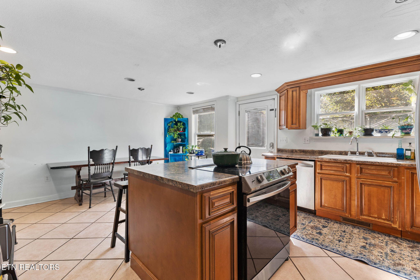
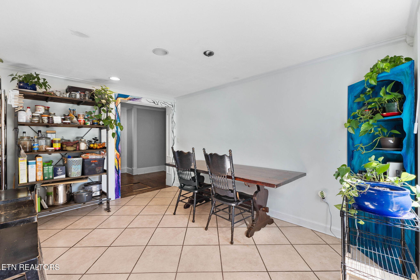
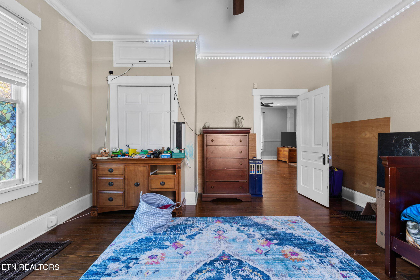
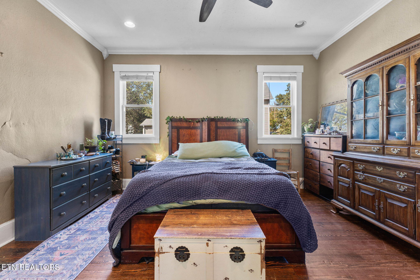
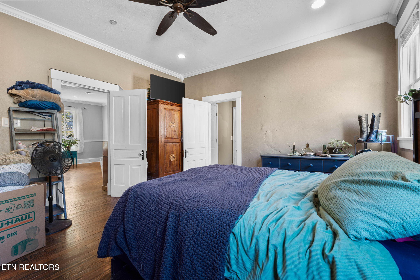
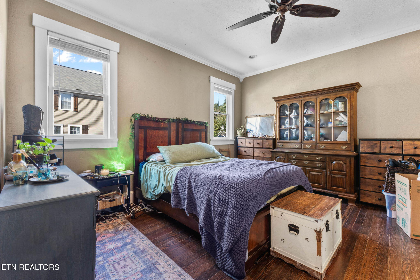
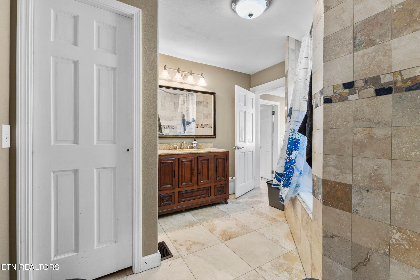
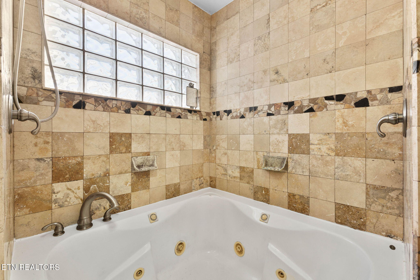
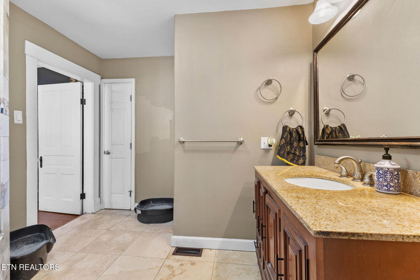
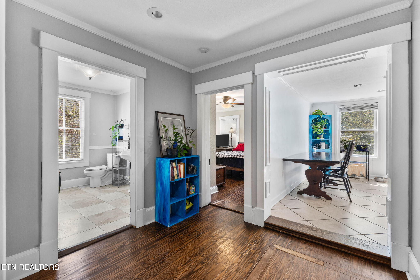
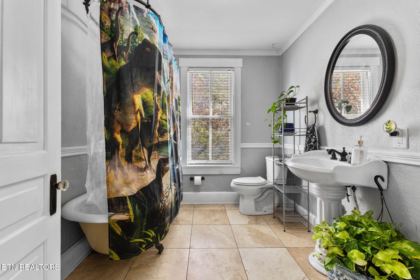
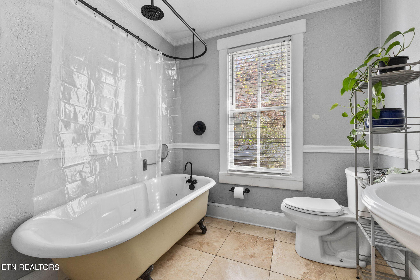
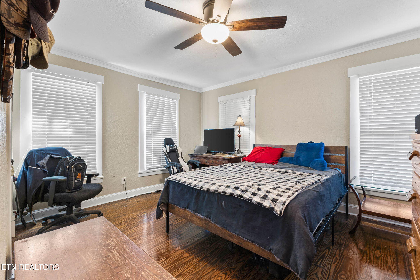
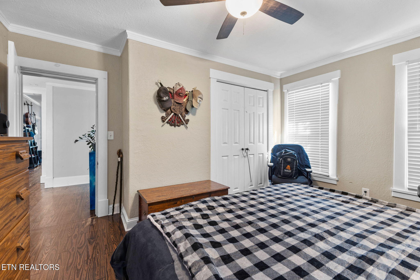
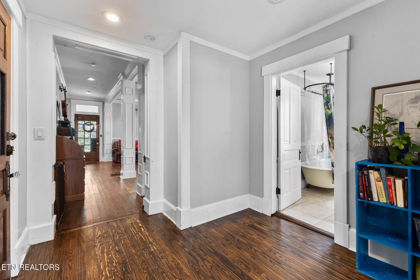
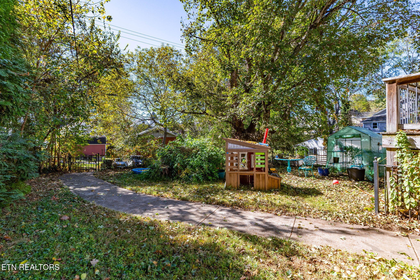
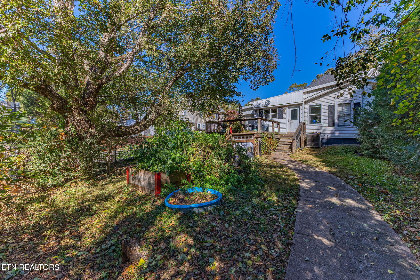
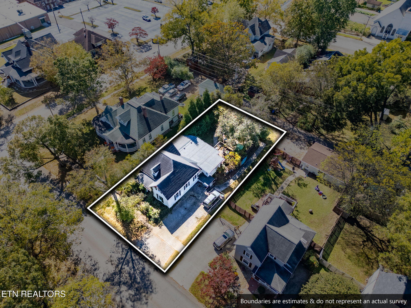
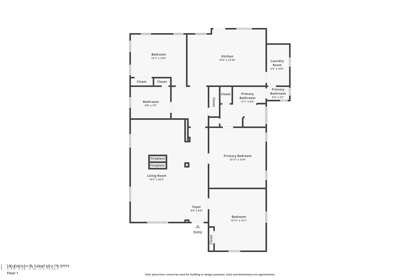
This beautiful historic home is a MUST SEE!! Home features/upgrades include: extra wide baseboards, crown molding throughout, free standing brick gas logs fireplace, built in surround sound, original hardwood floors, jacuzzi tub in master bathroom, granite counter tops, ceramic tile floors, covered front porch with wrought iron fence and paved sidewalk and steps, extra large paved driveway with wrought iron hand rails--home qualifies for USDA 100% financing

3
beds

2
baths

2,223 Sq.Ft. LIVING AREA

9,148 Sq.Ft. lot

Colleen Pilon

Colleen Pilon

Features & Amenities

Interior

  • total bedrooms3
  • Total bathrooms2
  • full bathrooms2
  • Flooring Hardwood, Tile
  • Fireplace Brick, Gas Log
  • APPLIANCES Dishwasher, Disposal, Microwave, Range, Refrigerator
  • other interior Features Walk-In Closet(s), Kitchen Island, Eat-in Kitchen

Area & Lot

  • Status Sold
  • Date Sold March 18, 2026
  • Living Area2,223 Sq.Ft.
  • Total Area2,223 Sq.Ft.
  • Lot Area9,148 Sq.Ft.
  • MLS® ID1319721
  • TypeResidential
  • YEAR BUILT1901
  • Architecture StylesVictorian, Historic
  • View DescriptionOther
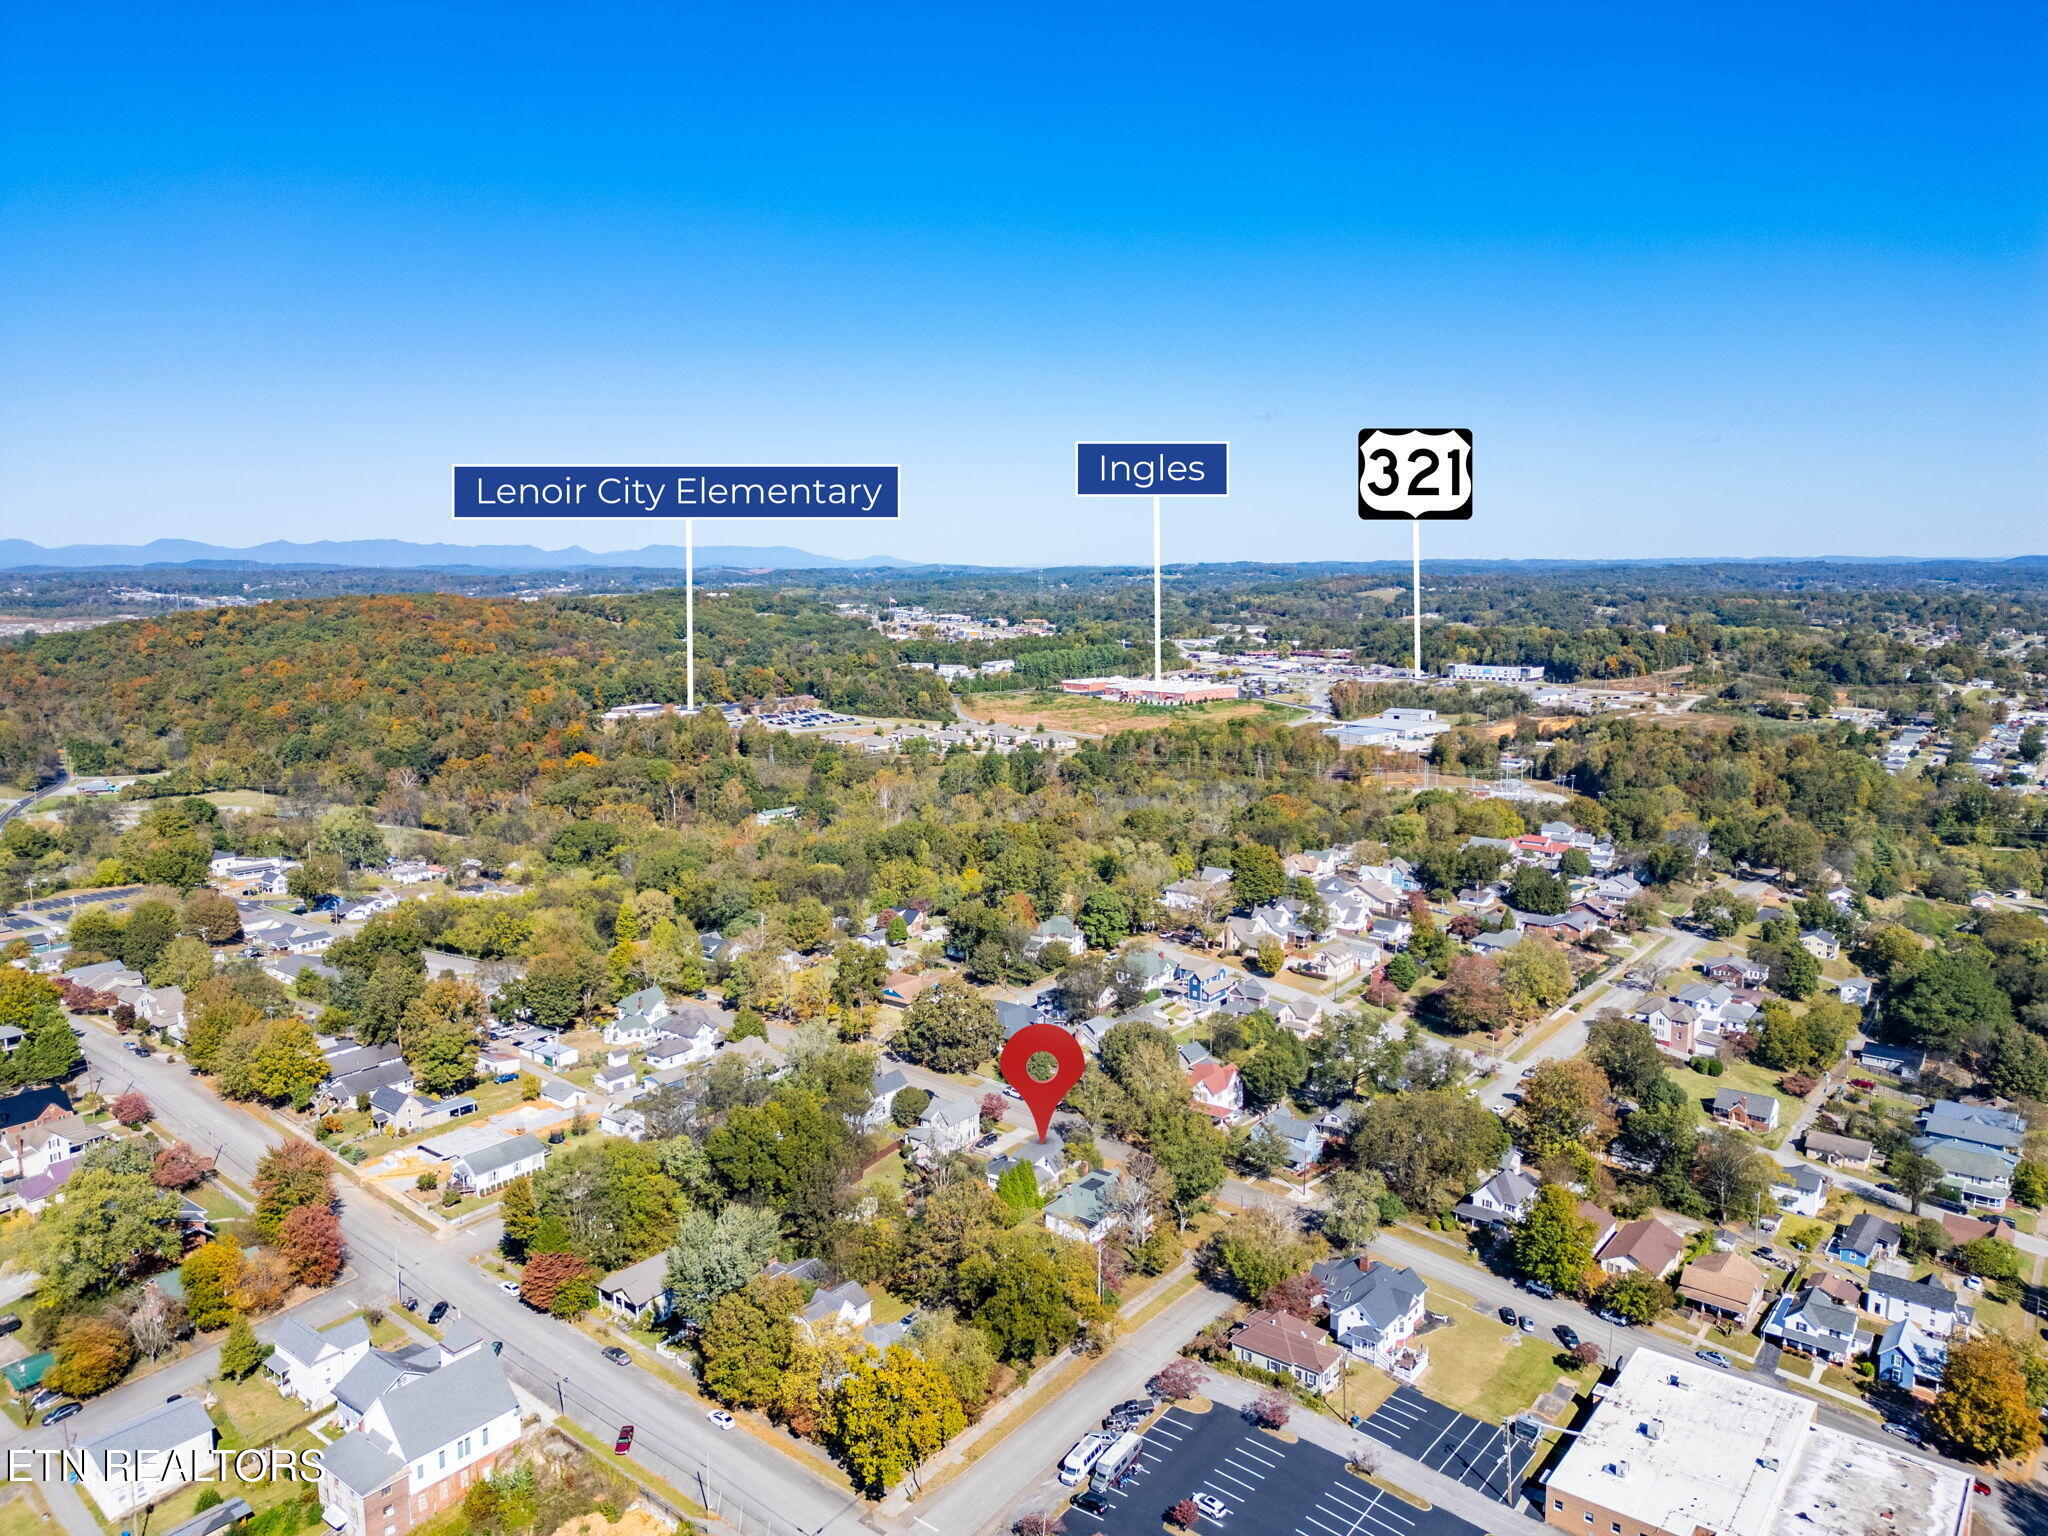
  • Elementary SchoolLenoir City
  • Middle SchoolLenoir City
  • High SchoolLenoir City

Exterior

  • water SourcePublic
  • lot featuresLevel
  • parkingOff-Street Parking, Designated Parking, Carport, Main Level
  • HEAT TYPECentral, Electric
  • AIR CONDITIONINGCentral Cooling
  • sewerPublic Sewer
  • security FeaturesSmoke Detector

Financial

  • Sales Price$335,000
View Virtual Tour

Work With Us

Discover a more seamless approach to Knoxville real estate with a team dedicated to your goals. Connect with The Knoxville Agents for expert guidance.

Follow Us on Instagram