Leave a Message

Thank you for your message. We will be in touch with you shortly.

155 S Blissful Meadows Drive
SEE ALL PHOTOS
155 S Blissful Meadows Drive
Courtesy of D.R. Horton, Justin Rose
Sold

155 S Blissful Meadows Drive

155 S Blissful Meadows Drive, Harriman, TN 37748

$350,000
MOVE-IN READY. QUICK CLOSE.

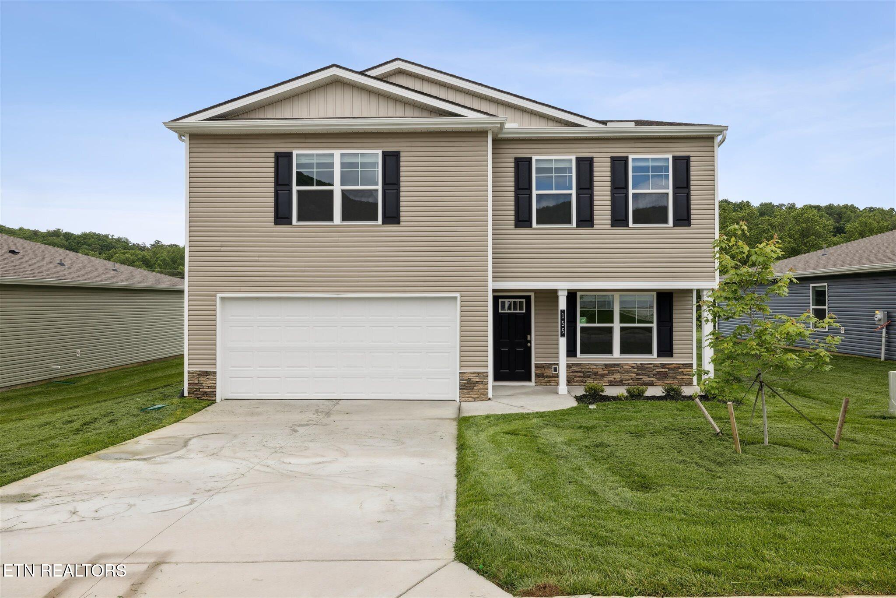
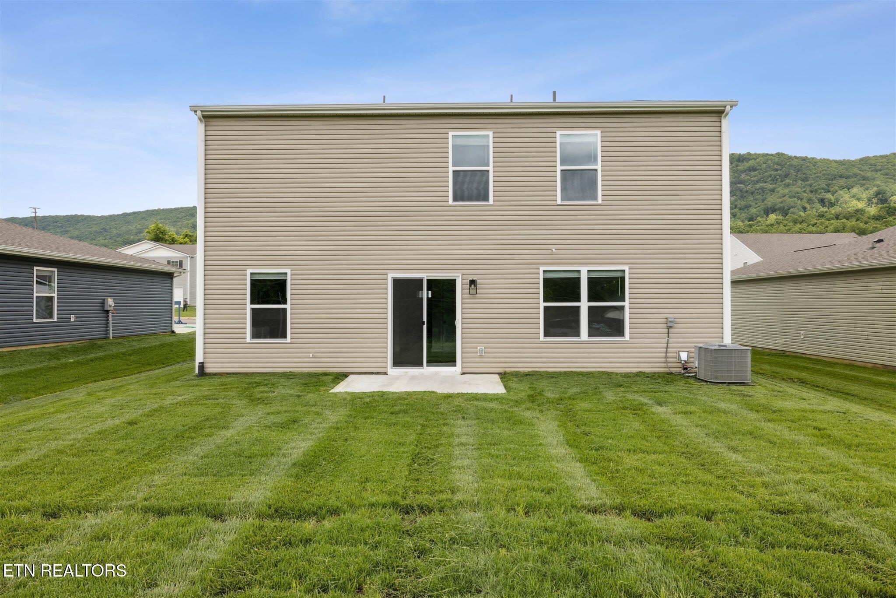
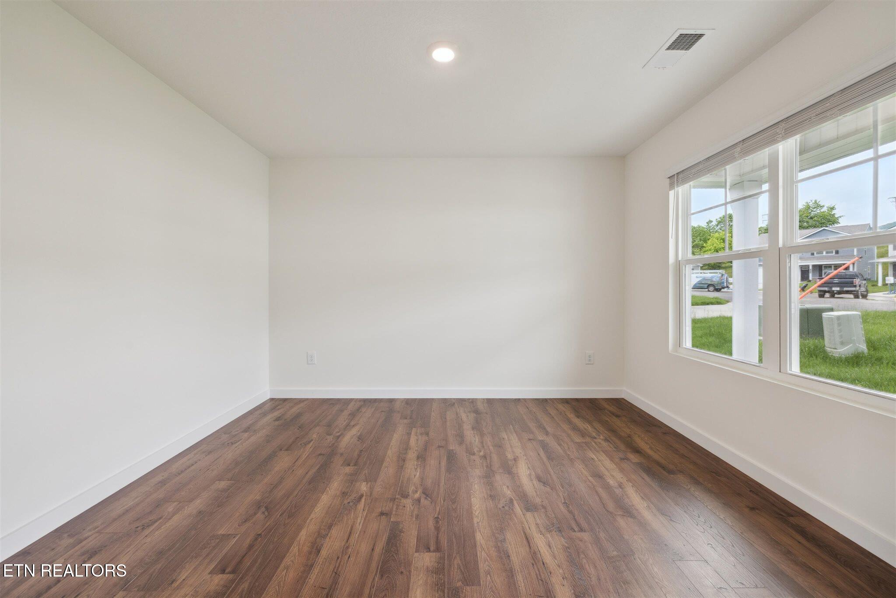
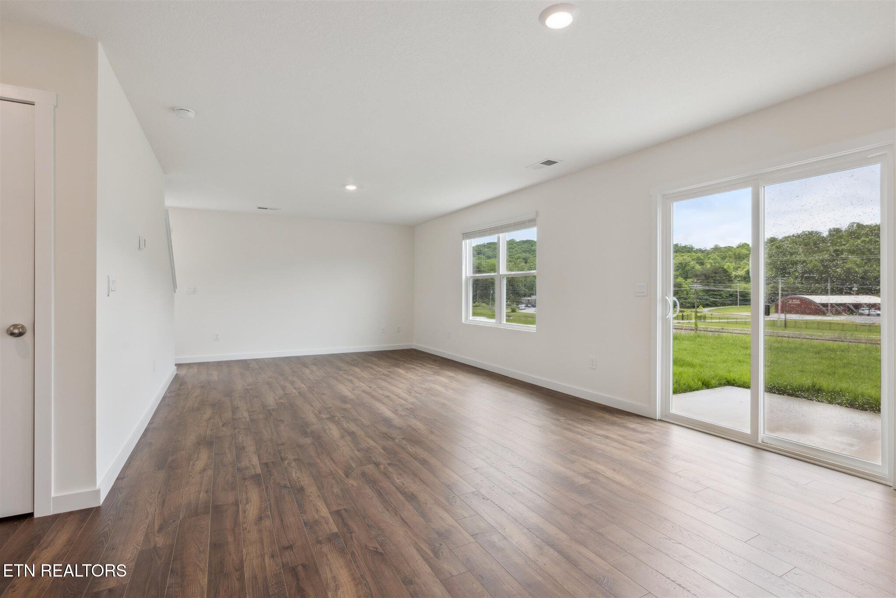
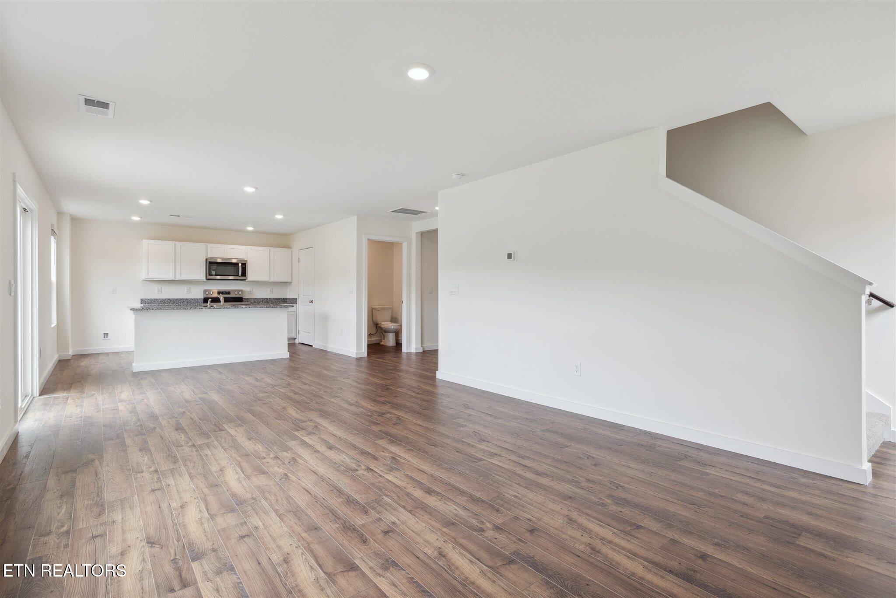
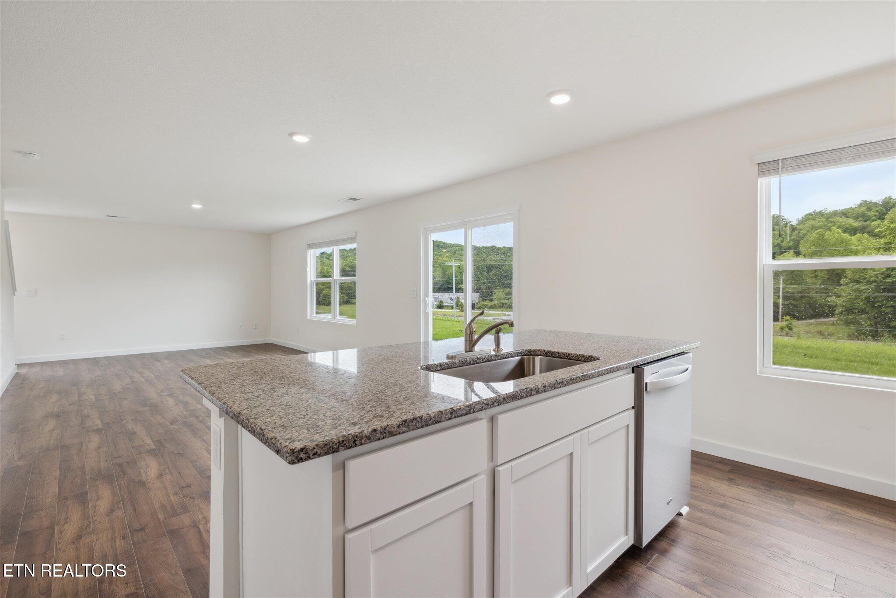
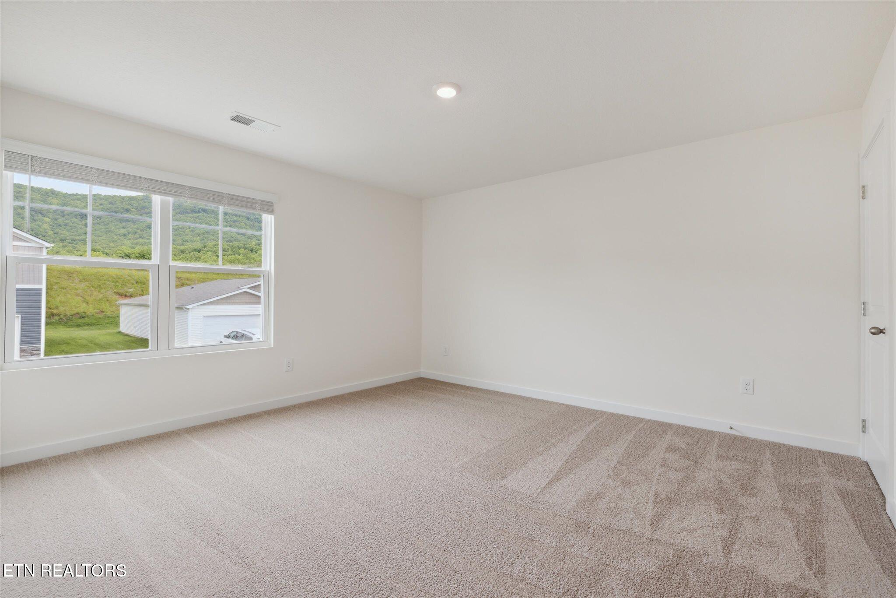
Welcome to 155 S Blissful Meadows Drive, a move-in ready home available for immediate sale in our Emory Creek community! This home is settled on a fantastic lot, with beautiful mountain views and a flat, easy to maintain yard.

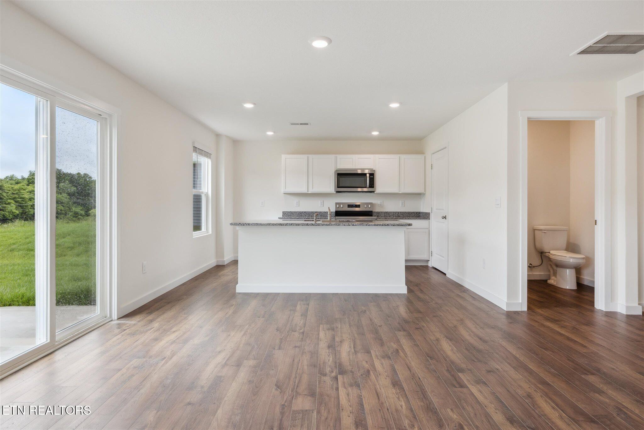
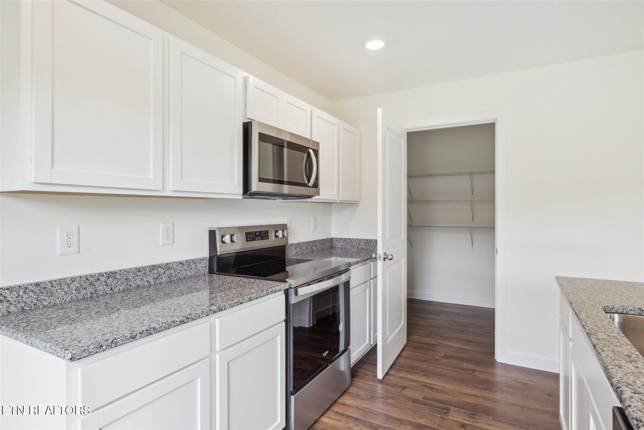
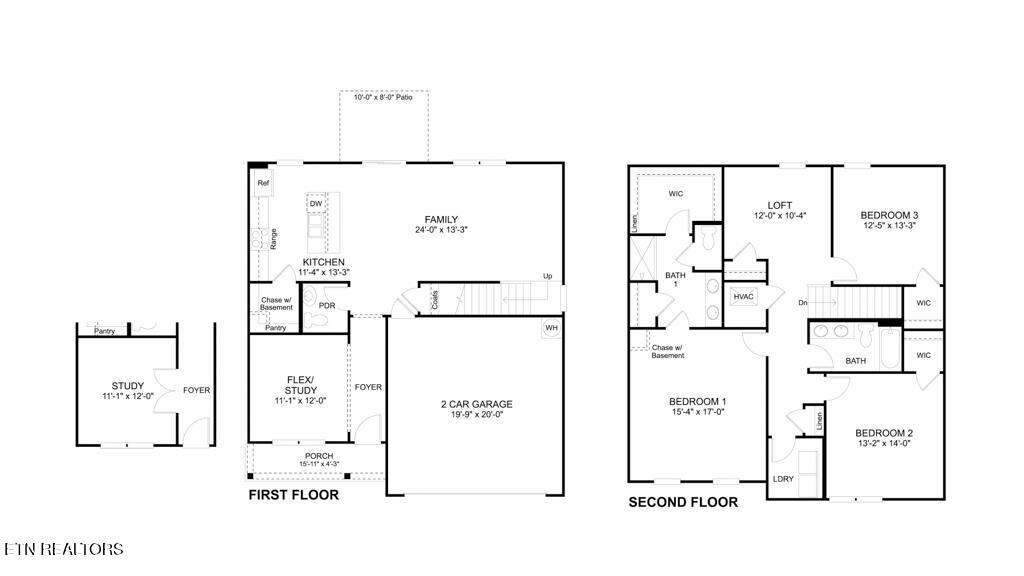
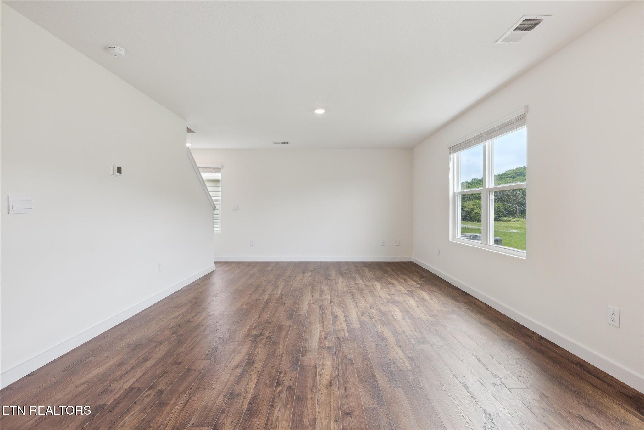
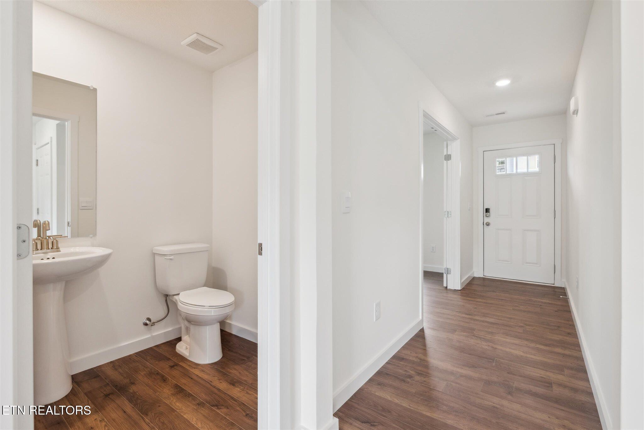
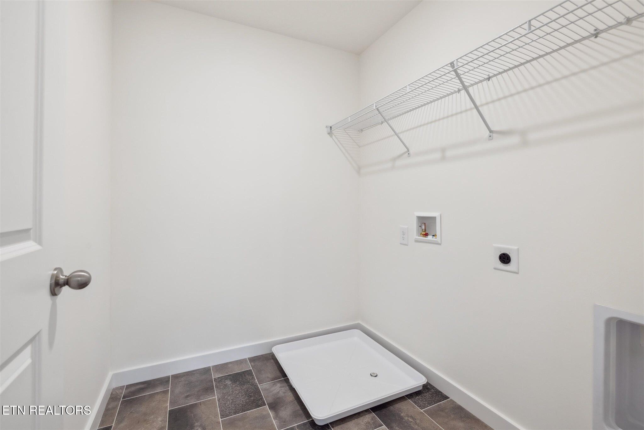
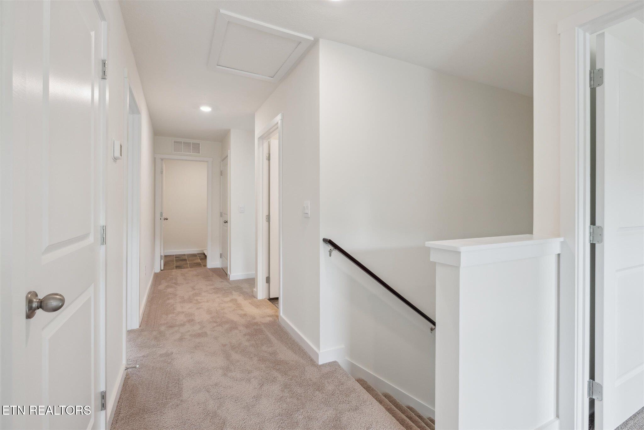
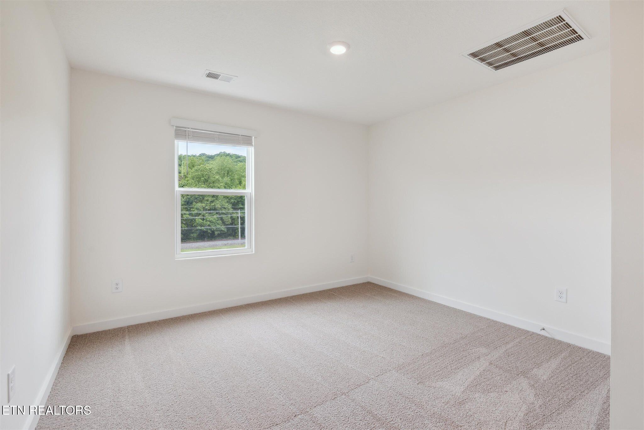
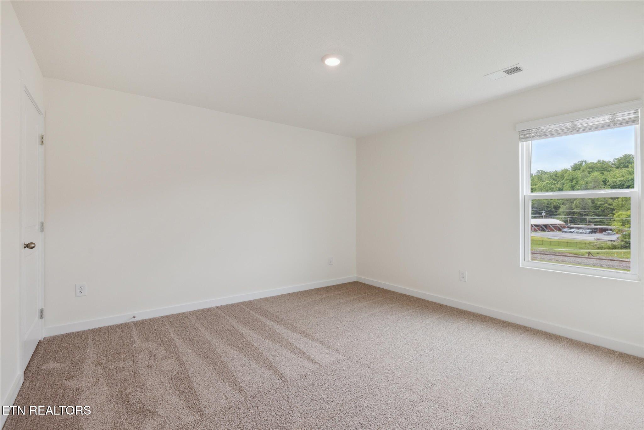
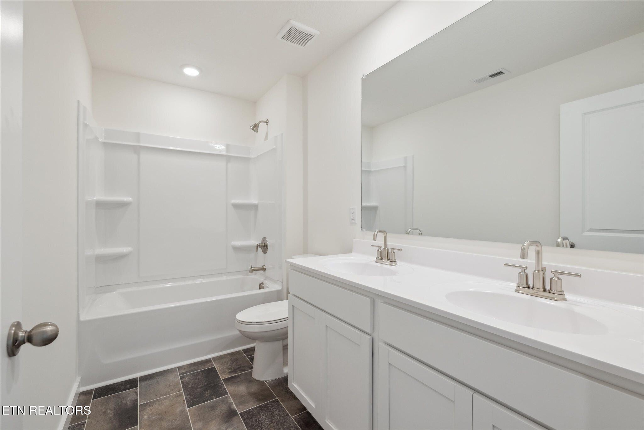
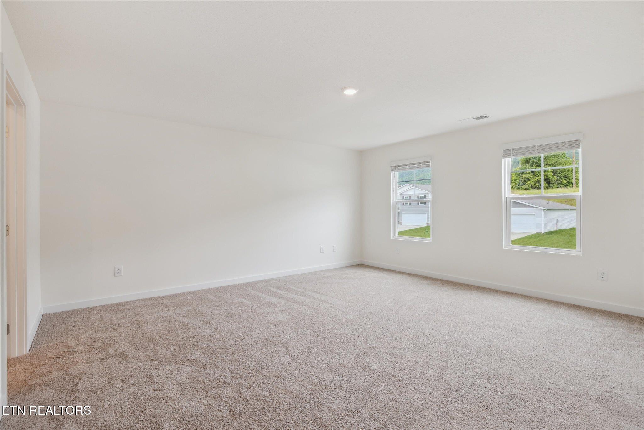
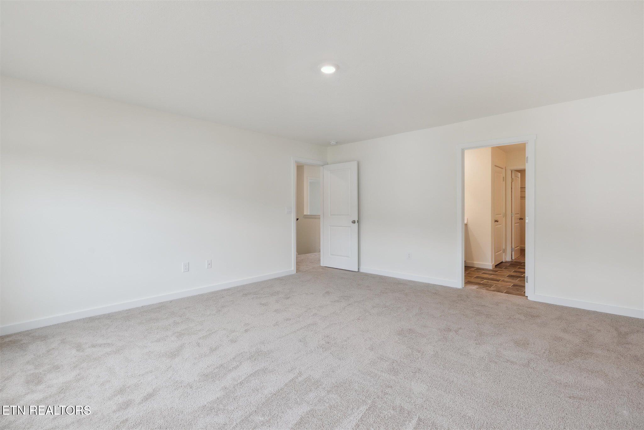
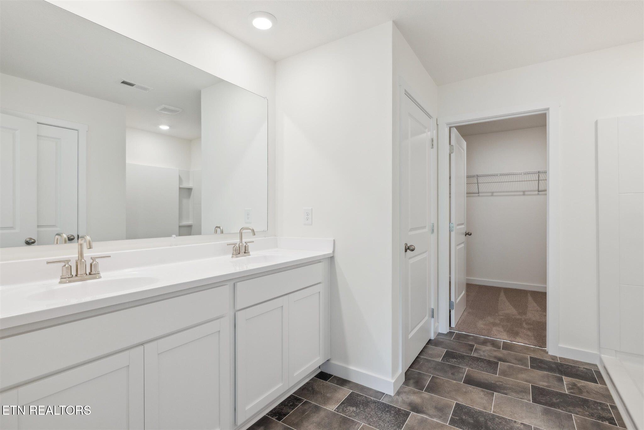
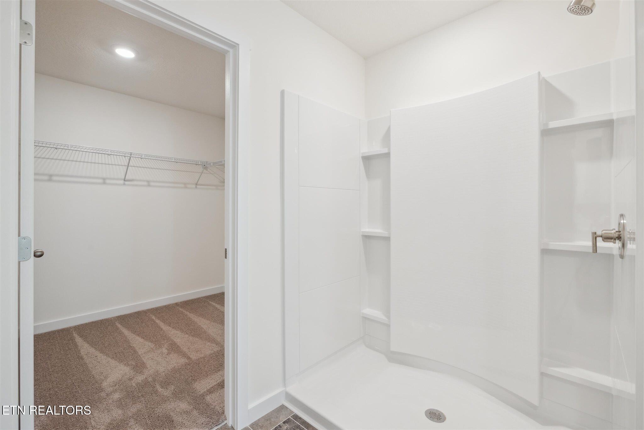
This beautiful two-story home has an open-concept design that is perfect for all stages of life. As soon as you enter the foyer, you'll be greeted by a wonderful eat-in kitchen and the living area. The kitchen includes a large pantry, ample cabinet space, and an island with countertop seating- perfect for both cooking and hosting. Off the living room, you'll find a powder room for guest convenience and a flex room that can function as an office or formal dining room. Upstairs, the loft is a great additional space for work or play. The primary bedroom features a spacious walk-in closet and a private bathroom. Two additional secondary bedrooms share the other full bathroom. The laundry room is located on the second floor to save you from running up and down the steps.

This home features 8ft Ceilings on first floor, Shaker style cabinetry, Solid Surface Countertops with 4in backsplash, Stainless Steel appliances by Whirlpool, Moen Chrome plumbing fixtures with Anti-scald shower valves, Mohawk flooring, LED lighting throughout, Architectural Shingles, Concrete rear patio (may vary per plan), & our Home Is Connected Smart Home Package. Seller offering closing cost assistance to qualified buyers. Builder warranty included. See agent for details.

Due to variations amongst computer monitors, actual colors may vary. Pictures, photographs, colors, features, and sizes are for illustration purposes only and will vary from the homes as built. Photos may include digital staging. Square footage and dimensions are approximate. Buyer should conduct his or her own investigation of the present and future availability of school districts and school assignments. *Taxes are estimated. Buyer to verify all information.

3
beds

3
baths

2,164 Sq.Ft. LIVING AREA

7,405.2 Sq.Ft. lot

Kourtnee Keys

Kourtnee Keys

Features & Amenities

Interior

  • total bedrooms3
  • Total bathrooms3
  • full bathrooms2
  • half bathroom1
  • Flooring Laminate, Carpet, Vinyl
  • Fireplace None
  • APPLIANCES Dishwasher, Disposal, Microwave, Range
  • other interior Features Walk-In Closet(s), Kitchen Island, Pantry, Breakfast Bar

Area & Lot

  • Status Sold
  • Date Sold June 23, 2025
  • Living Area2,164 Sq.Ft.
  • Total Area2,164 Sq.Ft.
  • Lot Area7,405.2 Sq.Ft.
  • MLS® ID1295126
  • TypeResidential
  • YEAR BUILT2025
  • Architecture StylesTraditional
  • View DescriptionOther
  • Elementary SchoolBowers
  • Middle SchoolHarriman
  • High SchoolHarriman

Exterior

  • Garage Space2.0
  • water SourcePublic
  • lot featuresLevel
  • parkingGarage Door Opener, Attached, Main Level
  • HEAT TYPECentral, Ceiling, Zoned, Electric
  • AIR CONDITIONINGCentral Cooling, Zoned
  • sewerPublic Sewer
  • security FeaturesSmoke Detector
  • other exterior FeaturesWindows - Vinyl

Financial

  • Sales Price$350,000
  • HOA $400/yr

Work With Us

Discover a more seamless approach to Knoxville real estate with a team dedicated to your goals. Connect with The Knoxville Agents for expert guidance.

Follow Us on Instagram