Leave a Message

By providing your contact information to Colleen Pilon, your personal information will be processed in accordance with Colleen Pilon's Privacy Policy. By checking the box(es) below, you expressly consent to receive marketing or promotional real estate communication from Colleen Pilon in the manner selected by you. For SMS text messages, message frequency varies. Message and data rates may apply. Consent is not a condition of purchase of any goods or services. You may opt out of receiving further communications from Colleen Pilon at any time. To opt out of receiving SMS text messages, reply STOP to unsubscribe. SMS text messaging is subject to our Terms of Use.

Thank you for your message. We will be in touch with you shortly.

1512 Julia Allison Drive
SEE ALL PHOTOS
1512 Julia Allison Drive
Courtesy of Keller Williams, Georgia Seals
Sold

1512 Julia Allison Drive

1512 Julia Allison Drive, Sevierville, TN 37876

$380,000
Rare Fully Accessible Gem!

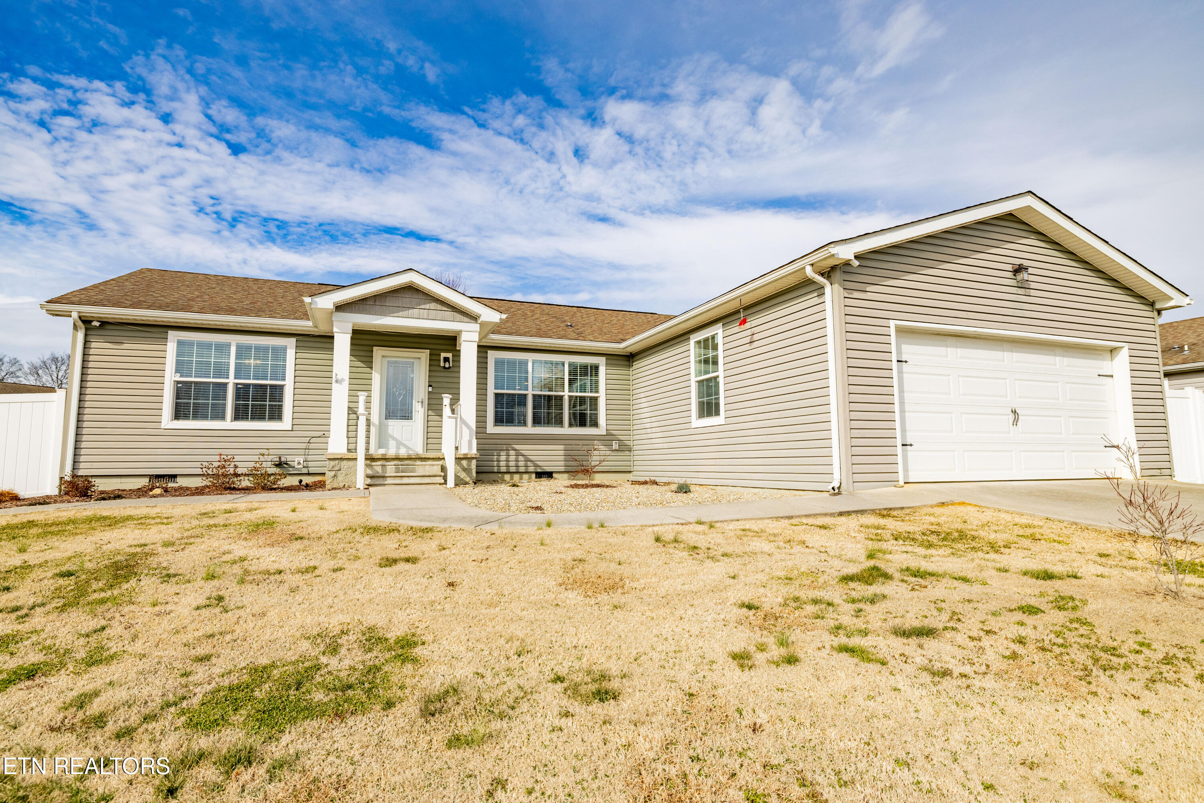
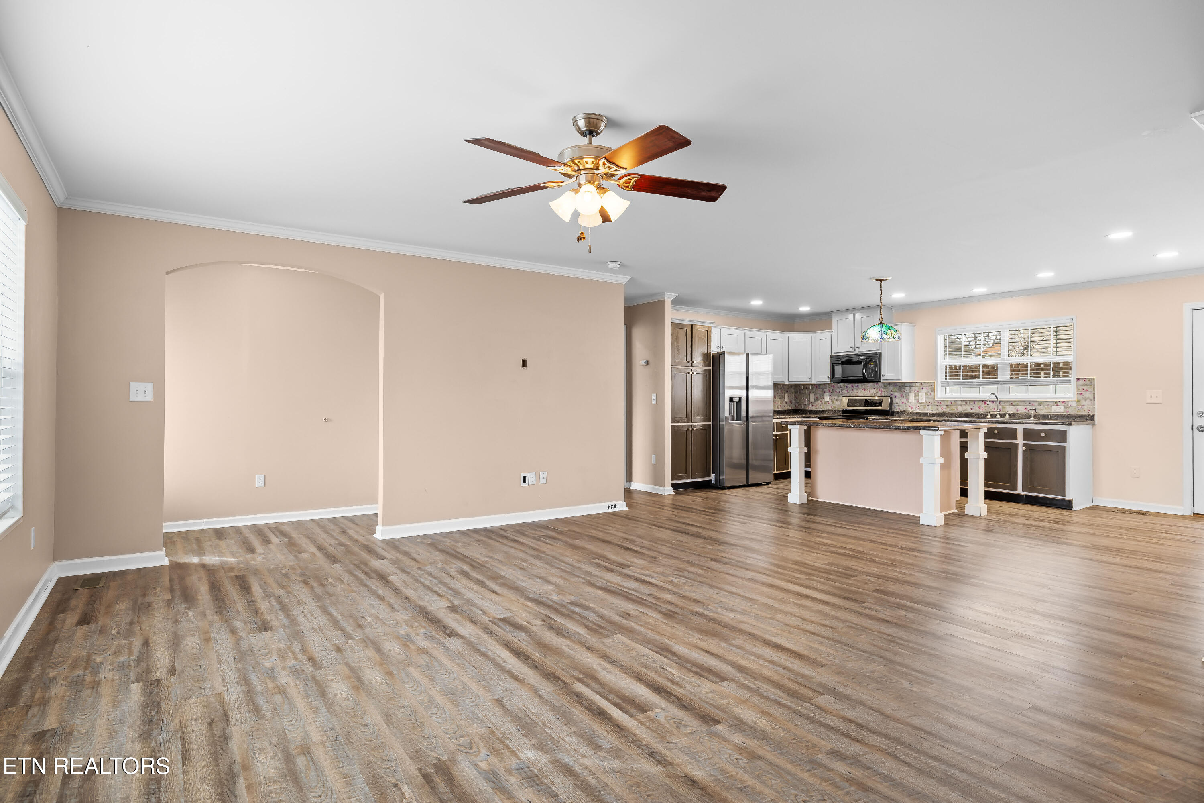
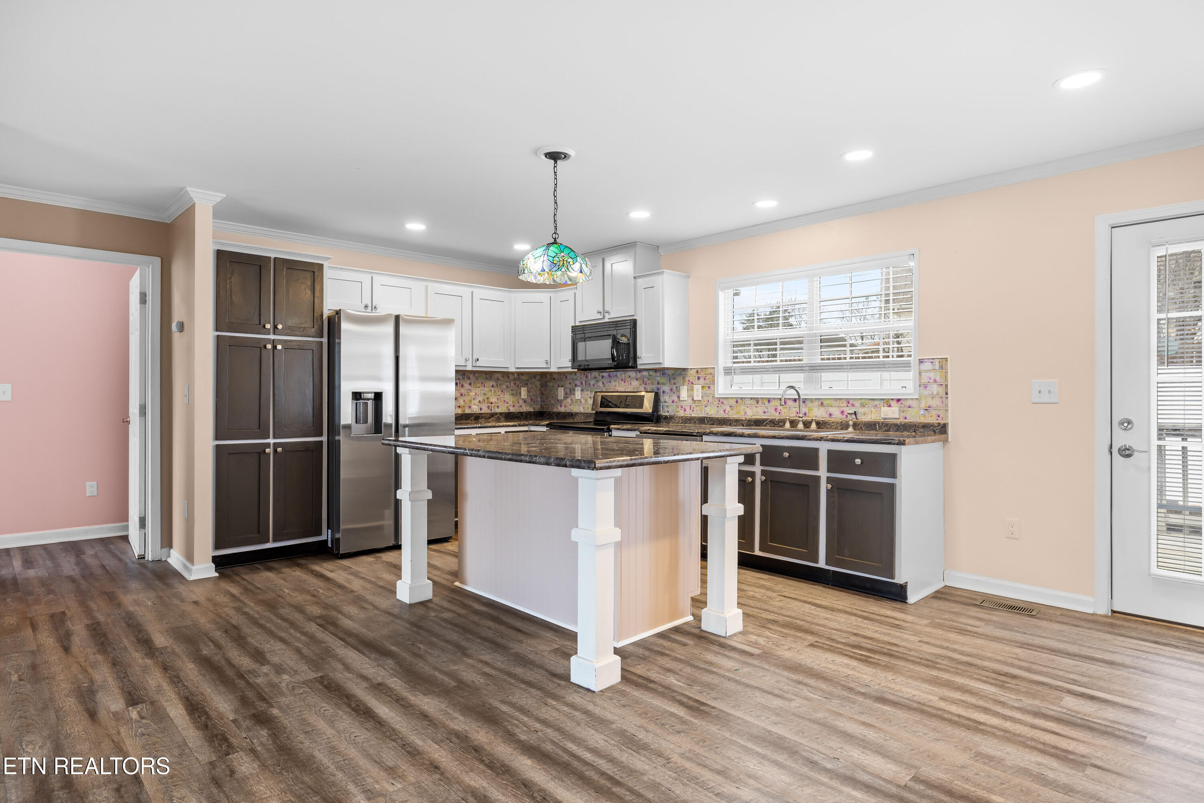
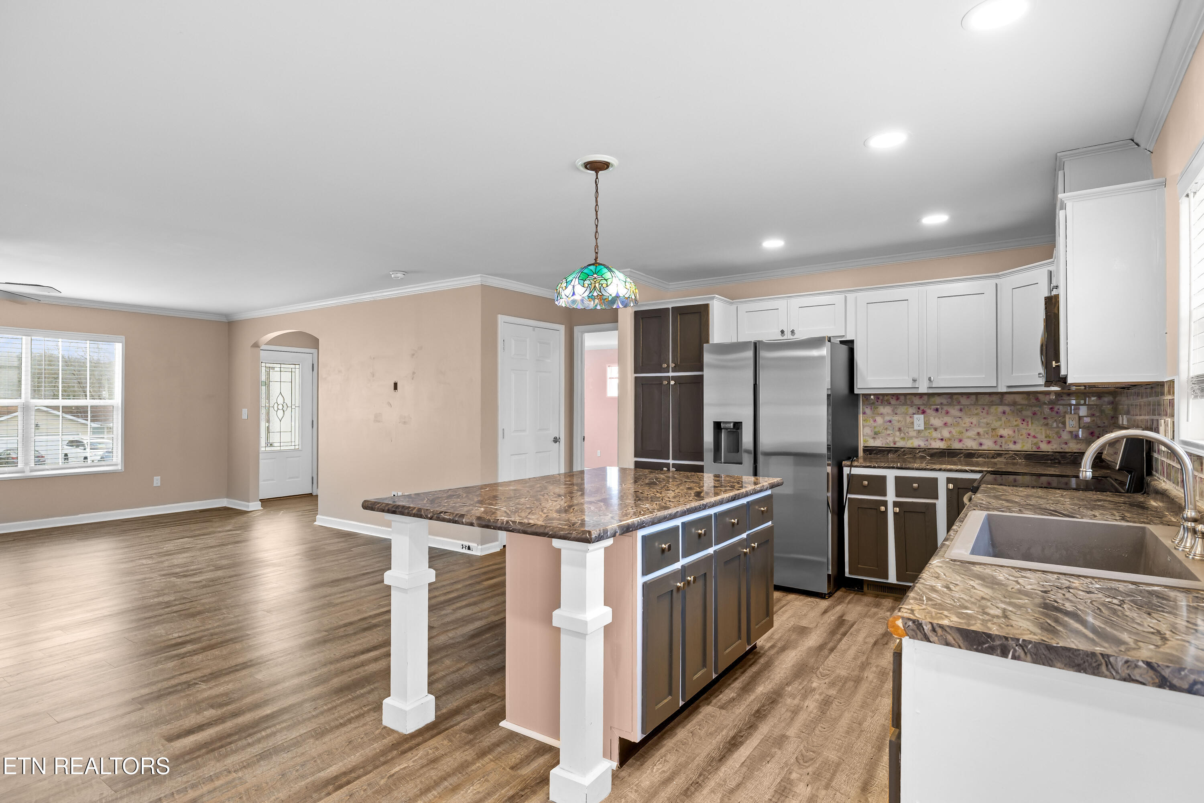
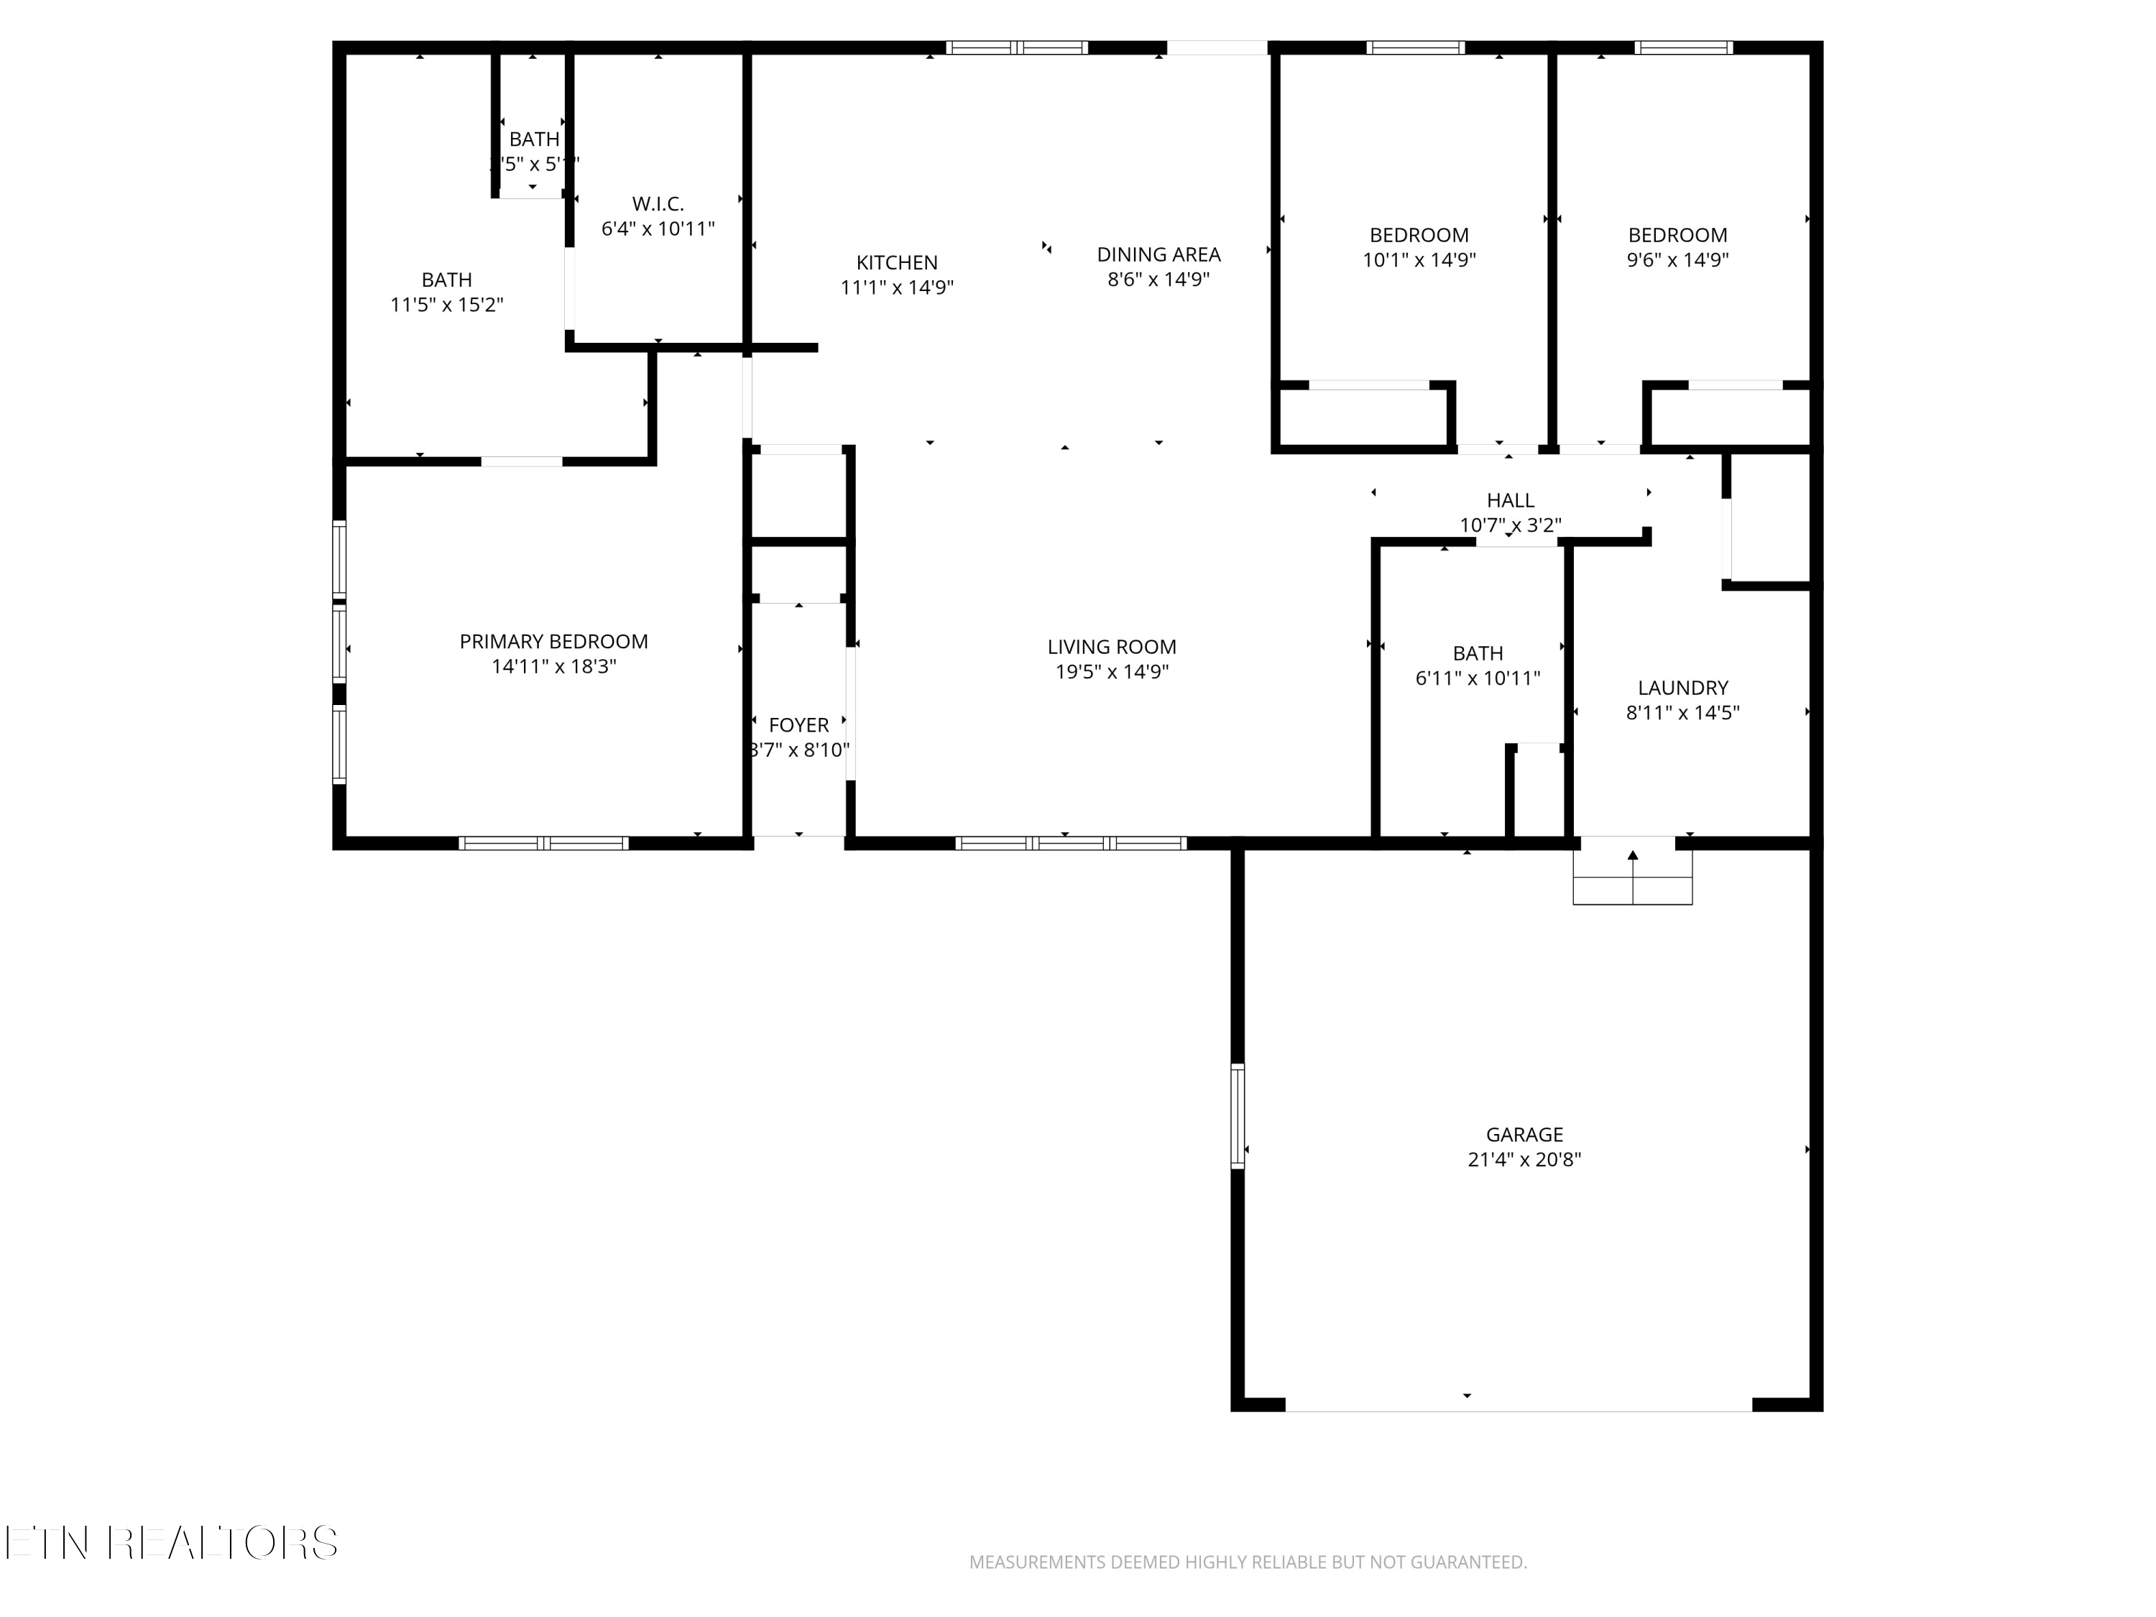
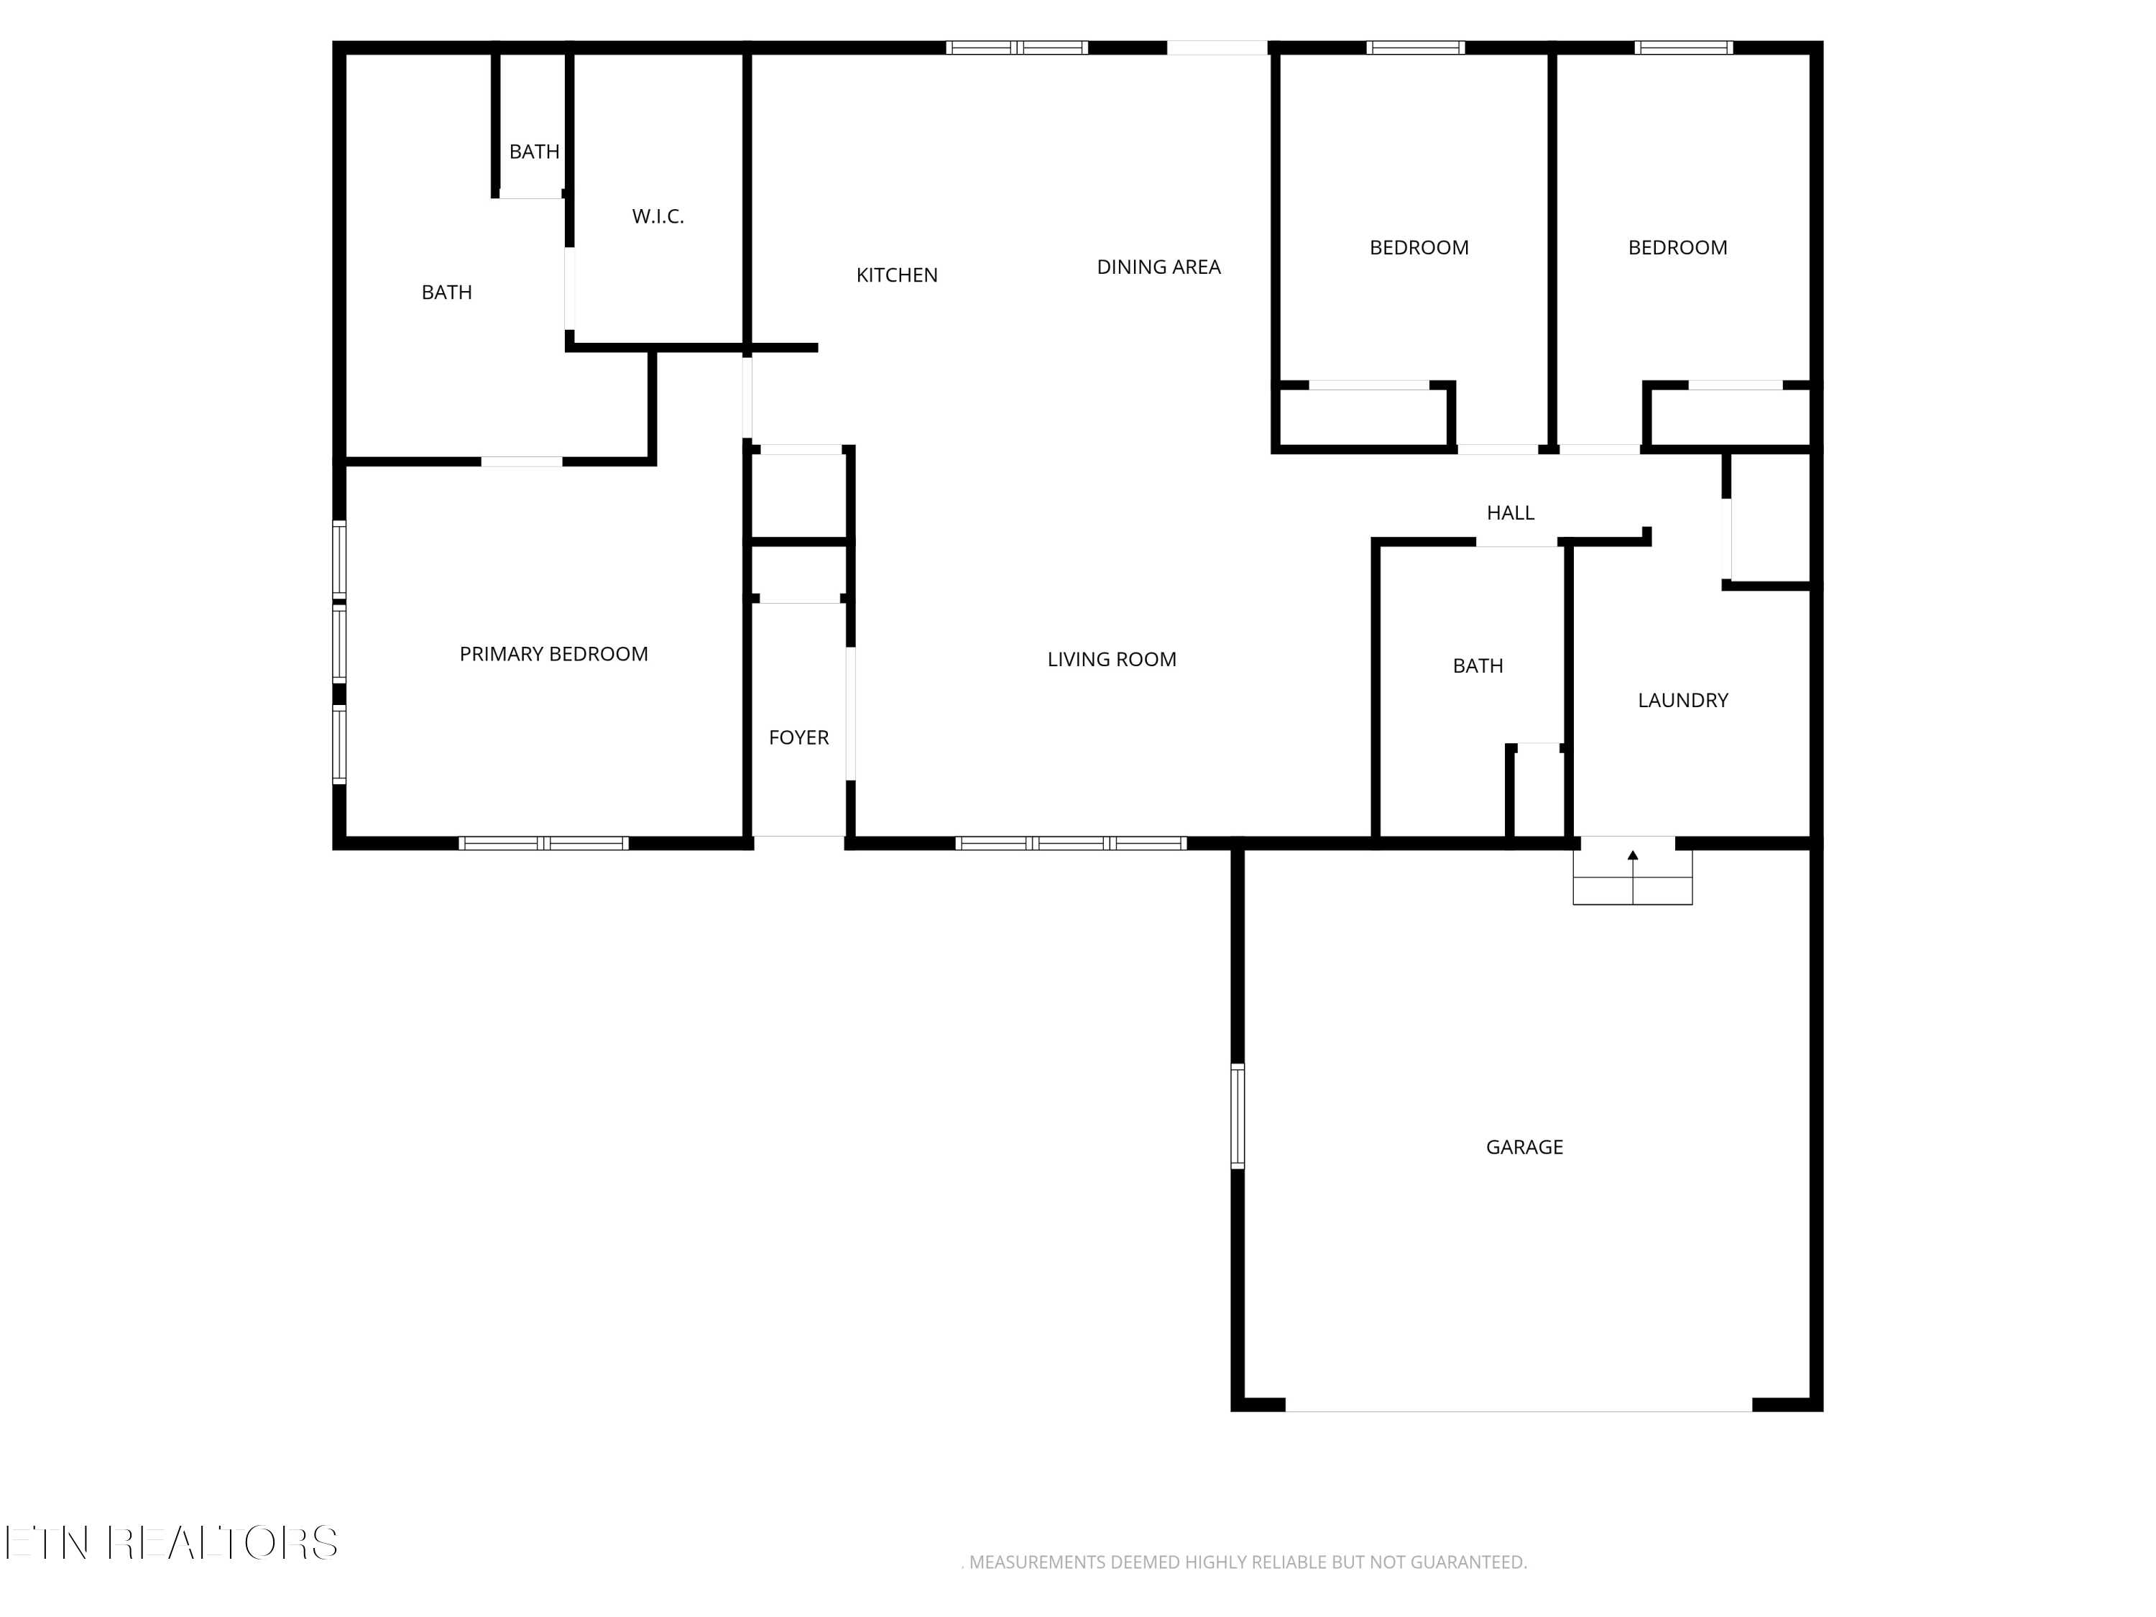
Discover the perfect blend of comfort and functionality in this 2018-built modular home located in the desirable Boyd's Creek community. Nestled in a quiet cul-de-sac within Eagle Creek Landing, this 3-bedroom, 2-bathroom home (approx. 1,680 sq. ft.) was thoughtfully designed for effortless living.

Interior Highlights:

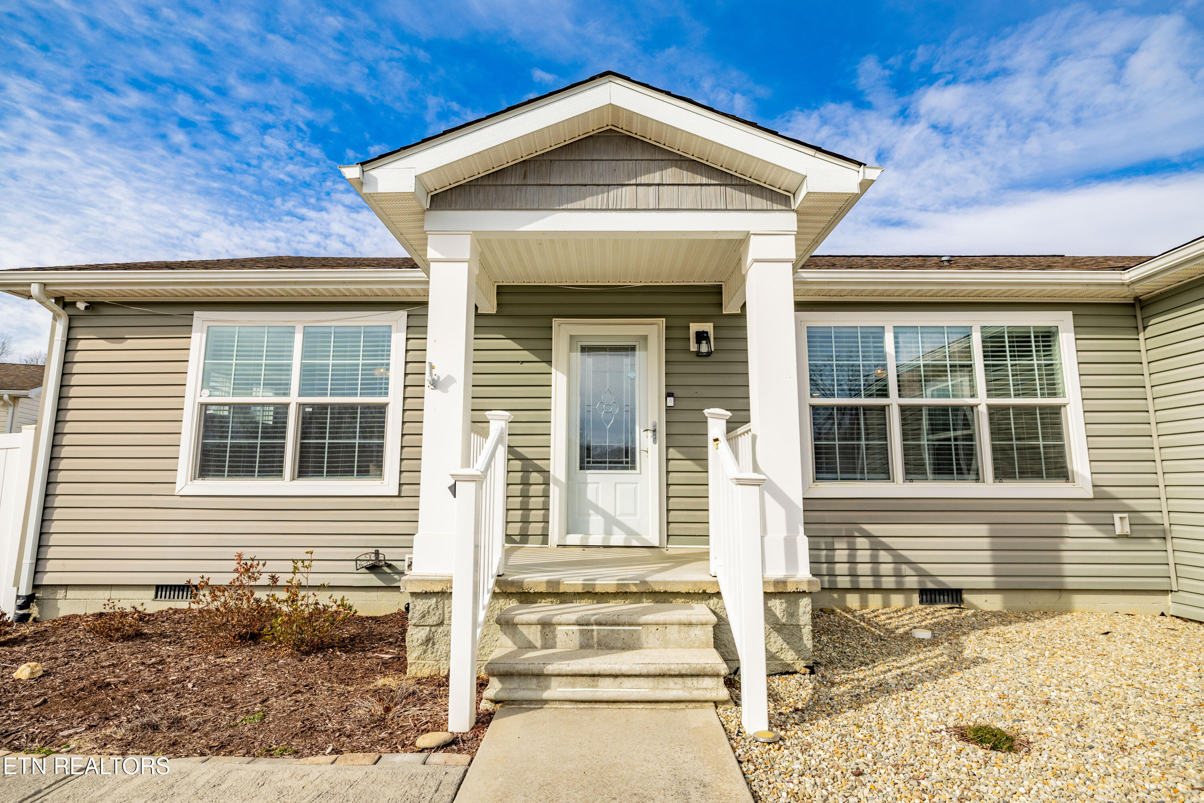
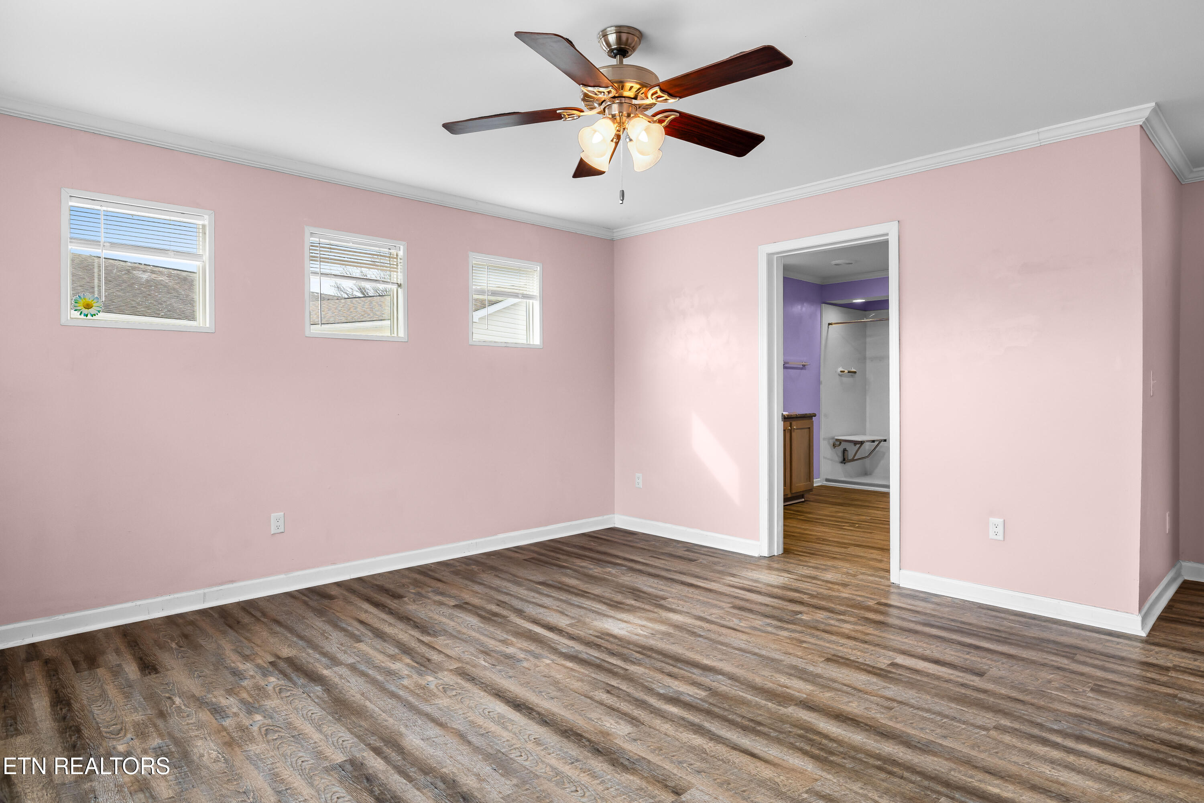
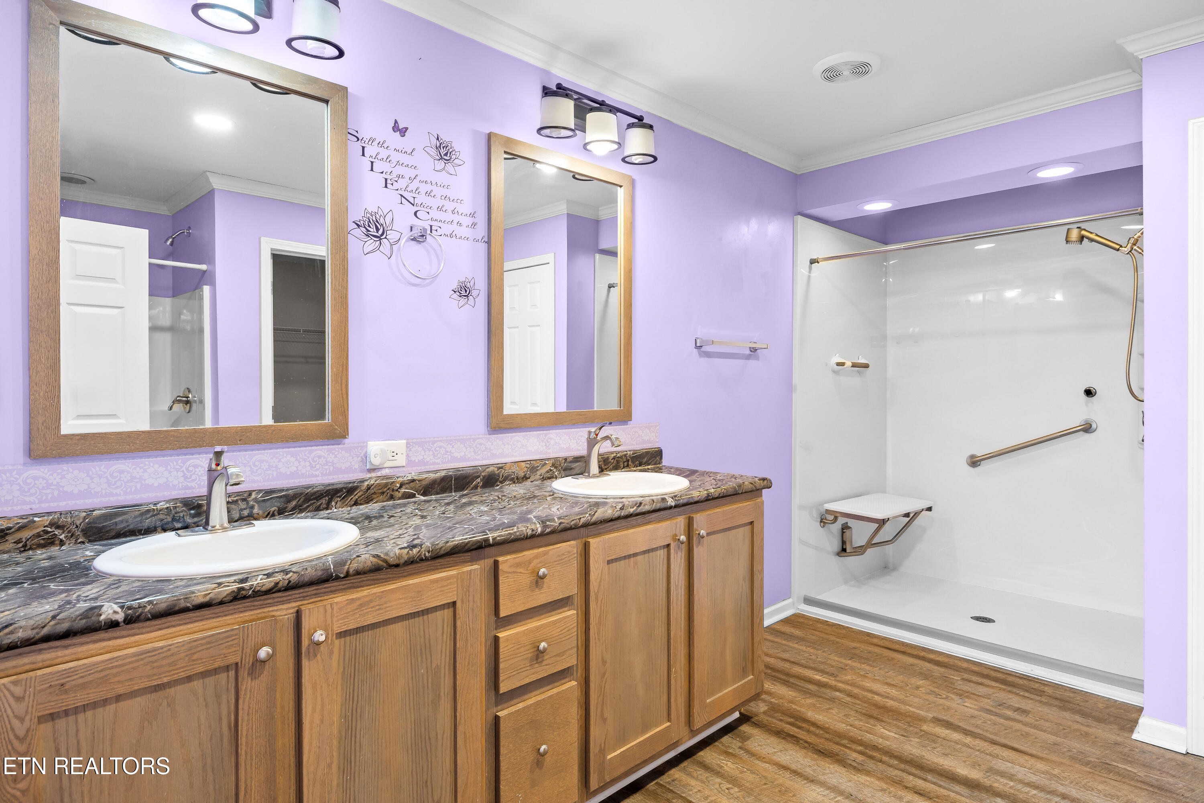
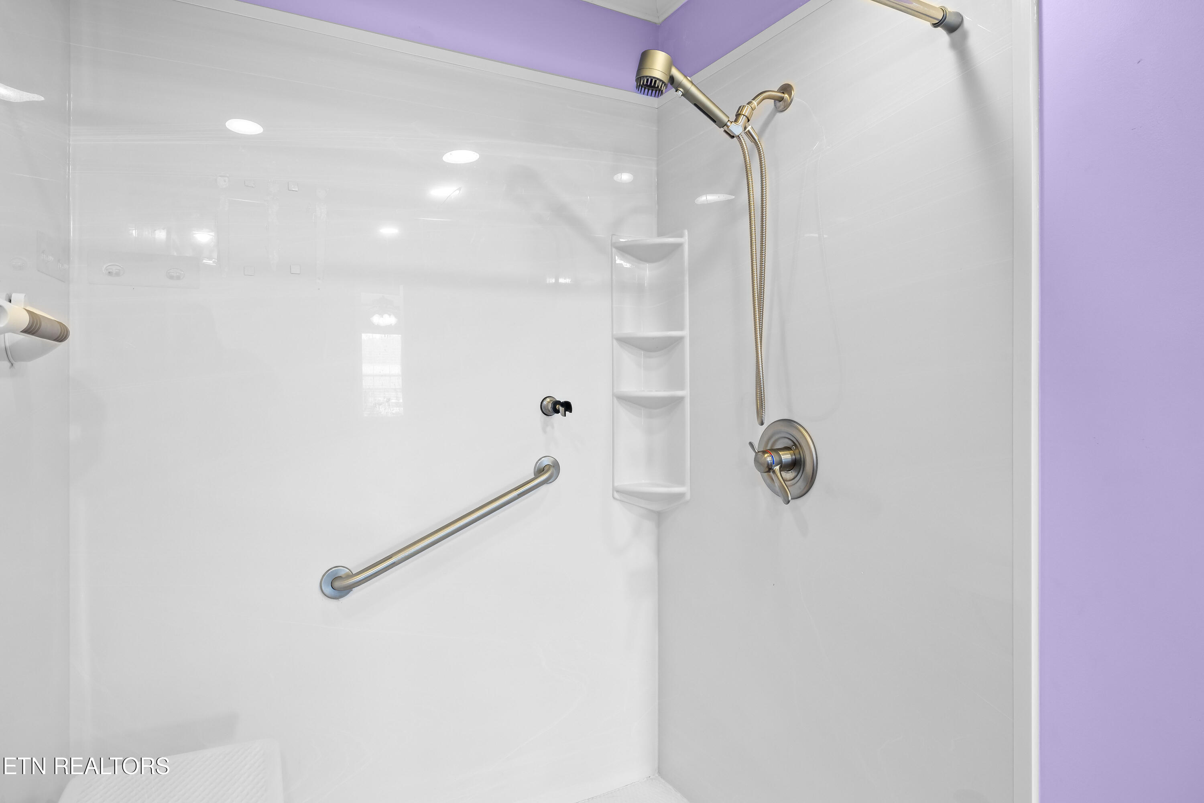
Fully Accessible: Featuring a sturdy ramp entry and a dedicated handicapped-accessible shower, this home is move-in ready for those with mobility needs.

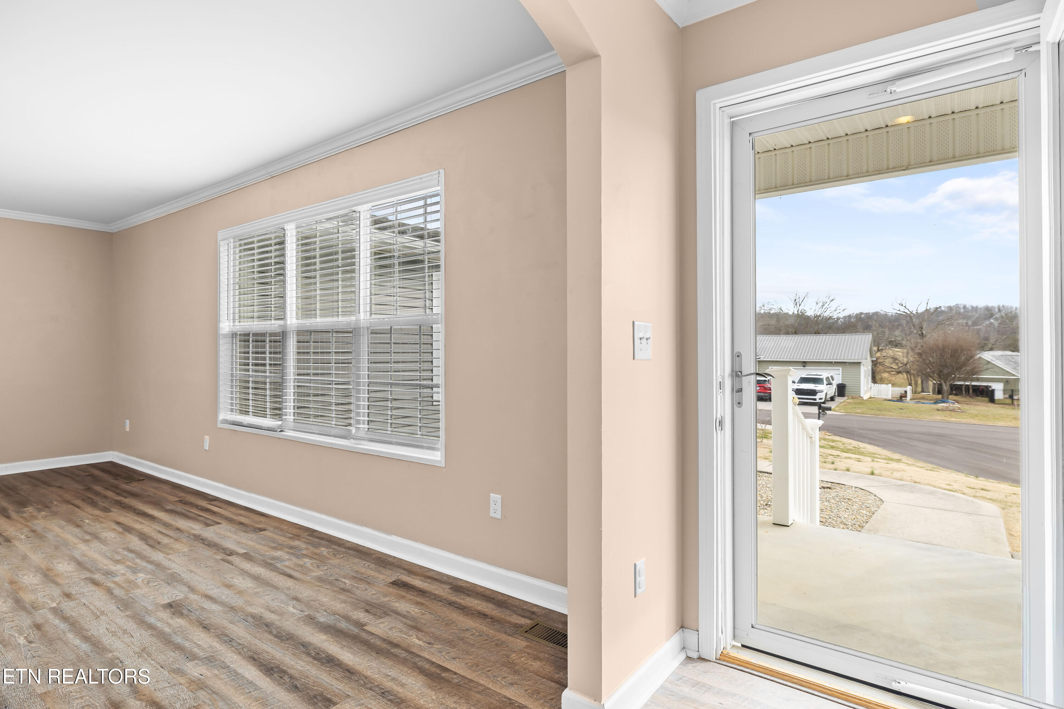
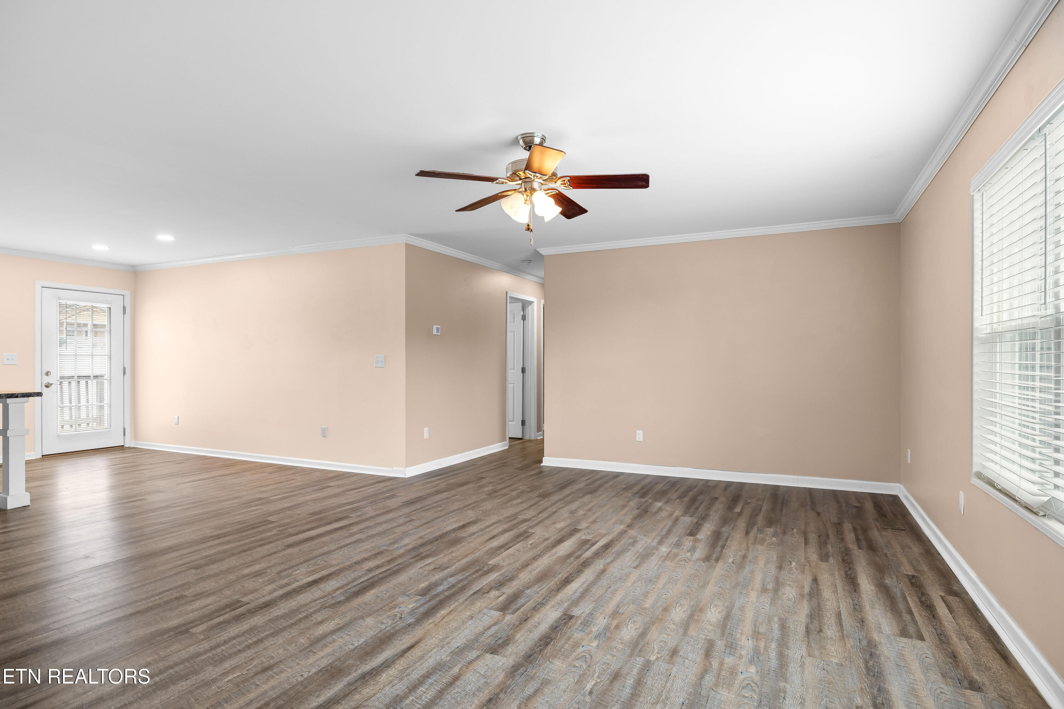
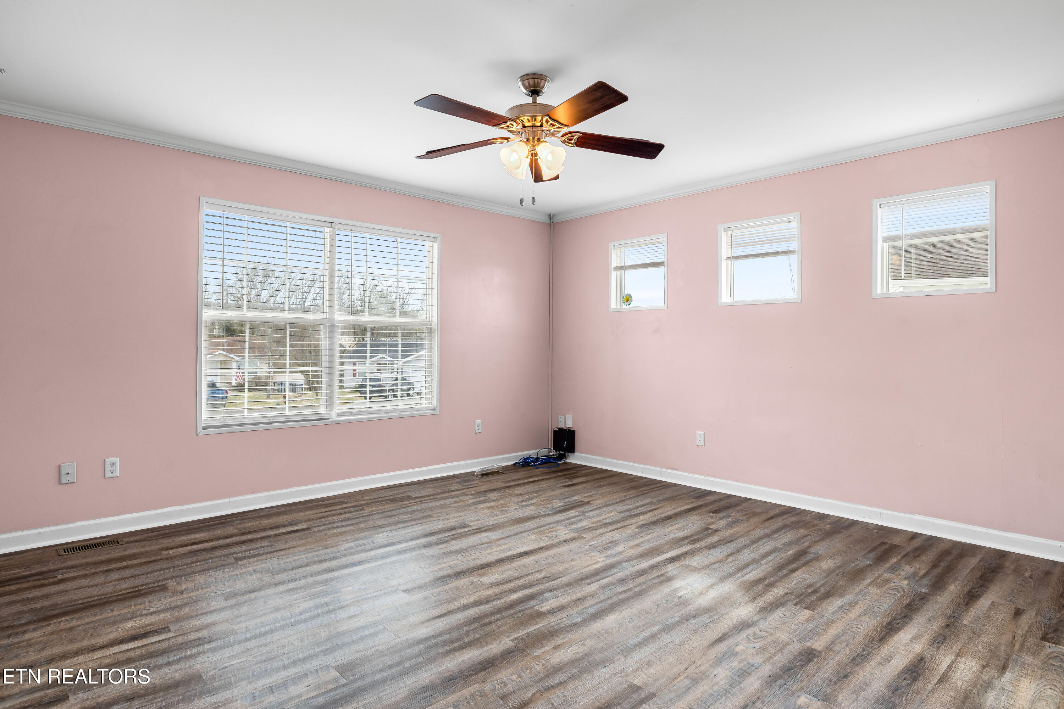
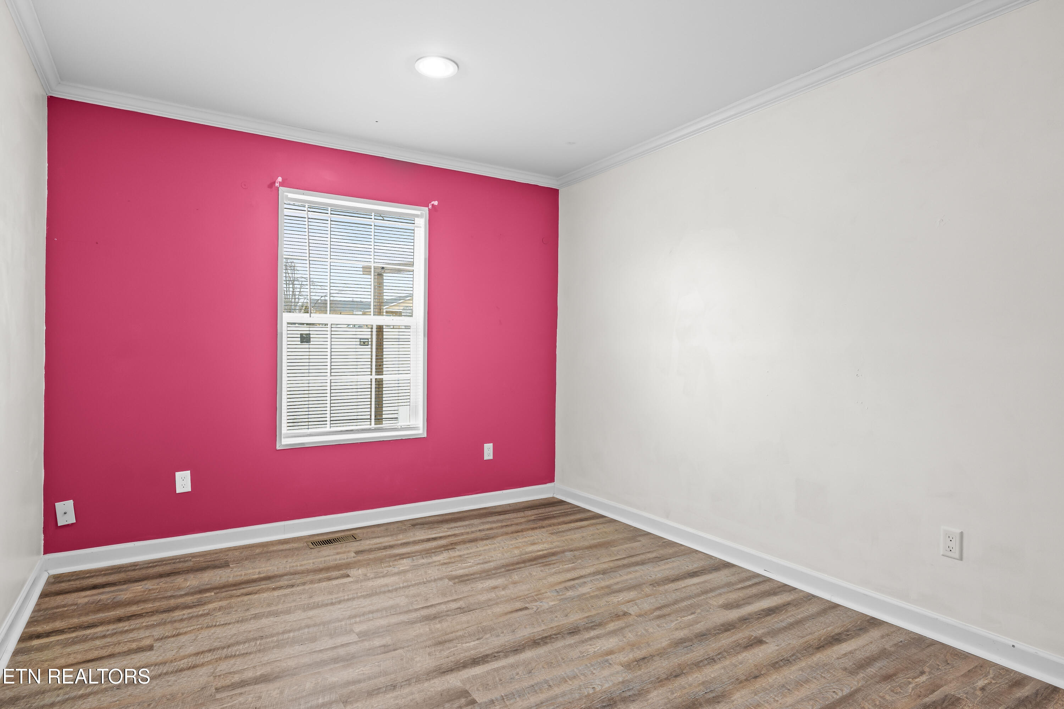
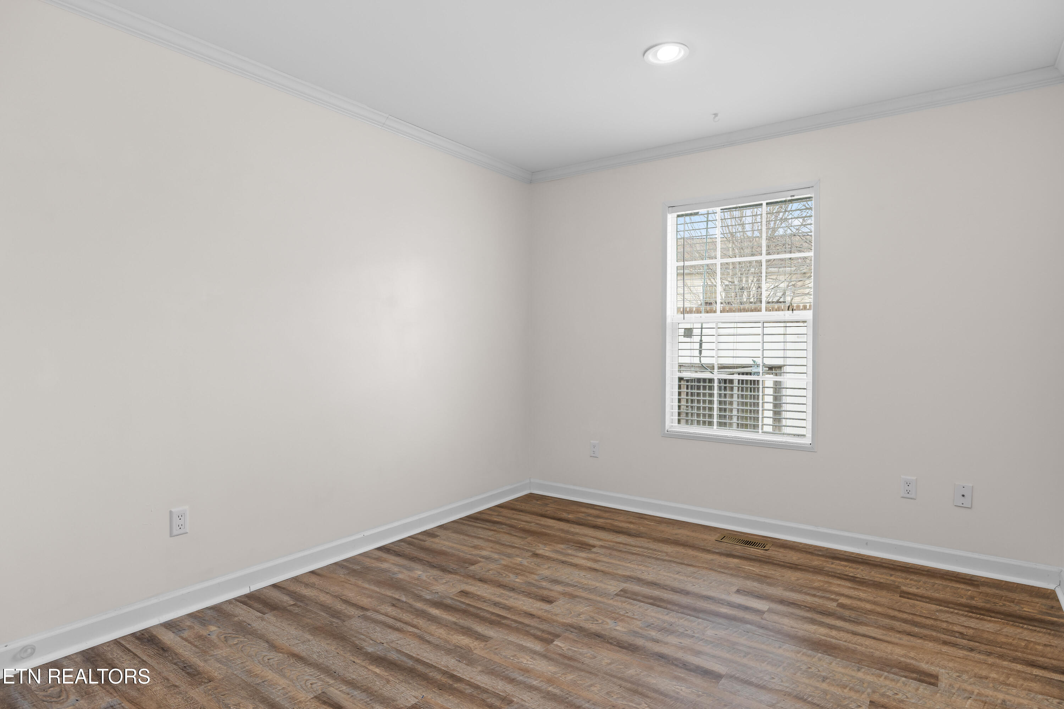
Modern Finishes: Enjoy a neutral, calming color palette and durable Luxury Vinyl Tile (LVT) flooring throughout--no carpet here!

Upgraded Systems: Rest easy with new, streamlined ductwork, a new water heater, and a sump pump with an integrated filter in the crawl space.

Outdoor Living:

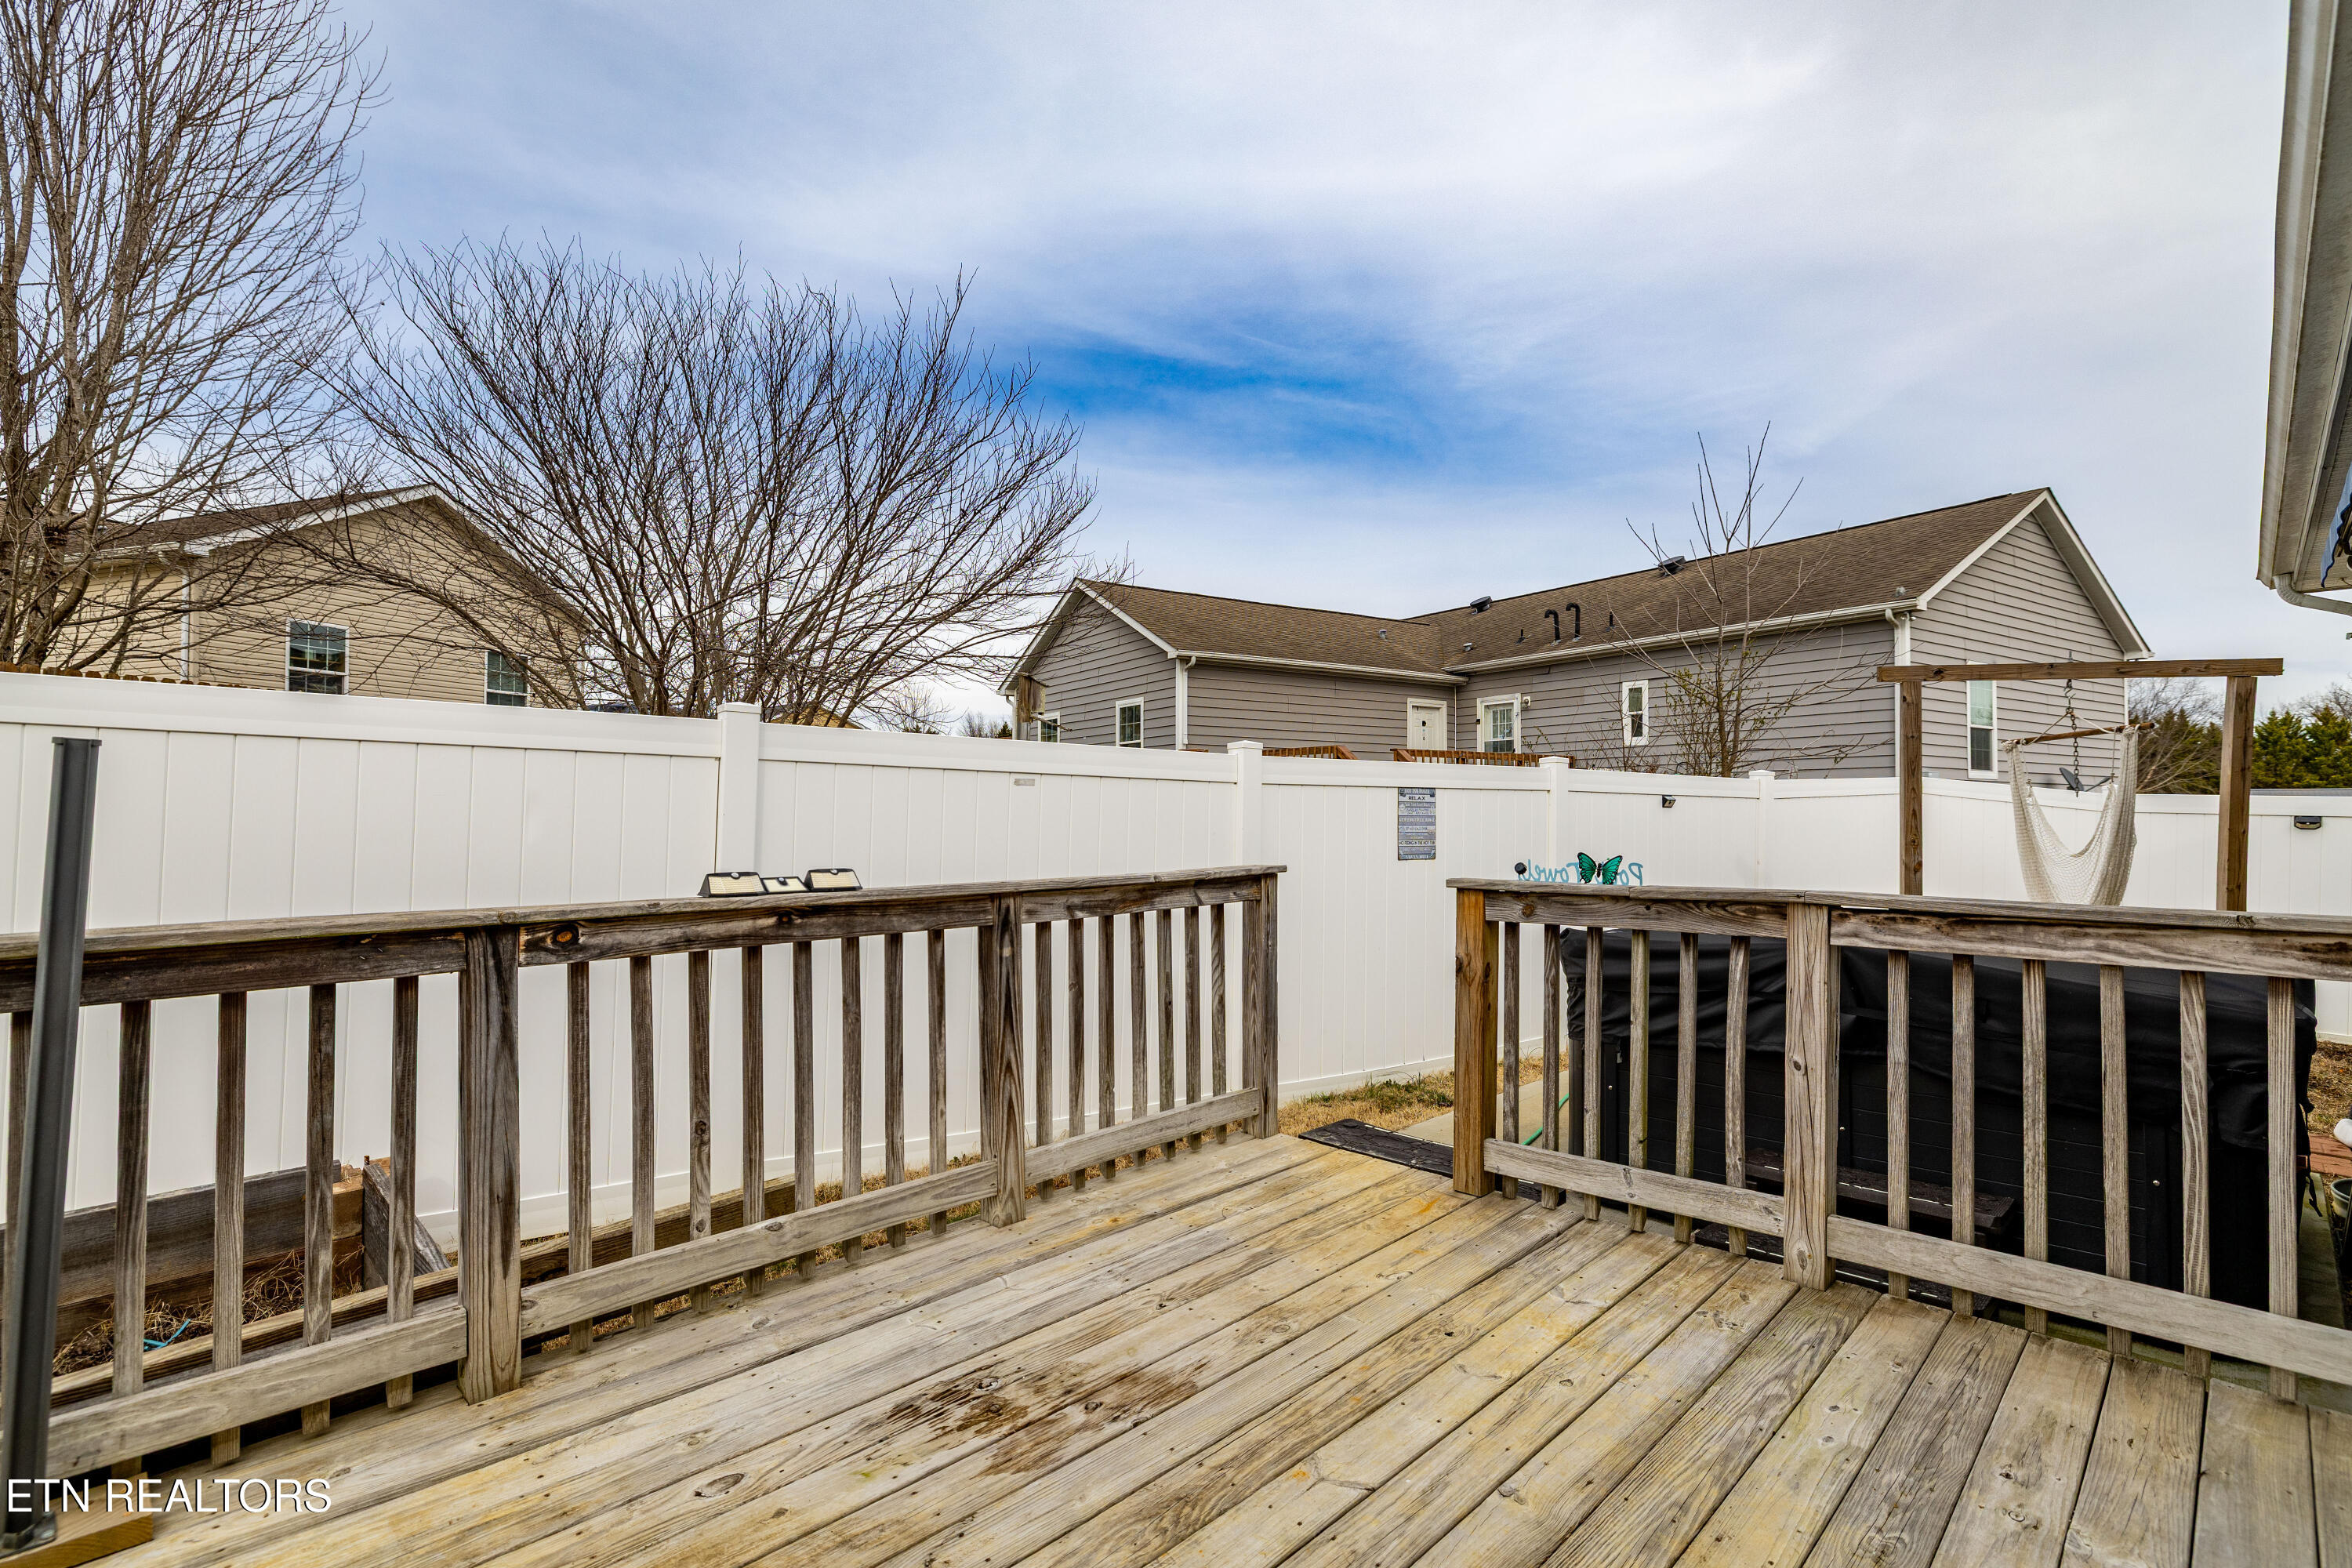
Relax on the front porch with a gorgeous mountain view or retreat to the back deck, which has been permanently sealed for longevity.

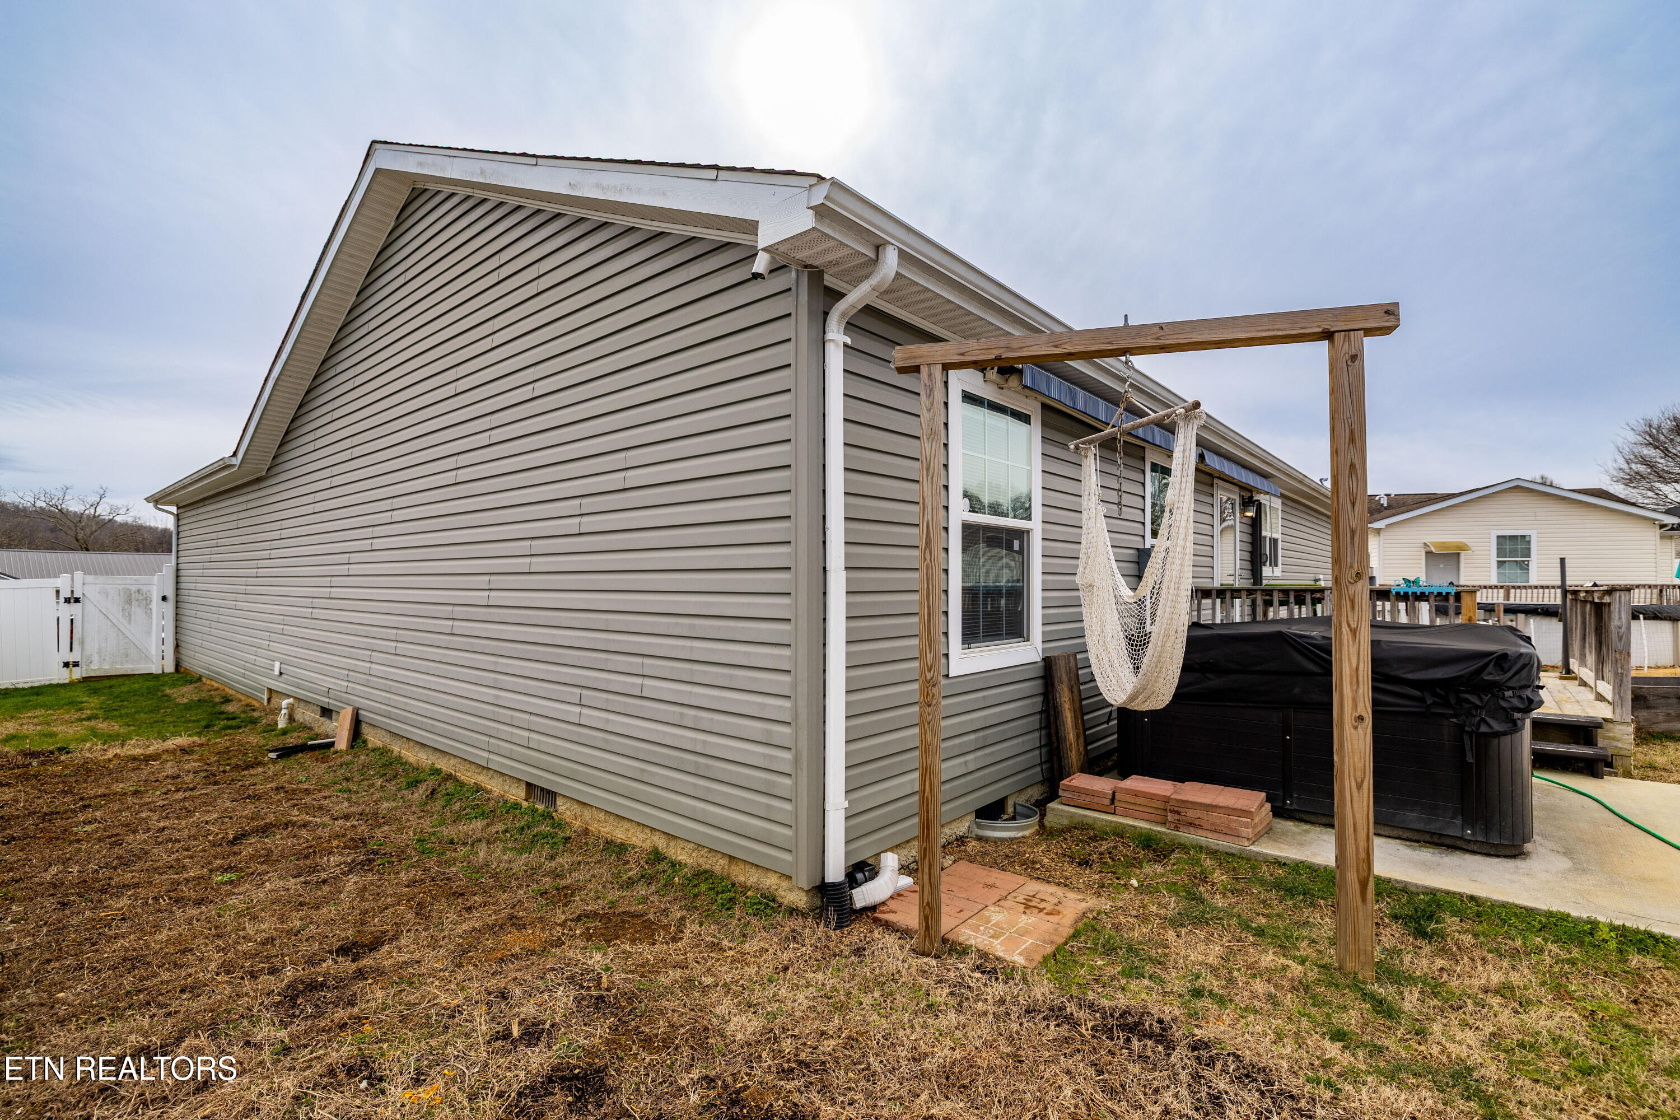
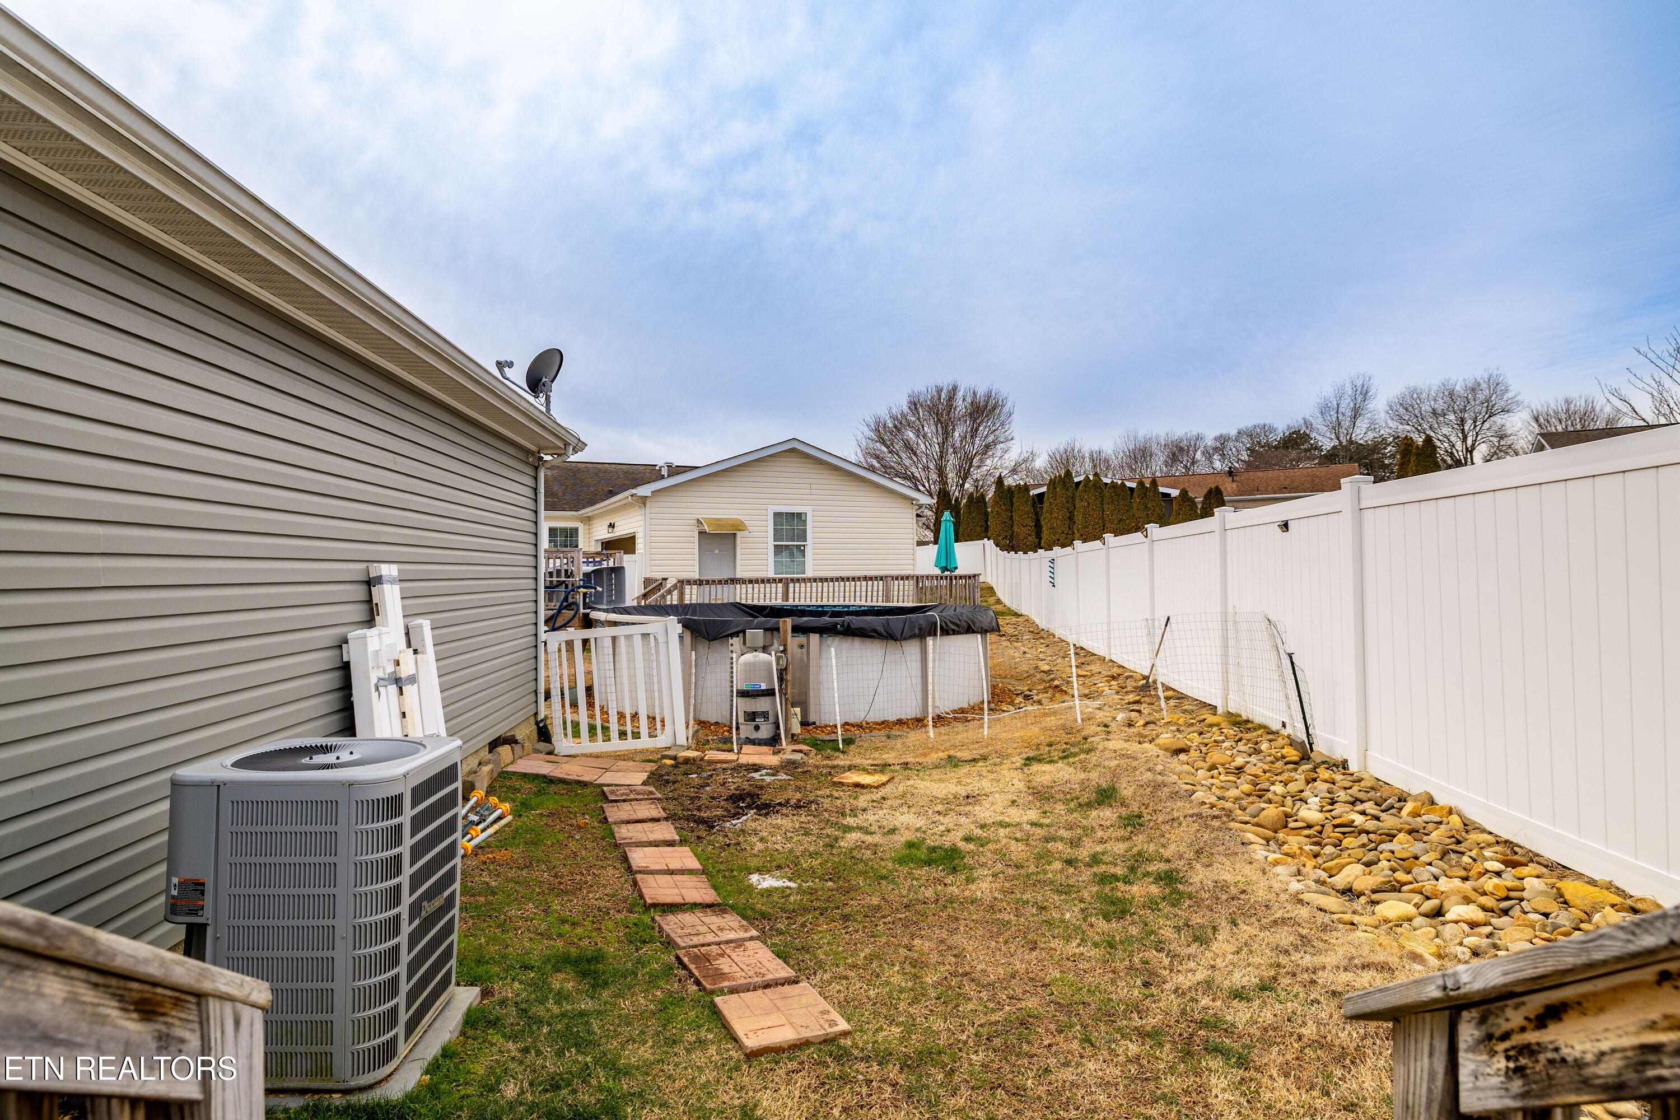
Includes a private hot tub and a shared French drain system for excellent site drainage.

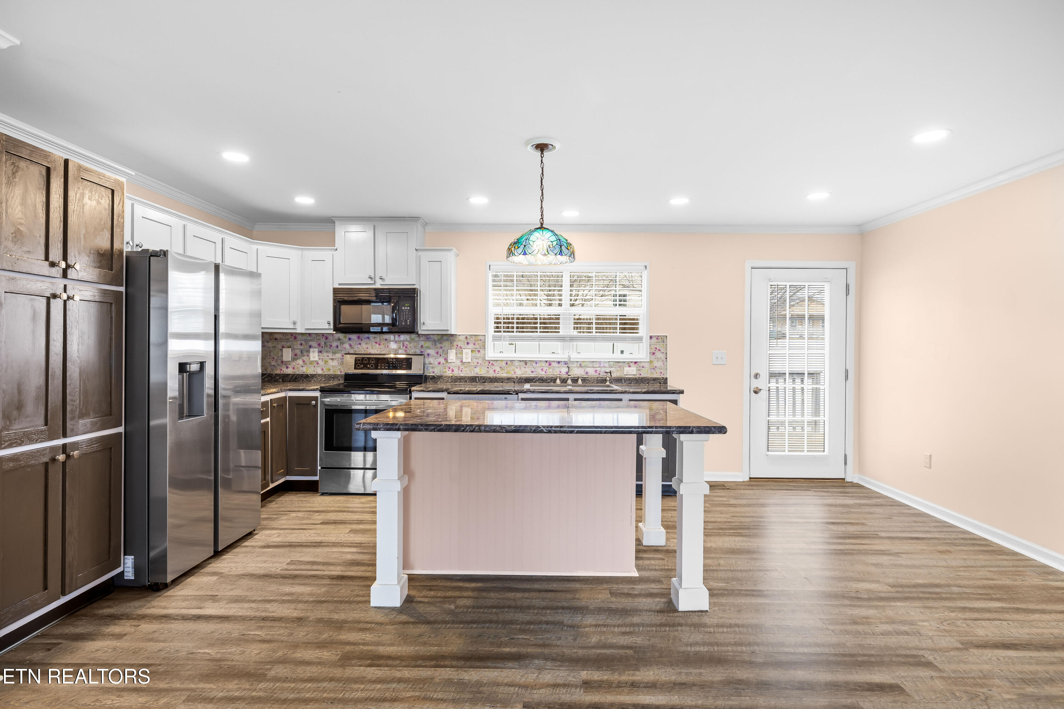
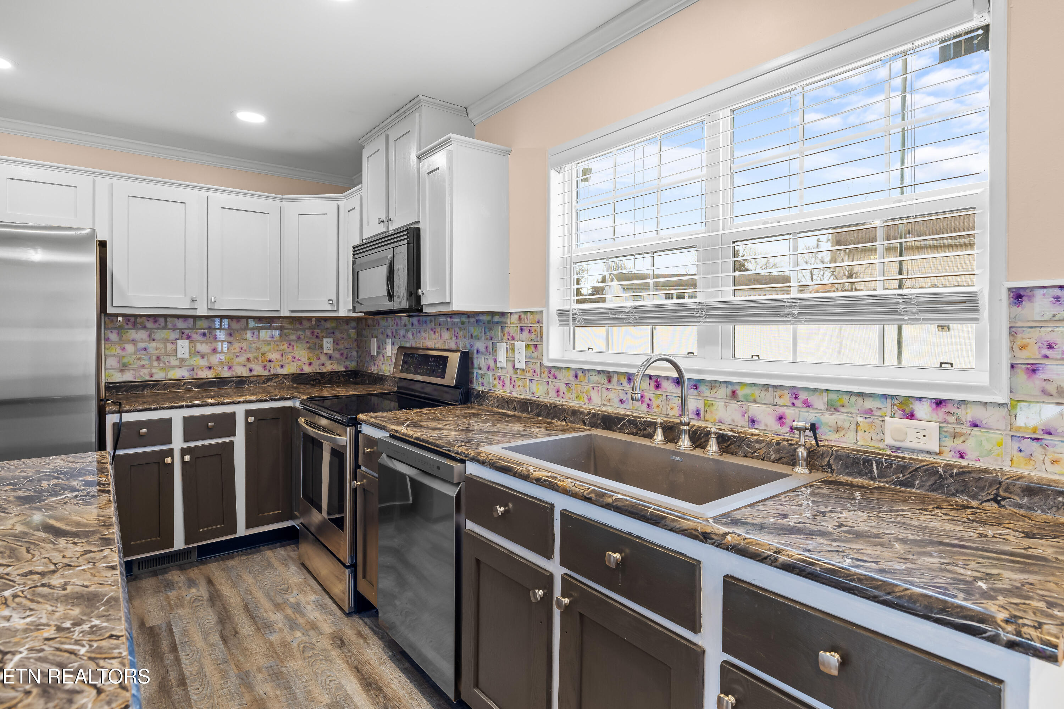
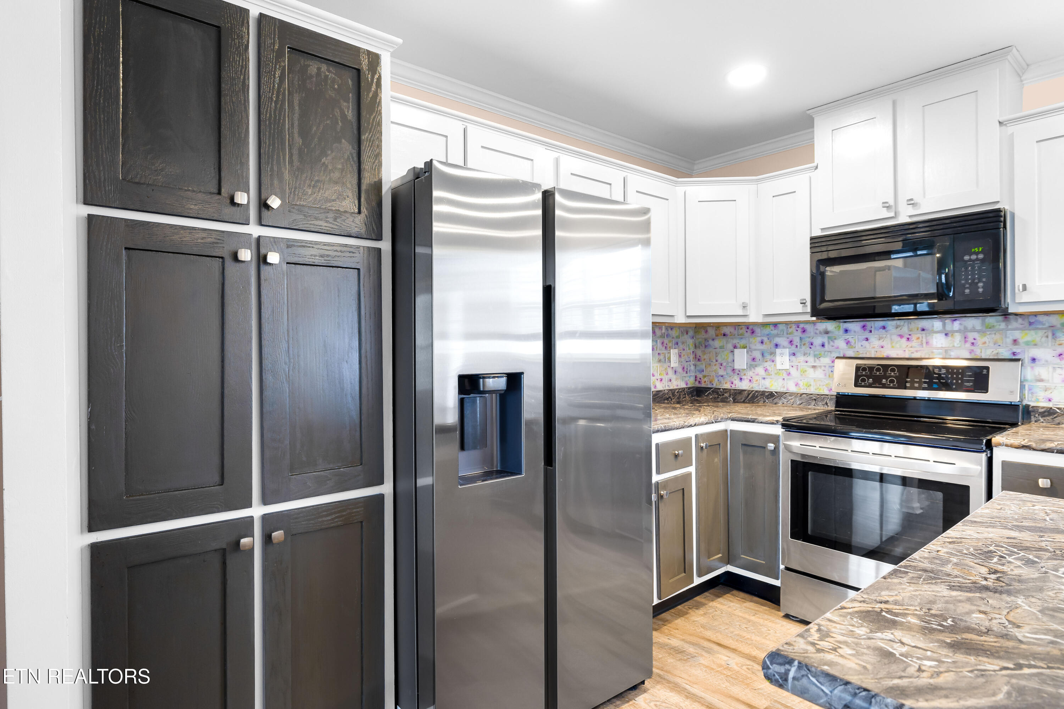
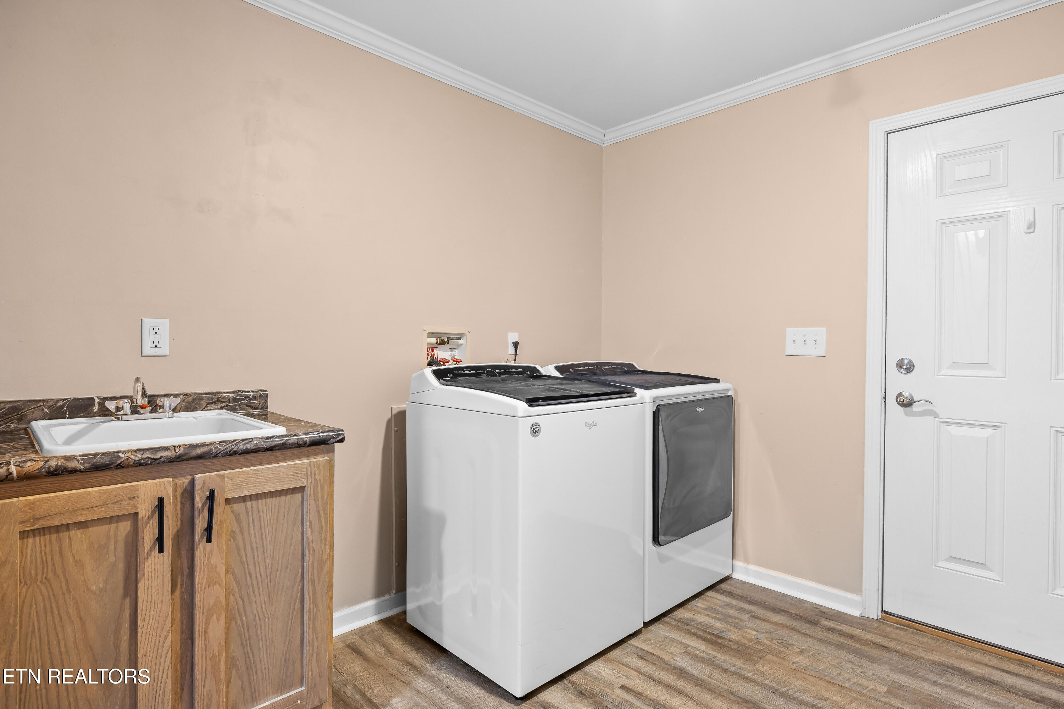
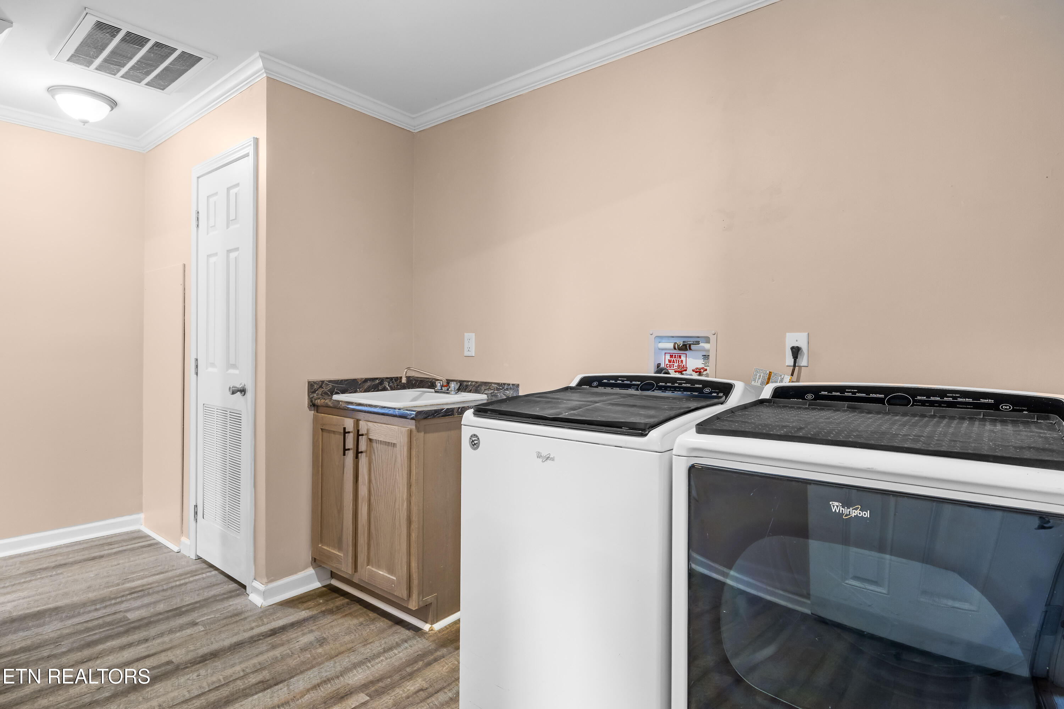
Location: Light restrictions and NO HOA. Minutes from Sevierville schools, shopping, and Smoky Mountain attractions. All appliances stay!

3
beds

2
baths

1,680 Sq.Ft. LIVING AREA

7,840.8 Sq.Ft. lot

Colleen Pilon

Colleen Pilon

Features & Amenities

Interior

  • total bedrooms3
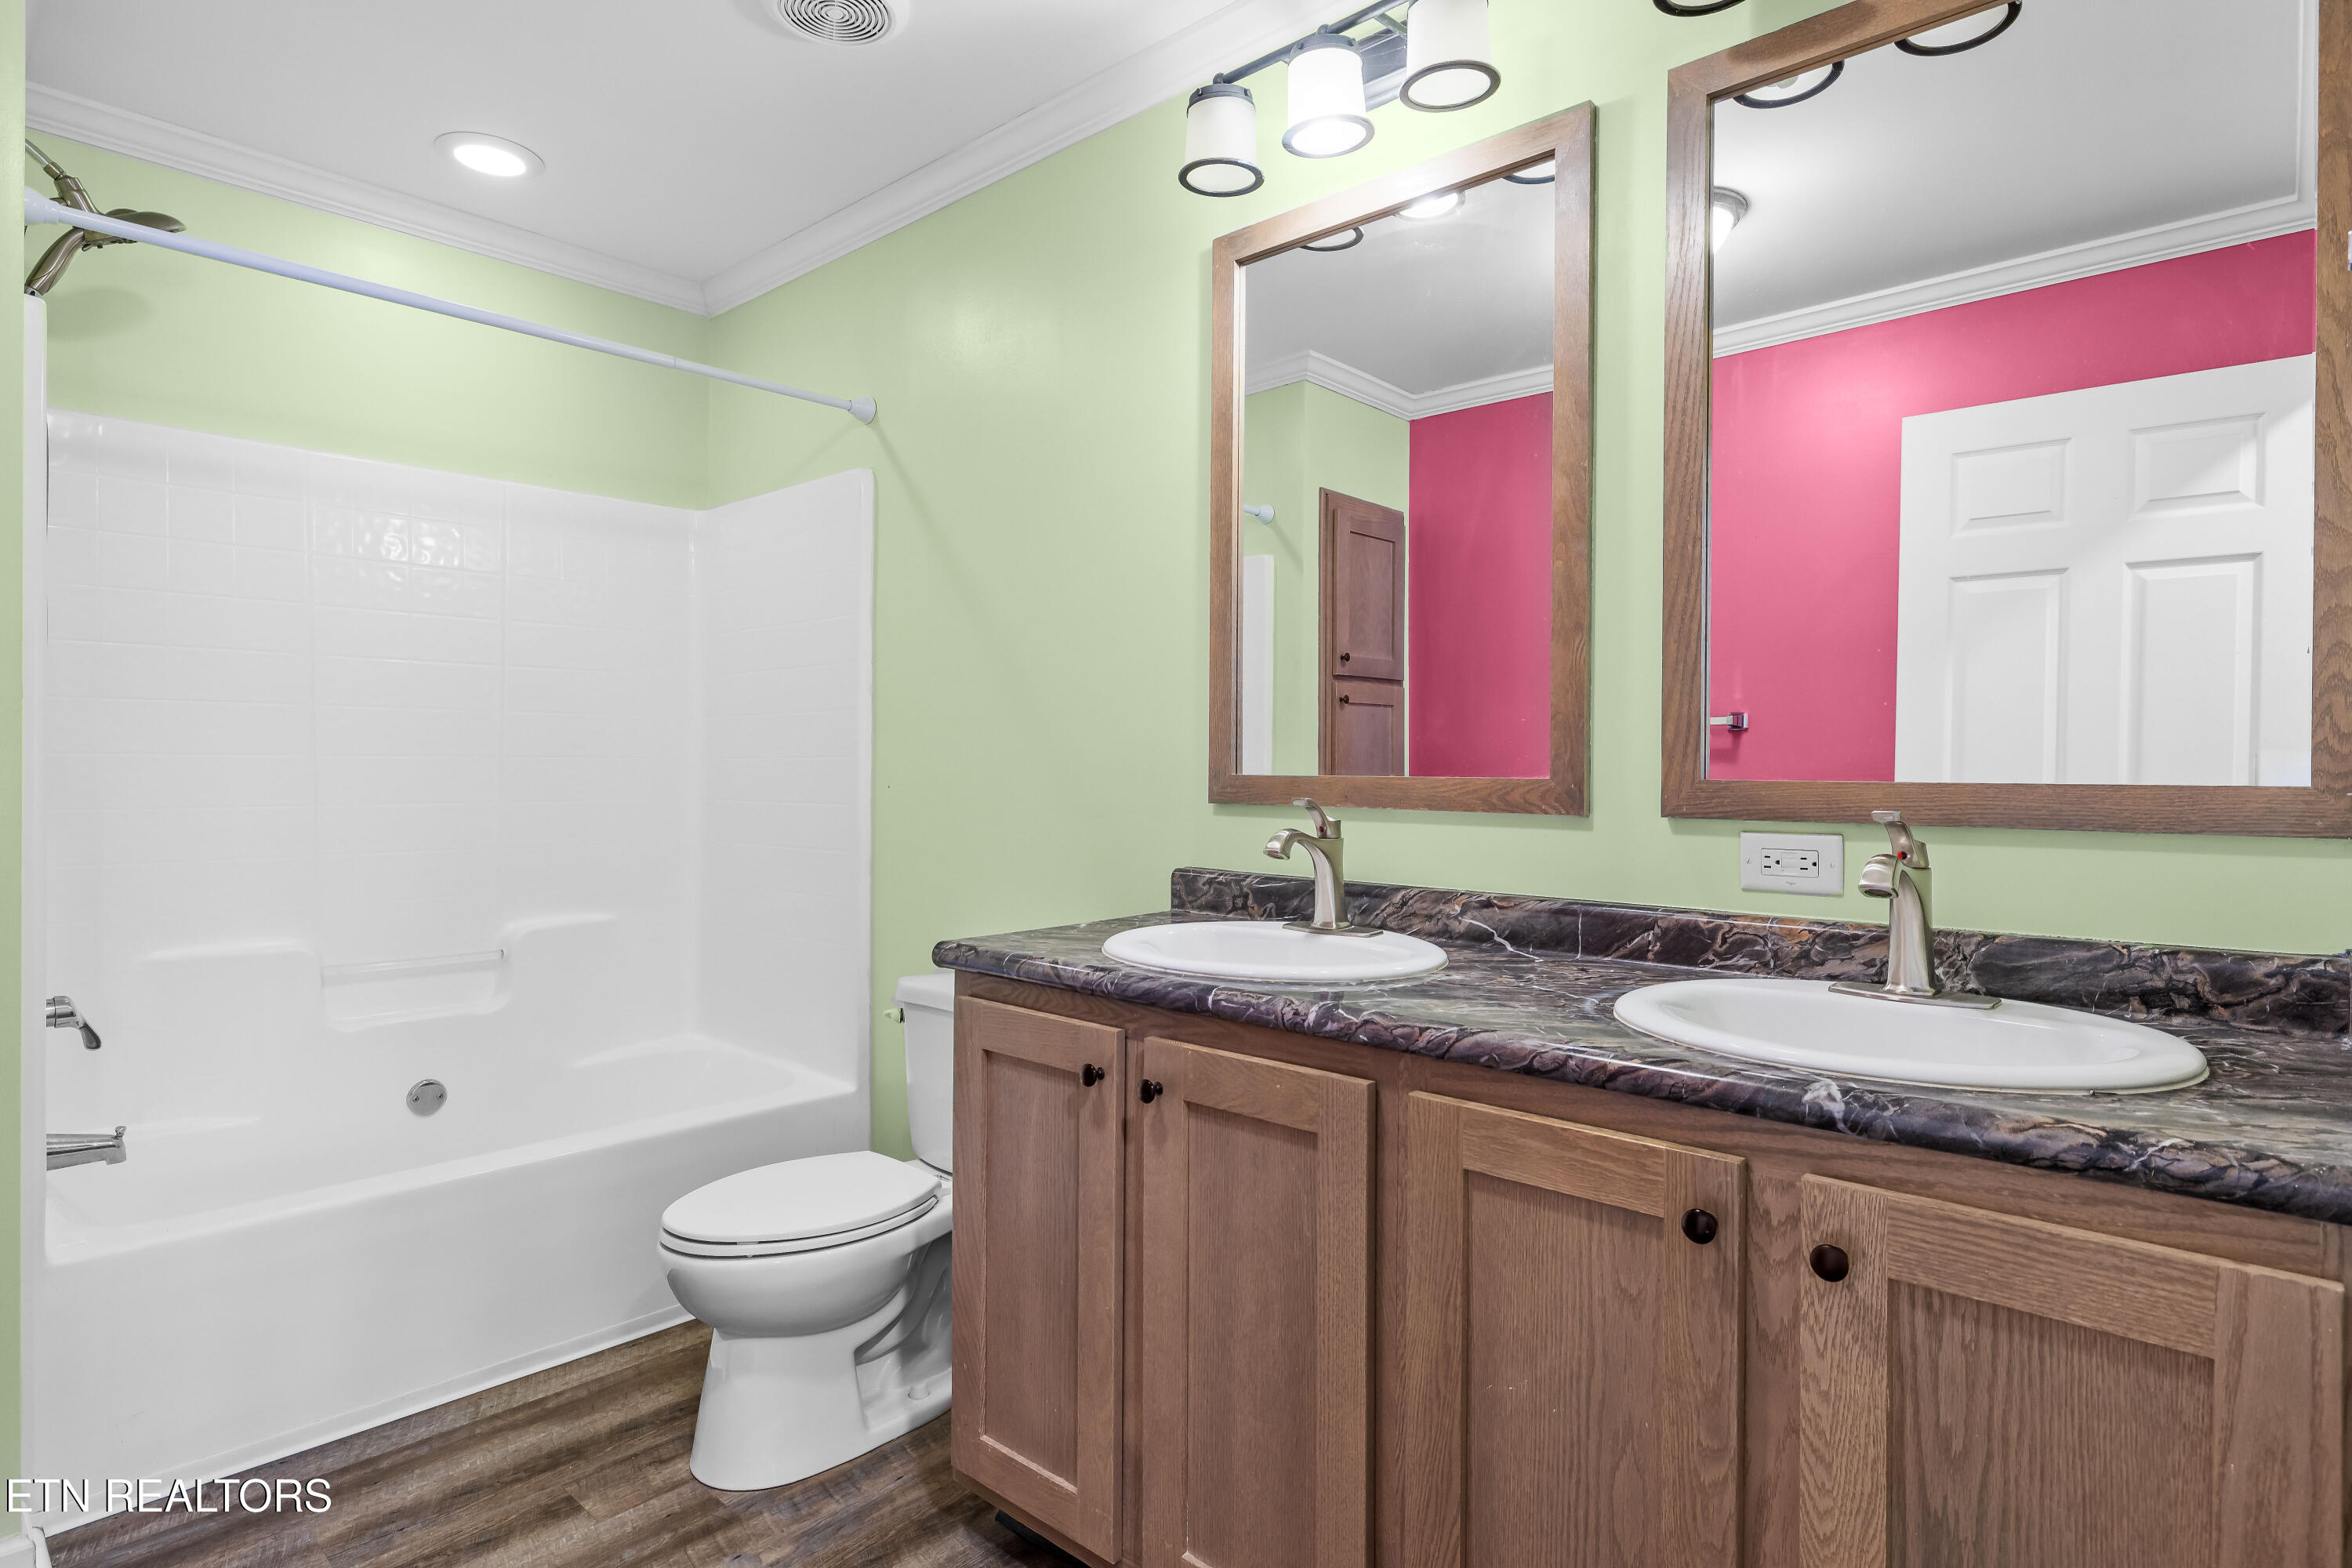
  • Total bathrooms2
  • full bathrooms2
  • Fireplace None
  • APPLIANCES Dishwasher, Microwave, Range, Refrigerator
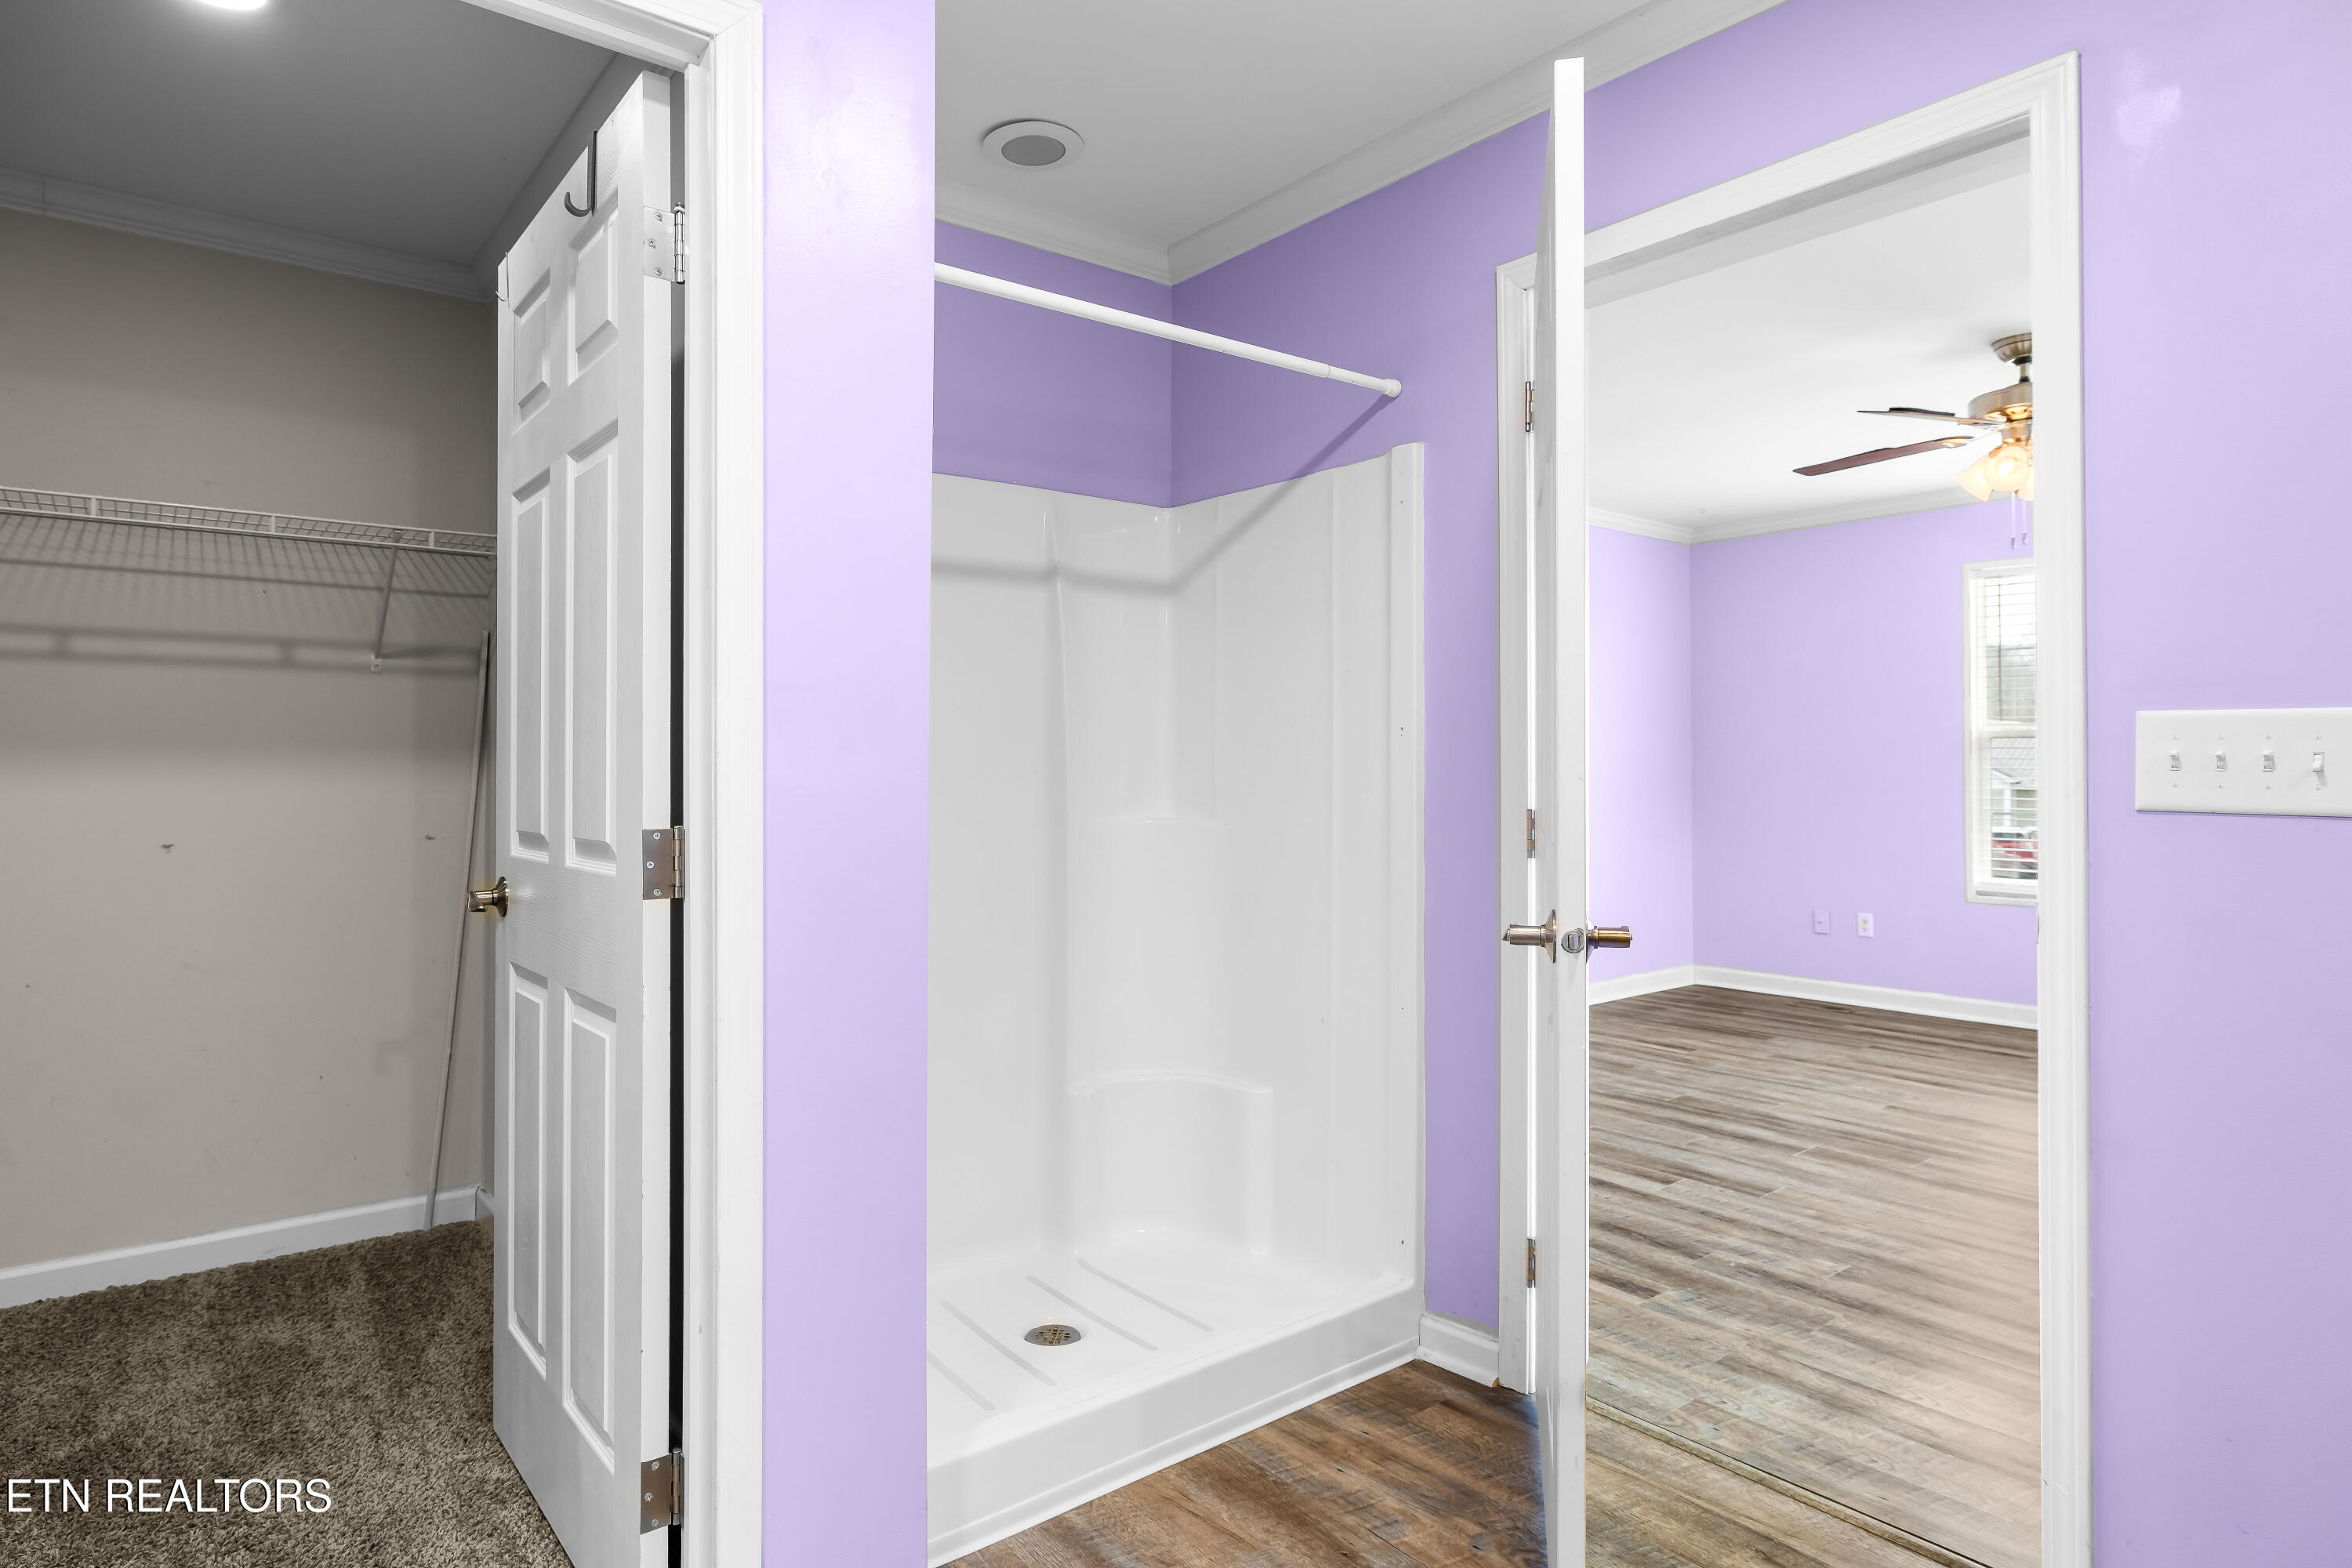
  • other interior Features Walk-In Closet(s), Kitchen Island

Area & Lot

  • Status Sold
  • Date Sold February 27, 2026
  • Living Area1,680 Sq.Ft.
  • Total Area1,680 Sq.Ft.
  • Lot Area7,840.8 Sq.Ft.
  • MLS® ID1327808
  • TypeResidential
  • YEAR BUILT2018
  • Architecture StylesModular Home
  • View DescriptionCountry Setting

Exterior

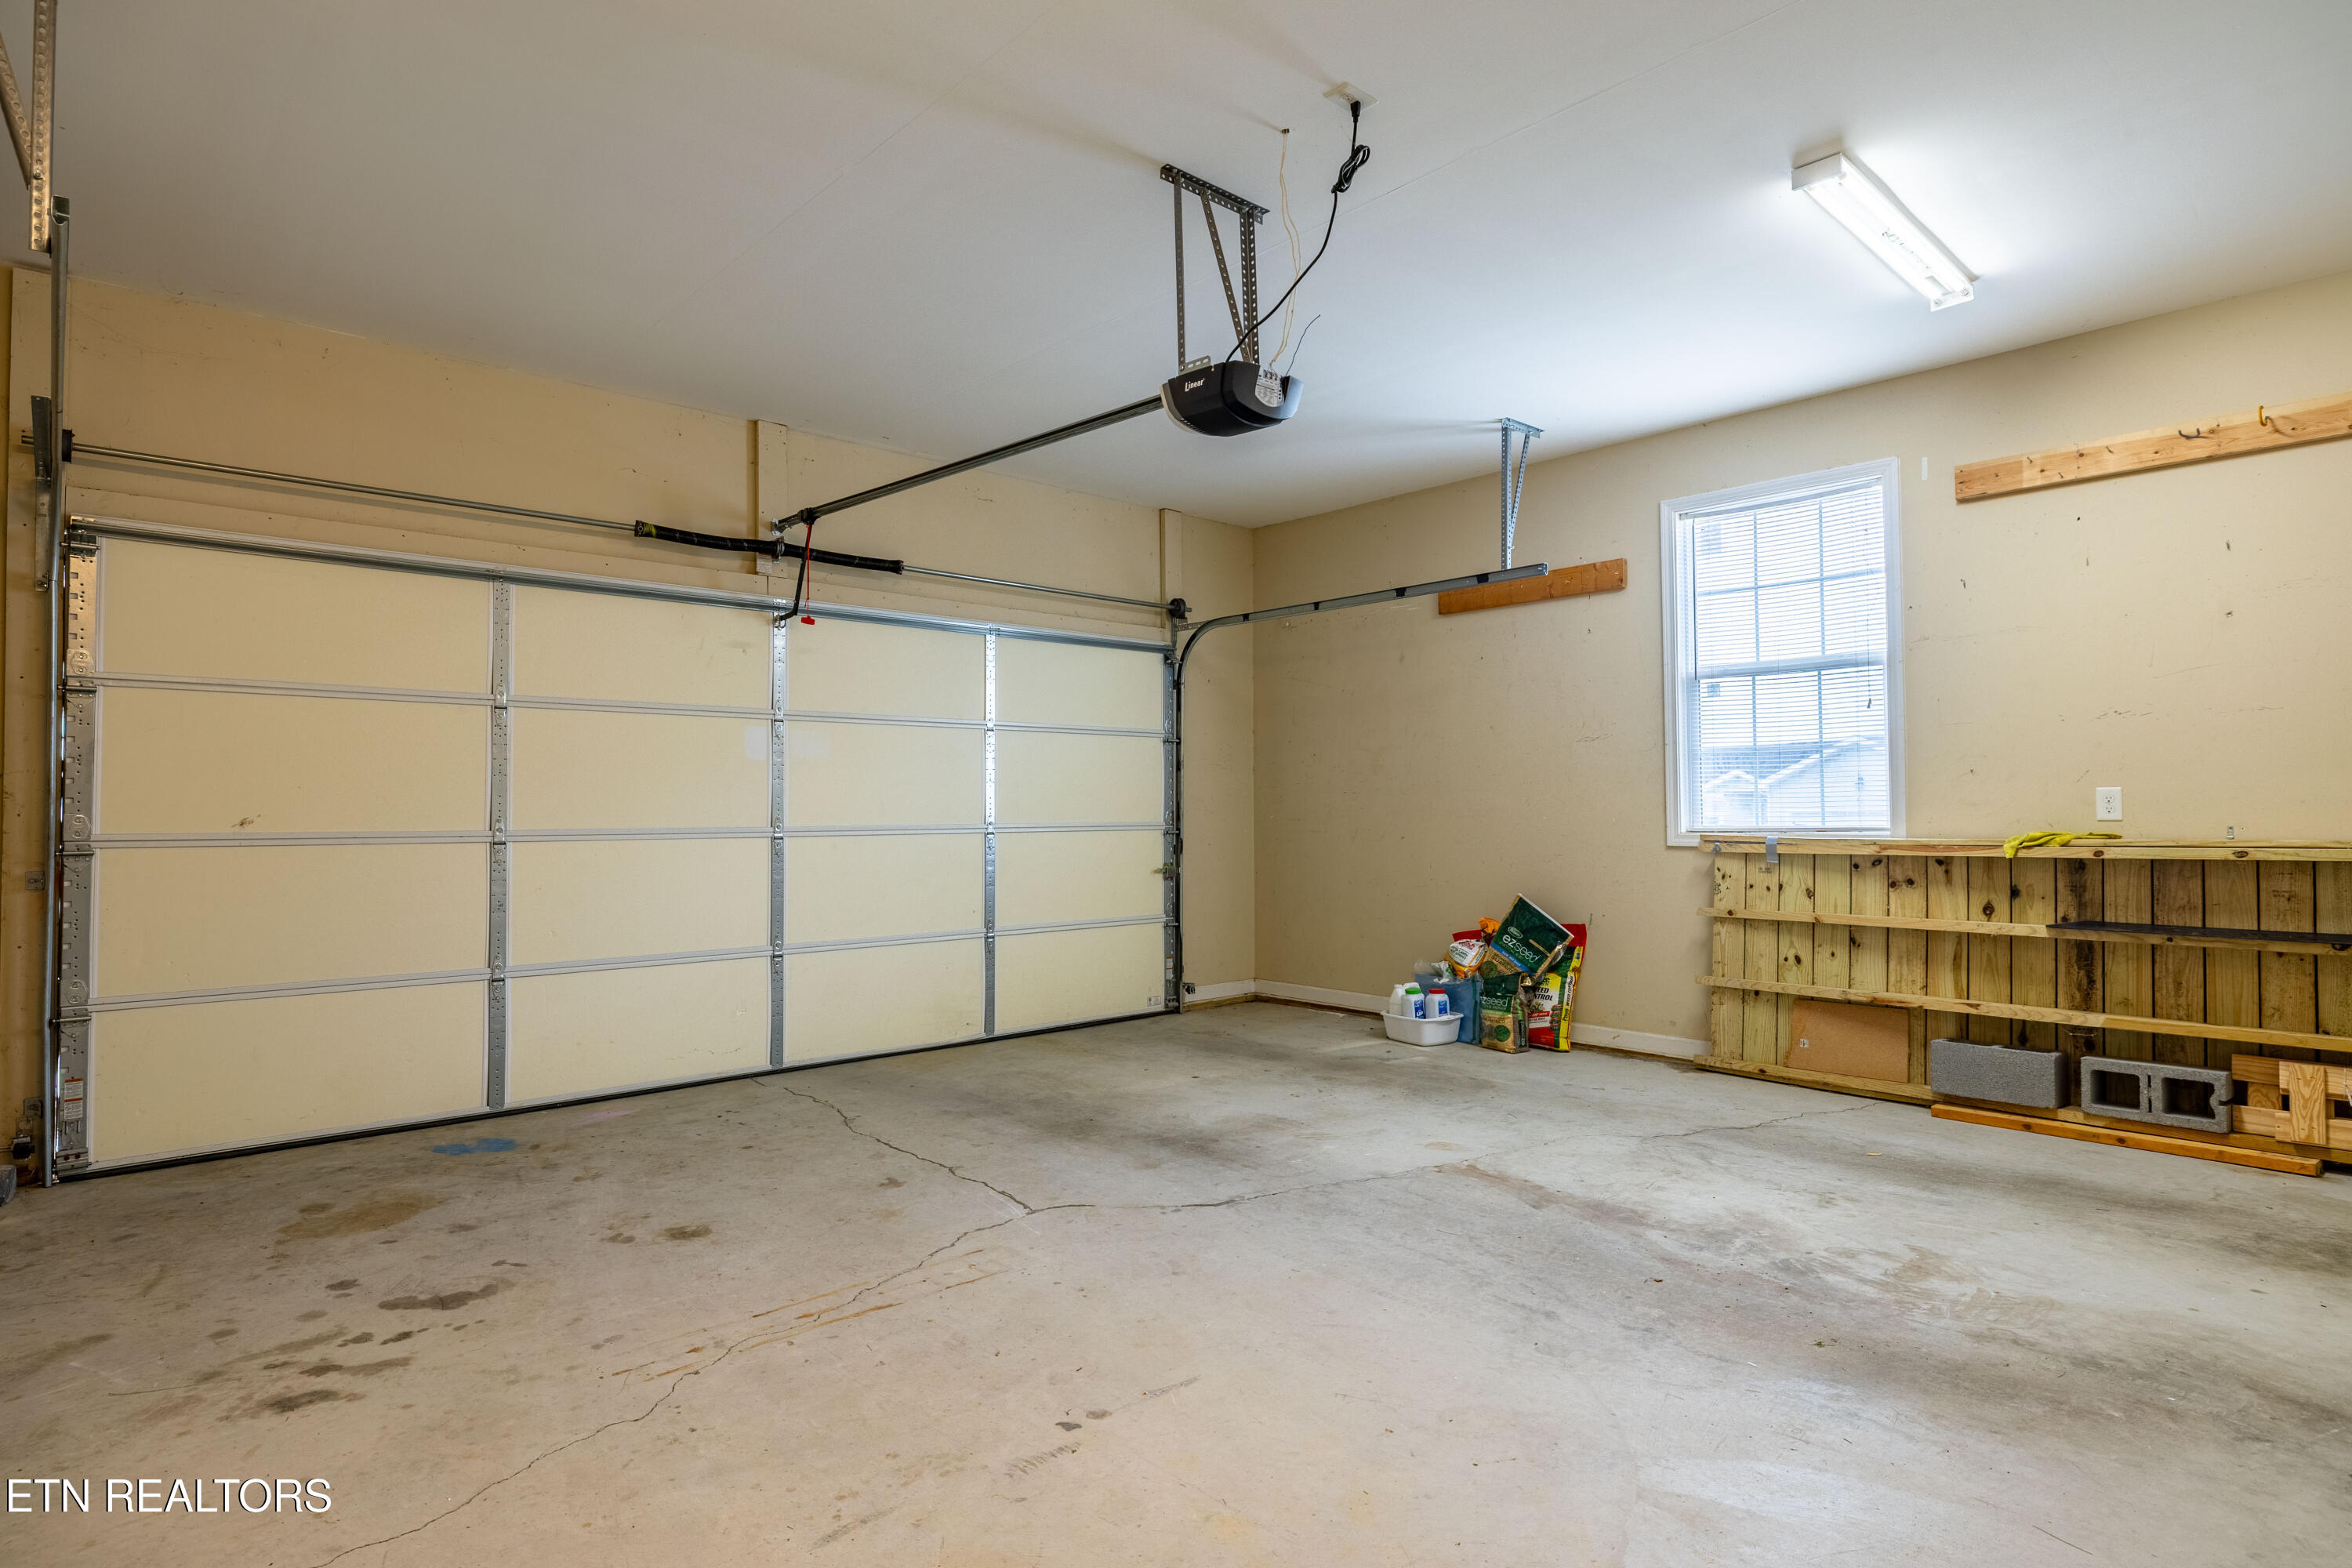
  • Garage Space2.0
  • water SourcePublic
  • lot featuresCul-De-Sac, Irregular Lot
  • parkingGarage Door Opener, Attached, Main Level
  • HEAT TYPECentral, Natural Gas
  • AIR CONDITIONINGCentral Cooling, Ceiling Fan(s)
  • sewerPublic Sewer

Financial

  • Sales Price$380,000

Work With Us

Discover a more seamless approach to Knoxville real estate with a team dedicated to your goals. Connect with The Knoxville Agents for expert guidance.

Follow Us on Instagram