Leave a Message

Thank you for your message. We will be in touch with you shortly.

143 Hamilton Rd
143 Hamilton Rd
143 Hamilton Rd
143 Hamilton Rd
143 Hamilton Rd
143 Hamilton Rd
143 Hamilton Rd
143 Hamilton Rd
143 Hamilton Rd
143 Hamilton Rd
143 Hamilton Rd
143 Hamilton Rd
143 Hamilton Rd
143 Hamilton Rd
143 Hamilton Rd
143 Hamilton Rd
143 Hamilton Rd
143 Hamilton Rd
143 Hamilton Rd
143 Hamilton Rd
143 Hamilton Rd
143 Hamilton Rd
143 Hamilton Rd
143 Hamilton Rd
143 Hamilton Rd
143 Hamilton Rd
143 Hamilton Rd
143 Hamilton Rd
143 Hamilton Rd
143 Hamilton Rd
143 Hamilton Rd
143 Hamilton Rd
143 Hamilton Rd
143 Hamilton Rd
143 Hamilton Rd
143 Hamilton Rd
143 Hamilton Rd
143 Hamilton Rd
143 Hamilton Rd
143 Hamilton Rd
143 Hamilton Rd
143 Hamilton Rd
143 Hamilton Rd
143 Hamilton Rd
143 Hamilton Rd
143 Hamilton Rd
143 Hamilton Rd
143 Hamilton Rd
143 Hamilton Rd
143 Hamilton Rd
SEE ALL PHOTOS
143 Hamilton Rd
143 Hamilton Rd
143 Hamilton Rd
143 Hamilton Rd
143 Hamilton Rd
143 Hamilton Rd
143 Hamilton Rd
143 Hamilton Rd
143 Hamilton Rd
143 Hamilton Rd
143 Hamilton Rd
143 Hamilton Rd
143 Hamilton Rd
143 Hamilton Rd
143 Hamilton Rd
143 Hamilton Rd
143 Hamilton Rd
143 Hamilton Rd
143 Hamilton Rd
143 Hamilton Rd
143 Hamilton Rd
143 Hamilton Rd
143 Hamilton Rd
143 Hamilton Rd
143 Hamilton Rd
143 Hamilton Rd
143 Hamilton Rd
143 Hamilton Rd
143 Hamilton Rd
143 Hamilton Rd
143 Hamilton Rd
143 Hamilton Rd
143 Hamilton Rd
143 Hamilton Rd
143 Hamilton Rd
143 Hamilton Rd
143 Hamilton Rd
143 Hamilton Rd
143 Hamilton Rd
143 Hamilton Rd
143 Hamilton Rd
143 Hamilton Rd
143 Hamilton Rd
143 Hamilton Rd
143 Hamilton Rd
143 Hamilton Rd
143 Hamilton Rd
143 Hamilton Rd
143 Hamilton Rd
143 Hamilton Rd
Courtesy of United Real Estate Solutions, Hallie Payne
Sold

143 Hamilton Rd

143 Hamilton Rd, Kingston, TN 37763

$765,000
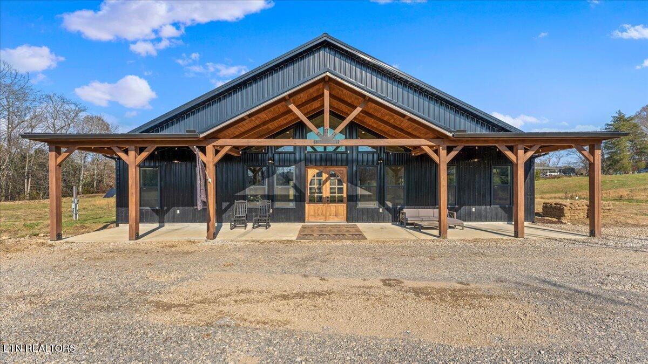
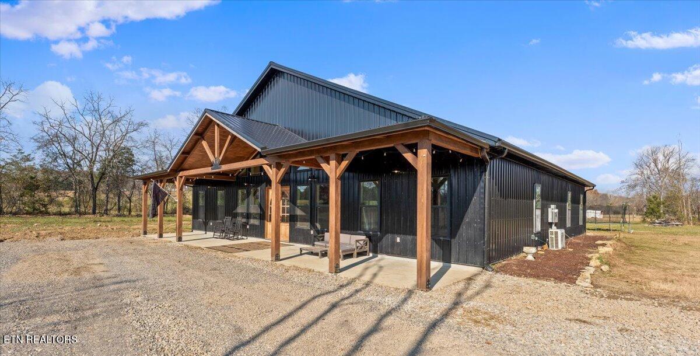
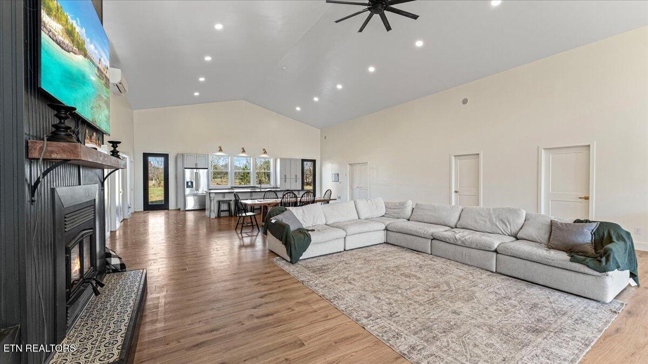
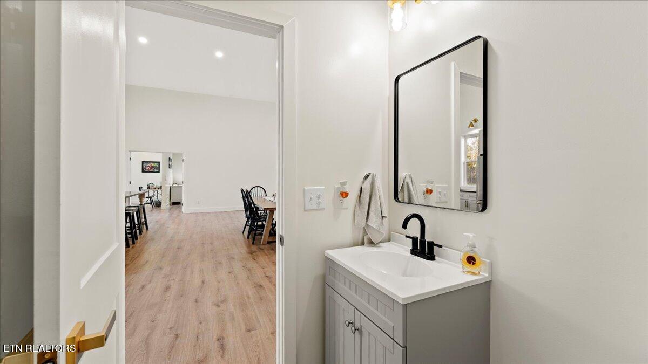
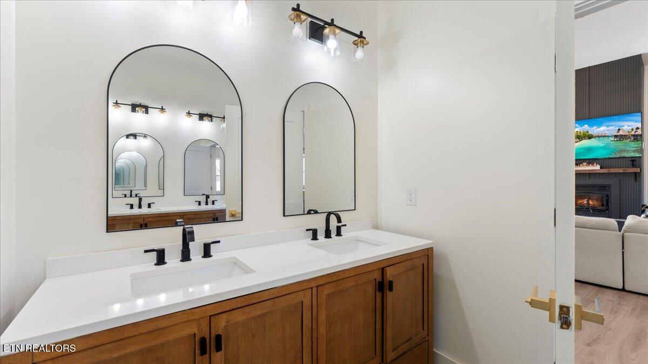
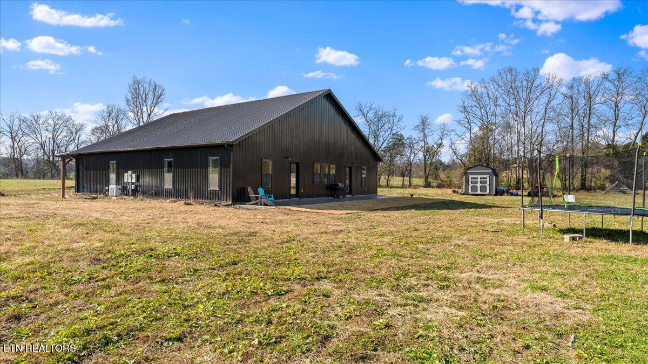
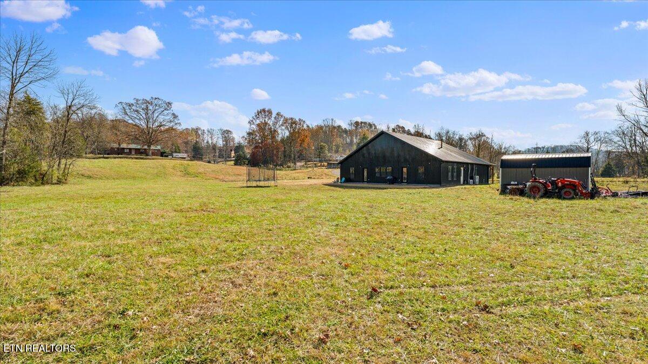
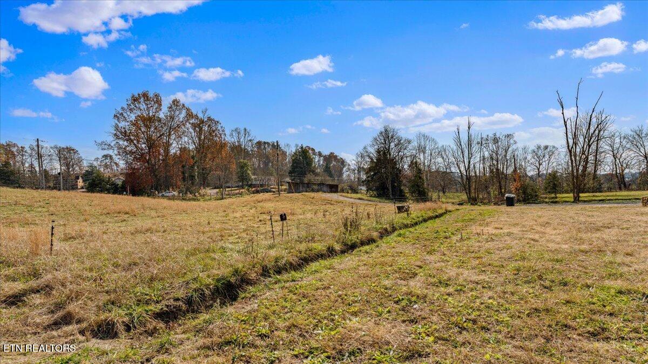
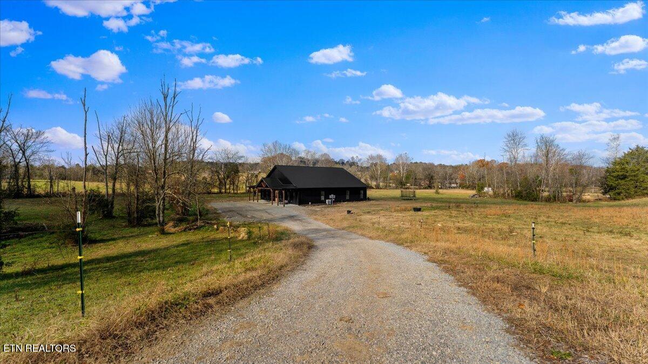
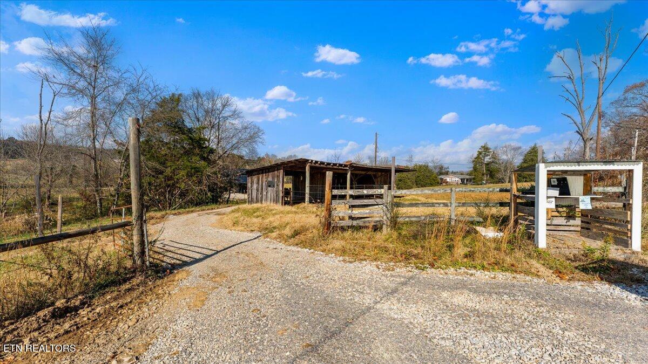
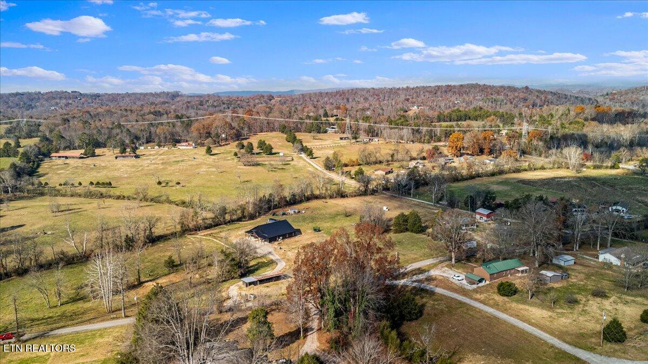
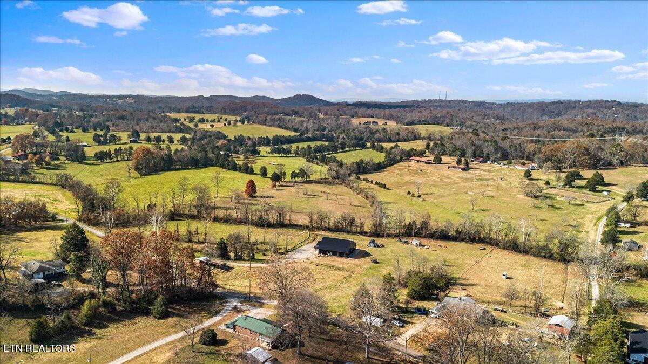
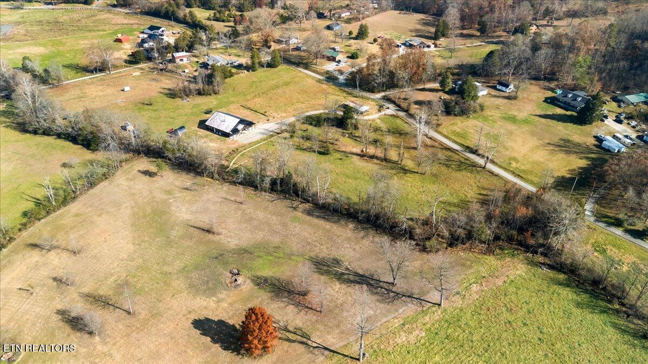
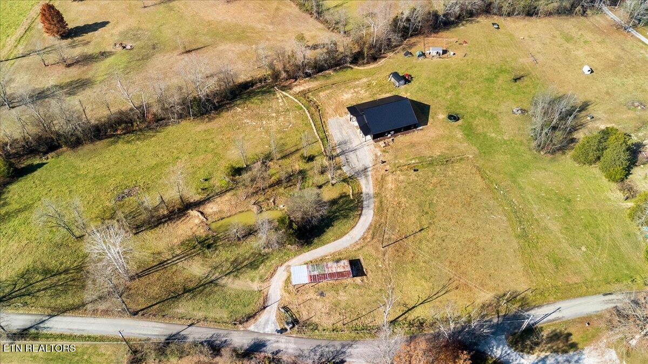
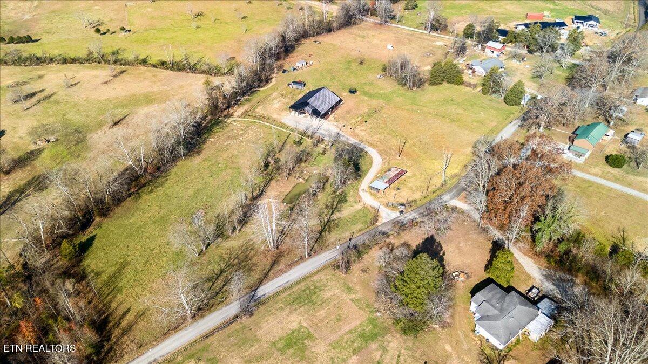
Completed in 2025, this custom barndominium-style, stick-built home sits on 5.79 flat acres just about 15 minutes to Oak Ridge and 30 minutes to Knoxville. A long, curving driveway brings you roughly 400 feet off the road to a private homesite with a pond, open pasture and a year-round creek along the side property line.

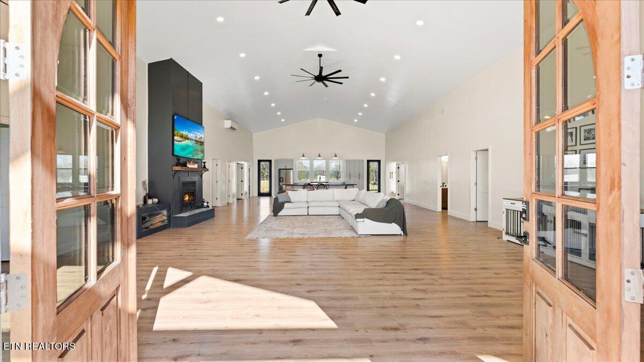
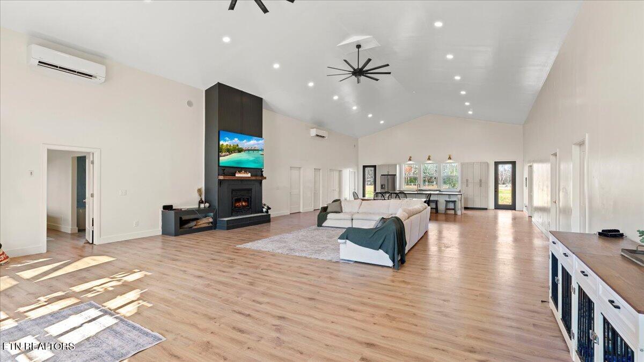
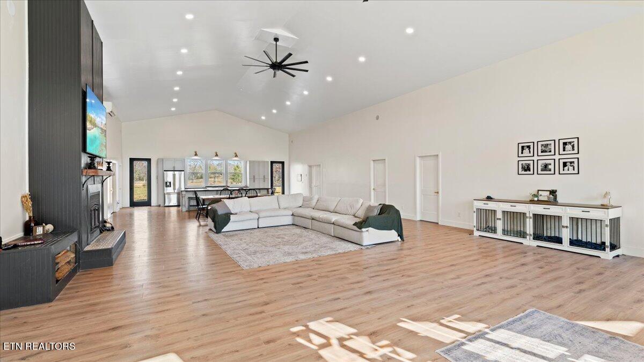
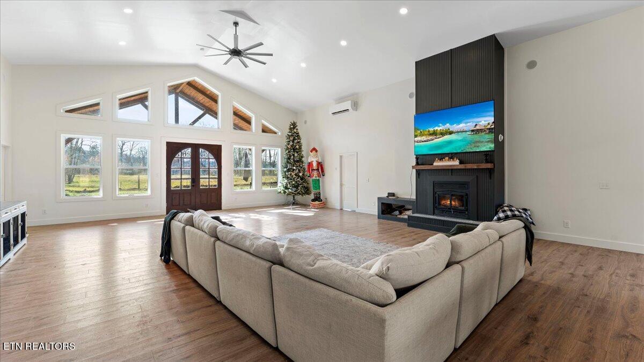
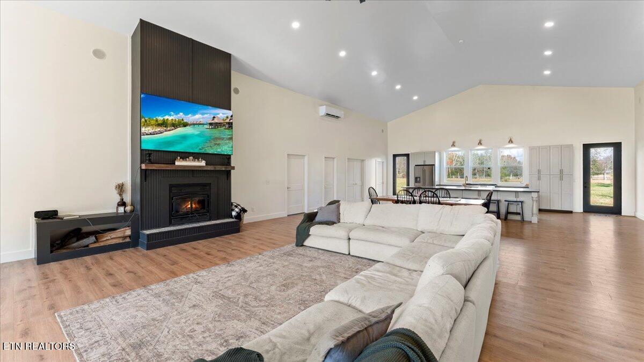
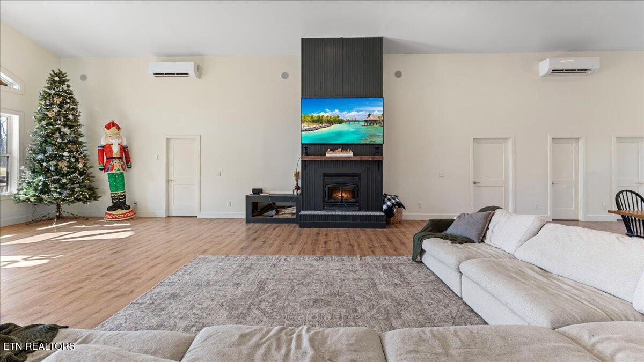
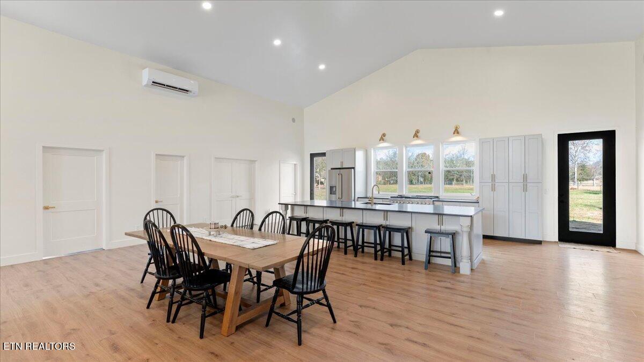
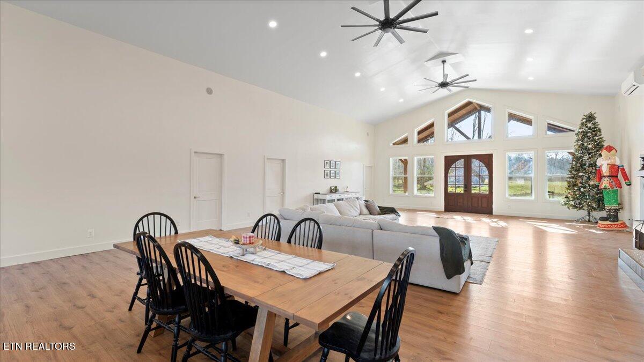
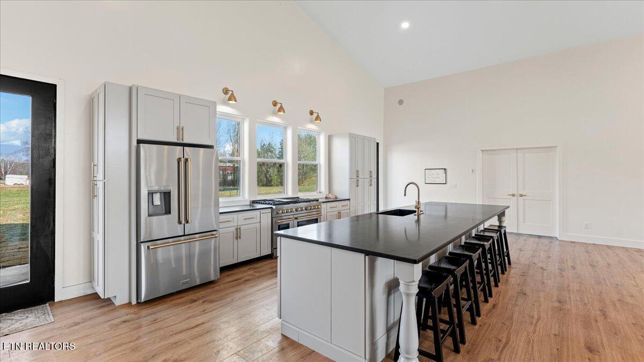
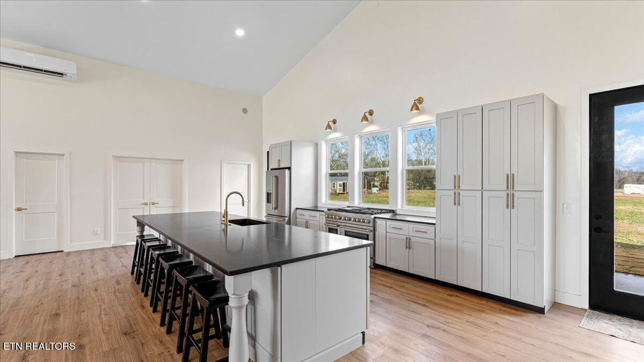
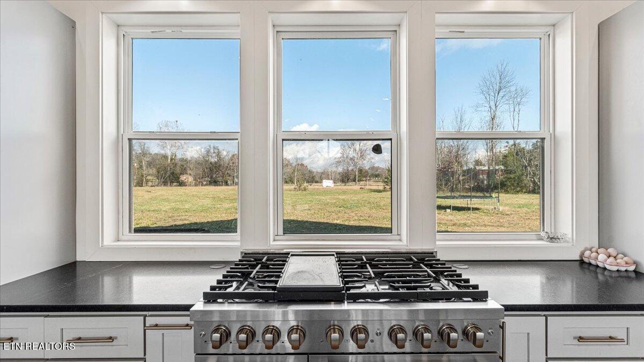
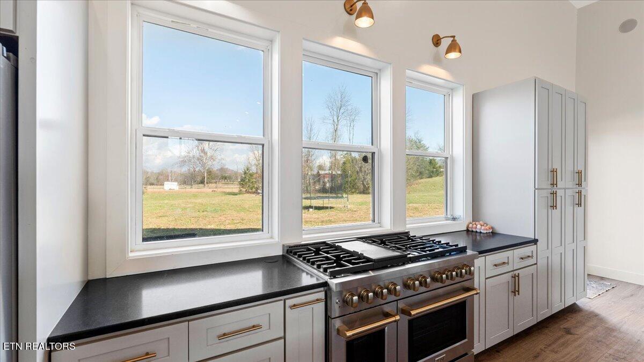
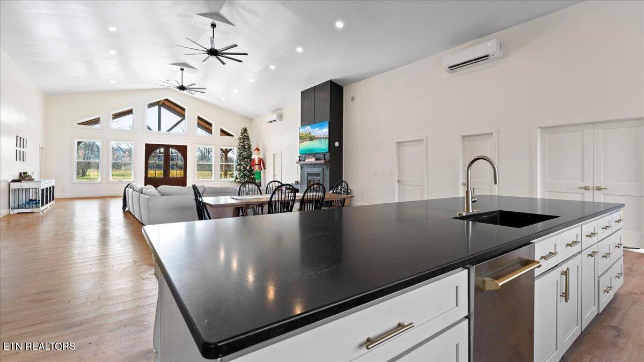
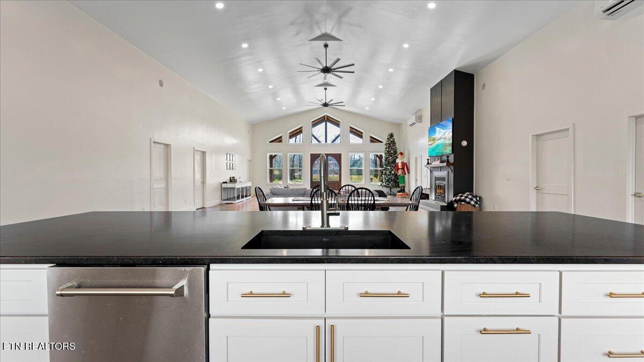
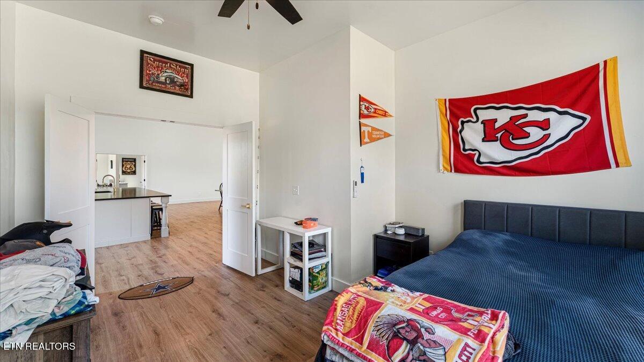
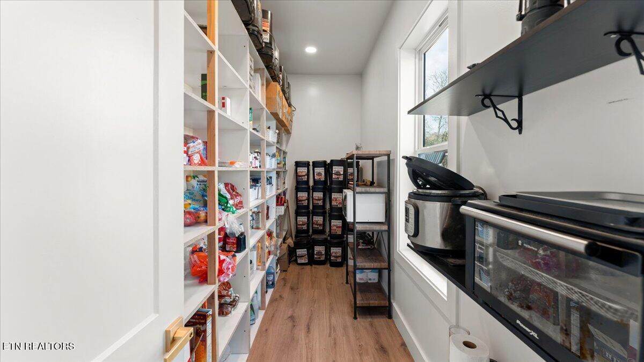
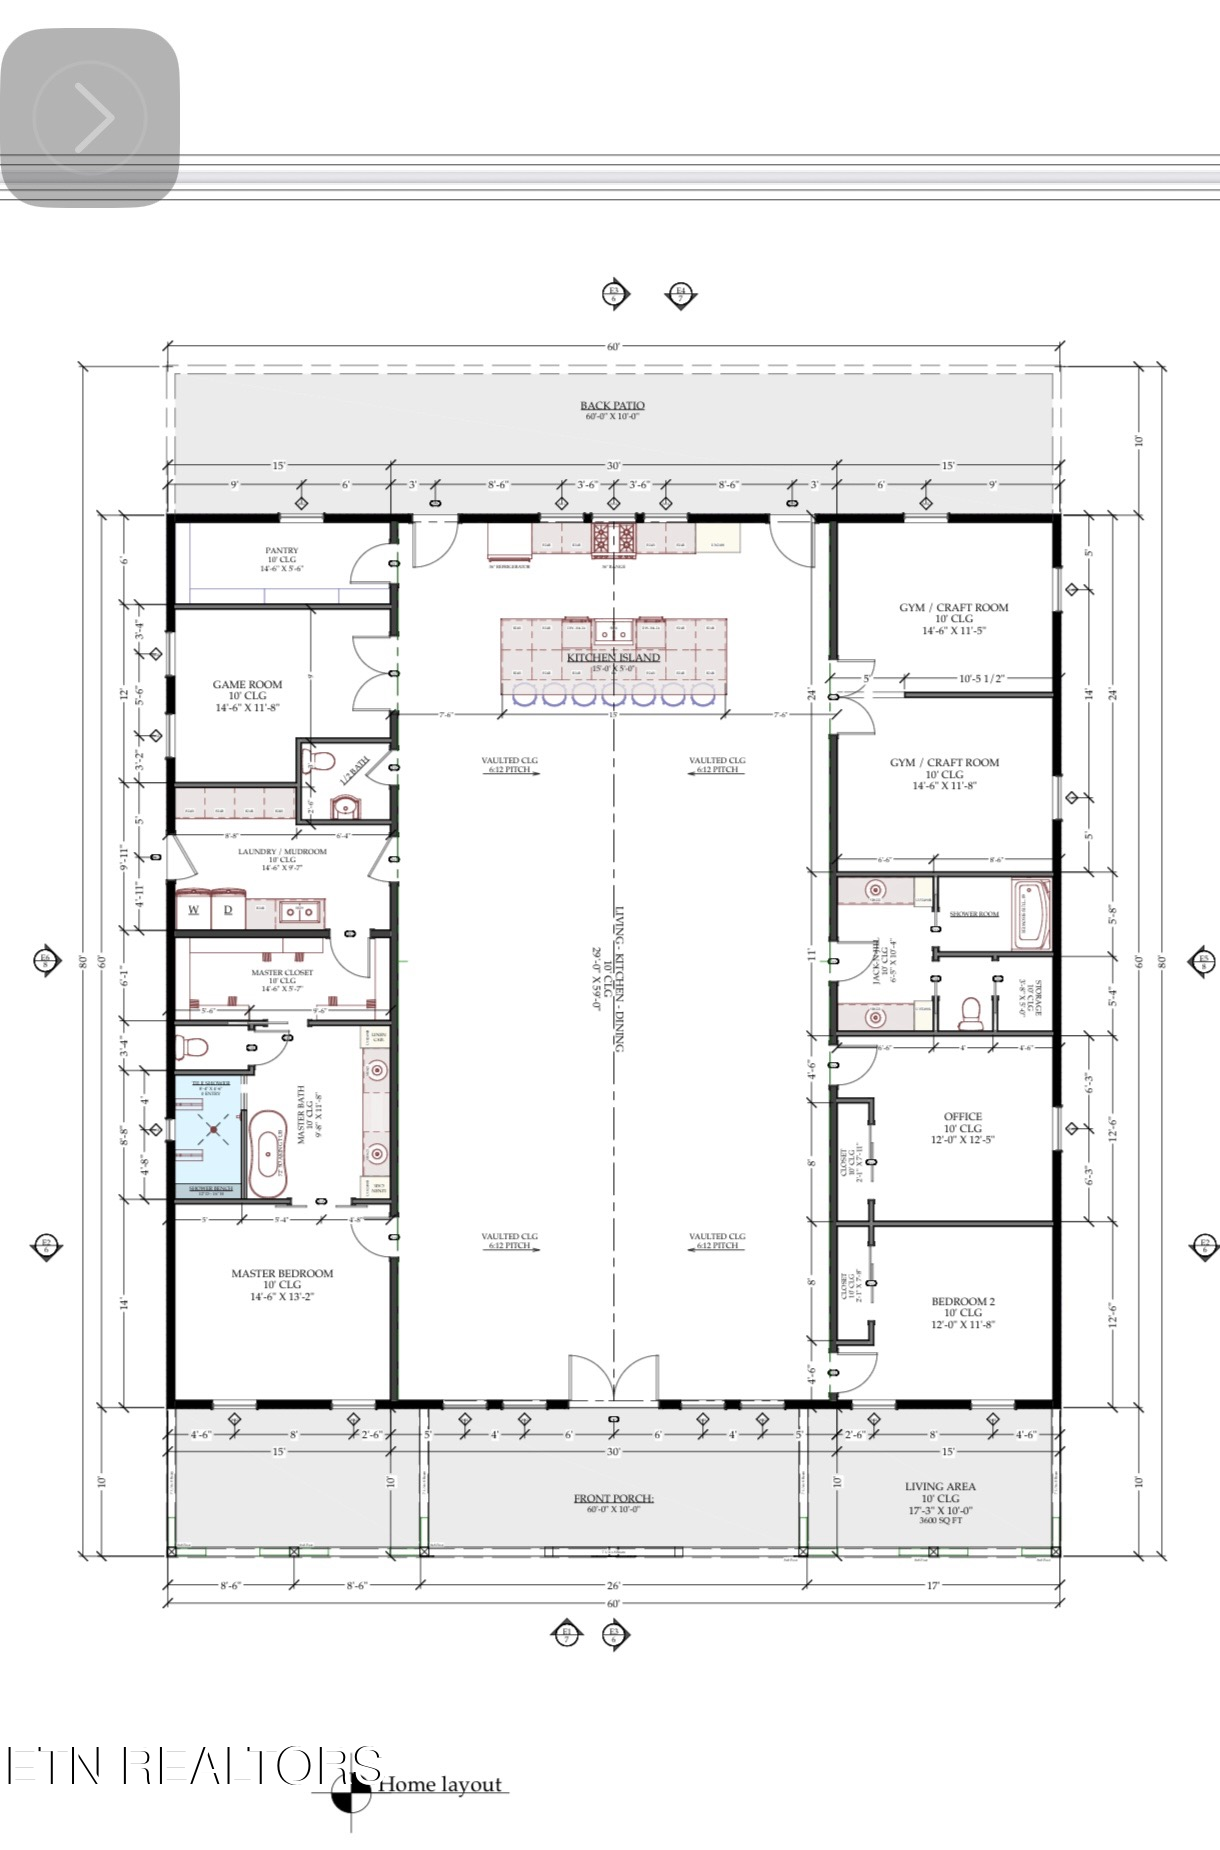
The black metal exterior with timber-frame front porch gives the home instant curb appeal. Inside, there is approximately 3,600 sq ft with a dramatic 16' vaulted great room, 10' ceilings in every bedroom and tall exterior doors that keep the main living areas feeling bright and open. The kitchen is the centerpiece of the home with an oversized 13' island, ZLINE gas range and appliance package, custom cabinetry and a true walk-in pantry, all open to the great room for easy entertaining.

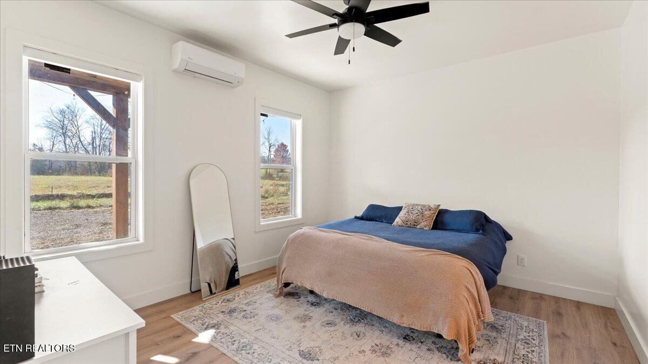
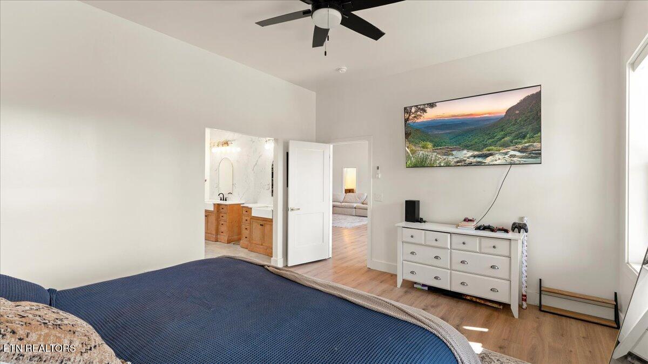
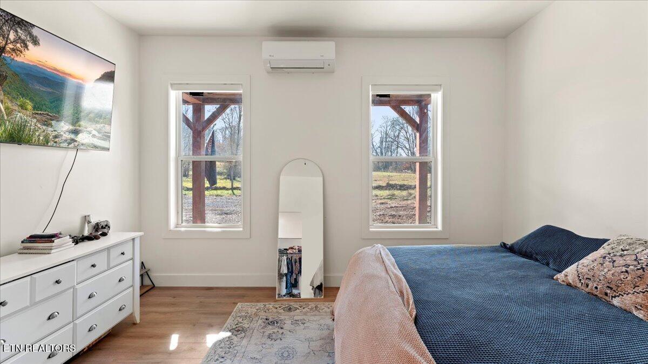
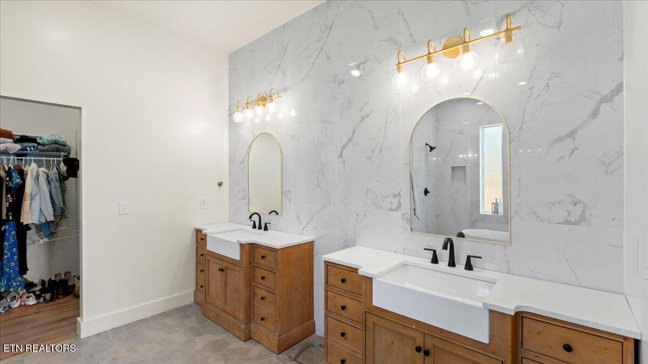
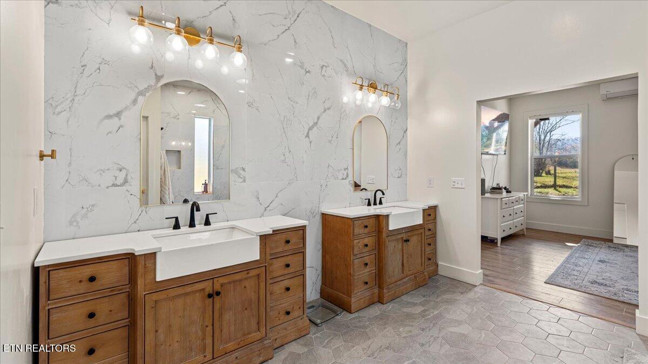
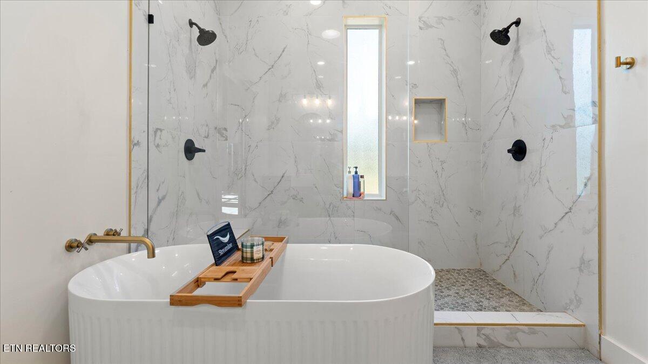
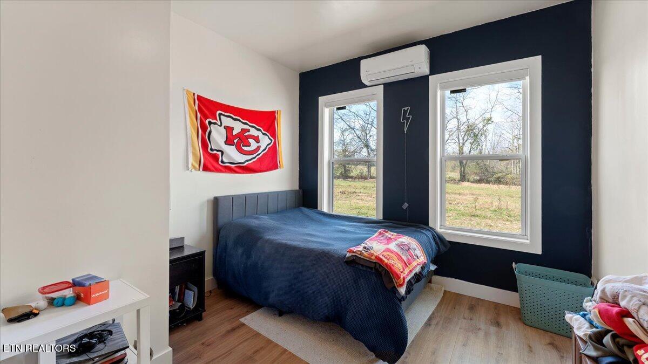
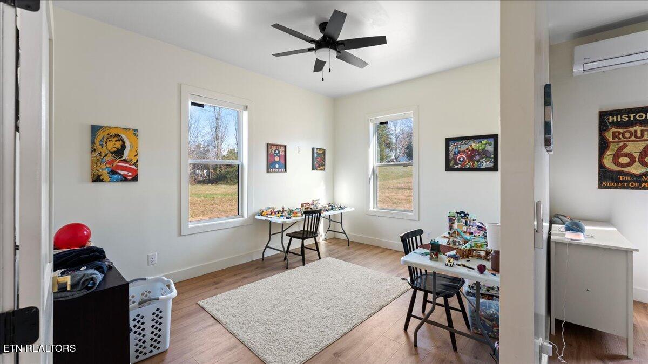
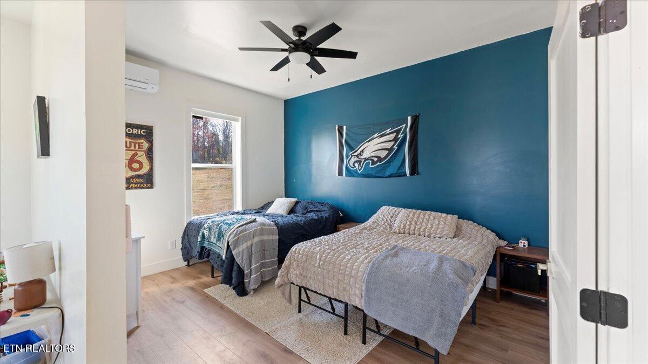
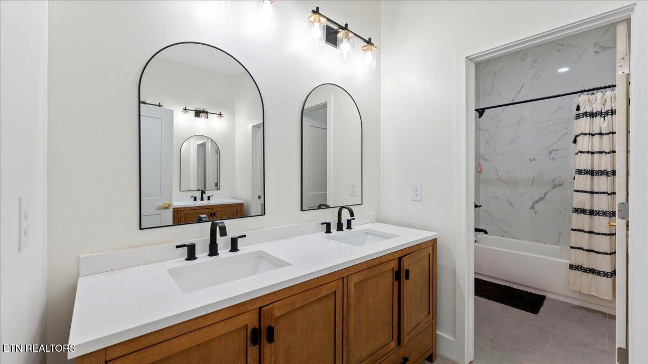
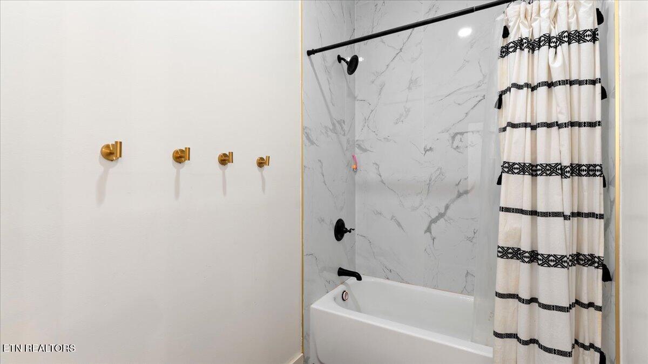
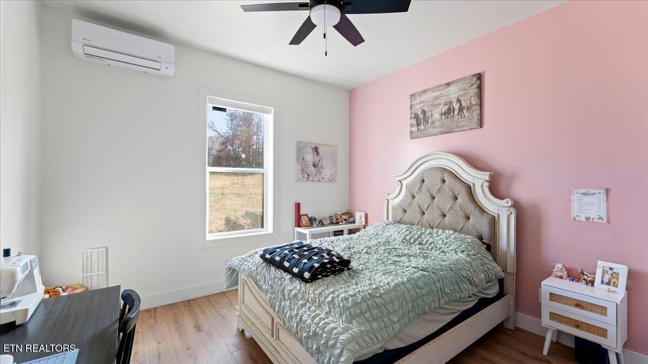
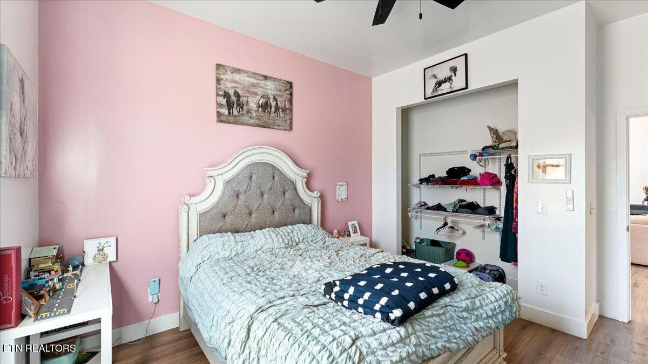
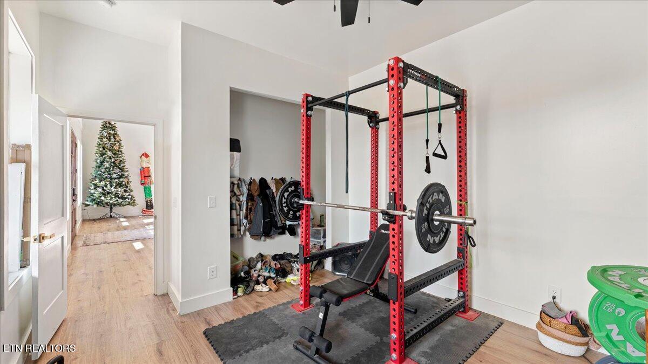
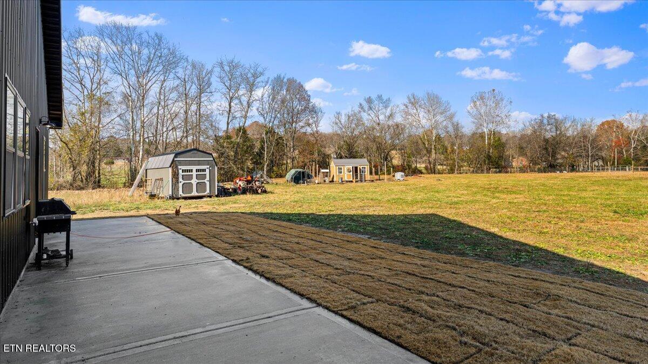
The primary suite offers a large walk-in closet and custom tile shower, plus three additional bedrooms (four total) and 2 1/2 baths for family, guests or home office needs. A simple concrete back patio off the main living area creates a spot for grilling or morning coffee. The home also features an oversized 400-amp electrical service, ideal for future shops, RVs or additional equipment.

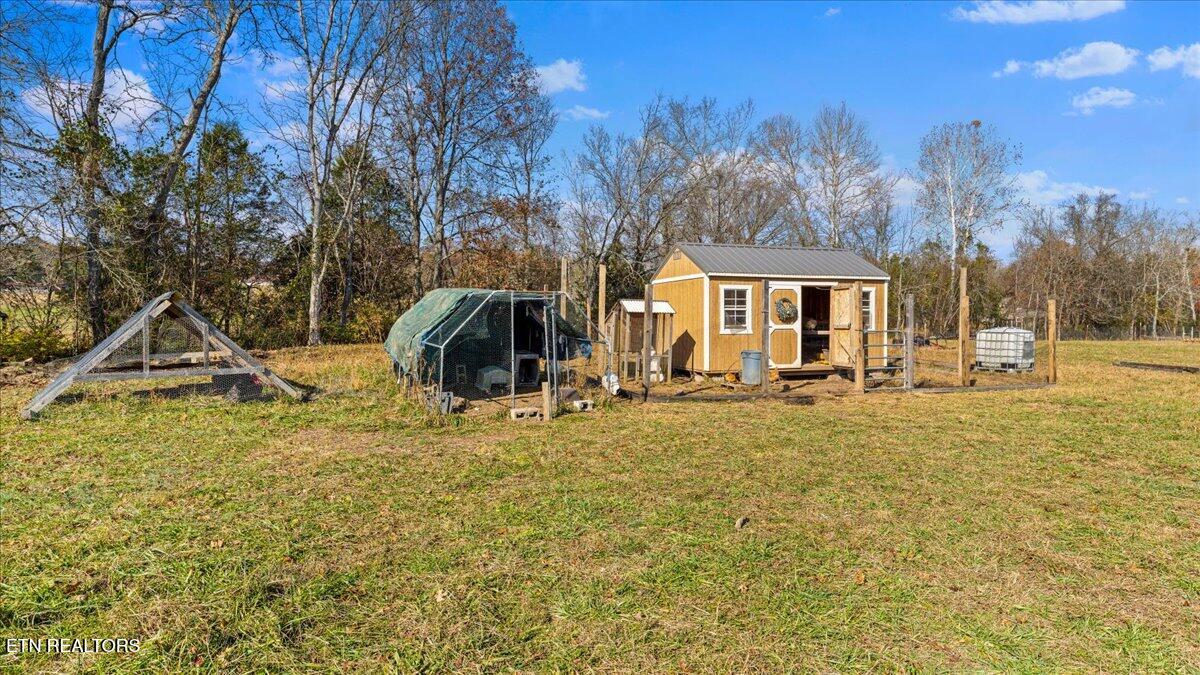
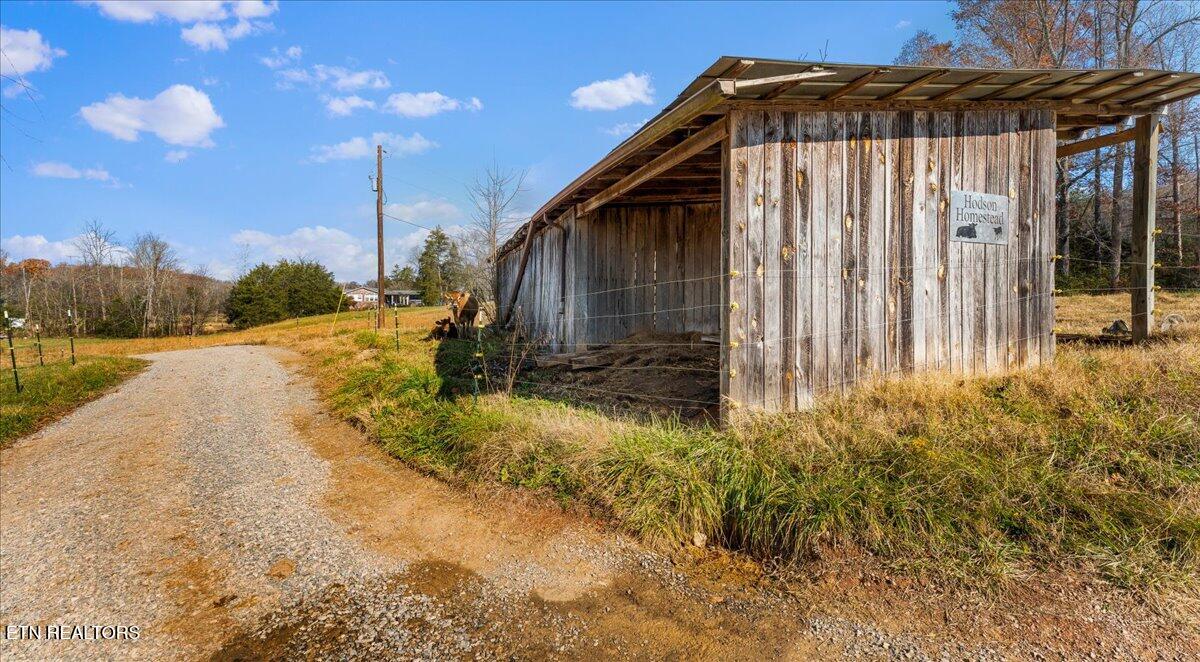
Two versatile structures behind the home can serve as chicken coops, storage or workshop space, and there is an additional barn-style structure near the front of the property for animals or equipment. The home is served by city water and septic, with no HOA and low Roane County taxes.

4
beds

3
baths

3,600 Sq.Ft. LIVING AREA

5.79 Acres lot

Colleen Pilon

Colleen Pilon

Features & Amenities

Interior

  • total bedrooms4
  • Total bathrooms3
  • full bathrooms2
  • half bathroom1
  • Flooring Tile
  • Fireplace Gas, Wood Burning
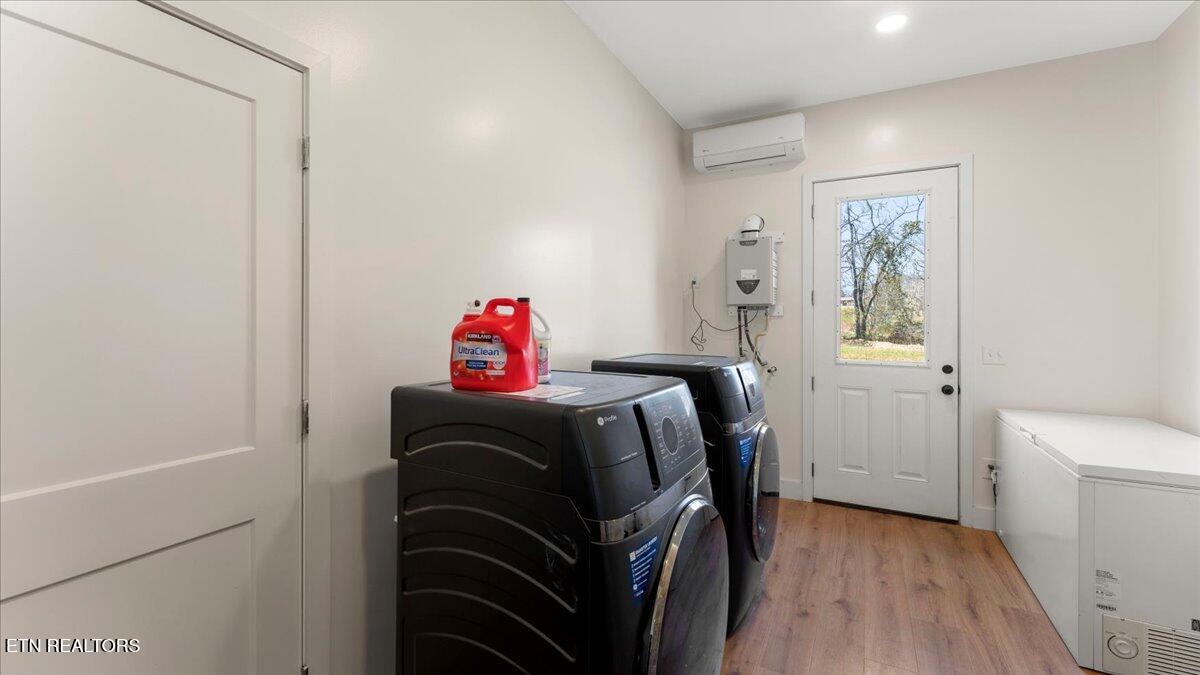
  • APPLIANCES Gas Range, Dishwasher, Dryer, Microwave, Washer
  • other interior Features Walk-In Closet(s), Pantry

Area & Lot

  • Status Sold
  • Date Sold January 6, 2026
  • Living Area3,600 Sq.Ft.
  • Total Area3,600 Sq.Ft.
  • Lot Area5.79 Acres
  • MLS® ID1322049
  • TypeResidential
  • YEAR BUILT2025
  • Architecture StylesOther, Contemporary
  • View DescriptionMountain View, Country Setting

Exterior

  • water SourcePublic
  • lot featuresPond, Creek, Private, Wooded, Level
  • parkingOff-Street Parking, Main Level
  • HEAT TYPEHeat Pump, Natural Gas, Zoned, Other, Electric
  • AIR CONDITIONINGWall Cooling, Ceiling Fan(s), Zoned
  • sewerSeptic Tank

Financial

  • Sales Price$765,000

Work With Us

Discover a more seamless approach to Knoxville real estate with a team dedicated to your goals. Connect with The Knoxville Agents for expert guidance.

Follow Us on Instagram