
Leave a Message

By providing your contact information to Colleen Pilon, your personal information will be processed in accordance with Colleen Pilon's Privacy Policy. By checking the box(es) below, you expressly consent to receive marketing or promotional real estate communication from Colleen Pilon in the manner selected by you. For SMS text messages, message frequency varies. Message and data rates may apply. Consent is not a condition of purchase of any goods or services. You may opt out of receiving further communications from Colleen Pilon at any time. To opt out of receiving SMS text messages, reply STOP to unsubscribe. SMS text messaging is subject to our Terms of Use.

Thank you for your message. We will be in touch with you shortly.

12677 Myrtle Ridge Lane
SEE ALL PHOTOS
12677 Myrtle Ridge Lane
Courtesy of Realty Executives Associates, Heather Lowe
Sold

12677 Myrtle Ridge Lane

12677 Myrtle Ridge Lane, Knoxville, TN 37932

$560,000
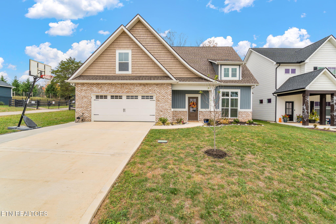
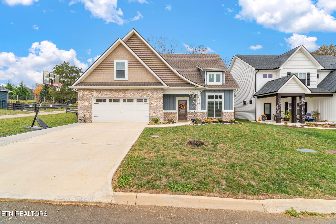
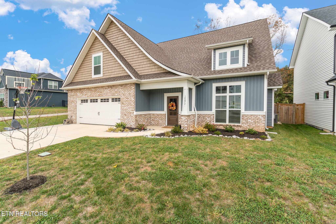
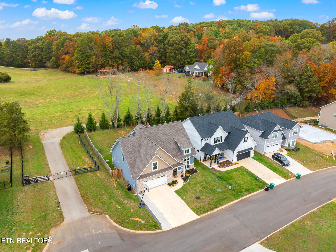
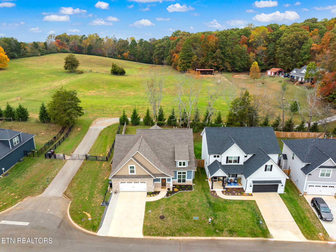
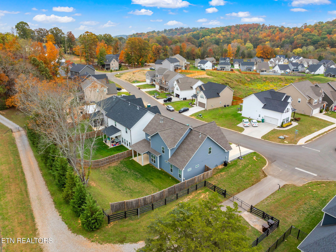
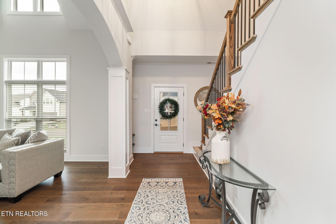
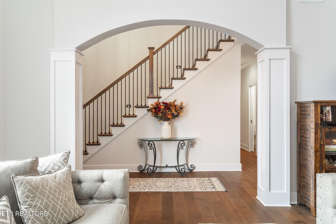
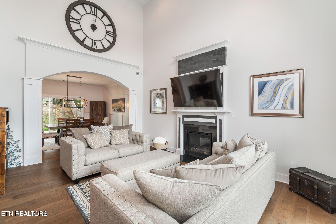
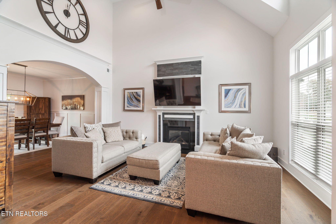
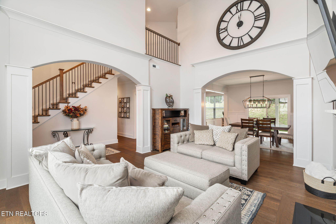
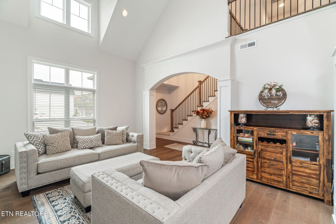
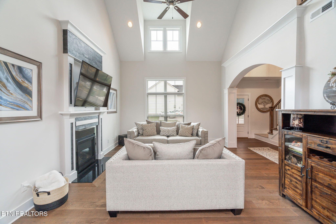
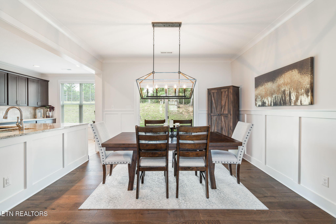
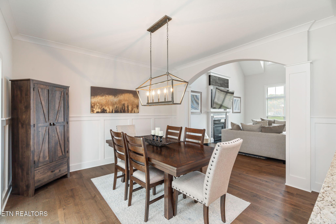
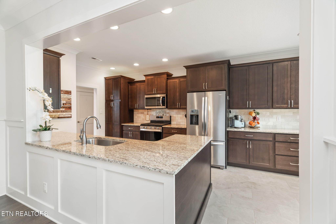
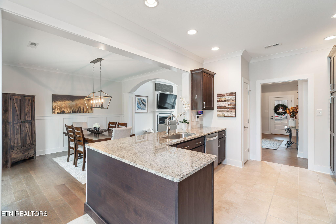
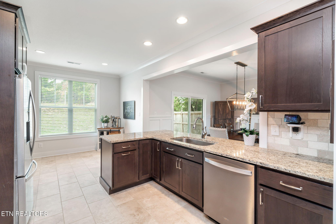
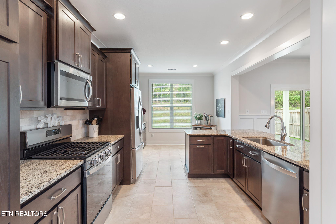
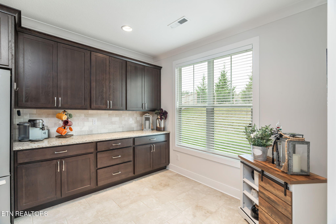
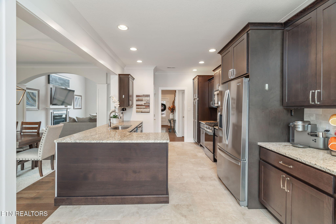
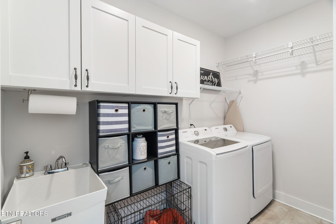
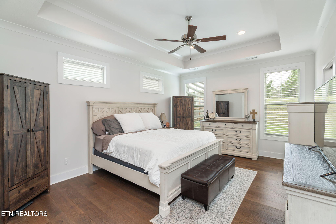
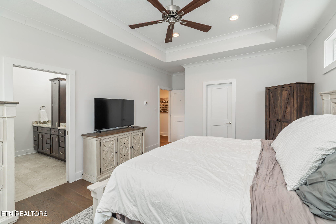
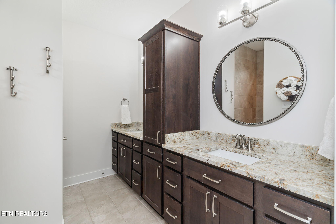
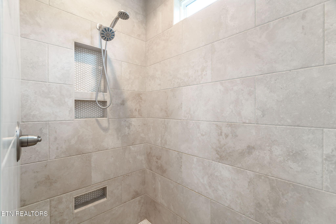
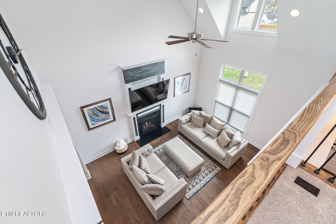
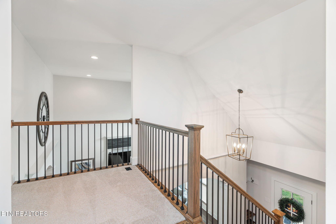
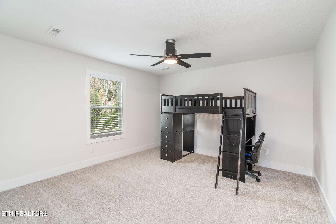
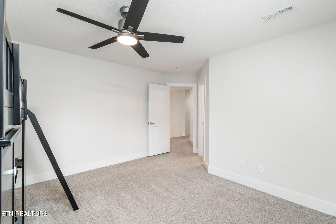
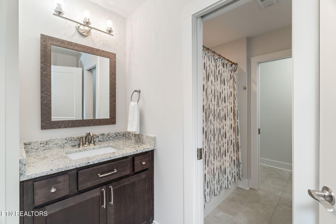
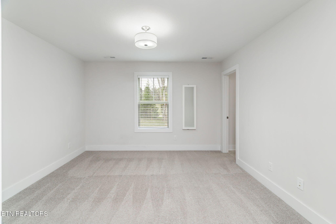
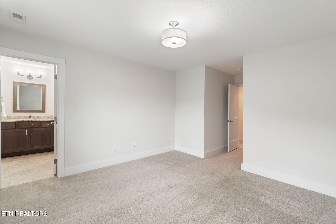
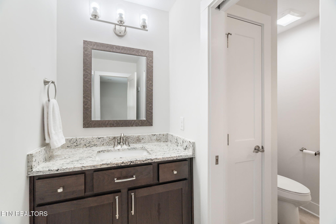
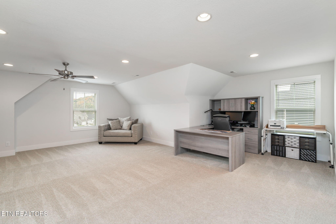
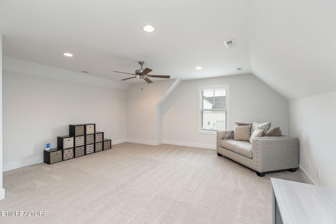
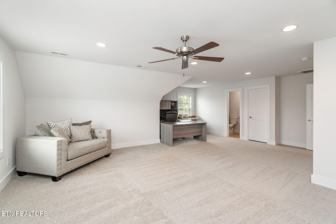
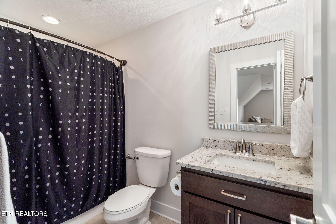
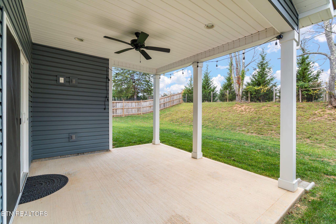
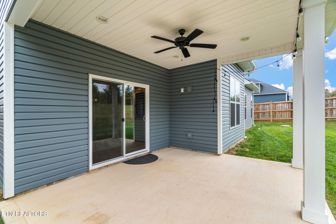
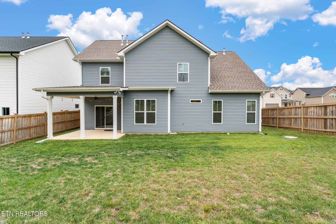
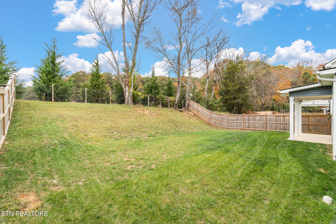
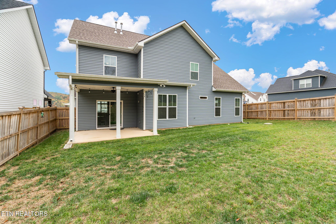
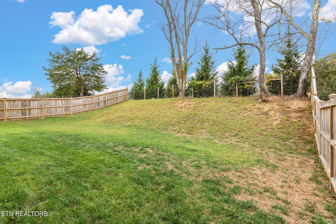
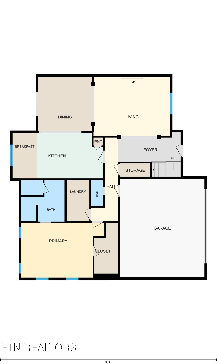
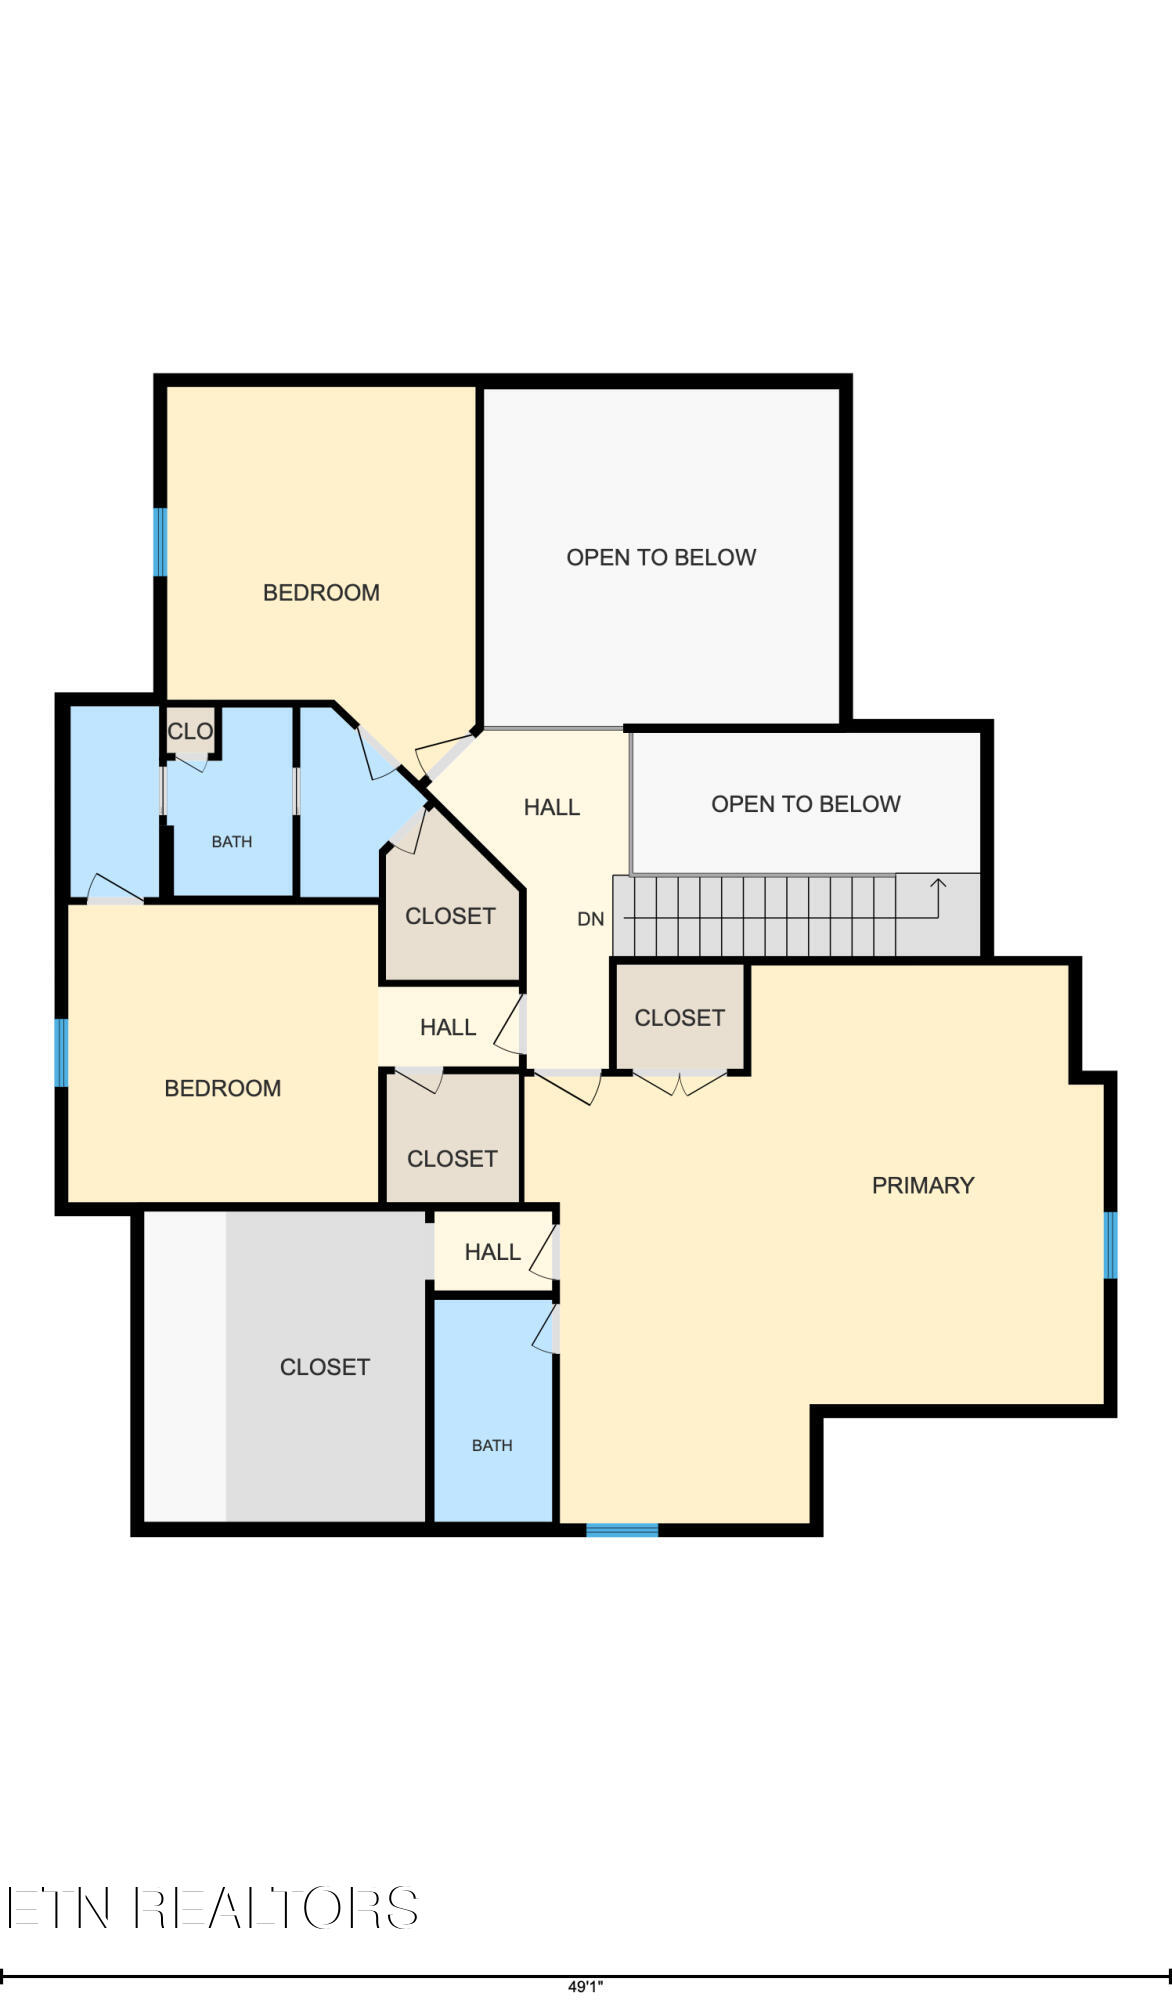
GET EXCITED, RARE OPPORTUNITY AND AVAILABLE NOW!!! THE CHEYENNE FLOOR PLAN FEATURING OPEN FLOOR PLAN, MASTER SUITE ON THE MAIN LEVEL WITH HARDWOOD FLOORING AND WALK IN TILE SHOWER IN THE MASTER BATH, FORMAL DINING ROOM, EAT IN KITCHEN, GUEST BEDROOMS W/JACK AND JILL BATHROOM, 4TH BEDROOM WITH FULL BATHROOM OR CAN BE USED AS A BONUS ROOM/OFFICE. LOTS OF STORAGE INCLUDING WALK OUT STORAGE. RELAX ON THE COVERED BACK PORCH OVERLOOKING FENCED YARD OFFERING PRIVACY AND A GORGEOUS VIEW OF HORSES LOCATED ON THE PROPERTY BEHIND THIS HOME. SELLER HAS EXTENDED THE DRIVEWAY FOR EXTRA PARKING. THIS HOME WAS BUILT BY LOCAL BUILDER VERTICAL CONSTRUCTORS KNOWN FOR OUTSTANDING QUALITY AND UNMATCHED ATTENTION TO DETAIL. LOCATED IN THE AWARD WINNING HARDIN VALLEY SCHOOL DISTRICT WITH EASE OF ACCESS TO SHOPPING, LAKES, PARKS, OAK RIDGE, MARYVILLE OR LENOIR CITY.

4
beds

4
baths

2,700 Sq.Ft. LIVING AREA

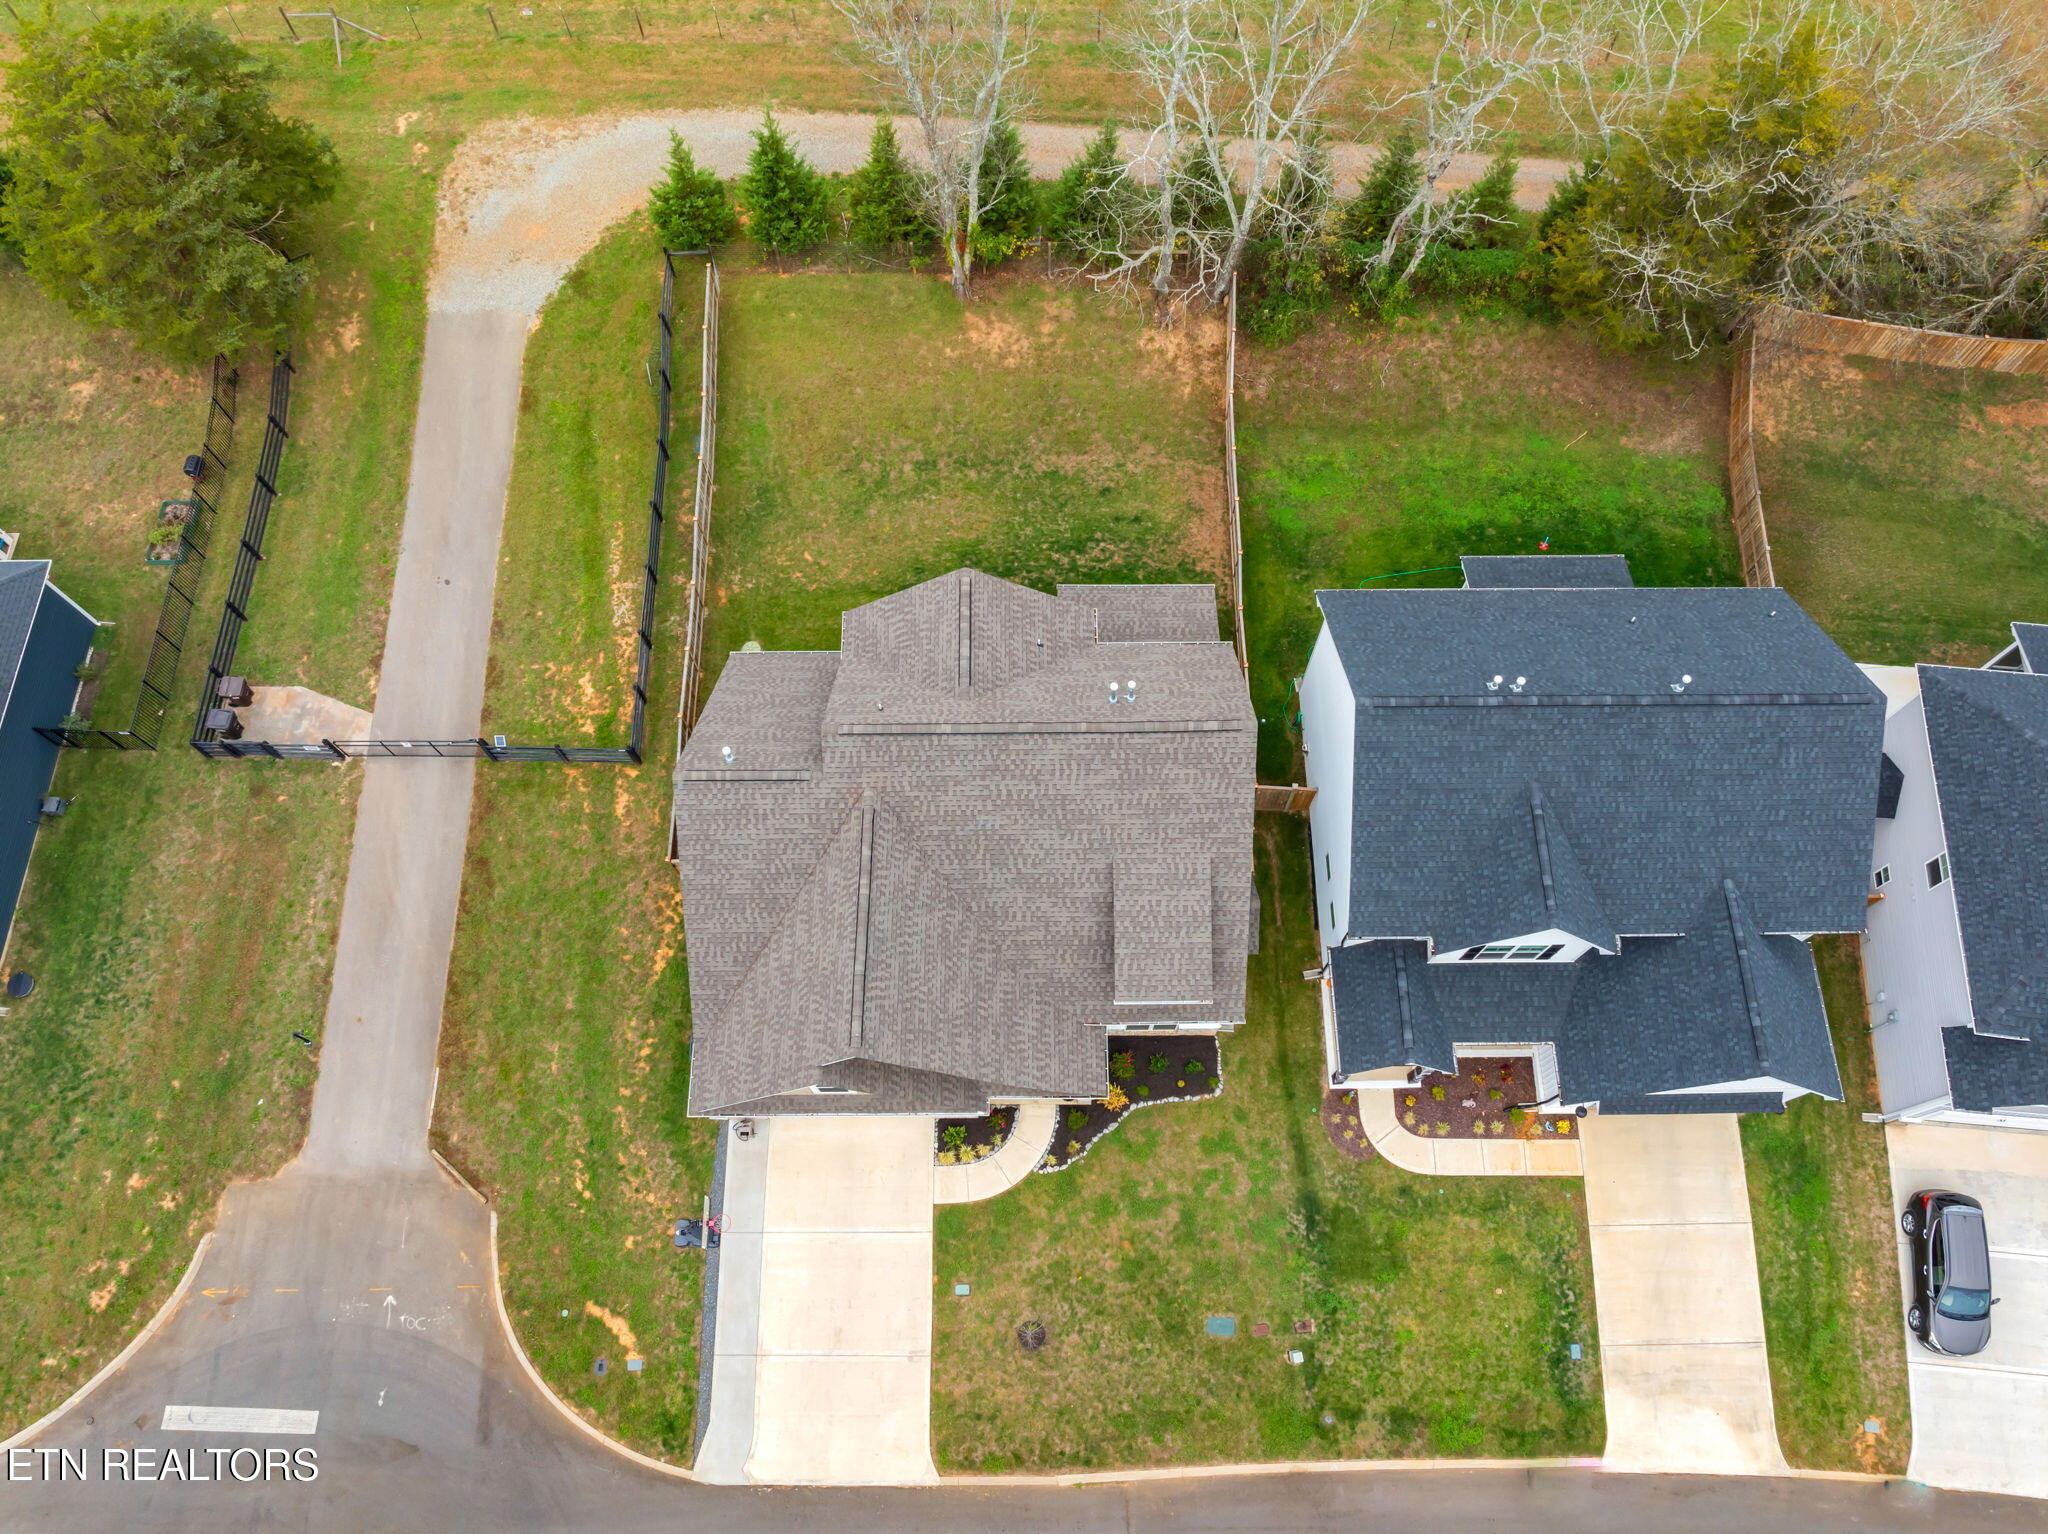
10,890 Sq.Ft. lot

Colleen Pilon

Colleen Pilon

Features & Amenities

Interior

  • total bedrooms4
  • Total bathrooms4
  • full bathrooms3
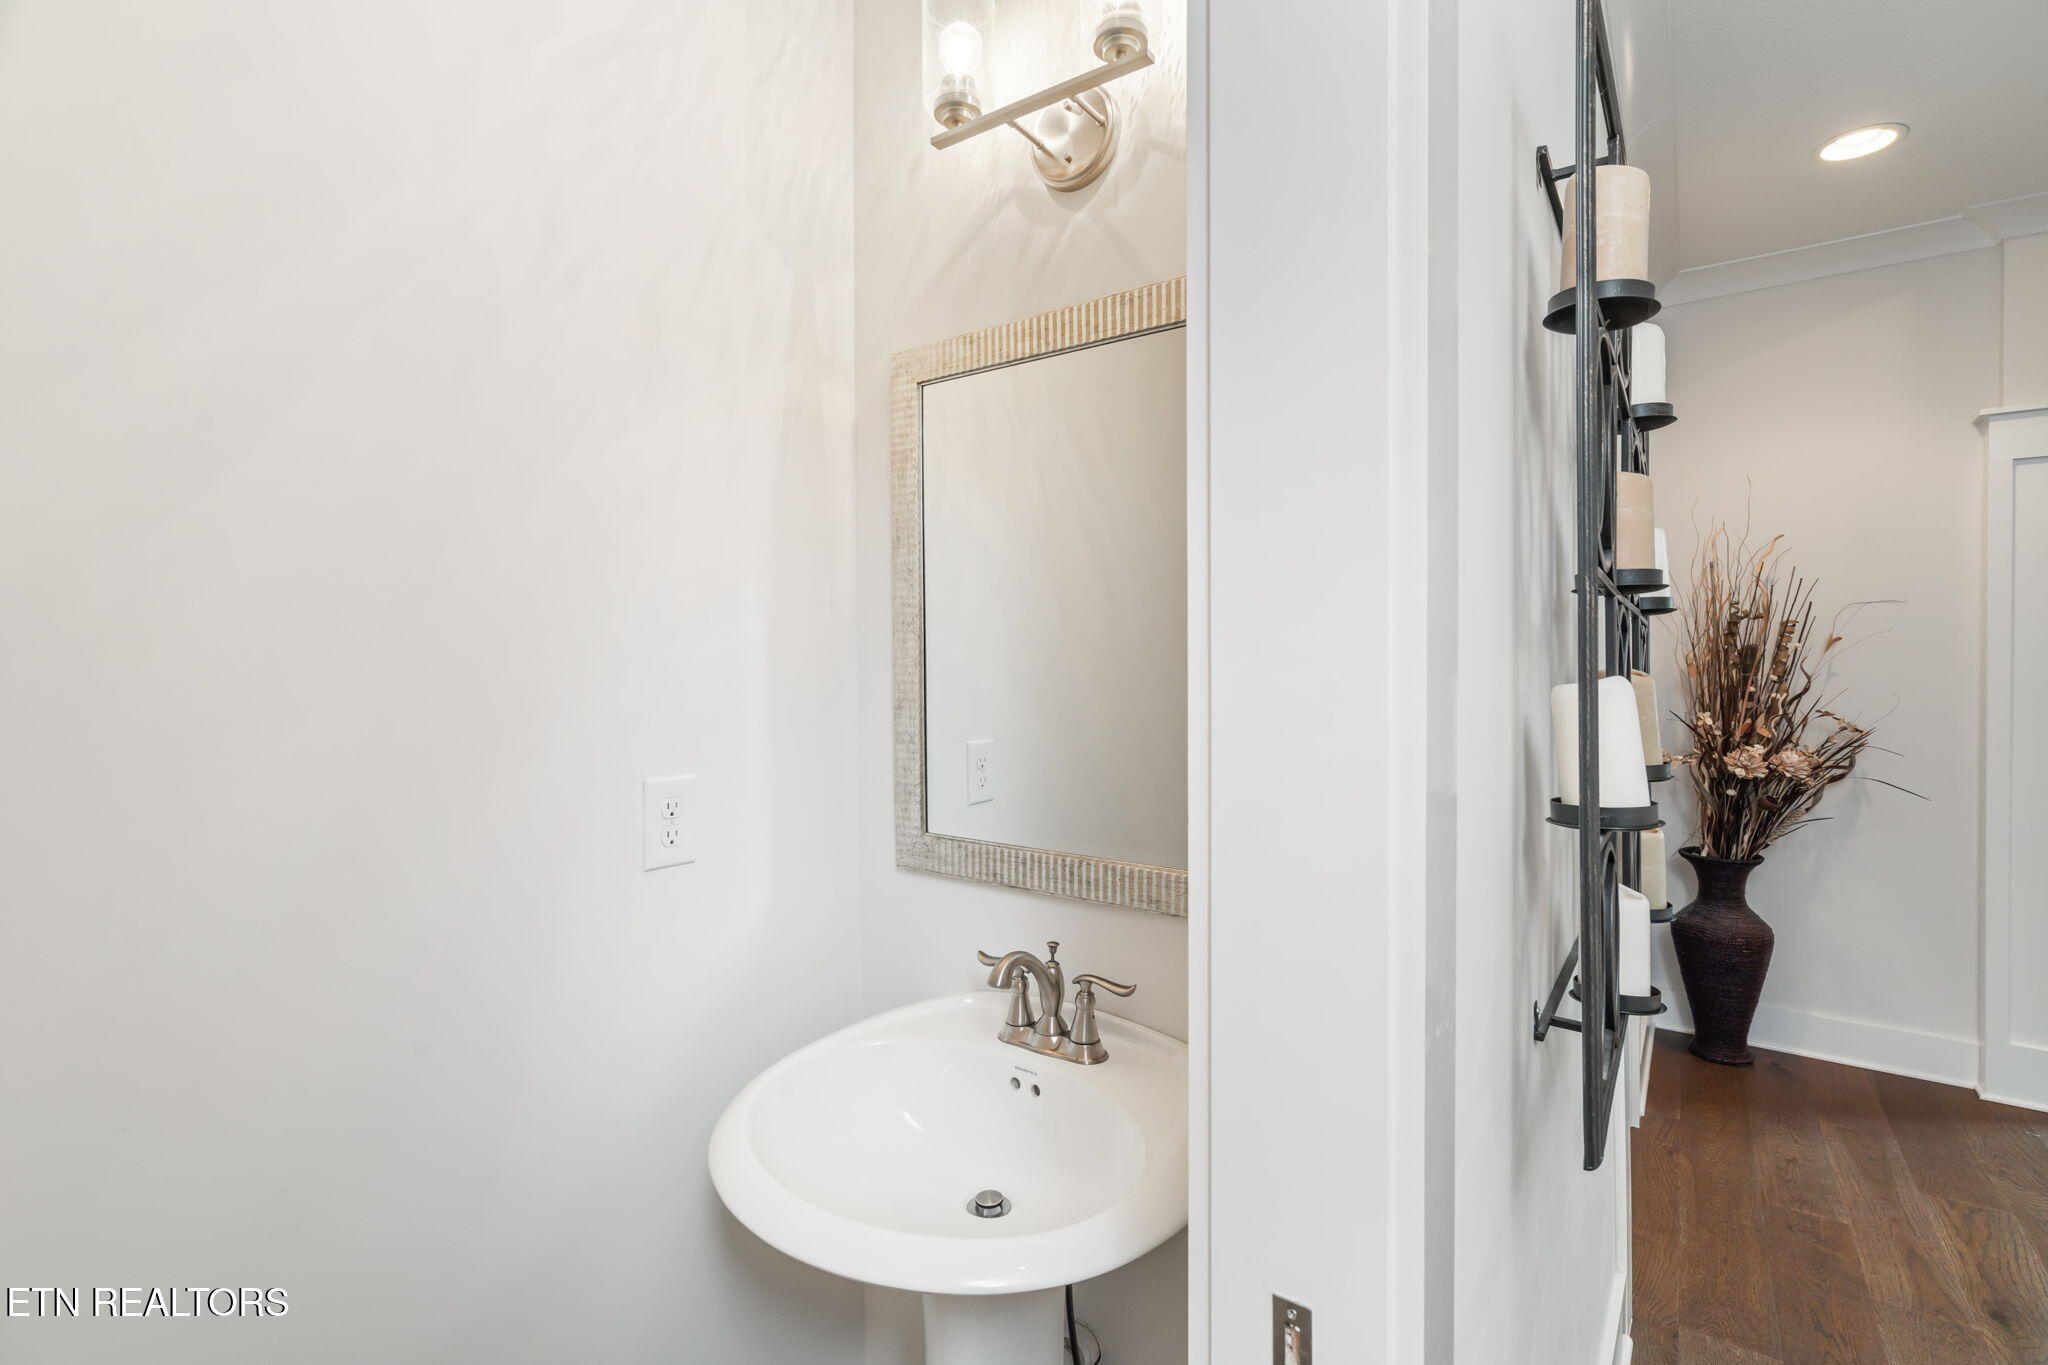
  • half bathroom1
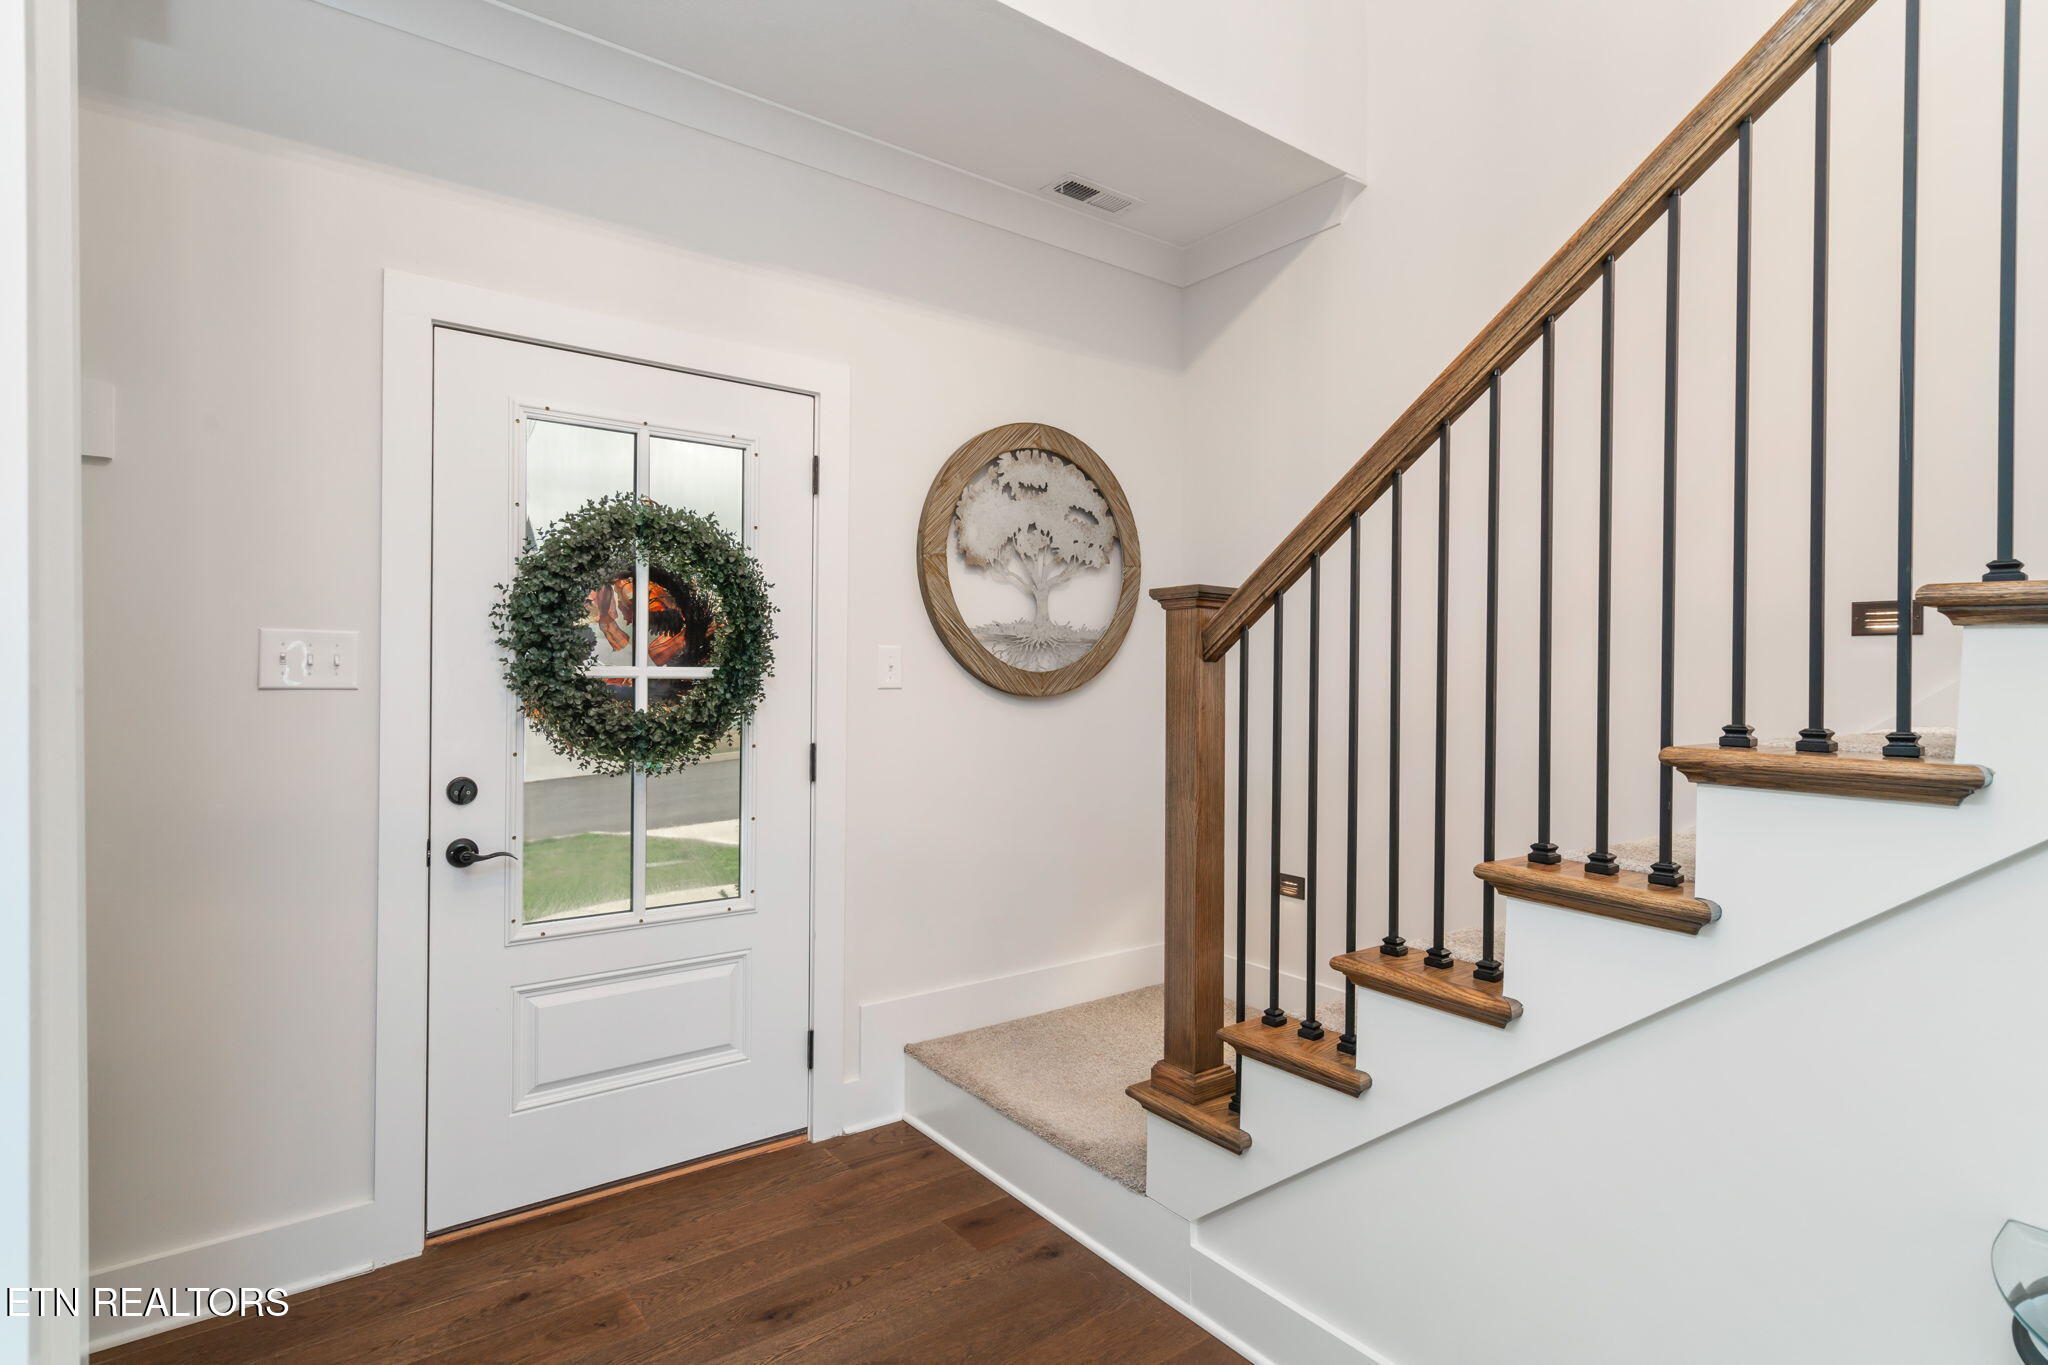
  • Flooring Carpet, Hardwood, Tile
  • Fireplace Gas, Gas Log
  • APPLIANCES Dishwasher, Disposal, Dryer, Gas Stove, Microwave, Range, Refrigerator, Washer
  • other interior Features Pantry, Walk-In Closet(s), Eat-in Kitchen

Area & Lot

  • Status Sold
  • Date Sold December 1, 2024
  • Living Area2,700 Sq.Ft.
  • Total Area2,700 Sq.Ft.
  • Lot Area10,890 Sq.Ft.
  • MLS® ID1280733
  • TypeResidential
  • YEAR BUILT2022
  • NeighborhoodKnoxville
  • Architecture StylesCraftsman
  • View DescriptionCountry Setting
  • Middle SchoolHardin Valley
  • High SchoolHardin Valley Academy

Exterior

  • Garage Space2.0
  • water SourcePublic
  • lot featuresPrivate, Level
  • parkingGarage Door Opener, Attached, Main Level
  • HEAT TYPECentral, Natural Gas, Electric
  • AIR CONDITIONINGCentral Cooling, Ceiling Fan(s)
  • sewerPublic Sewer
  • other exterior FeaturesWindows - Vinyl, Fence - Privacy, Fence - Wood, Fenced - Yard, Patio, Porch - Covered, Prof Landscaped

Financial

  • Sales Price$560,000
  • HOA $300/yr

Knoxville

Explore

Work With Us

Discover a more seamless approach to Knoxville real estate with a team dedicated to your goals. Connect with The Knoxville Agents for expert guidance.

Follow Us on Instagram