Leave a Message

Thank you for your message. We will be in touch with you shortly.

121 Walter Way
121 Walter Way
121 Walter Way
121 Walter Way
121 Walter Way
121 Walter Way
121 Walter Way
121 Walter Way
121 Walter Way
121 Walter Way
121 Walter Way
121 Walter Way
121 Walter Way
121 Walter Way
121 Walter Way
121 Walter Way
121 Walter Way
121 Walter Way
121 Walter Way
121 Walter Way
SEE ALL PHOTOS
121 Walter Way
121 Walter Way
121 Walter Way
121 Walter Way
121 Walter Way
121 Walter Way
121 Walter Way
121 Walter Way
121 Walter Way
121 Walter Way
121 Walter Way
121 Walter Way
121 Walter Way
121 Walter Way
121 Walter Way
121 Walter Way
121 Walter Way
121 Walter Way
121 Walter Way
121 Walter Way
Courtesy of Keller Williams Signature, Jennifer Cook
Sold

121 Walter Way

121 Walter Way, Maynardville, TN 37807

$300,000
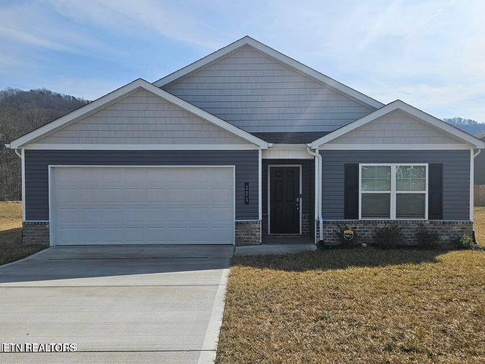
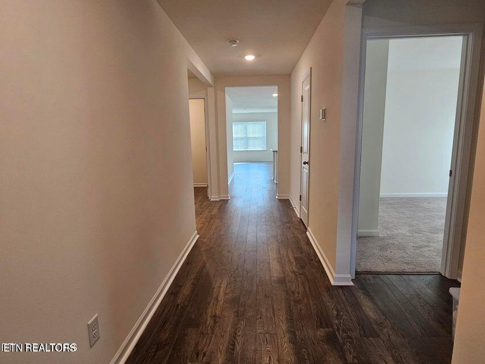
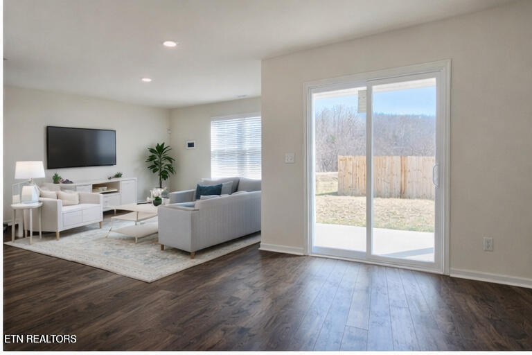
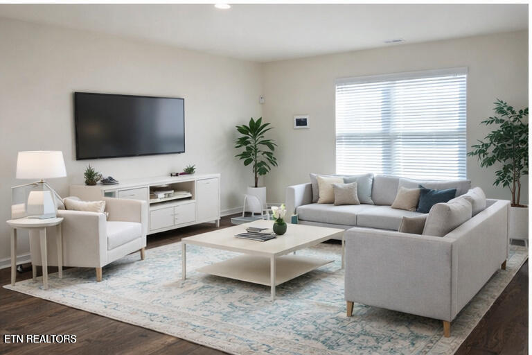
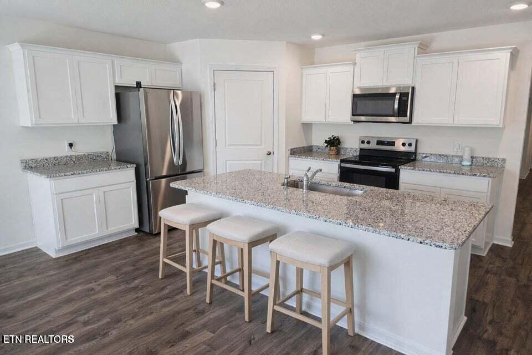
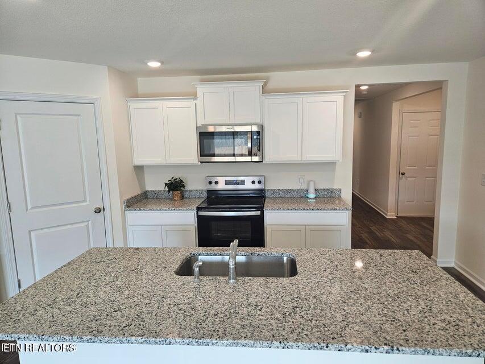
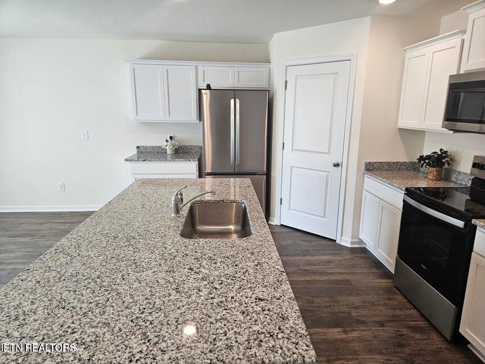
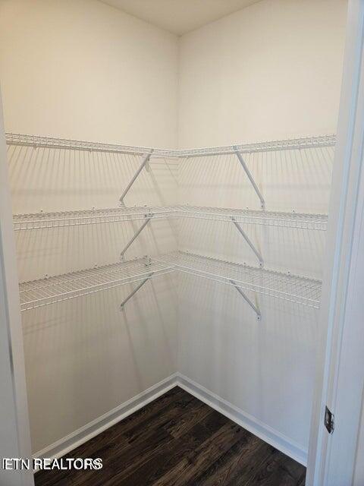
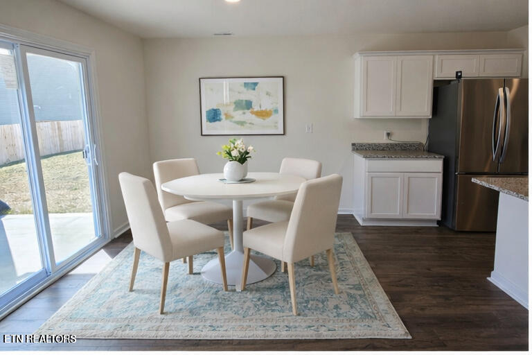
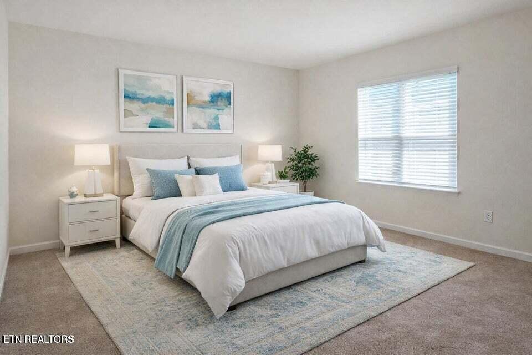
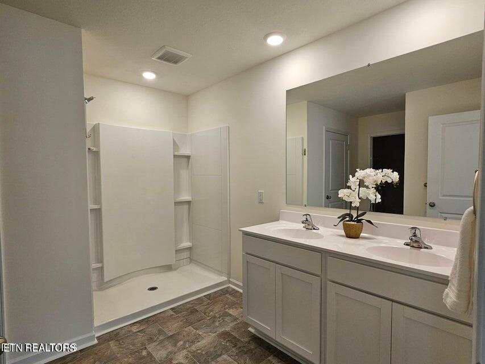
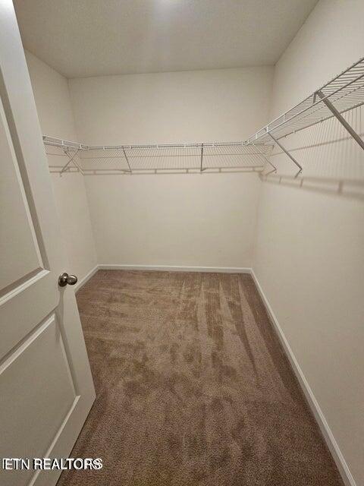
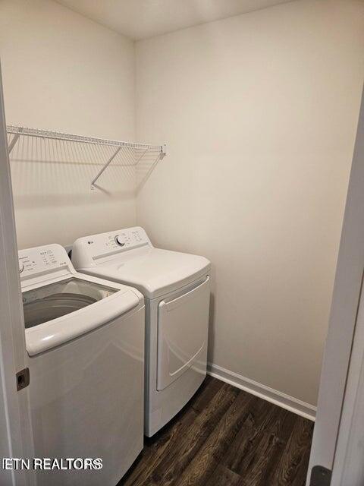
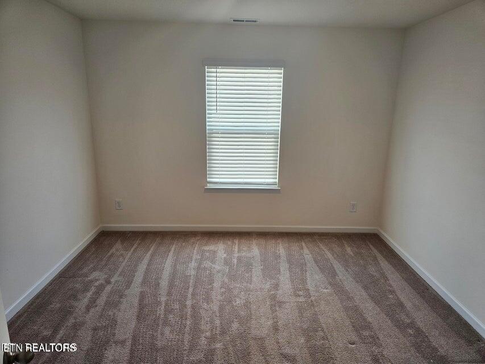
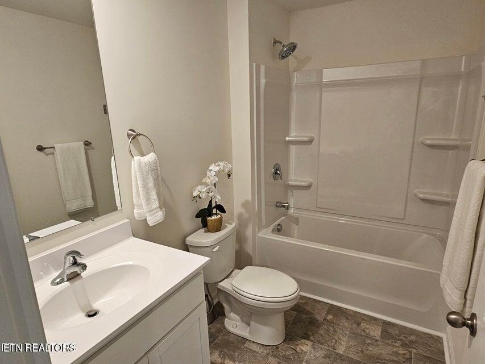
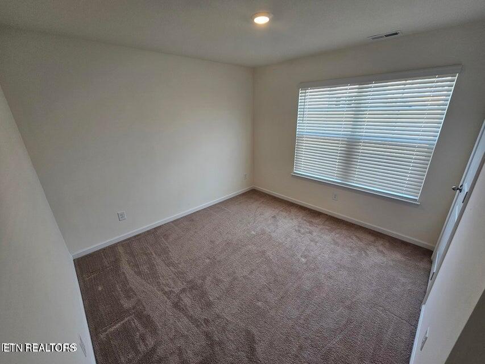
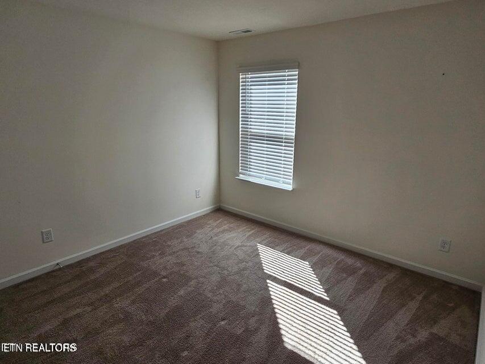
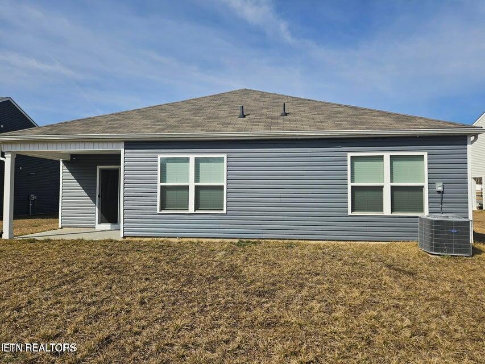
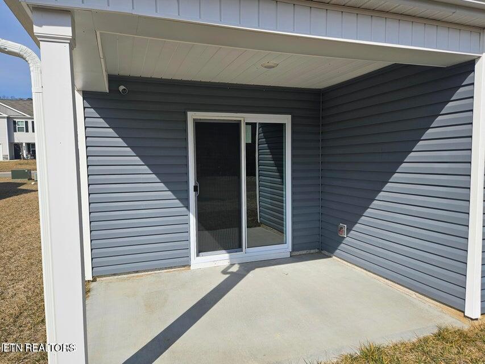
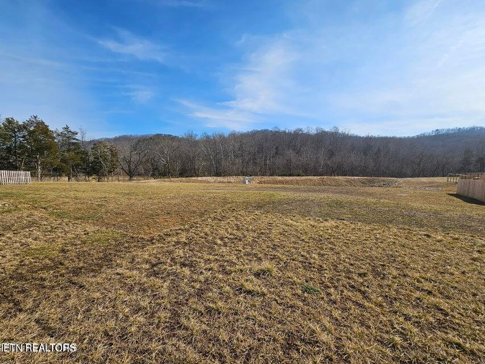
Welcome to Union Estates in Maynardville, TN. This single-story ranch home features the Cali floorplan which optimizes living space with an open concept kitchen overlooking the living area, dining room, and covered patio. Entertaining is a breeze, as this popular layout features a spacious kitchen island and walk-in kitchen pantry for extra storage. One of the most desired features is that the primary bedroom is located off the living space in the back of the home for privacy. The primary bedroom also includes a walk-in shower, large walk- in closet, double vanities, water closet and a spacious layout. At the front of the home, there are two additional bedrooms and a second full bathroom. Across the hall is the fourth bedroom. This home provides all the space and flexibility to fit a variety of needs. Extra features include, Shaker style cabinetry, Granite Countertops with, Stainless Steel appliances by Whirlpool, Moen Chrome plumbing fixtures with Anti-scald shower valves, Mohawk flooring, LED lighting throughout, 3D Architectural Shingles, and a covered back patio. Out back is a level back yard with an unobstructed view of the wooded hillside in the near distance. Please call with any questions or to schedule a viewing of this property.

4
beds

2
baths

1,671 Sq.Ft. LIVING AREA

7,840.8 Sq.Ft. lot

Kourtnee Keys

Kourtnee Keys

Features & Amenities

Interior

  • total bedrooms4
  • Total bathrooms2
  • full bathrooms2
  • Flooring Laminate, Carpet
  • Fireplace None
  • APPLIANCES Dishwasher, Disposal, Dryer, Microwave, Range, Refrigerator, Washer
  • other interior Features Walk-In Closet(s), Kitchen Island, Pantry, Eat-in Kitchen

Area & Lot

  • Status Sold
  • Date Sold April 2, 2026
  • Living Area1,671 Sq.Ft.
  • Total Area1,671 Sq.Ft.
  • Lot Area7,840.8 Sq.Ft.
  • MLS® ID1330706
  • TypeResidential
  • YEAR BUILT2024
  • NeighborhoodNorris Lake
  • Architecture StylesContemporary
  • View DescriptionOther, Mountain View, Country Setting
  • Elementary SchoolMaynardville
  • Middle SchoolH Maynard
  • High SchoolUnion County

Exterior

  • Garage Space2.0
  • water SourcePublic
  • lot featuresLevel
  • parkingOff-Street Parking, Garage Door Opener, Attached, Main Level
  • HEAT TYPECentral, Forced Air, Heat Pump, Electric
  • AIR CONDITIONINGCentral Cooling
  • sewerPublic Sewer
  • security FeaturesSmoke Detector
  • other exterior FeaturesWindows - Vinyl

Financial

  • Sales Price$300,000
  • HOA $400/yr

Norris Lake

Explore

Work With Us

Discover a more seamless approach to Knoxville real estate with a team dedicated to your goals. Connect with The Knoxville Agents for expert guidance.

Follow Us on Instagram