Leave a Message

By providing your contact information to Colleen Pilon, your personal information will be processed in accordance with Colleen Pilon's Privacy Policy. By checking the box(es) below, you expressly consent to receive marketing or promotional real estate communication from Colleen Pilon in the manner selected by you. For SMS text messages, message frequency varies. Message and data rates may apply. Consent is not a condition of purchase of any goods or services. You may opt out of receiving further communications from Colleen Pilon at any time. To opt out of receiving SMS text messages, reply STOP to unsubscribe. SMS text messaging is subject to our Terms of Use.

Thank you for your message. We will be in touch with you shortly.

1201 Odyssey Lane
1201 Odyssey Lane
1201 Odyssey Lane
1201 Odyssey Lane
1201 Odyssey Lane
1201 Odyssey Lane
1201 Odyssey Lane
1201 Odyssey Lane
1201 Odyssey Lane
1201 Odyssey Lane
1201 Odyssey Lane
1201 Odyssey Lane
1201 Odyssey Lane
1201 Odyssey Lane
1201 Odyssey Lane
1201 Odyssey Lane
1201 Odyssey Lane
1201 Odyssey Lane
1201 Odyssey Lane
1201 Odyssey Lane
1201 Odyssey Lane
1201 Odyssey Lane
1201 Odyssey Lane
1201 Odyssey Lane
1201 Odyssey Lane
1201 Odyssey Lane
1201 Odyssey Lane
1201 Odyssey Lane
1201 Odyssey Lane
1201 Odyssey Lane
1201 Odyssey Lane
1201 Odyssey Lane
1201 Odyssey Lane
1201 Odyssey Lane
1201 Odyssey Lane
1201 Odyssey Lane
1201 Odyssey Lane
1201 Odyssey Lane
1201 Odyssey Lane
1201 Odyssey Lane
1201 Odyssey Lane
1201 Odyssey Lane
1201 Odyssey Lane
1201 Odyssey Lane
1201 Odyssey Lane
1201 Odyssey Lane
1201 Odyssey Lane
1201 Odyssey Lane
1201 Odyssey Lane
1201 Odyssey Lane
1201 Odyssey Lane
1201 Odyssey Lane
1201 Odyssey Lane
1201 Odyssey Lane
1201 Odyssey Lane
1201 Odyssey Lane
1201 Odyssey Lane
1201 Odyssey Lane
1201 Odyssey Lane
1201 Odyssey Lane
SEE ALL PHOTOS
1201 Odyssey Lane
1201 Odyssey Lane
1201 Odyssey Lane
1201 Odyssey Lane
1201 Odyssey Lane
1201 Odyssey Lane
1201 Odyssey Lane
1201 Odyssey Lane
1201 Odyssey Lane
1201 Odyssey Lane
1201 Odyssey Lane
1201 Odyssey Lane
1201 Odyssey Lane
1201 Odyssey Lane
1201 Odyssey Lane
1201 Odyssey Lane
1201 Odyssey Lane
1201 Odyssey Lane
1201 Odyssey Lane
1201 Odyssey Lane
1201 Odyssey Lane
1201 Odyssey Lane
1201 Odyssey Lane
1201 Odyssey Lane
1201 Odyssey Lane
1201 Odyssey Lane
1201 Odyssey Lane
1201 Odyssey Lane
1201 Odyssey Lane
1201 Odyssey Lane
1201 Odyssey Lane
1201 Odyssey Lane
1201 Odyssey Lane
1201 Odyssey Lane
1201 Odyssey Lane
1201 Odyssey Lane
1201 Odyssey Lane
1201 Odyssey Lane
1201 Odyssey Lane
1201 Odyssey Lane
1201 Odyssey Lane
1201 Odyssey Lane
1201 Odyssey Lane
1201 Odyssey Lane
1201 Odyssey Lane
1201 Odyssey Lane
1201 Odyssey Lane
1201 Odyssey Lane
1201 Odyssey Lane
1201 Odyssey Lane
1201 Odyssey Lane
1201 Odyssey Lane
1201 Odyssey Lane
1201 Odyssey Lane
1201 Odyssey Lane
1201 Odyssey Lane
1201 Odyssey Lane
1201 Odyssey Lane
1201 Odyssey Lane
1201 Odyssey Lane
Courtesy of The Real Estate Firm, Inc., Aaron Green
Sold

1201 Odyssey Lane

1201 Odyssey Lane, Knoxville, TN 37922

$783,000
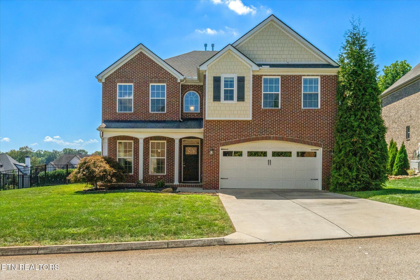
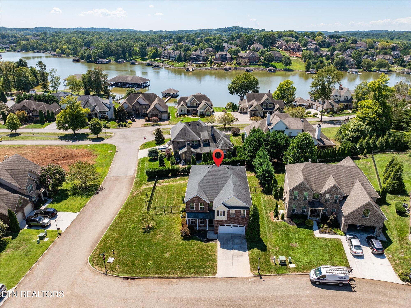
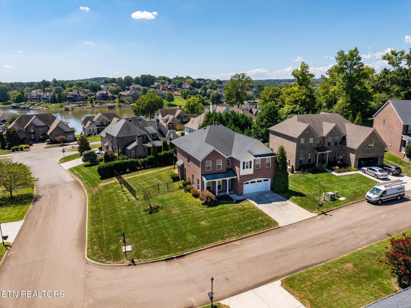
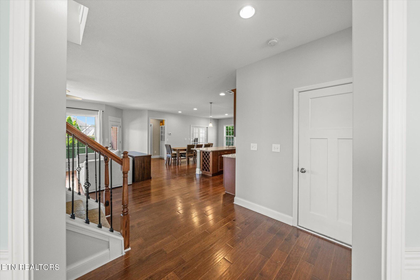
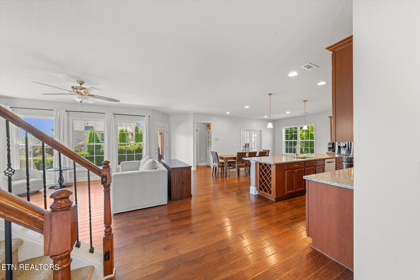
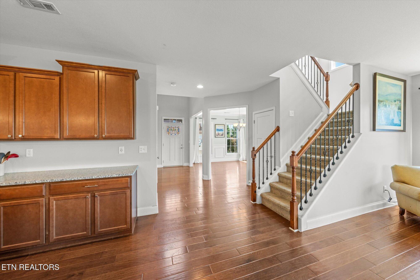
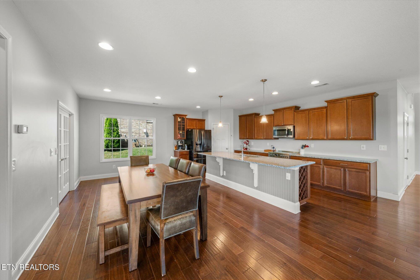
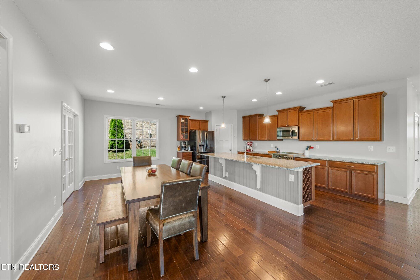
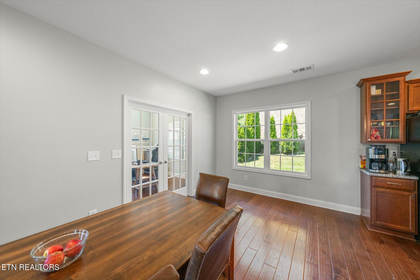
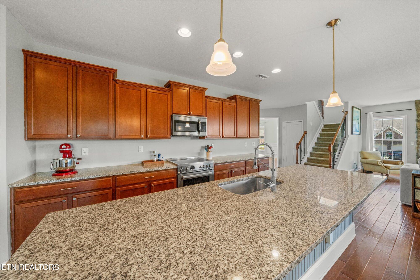
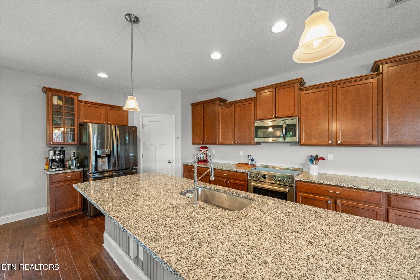
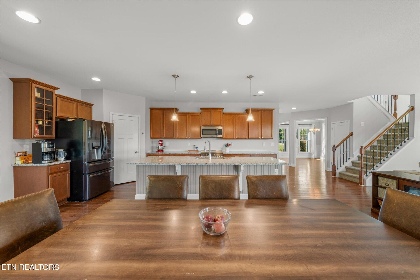
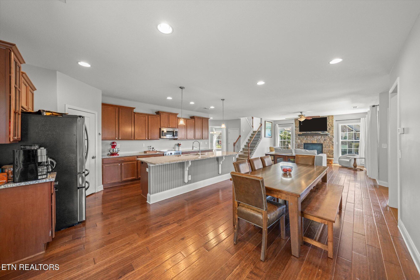
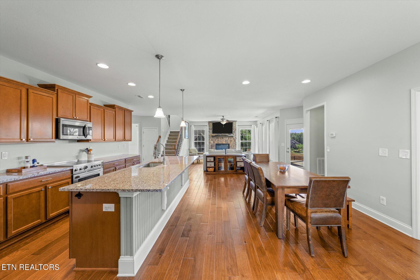
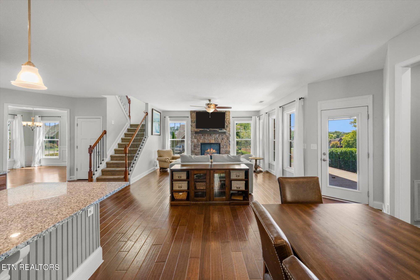
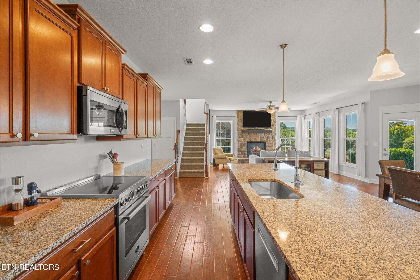
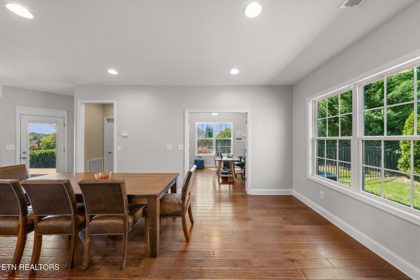
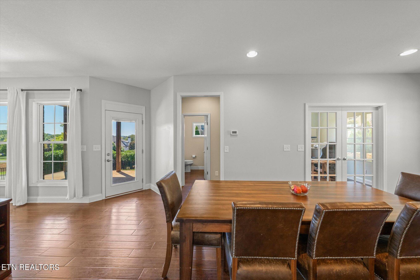
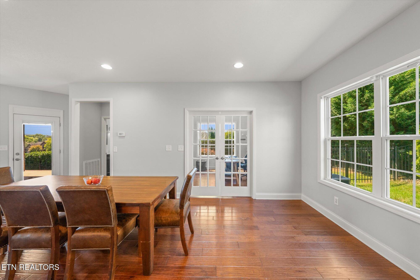
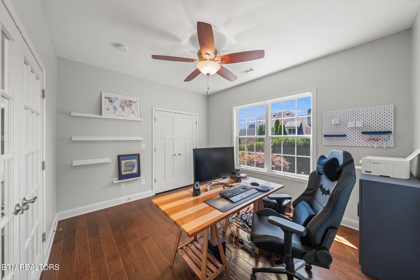
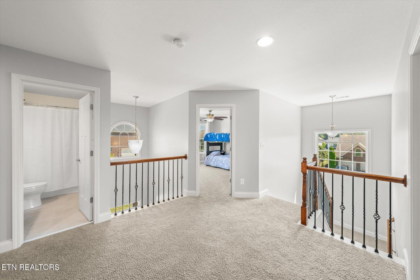
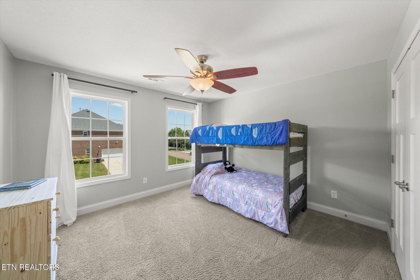
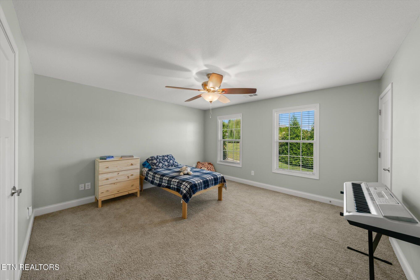
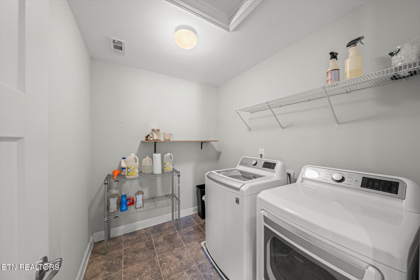
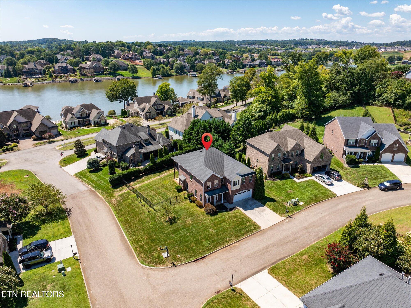
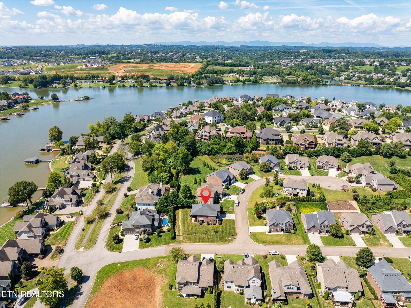
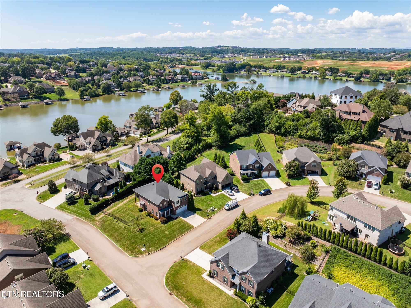
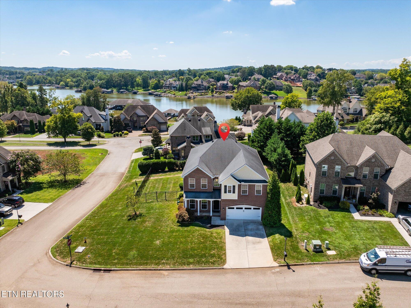
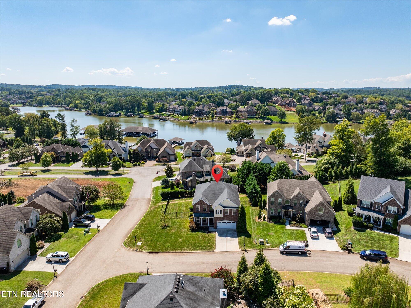
Discover your dream home in this sought-after lakefront neighborhood! This stunning, all-brick residence, built in 2015, offers breathtaking seasonal lake views and a wealth of luxurious upgrades.

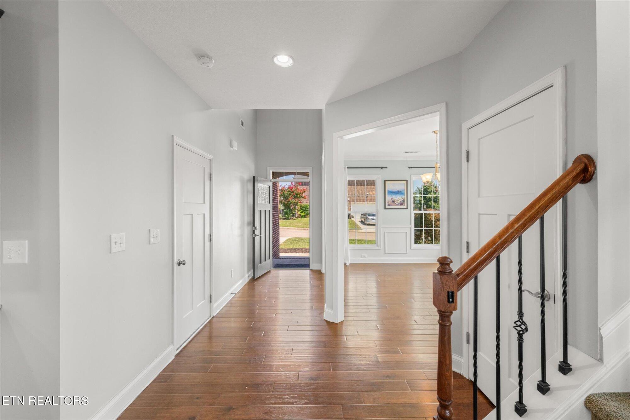
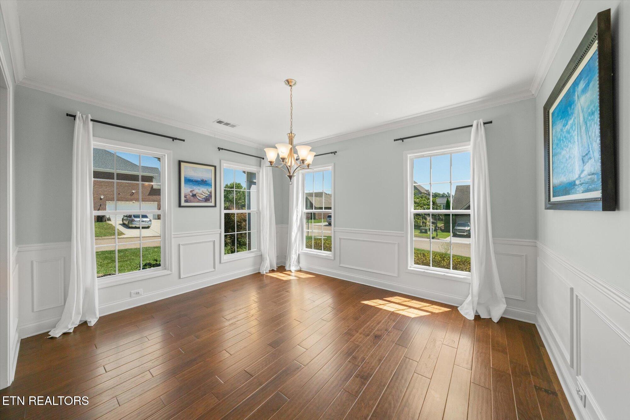
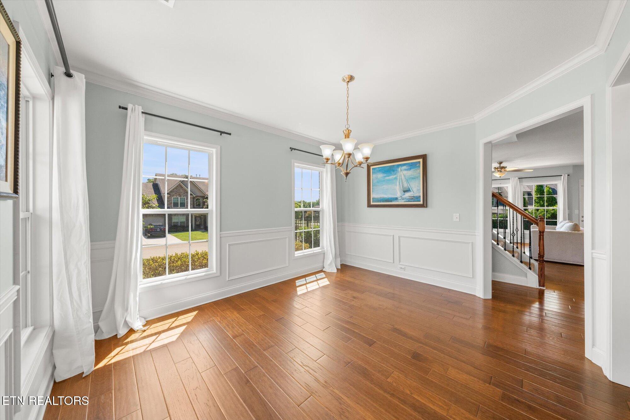
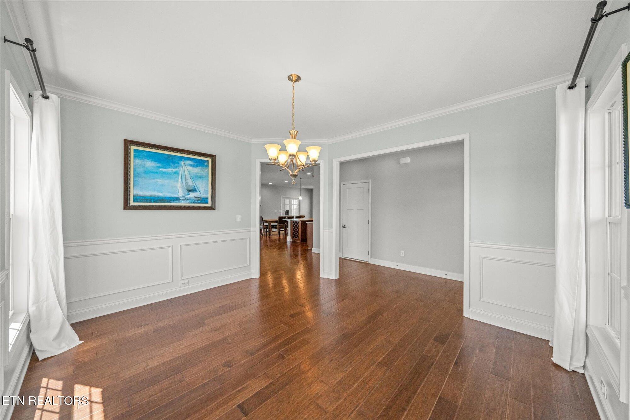
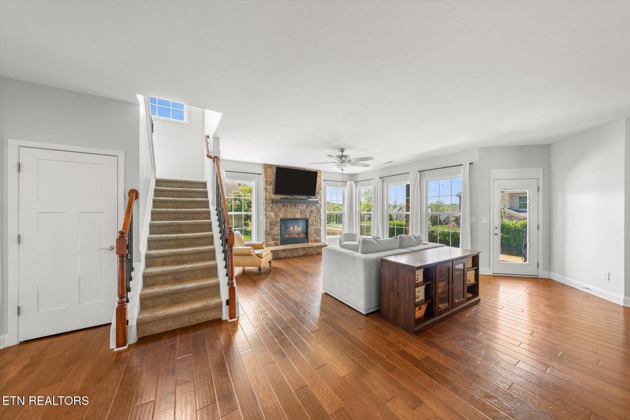
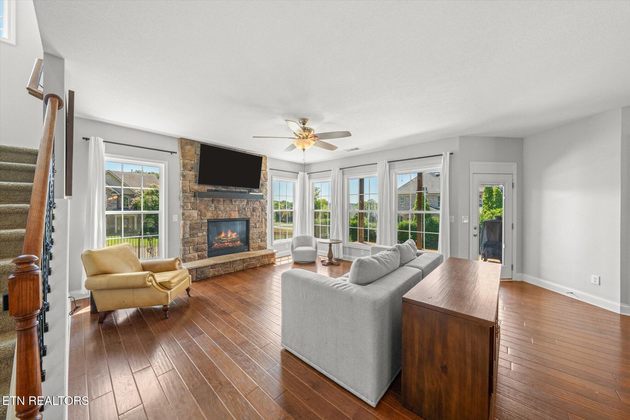
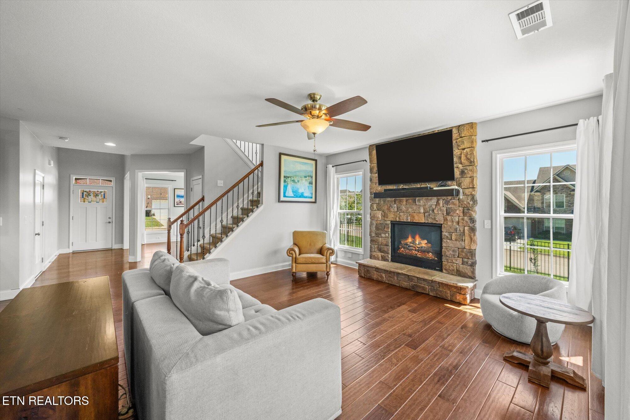
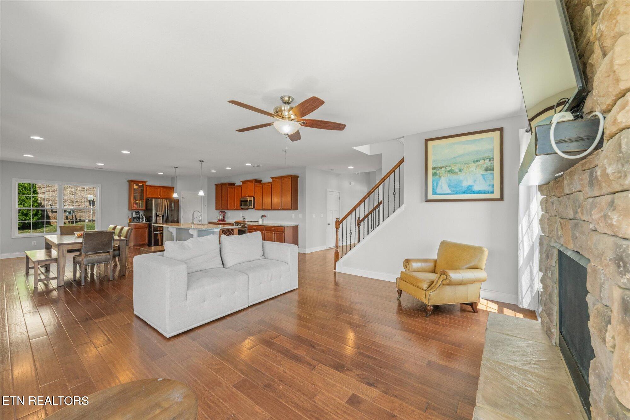
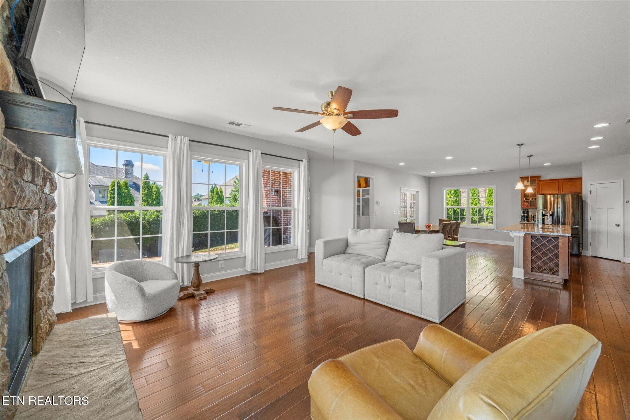
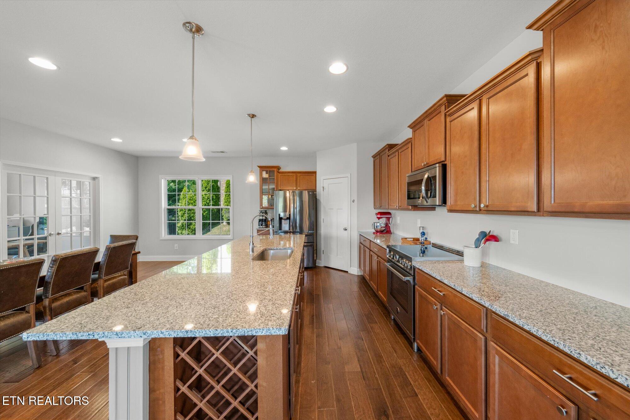
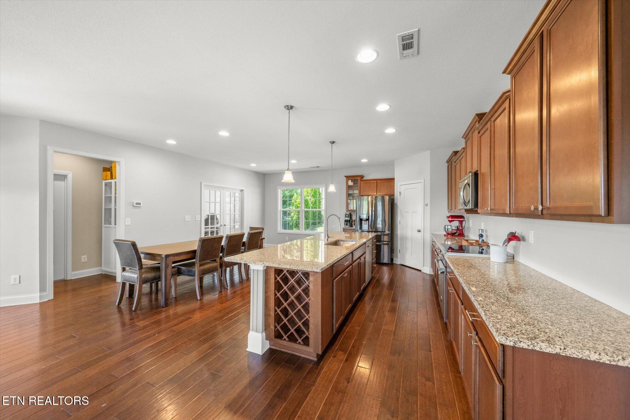
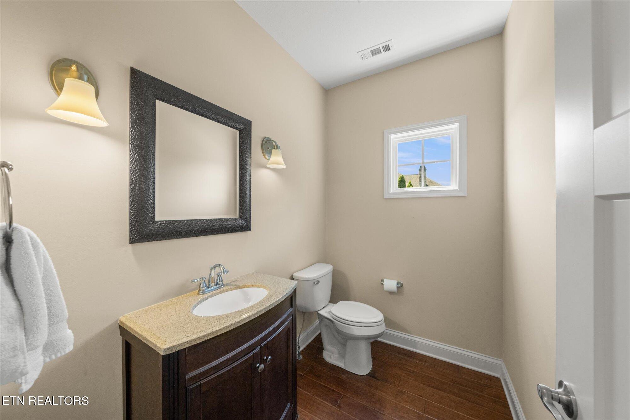
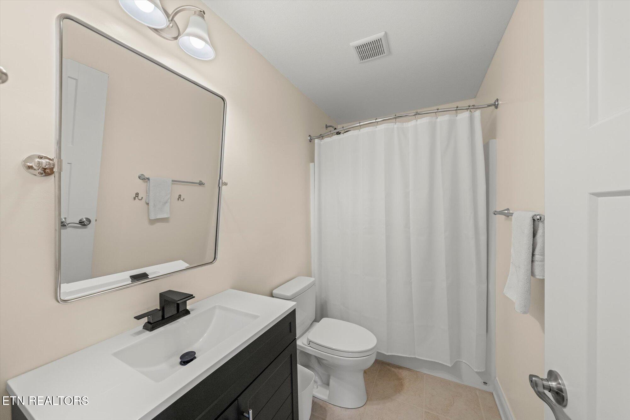
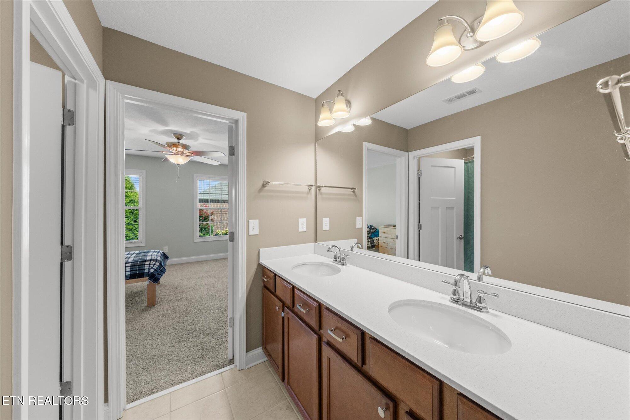
Step inside to an inviting open floor plan bathed in natural light, thanks to an abundance of windows that perfectly frame the picturesque scenery. The home boasts exquisite details, including a custom stone fireplace with a wood mantle, natural cherry engineered hardwood floors, and elegant granite countertops in the kitchen, complemented by quartz in the bathrooms. The stained-glass inlay front door adds a touch of unique artistry.

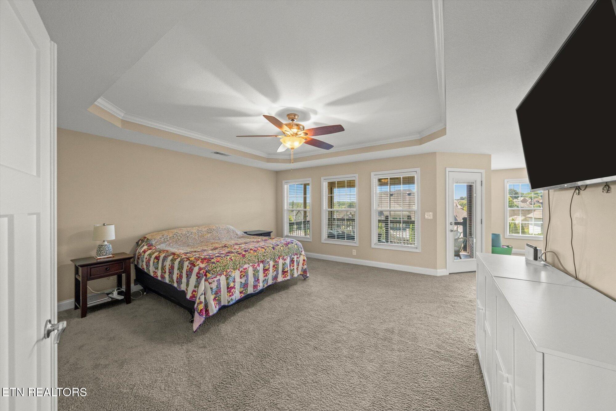
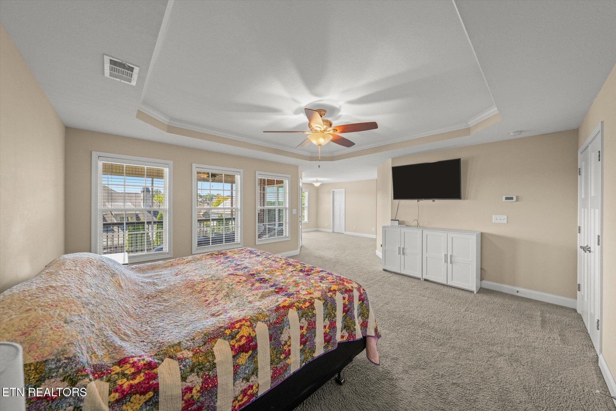
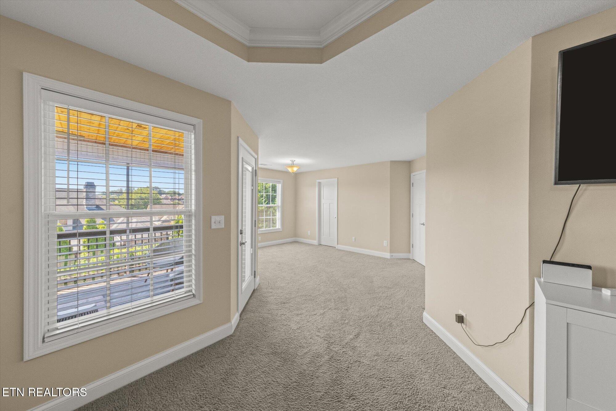
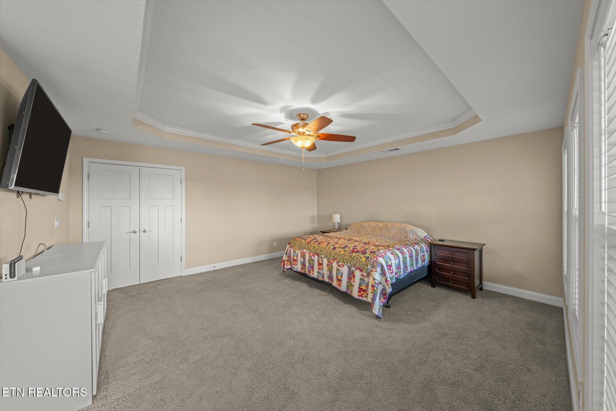
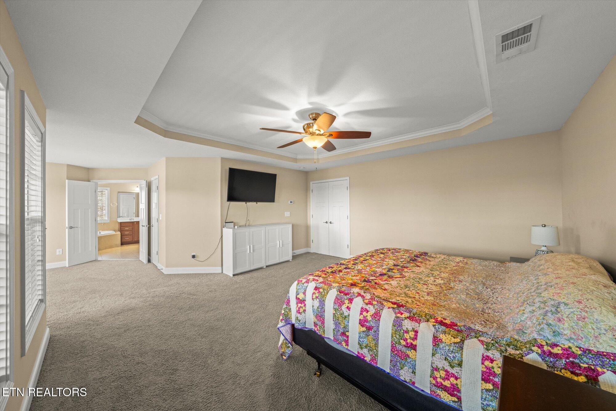
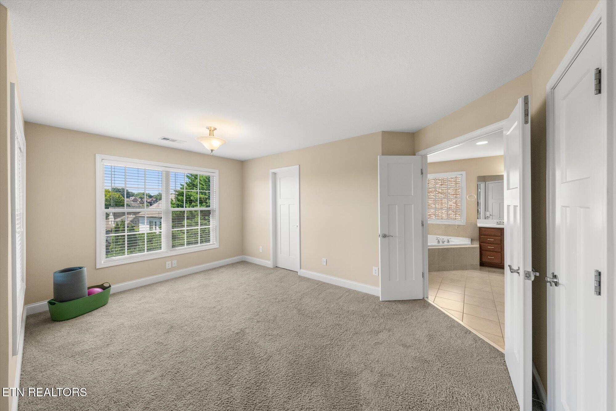
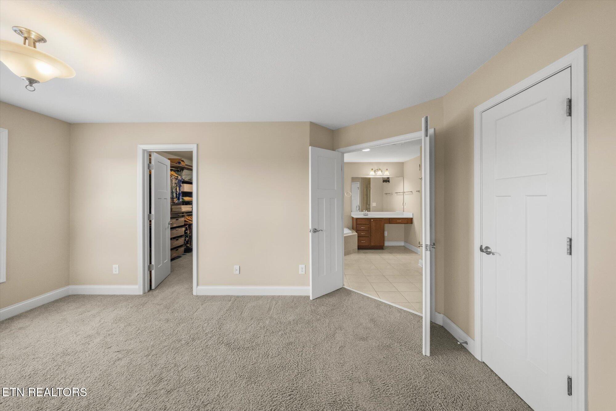
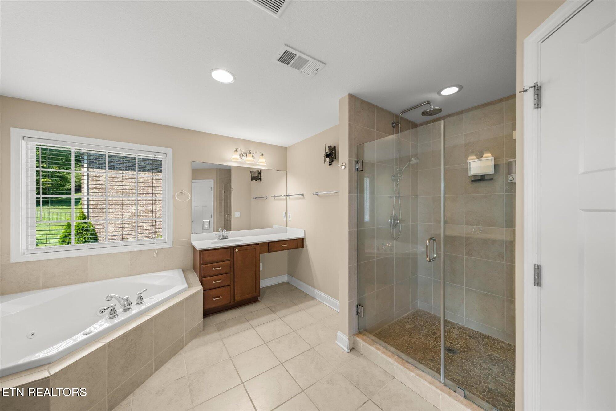
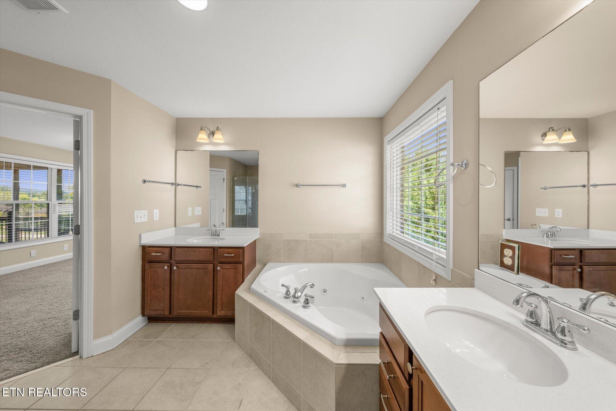
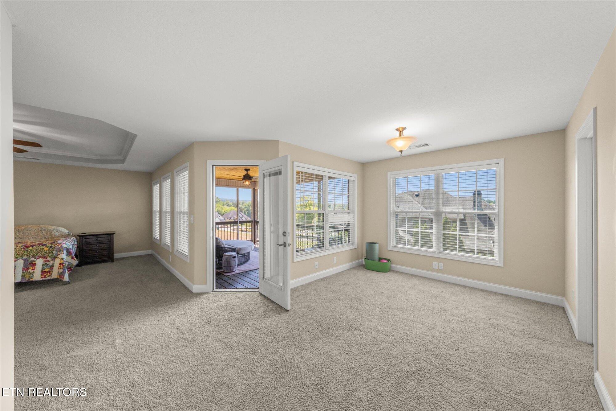
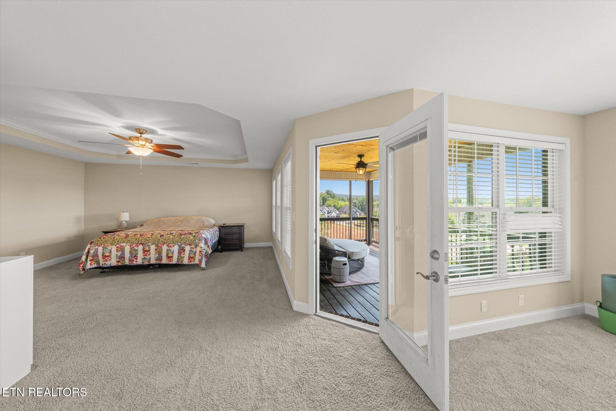
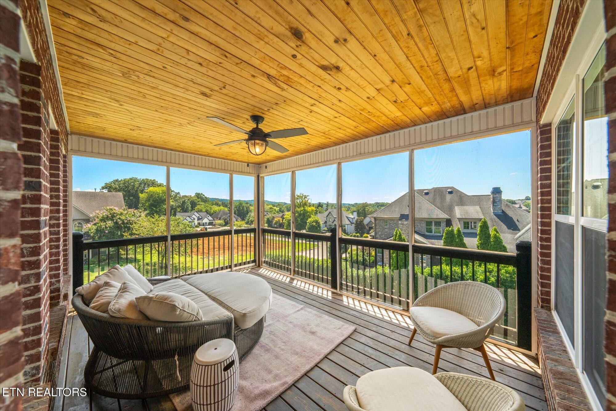
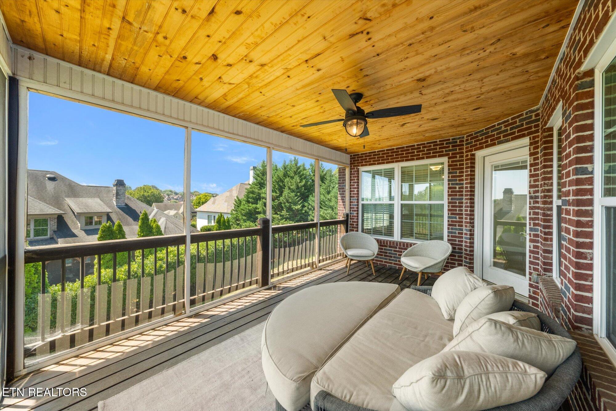
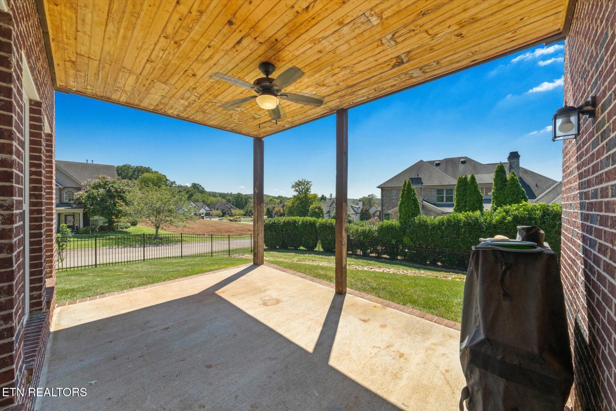
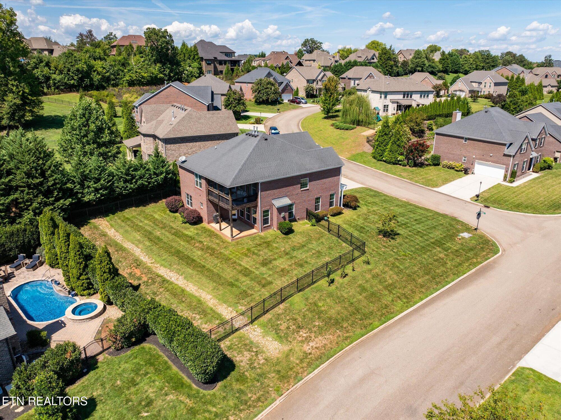
The oversized master suite is your private retreat, complete with a cozy sitting room and a spa-like en-suite bathroom featuring a jetted tub and custom tile shower. Perfect for entertaining, this spacious home offers a main-level patio and a screened-in upper deck, both wired for surround sound, so you and your guests can enjoy the beautiful lake views. The property also includes a fenced-in backyard, providing privacy and security. Residents also have access to fantastic community amenities, including a newly expanded pool, basketball court, covered patio, large communal fire pit, and convenient kayak launch. Make your real estate dreams a reality- Schedule your showing today.

4
beds

4
baths

3,184 Sq.Ft. LIVING AREA

0.26 Acres lot

Colleen Pilon

Colleen Pilon

Features & Amenities

Interior

  • total bedrooms4
  • Total bathrooms4
  • full bathrooms3
  • half bathroom1
  • Flooring Carpet, Hardwood, Tile
  • Fireplace Stone, Circulating, Gas Log
  • APPLIANCES Tankless Water Heater, Dishwasher, Disposal, Dryer, Microwave, Refrigerator, Washer
  • other interior Features Walk-In Closet(s), Kitchen Island, Pantry, Eat-in Kitchen

Area & Lot

  • Status Sold
  • Date Sold December 9, 2025
  • Living Area3,184 Sq.Ft.
  • Total Area3,184 Sq.Ft.
  • Lot Area0.26 Acres
  • MLS® ID1313904
  • TypeResidential
  • YEAR BUILT2015
  • NeighborhoodKnoxville
  • Architecture StylesTudor, Traditional
  • View DescriptionLake
  • Elementary SchoolNorthshore
  • Middle SchoolFarragut
  • High SchoolFarragut

Exterior

  • Garage Space2.0
  • water SourcePublic
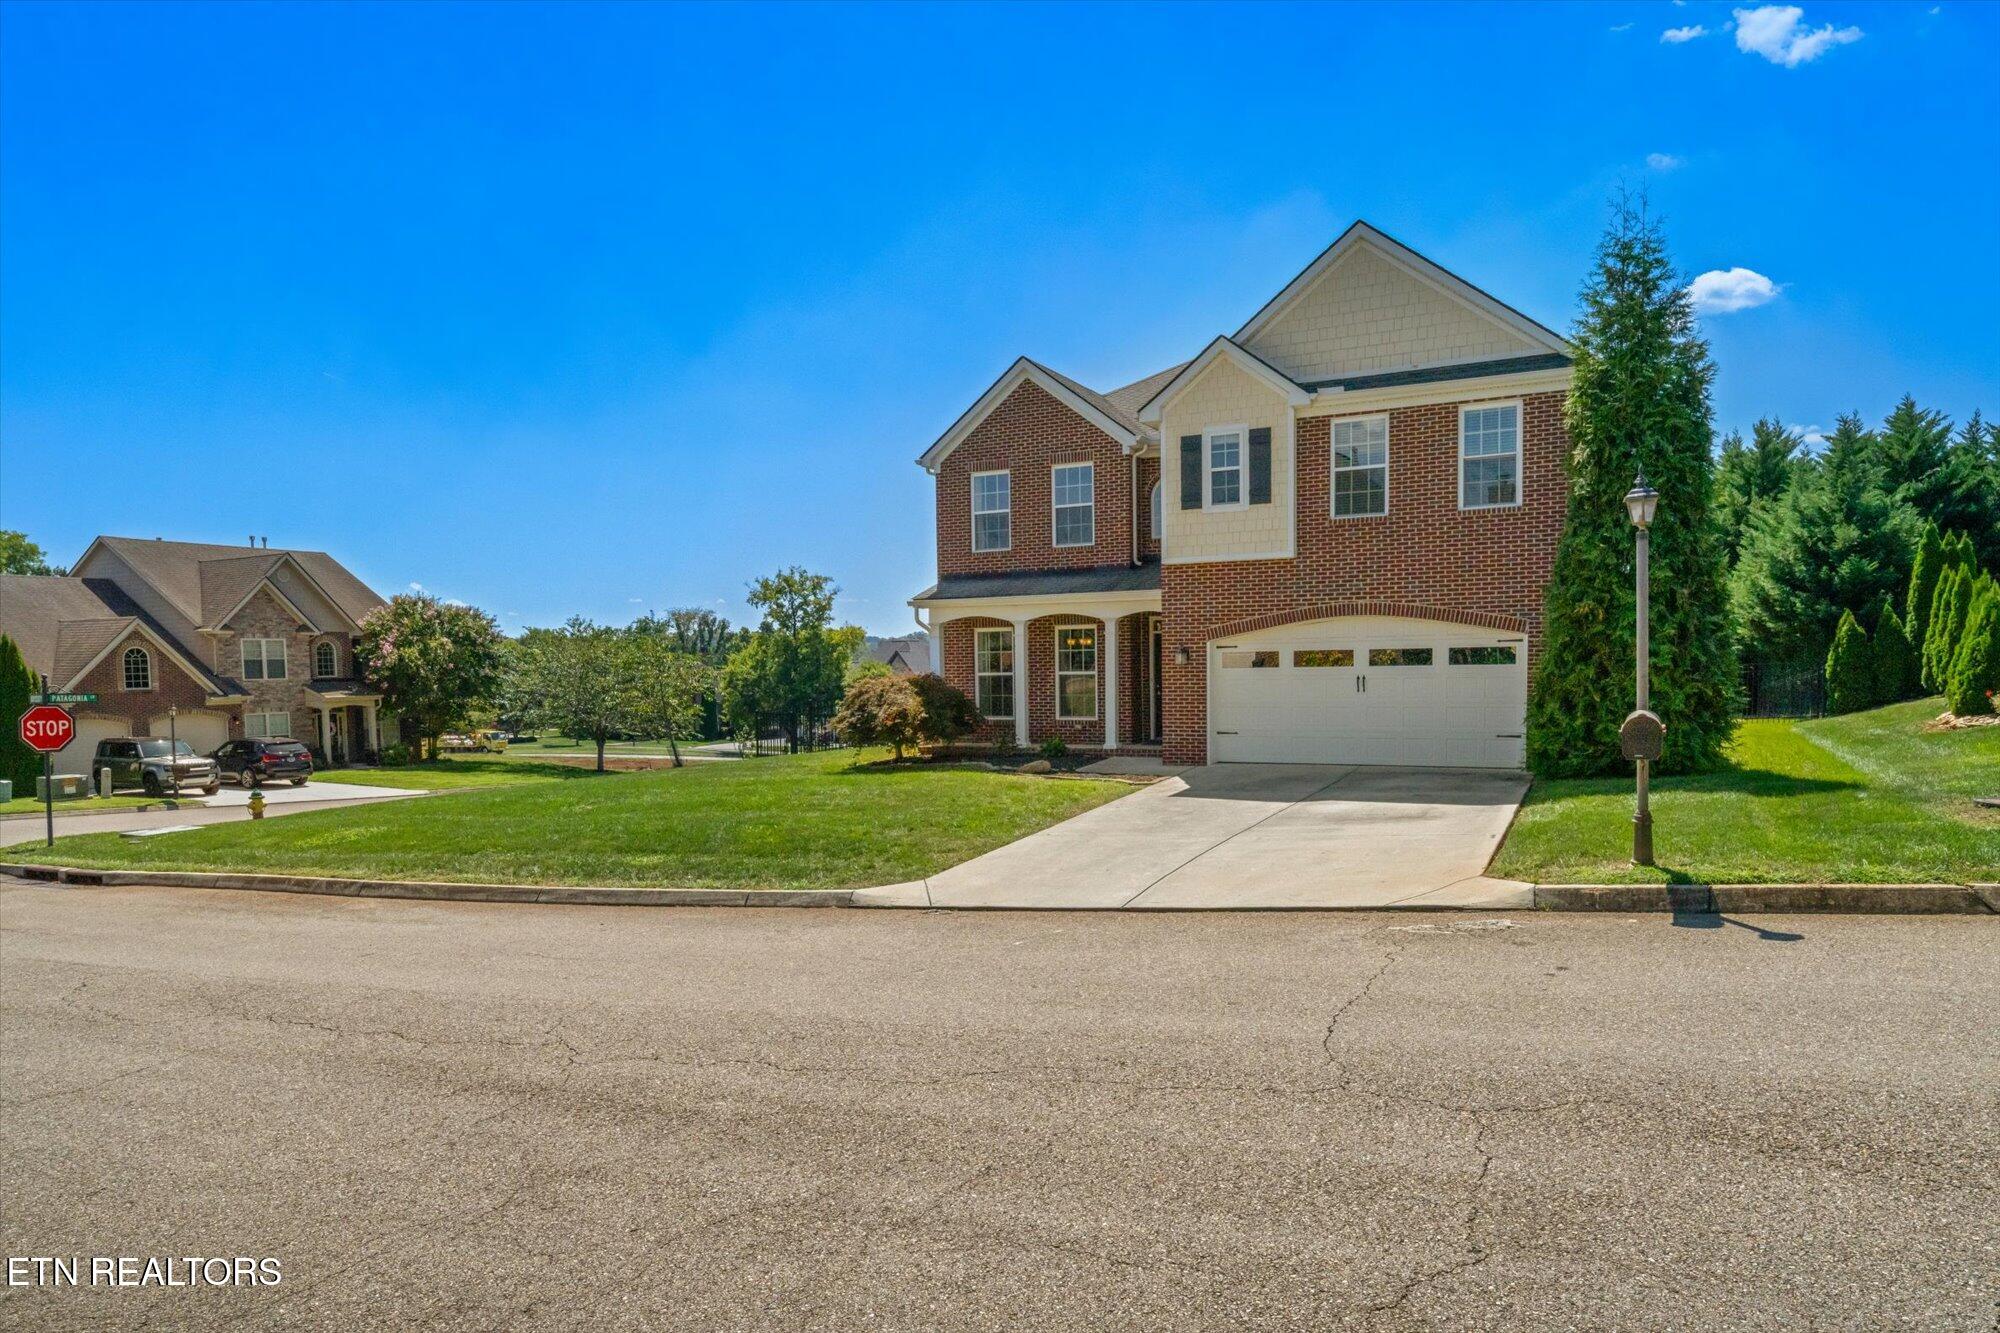
  • lot featuresCorner Lot, Level
  • parkingGarage Door Opener, Attached, Main Level
  • HEAT TYPECentral, Natural Gas
  • AIR CONDITIONINGCentral Cooling, Ceiling Fan(s)
  • sewerPublic Sewer
  • HOA AmenitiesSwimming Pool, Recreation Facilities
  • security FeaturesSmoke Detector
  • other exterior FeaturesIrrigation System, Prof Landscaped

Financial

  • Sales Price$783,000
  • HOA $1,100/yr

Knoxville

Explore

Work With Us

Discover a more seamless approach to Knoxville real estate with a team dedicated to your goals. Connect with The Knoxville Agents for expert guidance.

Follow Us on Instagram