Leave a Message

Thank you for your message. We will be in touch with you shortly.

109 Washburn Circle
109 Washburn Circle
109 Washburn Circle
109 Washburn Circle
109 Washburn Circle
109 Washburn Circle
109 Washburn Circle
109 Washburn Circle
109 Washburn Circle
109 Washburn Circle
109 Washburn Circle
109 Washburn Circle
109 Washburn Circle
109 Washburn Circle
109 Washburn Circle
109 Washburn Circle
109 Washburn Circle
109 Washburn Circle
109 Washburn Circle
109 Washburn Circle
109 Washburn Circle
109 Washburn Circle
109 Washburn Circle
109 Washburn Circle
109 Washburn Circle
109 Washburn Circle
109 Washburn Circle
109 Washburn Circle
109 Washburn Circle
109 Washburn Circle
109 Washburn Circle
109 Washburn Circle
109 Washburn Circle
109 Washburn Circle
109 Washburn Circle
109 Washburn Circle
109 Washburn Circle
109 Washburn Circle
109 Washburn Circle
109 Washburn Circle
109 Washburn Circle
109 Washburn Circle
109 Washburn Circle
109 Washburn Circle
109 Washburn Circle
109 Washburn Circle
109 Washburn Circle
109 Washburn Circle
109 Washburn Circle
109 Washburn Circle
109 Washburn Circle
109 Washburn Circle
109 Washburn Circle
109 Washburn Circle
SEE ALL PHOTOS
109 Washburn Circle
109 Washburn Circle
109 Washburn Circle
109 Washburn Circle
109 Washburn Circle
109 Washburn Circle
109 Washburn Circle
109 Washburn Circle
109 Washburn Circle
109 Washburn Circle
109 Washburn Circle
109 Washburn Circle
109 Washburn Circle
109 Washburn Circle
109 Washburn Circle
109 Washburn Circle
109 Washburn Circle
109 Washburn Circle
109 Washburn Circle
109 Washburn Circle
109 Washburn Circle
109 Washburn Circle
109 Washburn Circle
109 Washburn Circle
109 Washburn Circle
109 Washburn Circle
109 Washburn Circle
109 Washburn Circle
109 Washburn Circle
109 Washburn Circle
109 Washburn Circle
109 Washburn Circle
109 Washburn Circle
109 Washburn Circle
109 Washburn Circle
109 Washburn Circle
109 Washburn Circle
109 Washburn Circle
109 Washburn Circle
109 Washburn Circle
109 Washburn Circle
109 Washburn Circle
109 Washburn Circle
109 Washburn Circle
109 Washburn Circle
109 Washburn Circle
109 Washburn Circle
109 Washburn Circle
109 Washburn Circle
109 Washburn Circle
109 Washburn Circle
109 Washburn Circle
109 Washburn Circle
109 Washburn Circle
Courtesy of Realty Executives Associates on the Square, Ashley A. Mullins
Sold

109 Washburn Circle

109 Washburn Circle, Oak Ridge, TN 37830

$365,000
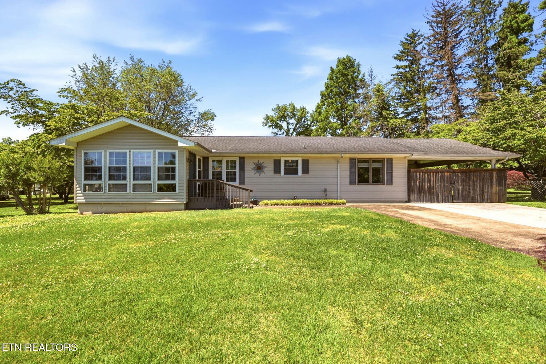
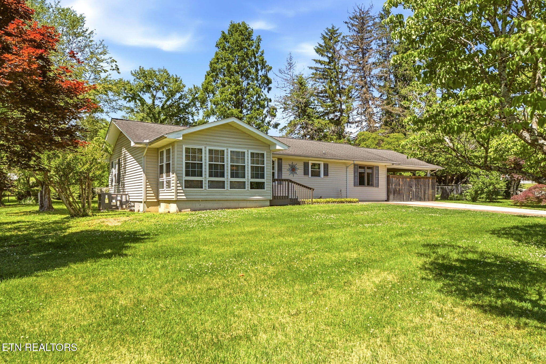
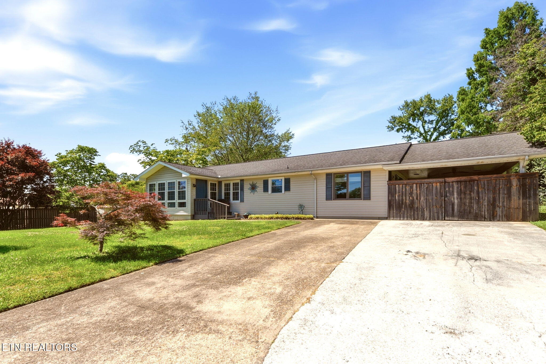
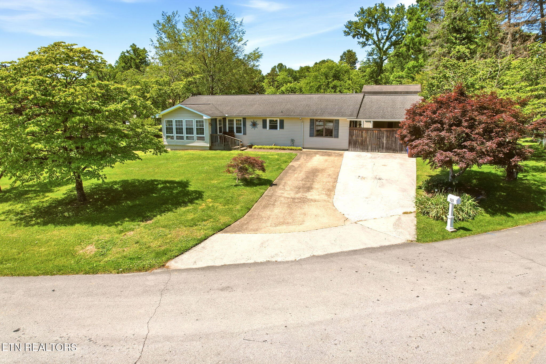
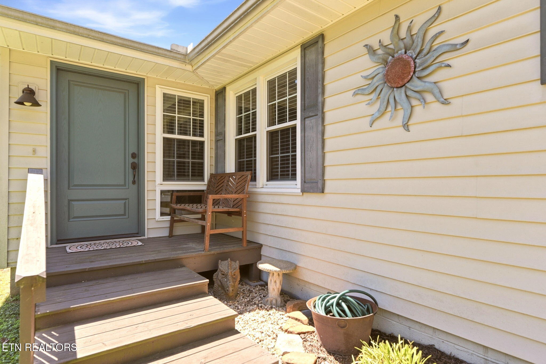
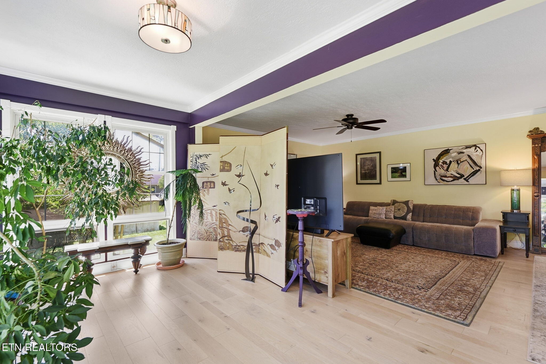
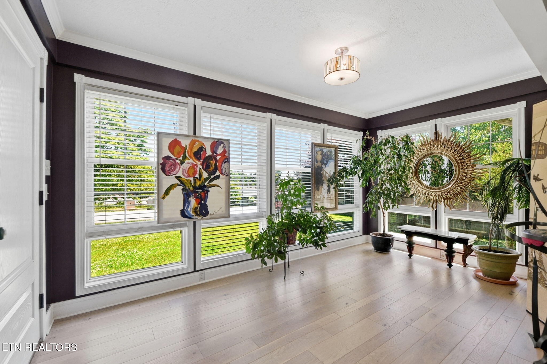
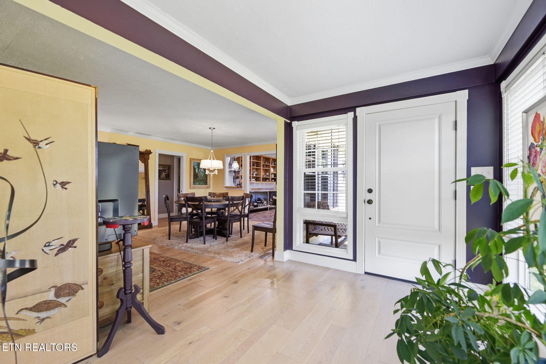
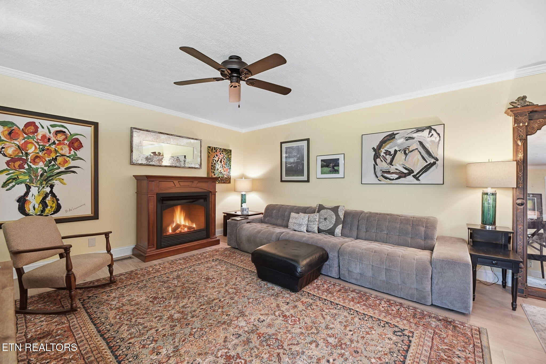
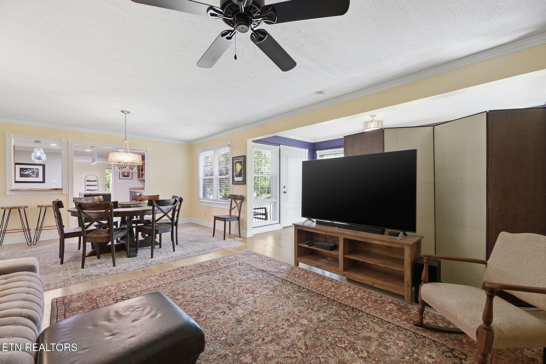
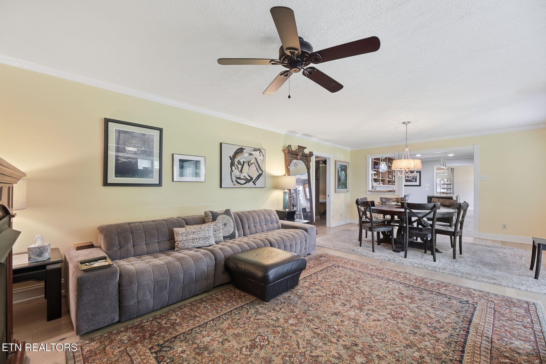
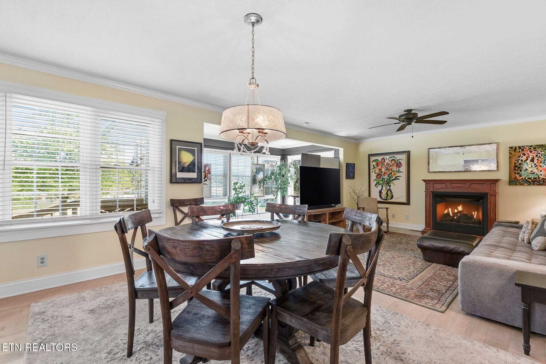
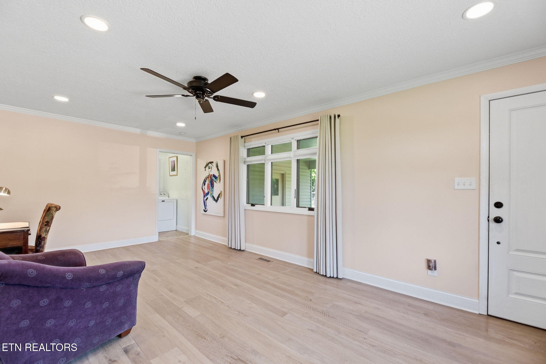
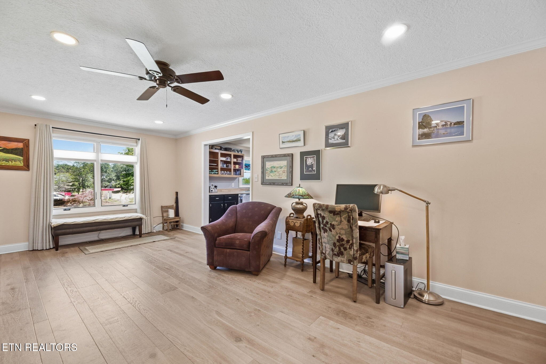
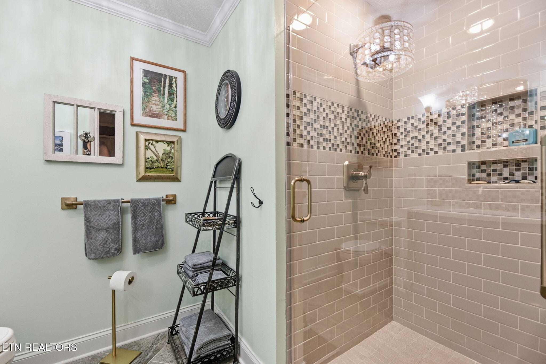
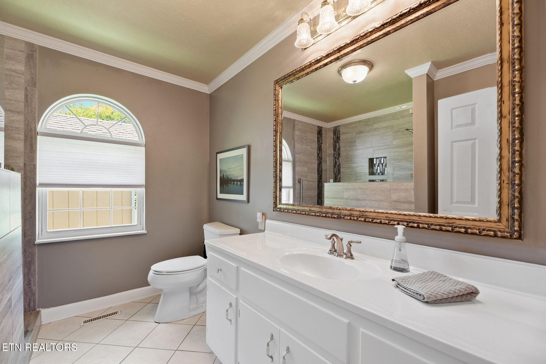
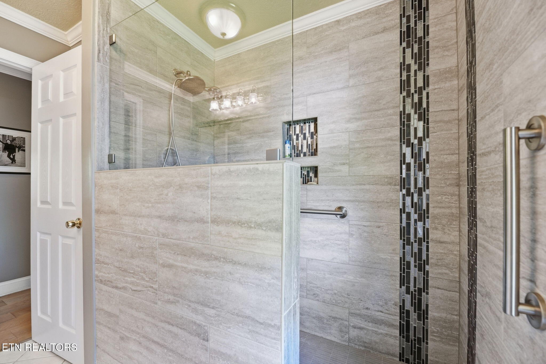
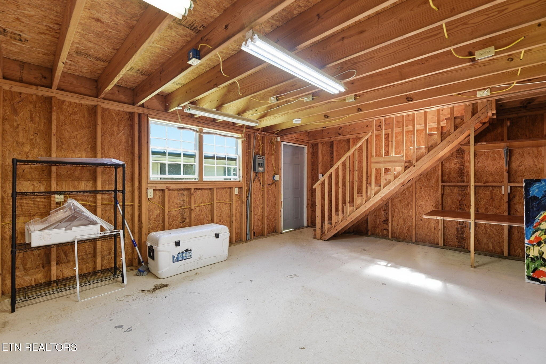
Welcome to this beautifully maintained home in the heart of Oak Ridge! Conveniently located at 109 Washburn, this property offers the perfect blend of comfort, functionality, and East Tennessee charm. Step inside to discover a warm and inviting layout with spacious living areas, abundant natural light, and a floor plan designed for everyday living and entertaining alike.

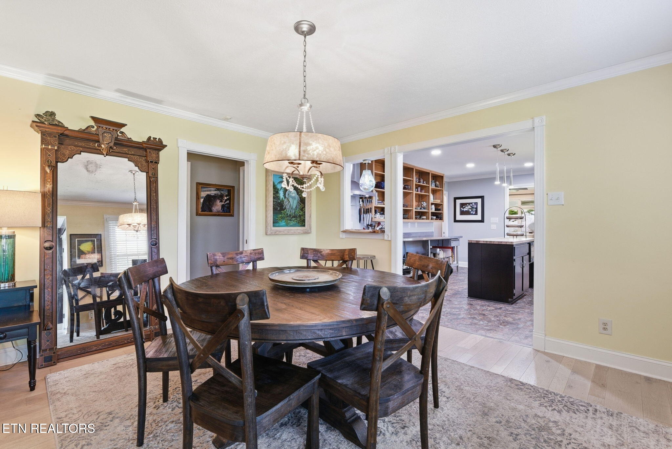
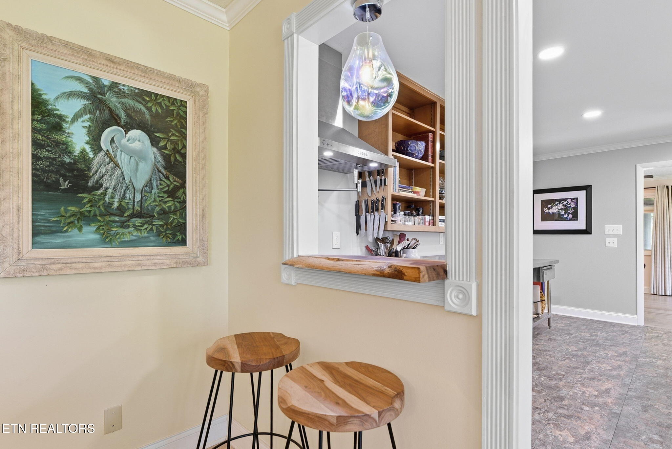
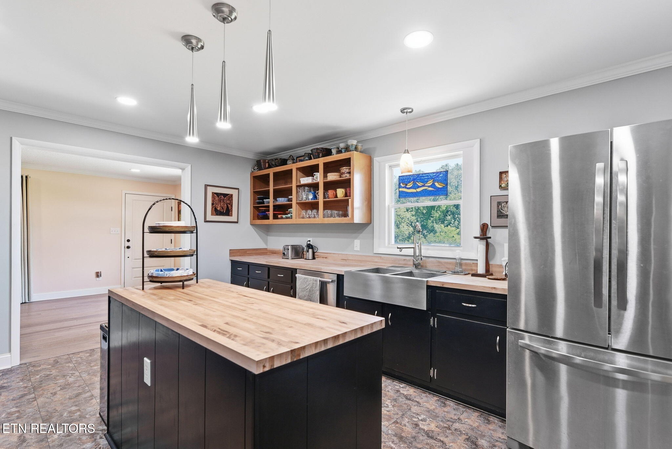
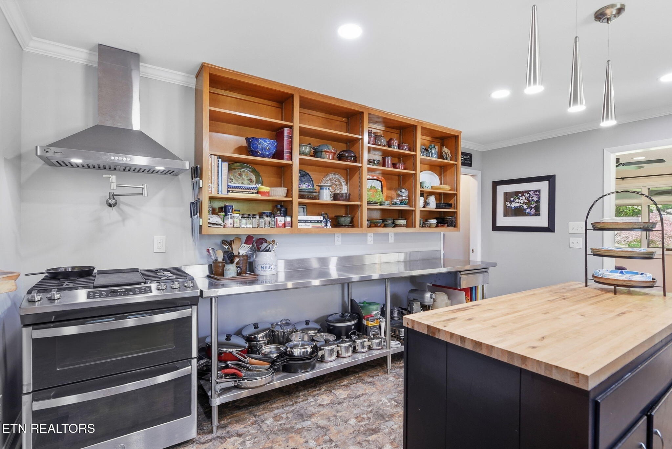
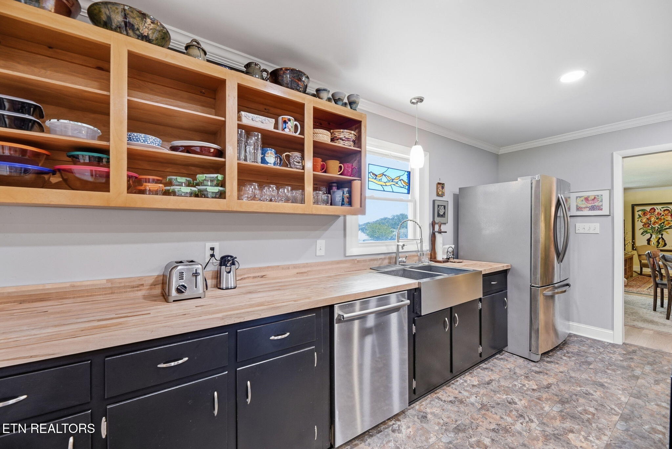
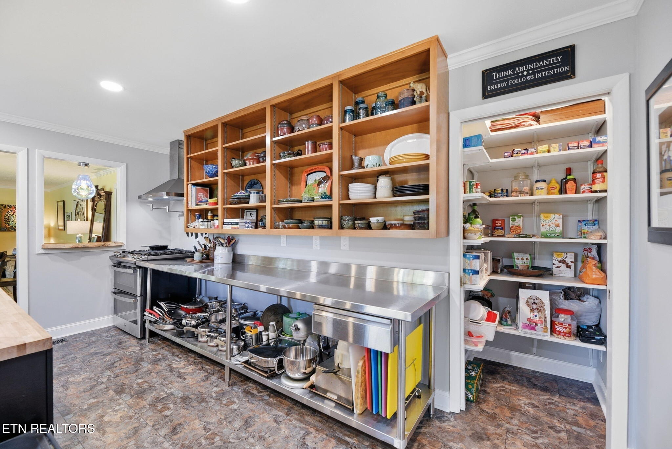
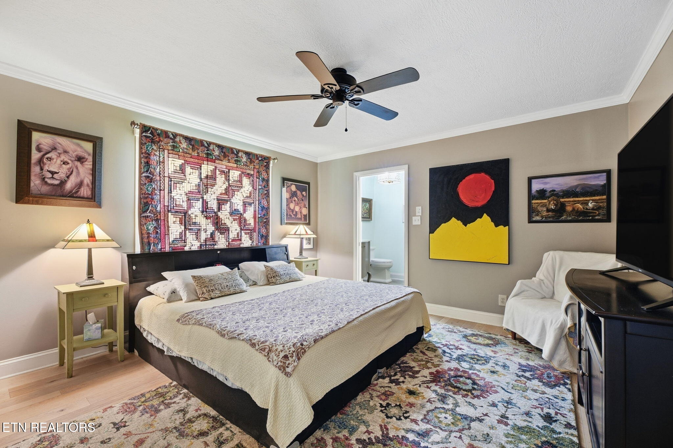
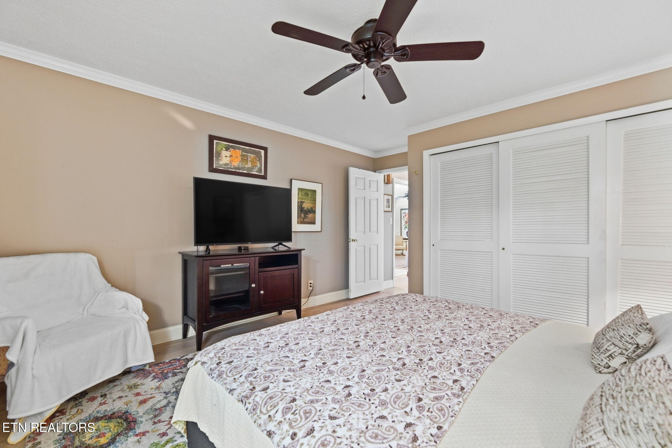
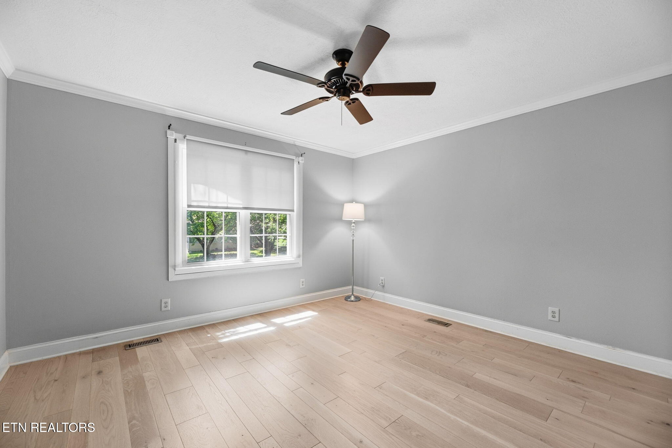
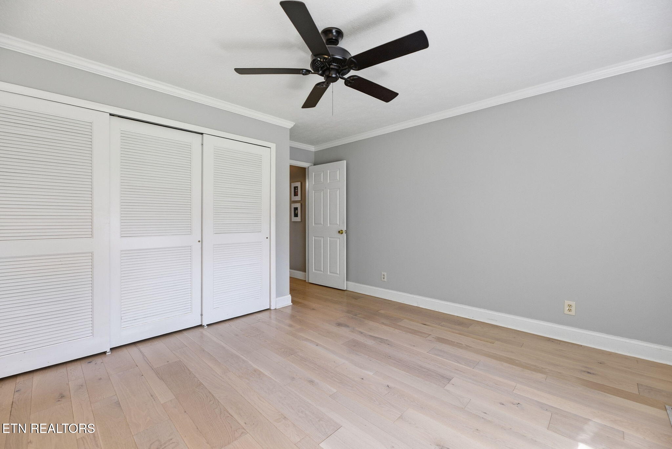
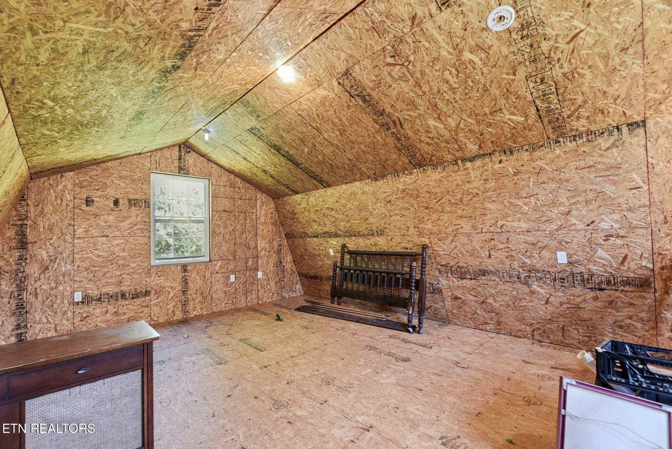
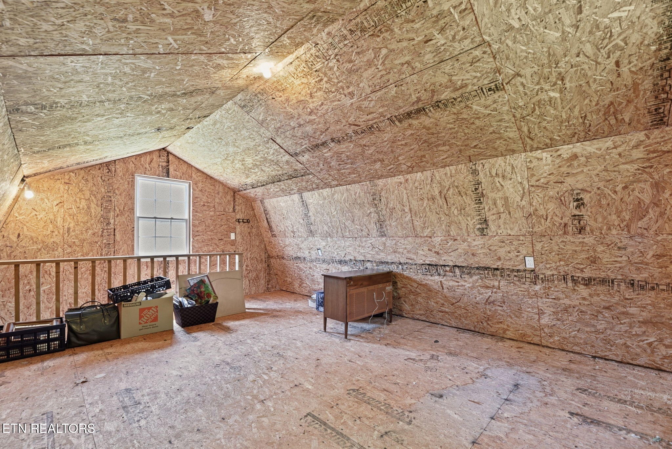
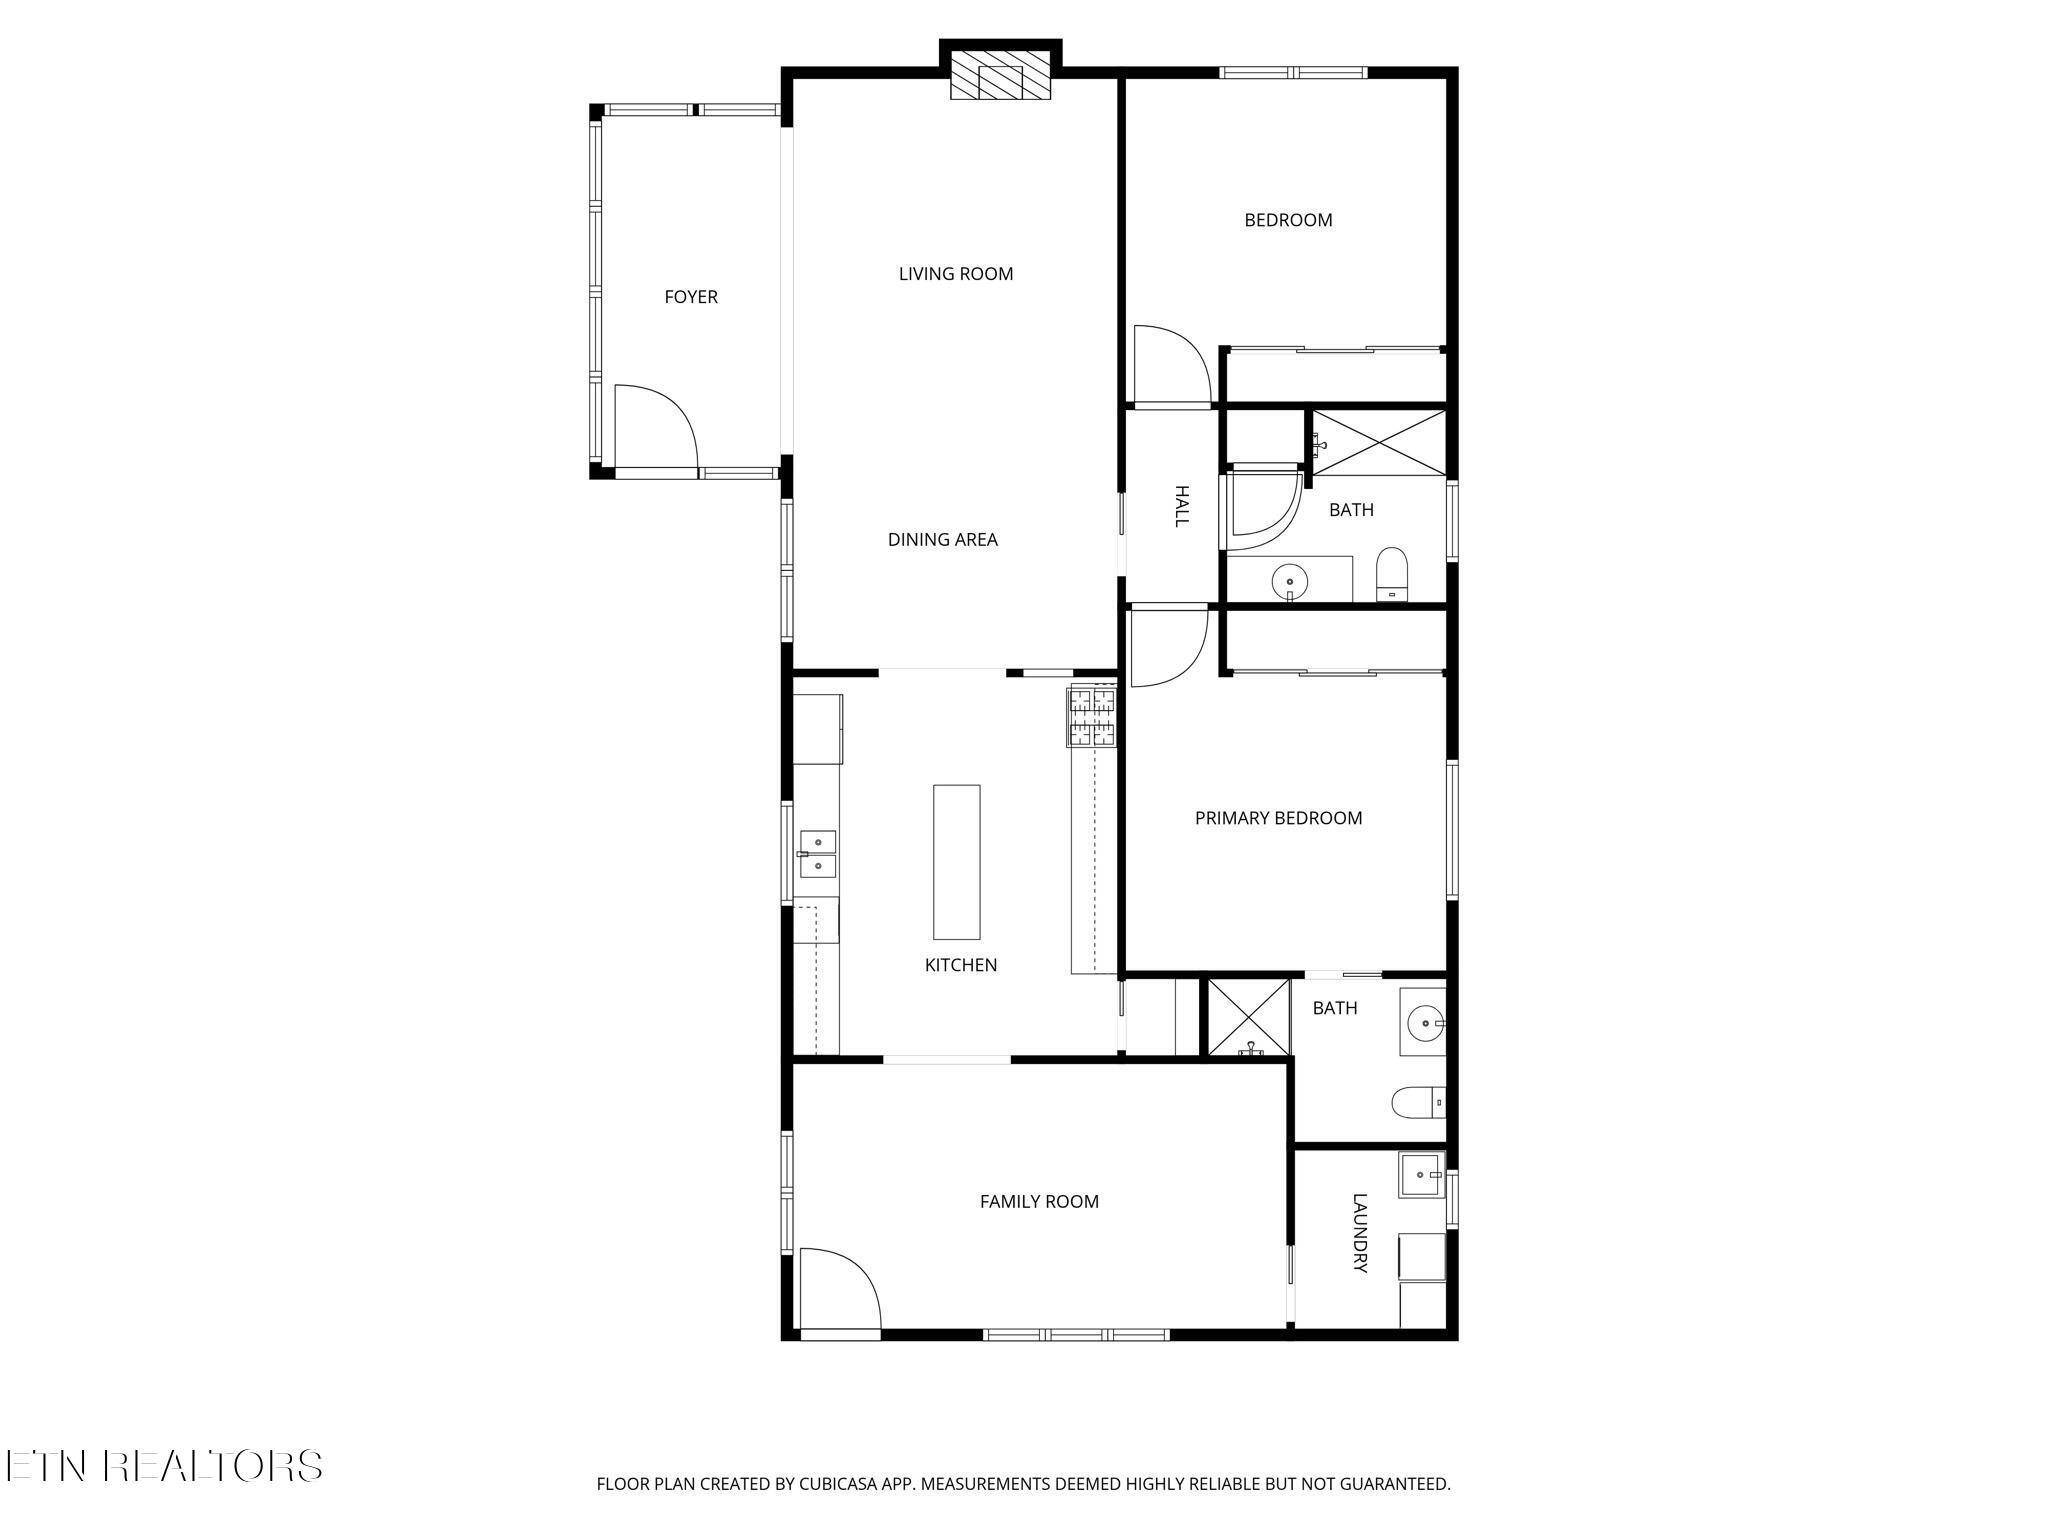
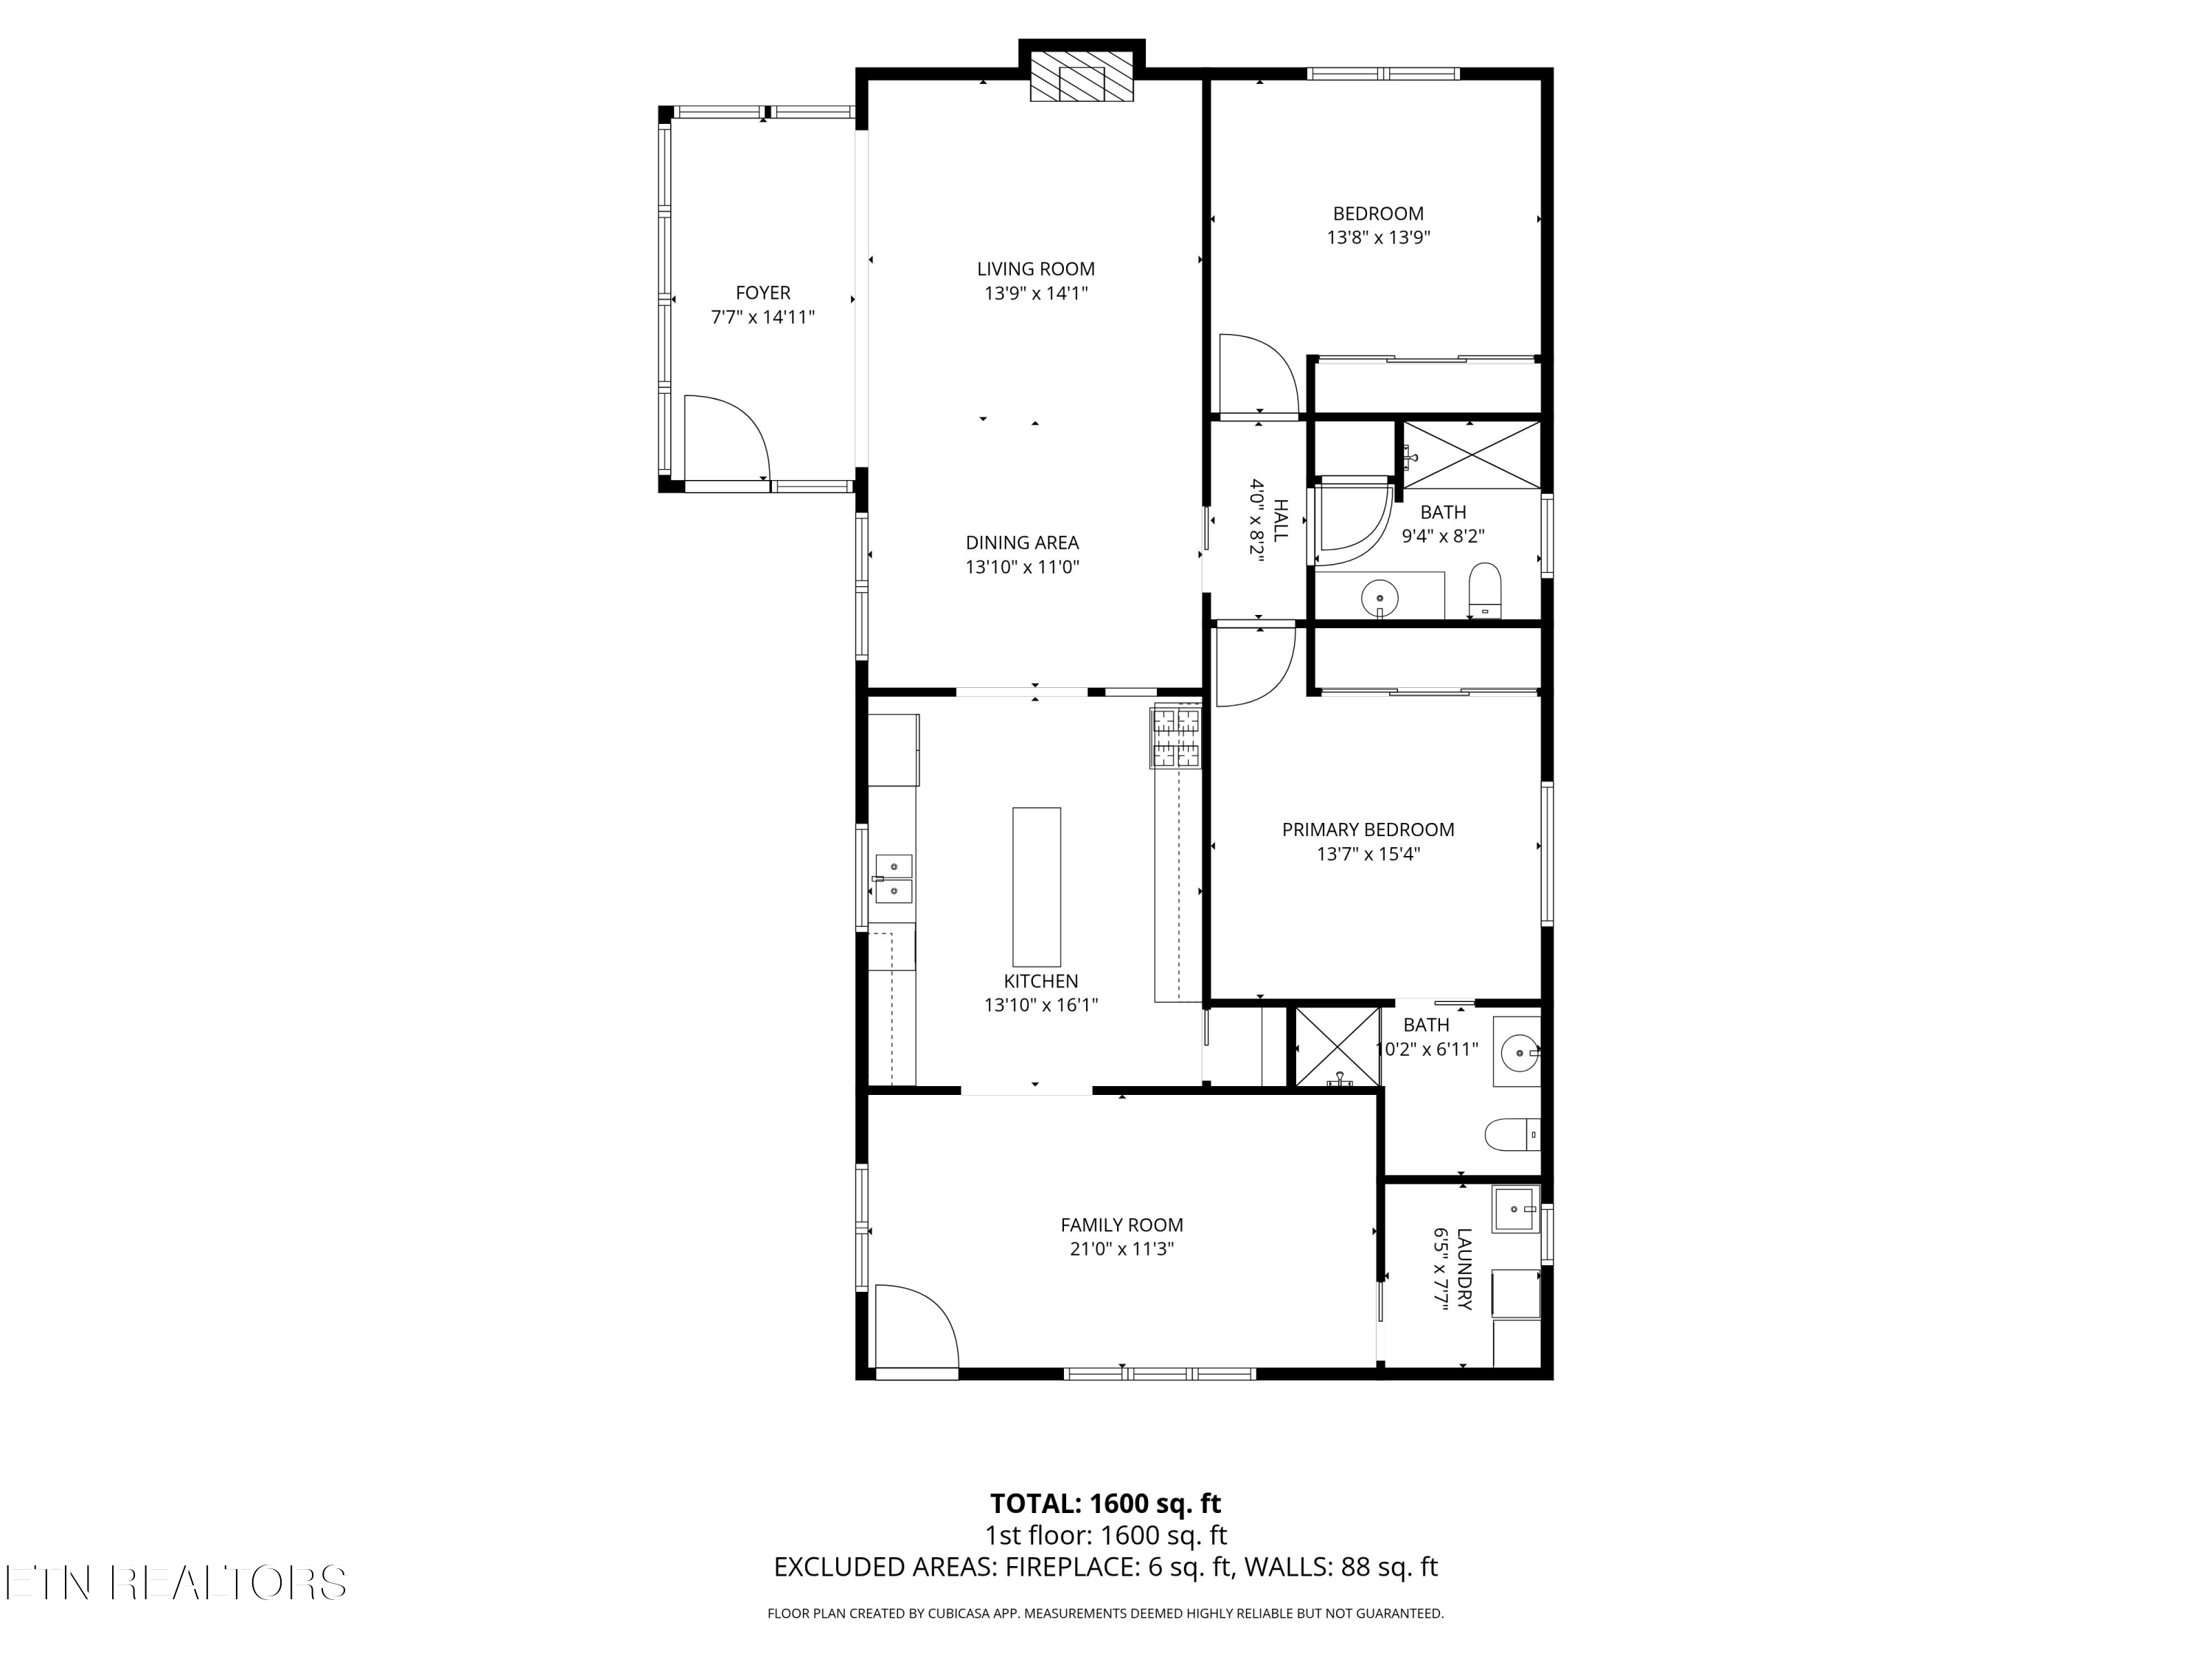
The kitchen is truly a cooks kitchen offering plenty of cabinet and counter space, flowing seamlessly into the dining and living areas for easy gatherings with family and friends. This home offers a floorplan perfect for entertaining with 2 additional flex rooms that could be used for additional bedrooms or living area. The primary suite provides a relaxing retreat, while additional bedroom offer flexibility for guests, a home office, or hobbies.

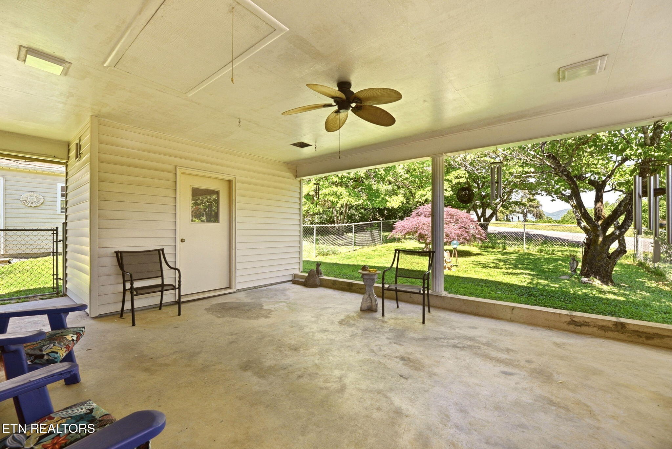
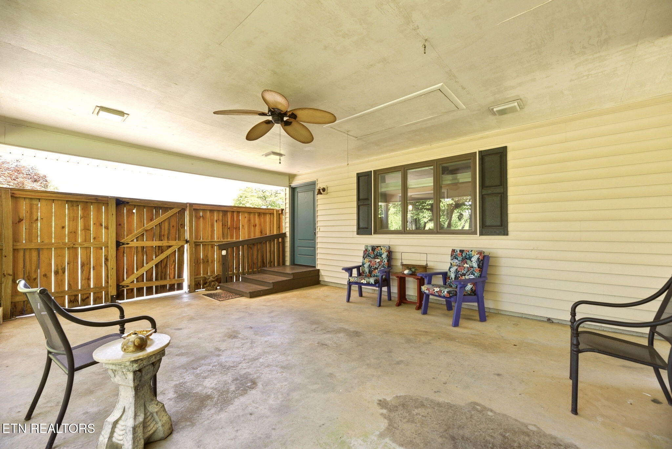
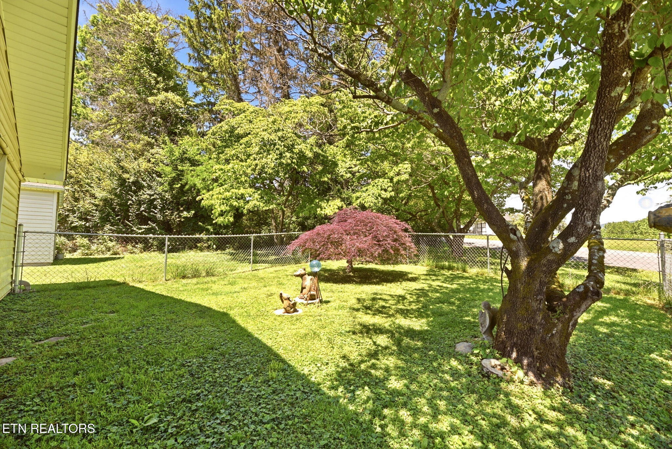
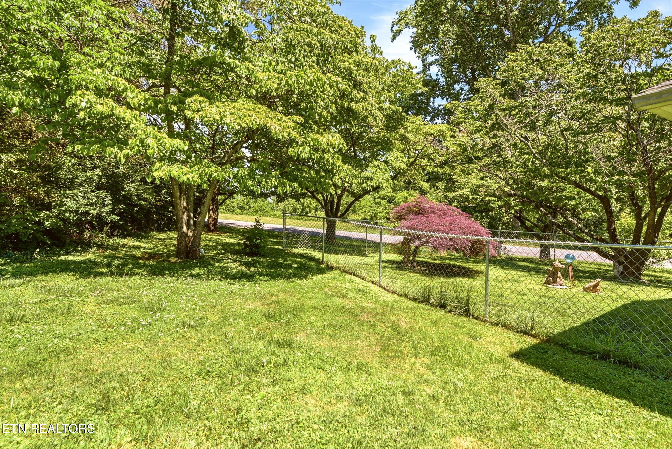
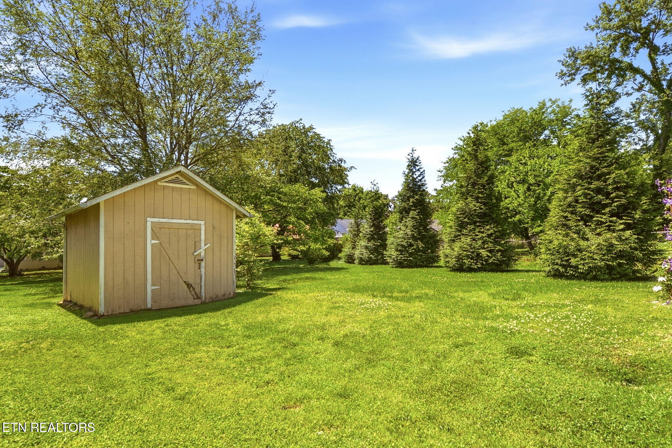
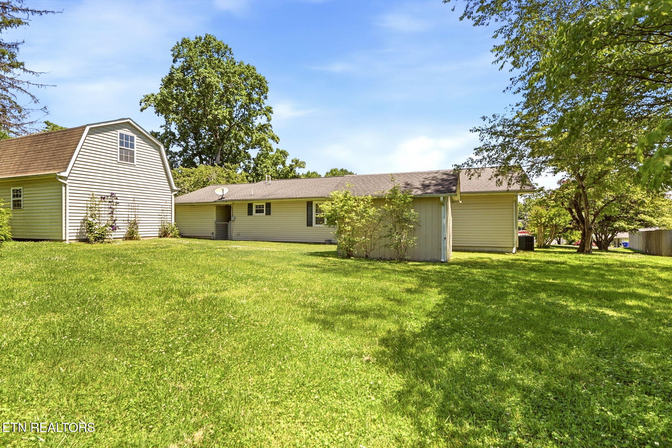
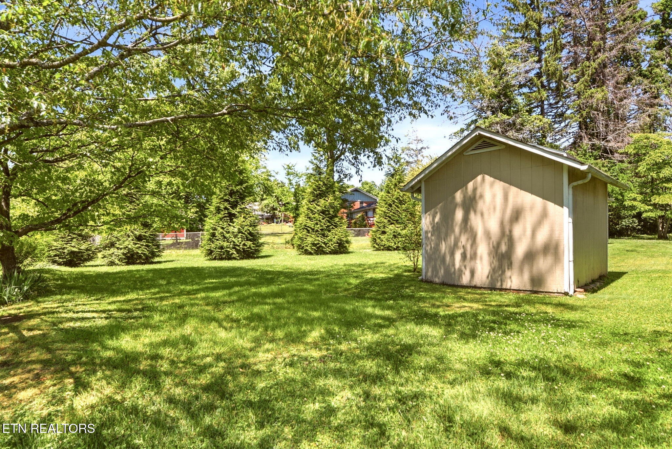
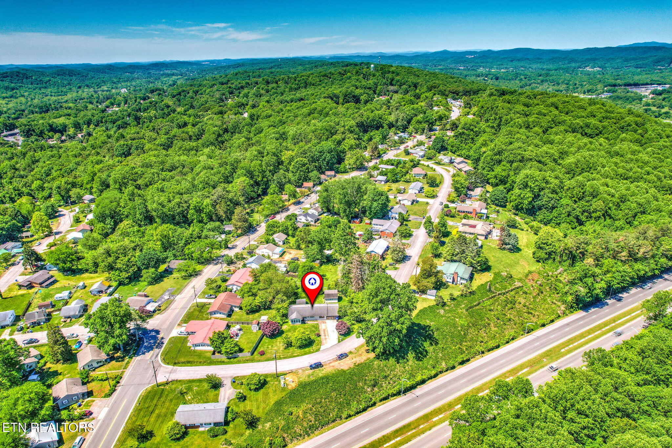
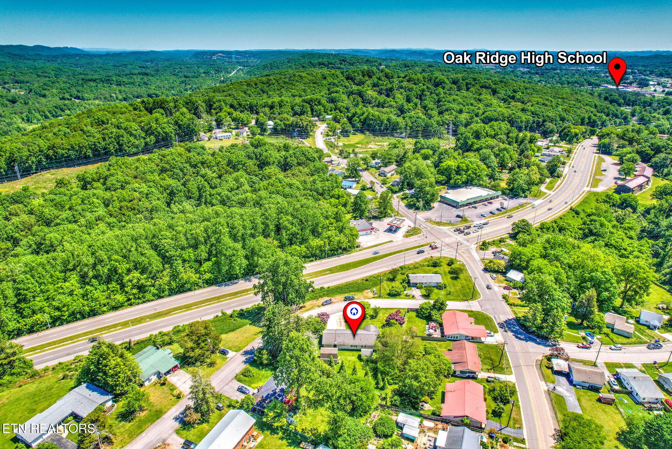
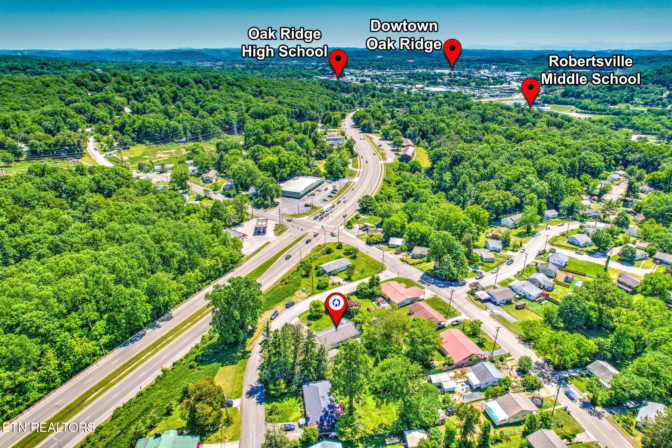
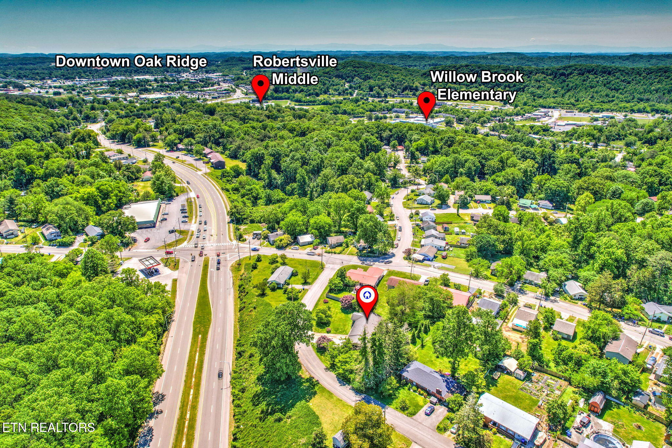
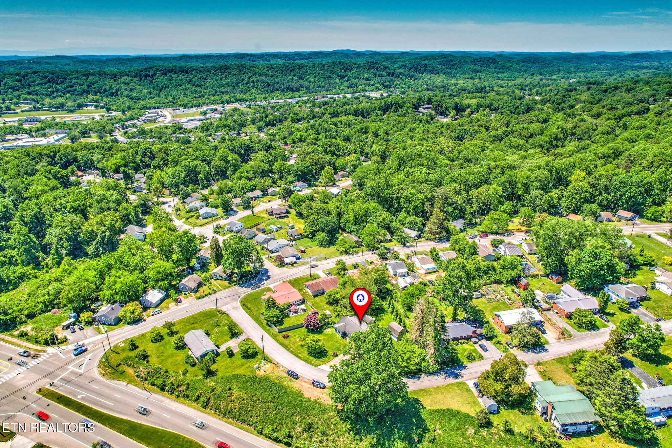
Outside, enjoy a peaceful yard with room to relax, garden, or entertain. Located just minutes from shopping, dining, parks, and top-rated schools, this home combines convenience with a quiet neighborhood setting. Whether you're a first-time buyer, downsizing, or searching for your next family home, this Oak Ridge gem is one you won't want to miss!

2
beds

2
baths

1,688 Sq.Ft. LIVING AREA

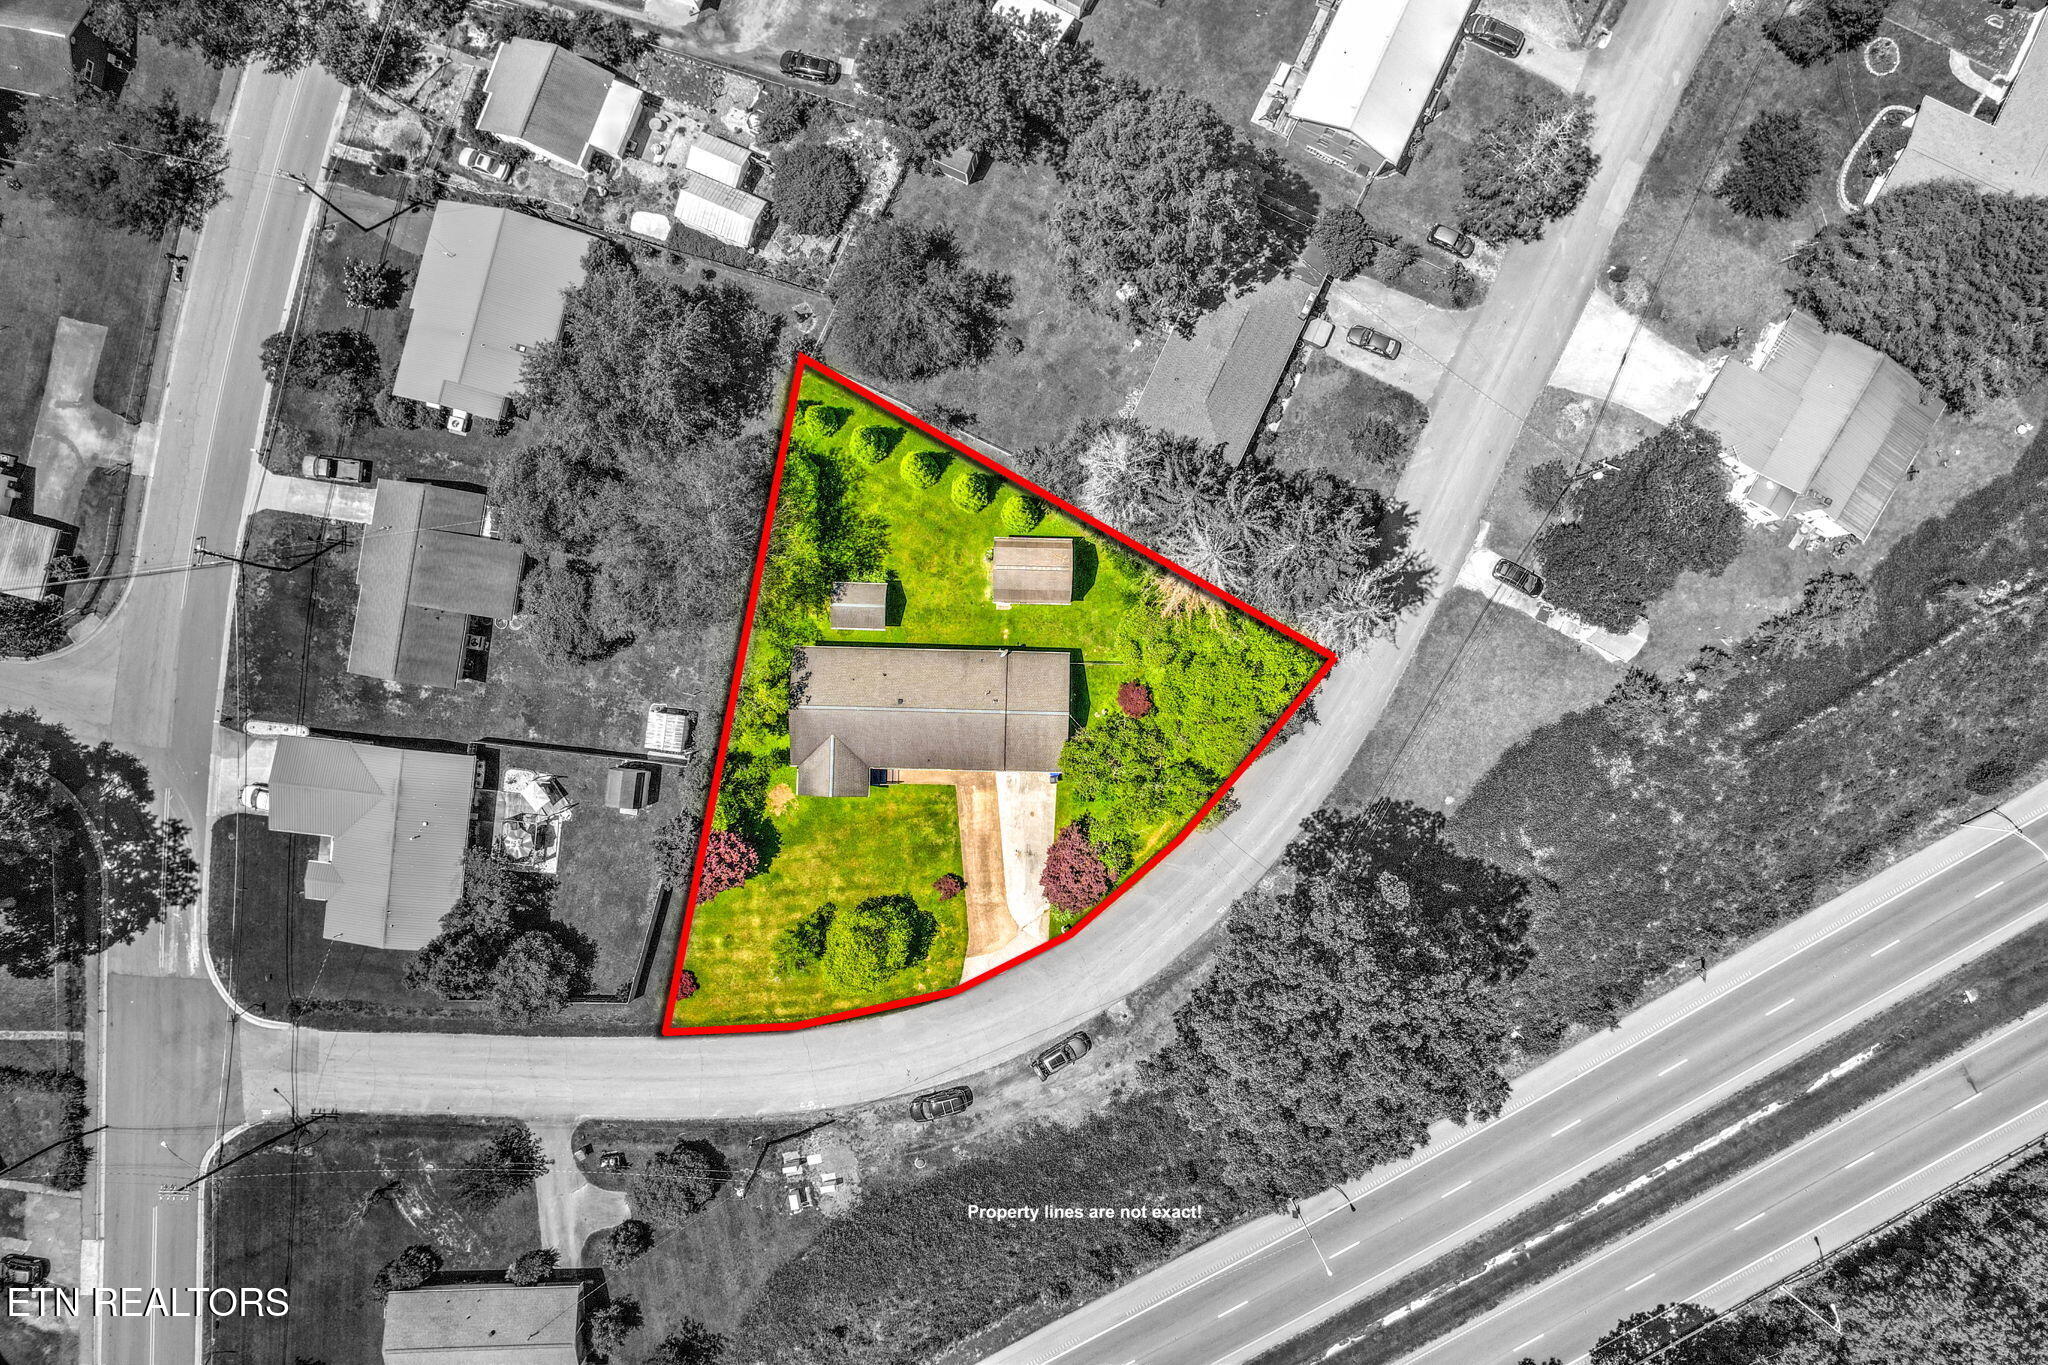
0.43 Acres lot

Colleen Pilon

Colleen Pilon

Features & Amenities

Interior

  • total bedrooms2
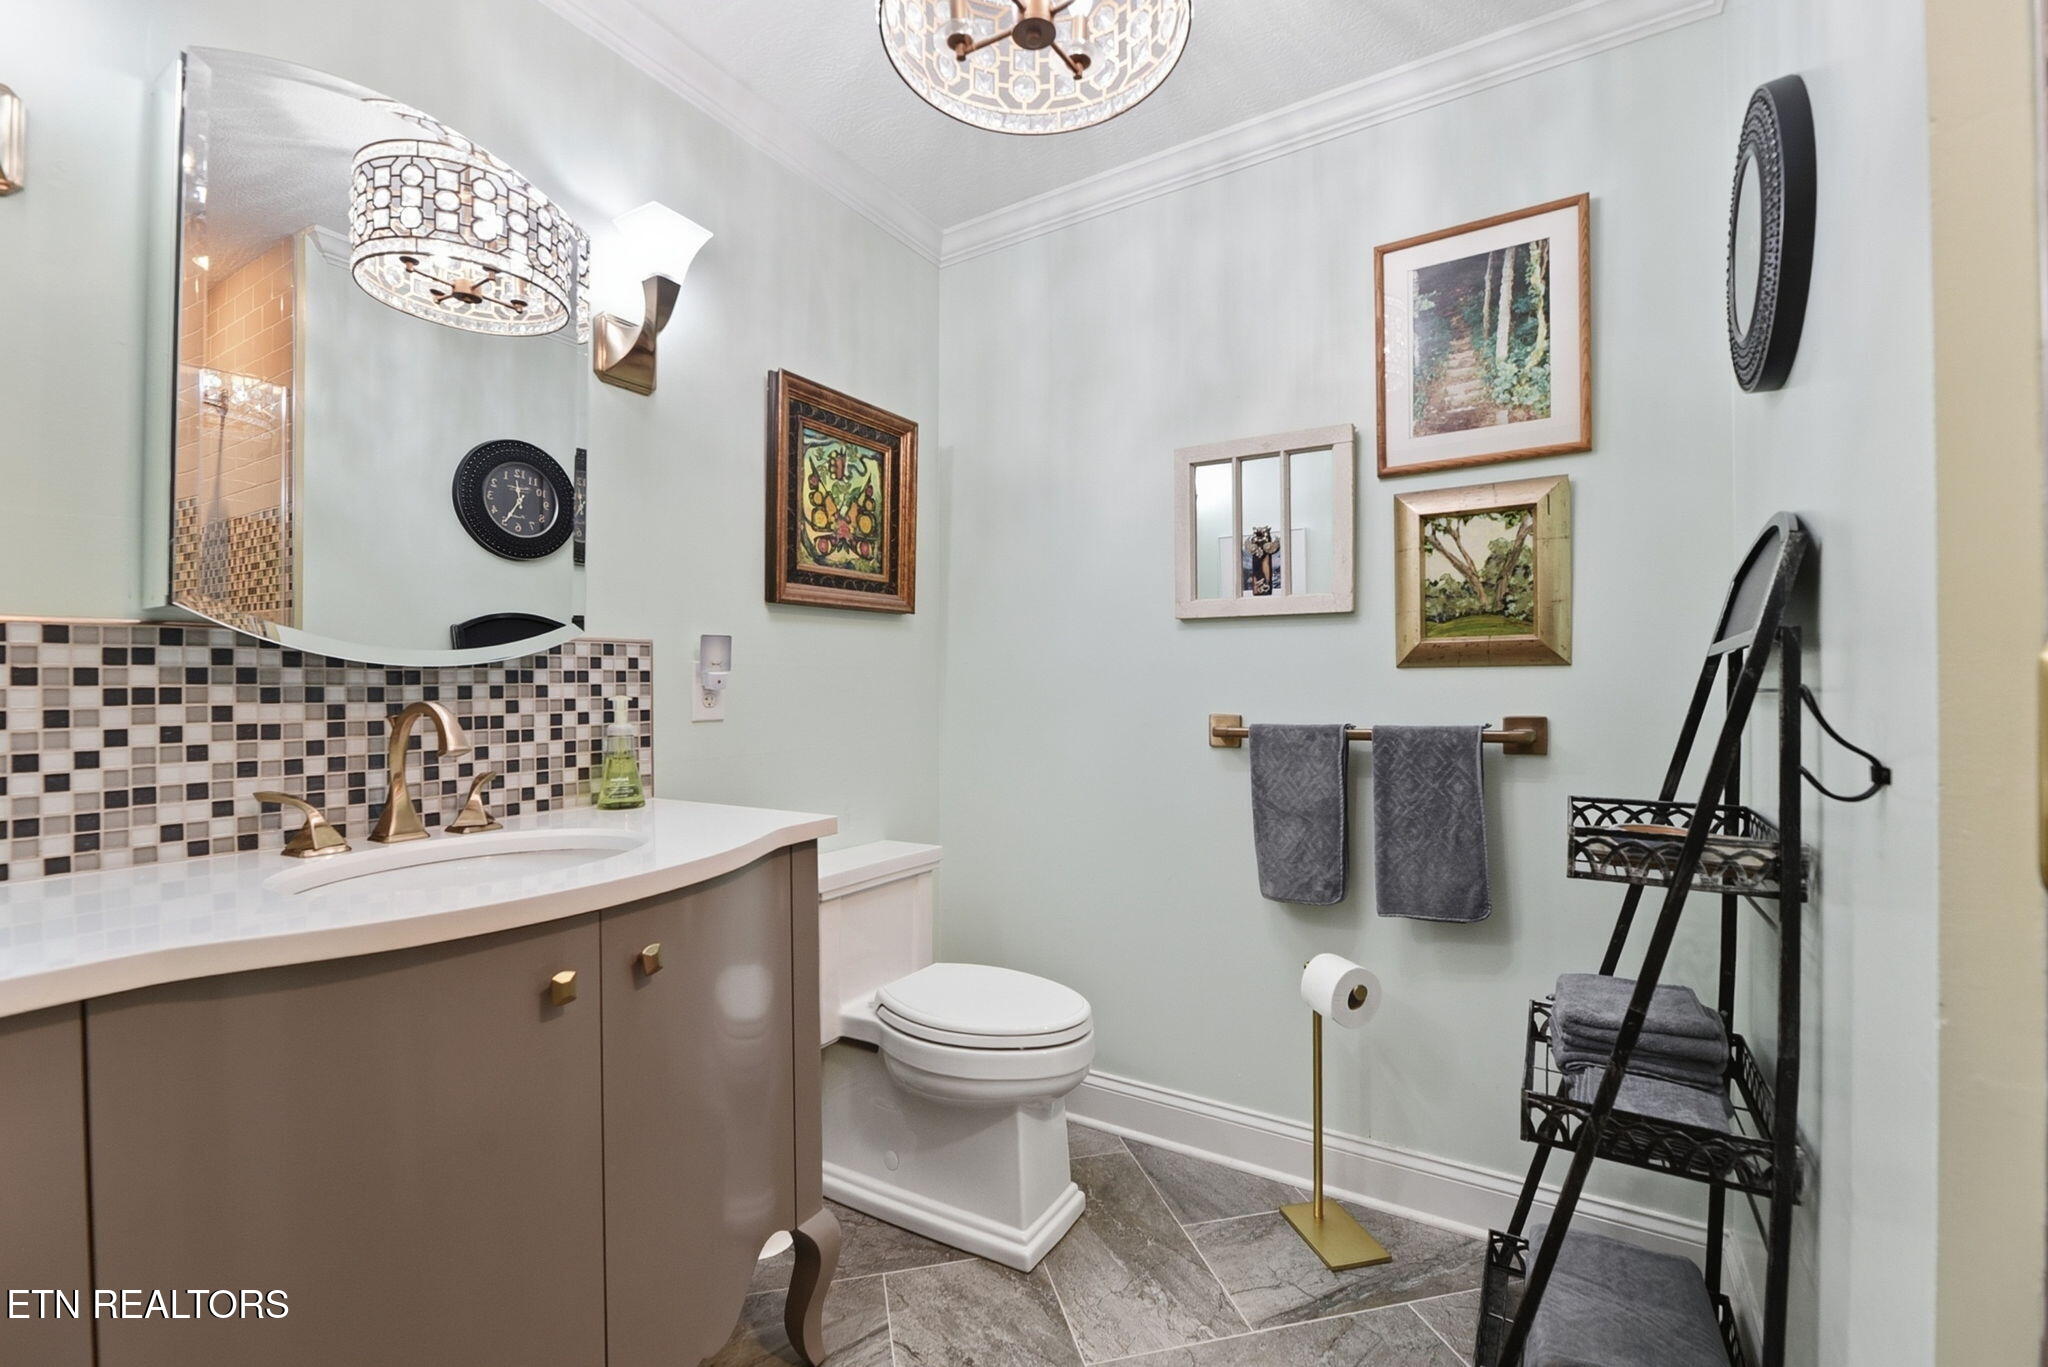
  • Total bathrooms2
  • full bathrooms2
  • Flooring Hardwood, Tile
  • Fireplace Gas, Free Standing, Gas Log
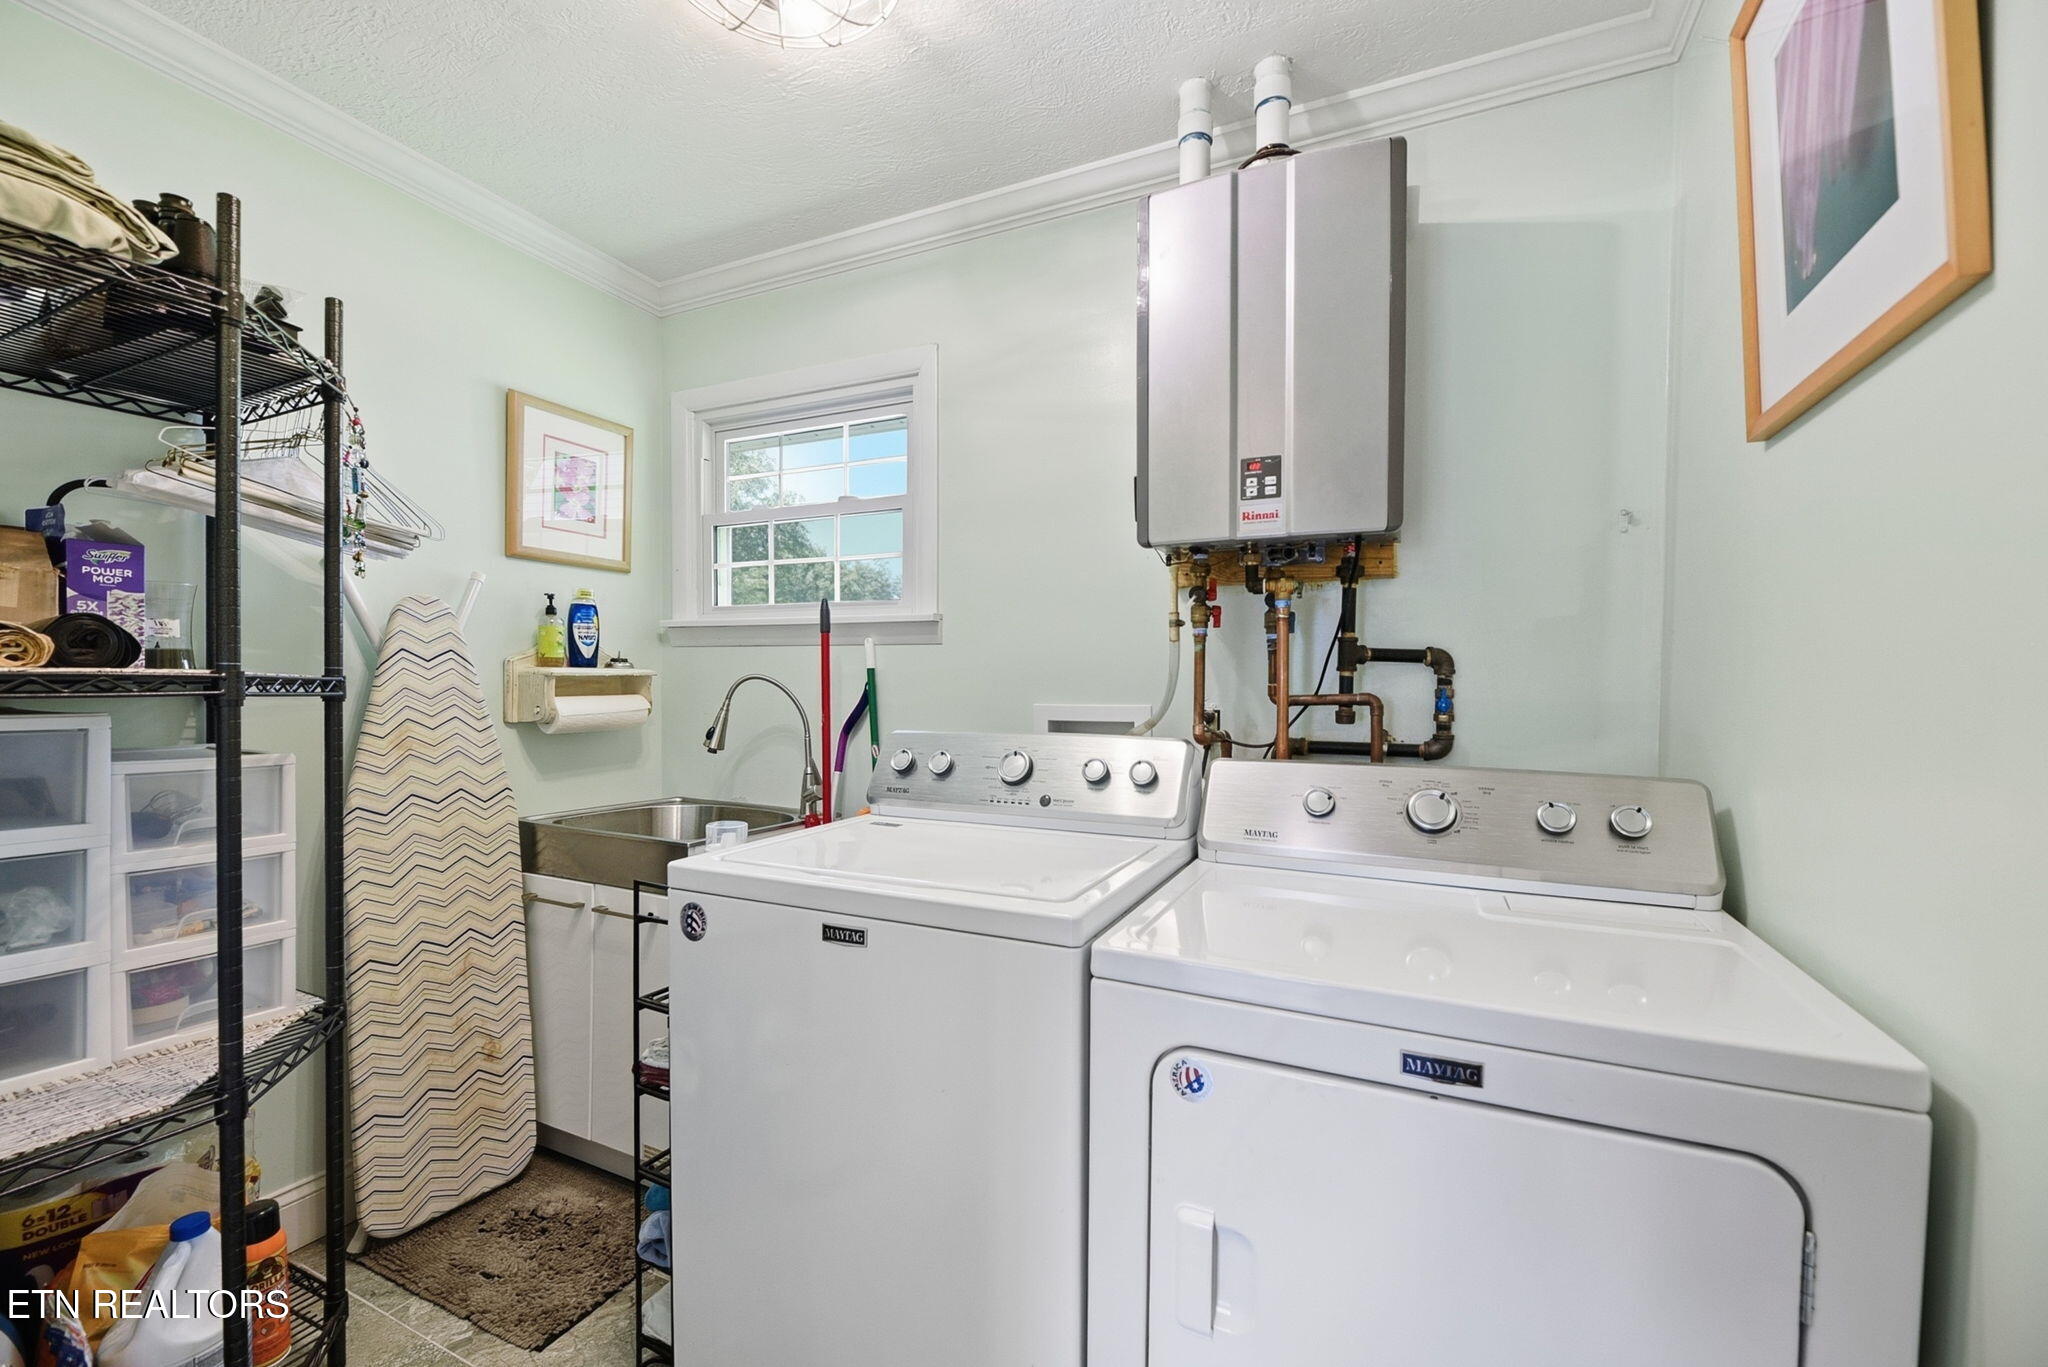
  • APPLIANCES Tankless Water Heater, Gas Cooktop, Dishwasher, Disposal, Range, Refrigerator, Self Cleaning Oven
  • other interior Features Kitchen Island, Pantry

Area & Lot

  • Status Sold
  • Date Sold July 14, 2026
  • Living Area1,688 Sq.Ft.
  • Total Area1,688 Sq.Ft.
  • Lot Area0.43 Acres
  • MLS® ID1340496
  • TypeResidential
  • YEAR BUILT1968
  • Architecture StylesTraditional
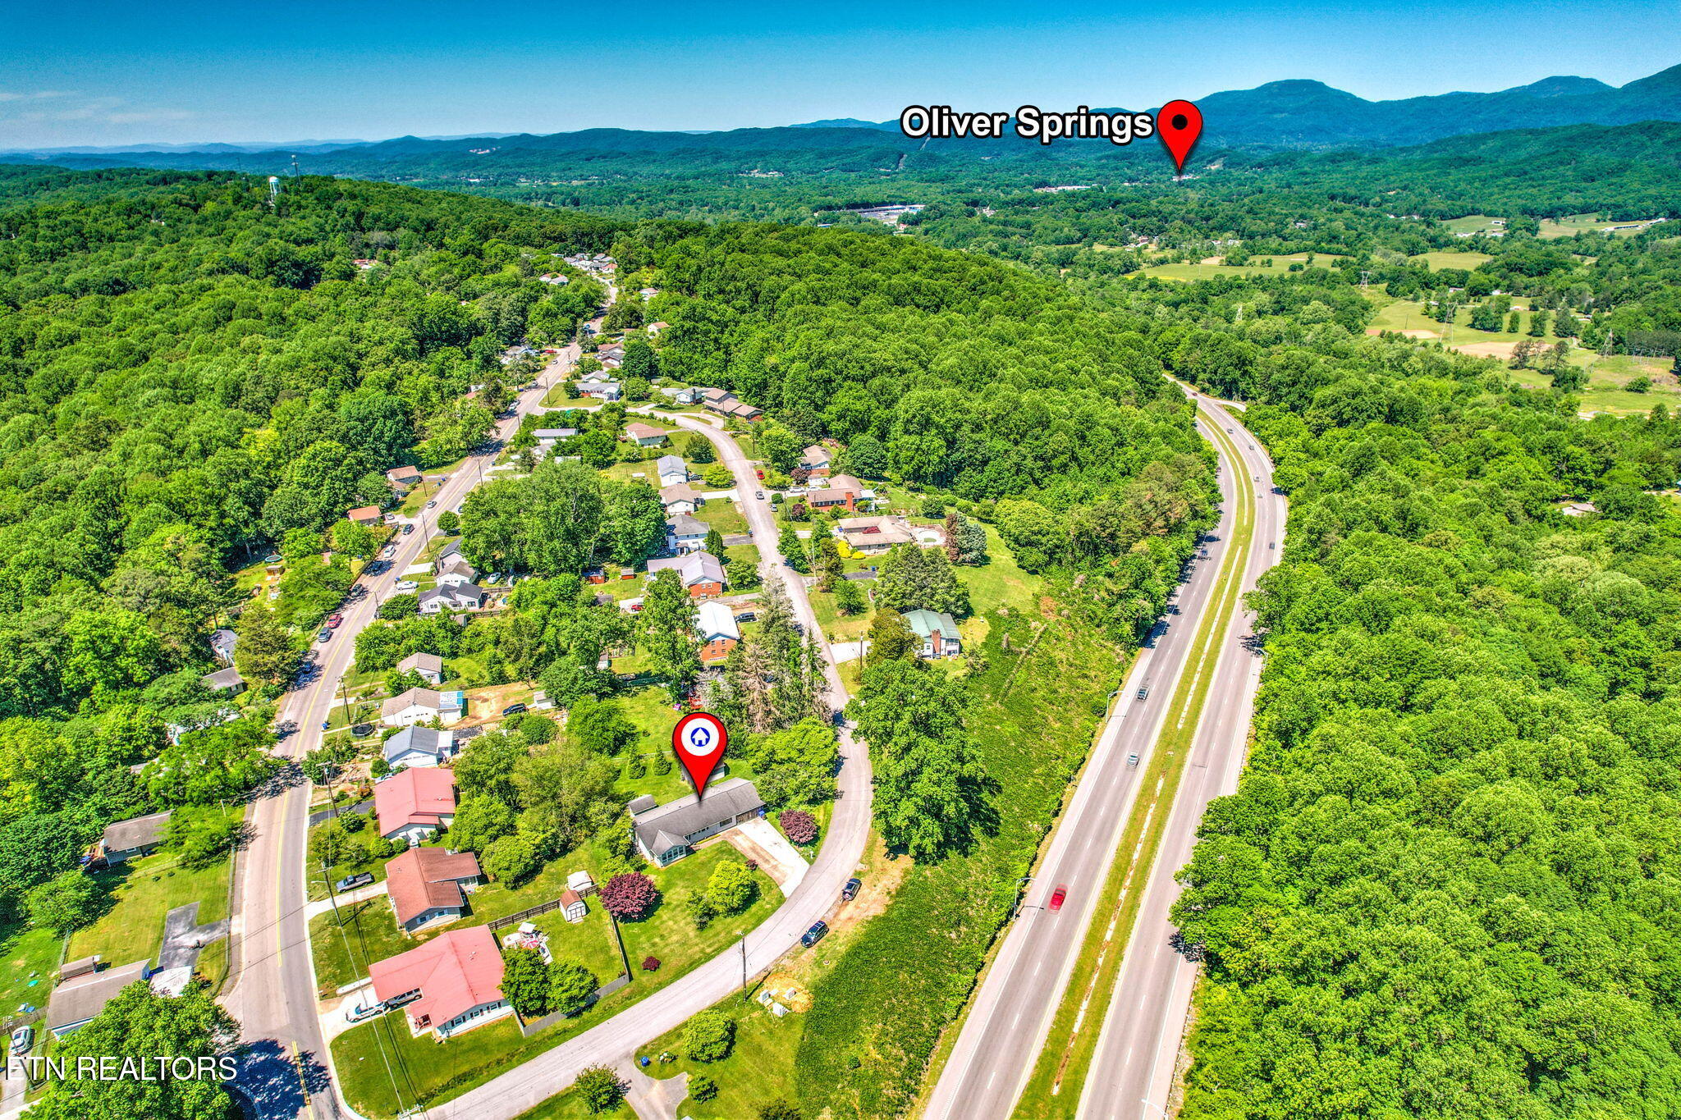
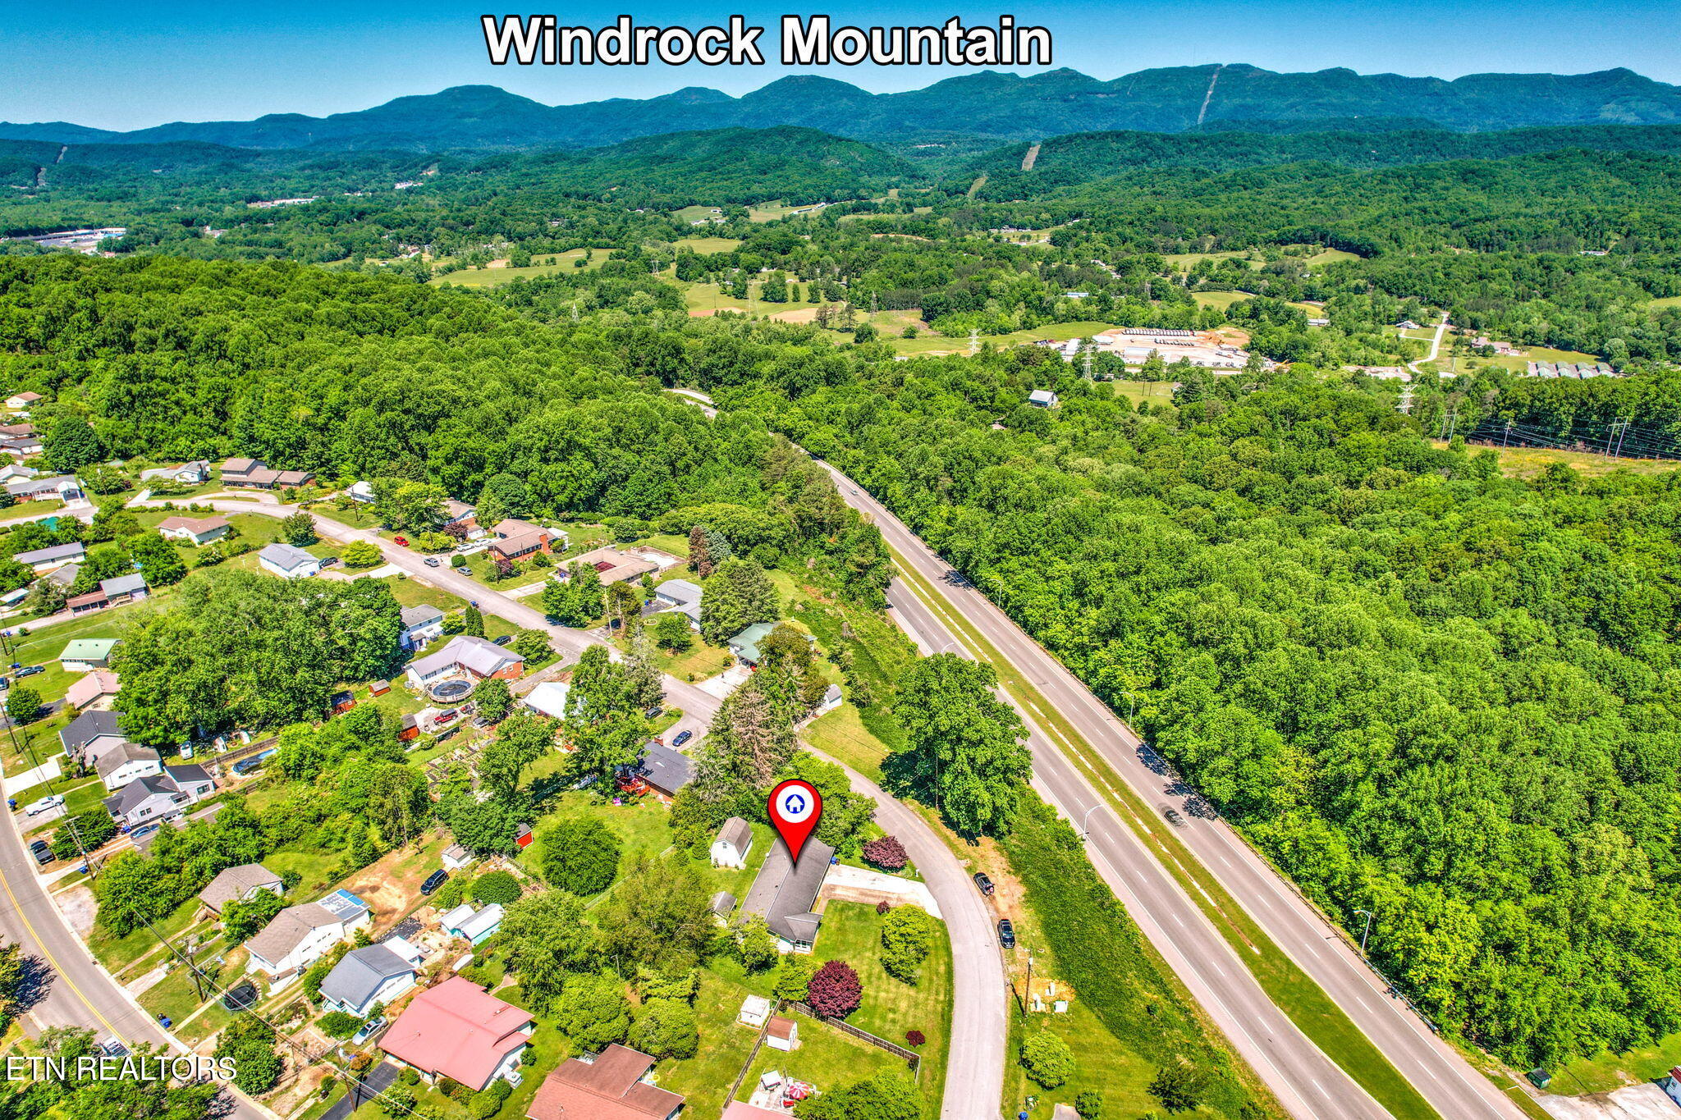
  • View DescriptionMountain View, Seasonal Mountain
  • Elementary SchoolWillow Brook
  • Middle SchoolRobertsville
  • High SchoolOak Ridge

Exterior

  • water SourcePublic
  • lot featuresIrregular Lot, Level
  • parkingAttached, Carport, Main Level
  • HEAT TYPECentral, Natural Gas, Electric
  • AIR CONDITIONINGCentral Cooling
  • sewerPublic Sewer
  • security FeaturesSmoke Detector
  • other exterior FeaturesWindows - Vinyl, Prof Landscaped

Financial

  • Sales Price$365,000

Work With Us

Discover a more seamless approach to Knoxville real estate with a team dedicated to your goals. Connect with The Knoxville Agents for expert guidance.

Follow Us on Instagram